

Request Notification
The Collings South - lumb34
Collingswood, NJ 08108

- 1–3 Bedrooms
- 1,028–1,794 Square Feet
About The Collings South - lumb34
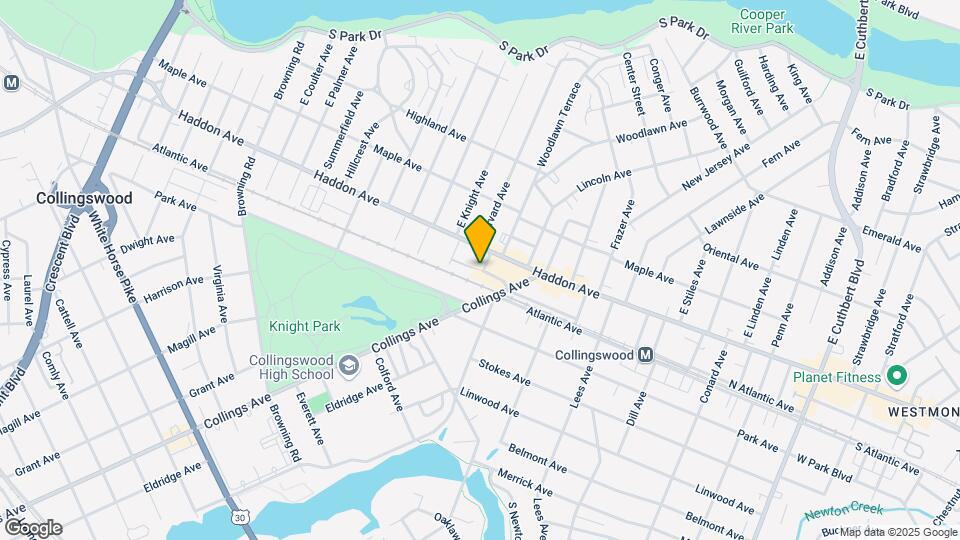
The Collings at The Lumberyard offers the ultimate lifestyle experience. Our well-appointed and spacious apartments are specifically designed to provide you with the luxury and maintenance-free convenience you desire. The Collings offers a mix of one, two, and three-bedroom designs, both flats and townhouses rentals, some with private entrances. The rentals feature modern kitchens with premium appliances, hardwood flooring, plush carpets, ample closet space, master baths with double vanities, large windows, full size washers and dryers, high ceilings and private balconies. The community offers an outdoor courtyard lounge with grills and a fire pit, a fitness center, lounge with seating areas and full kitchen, and garaged parking. Additionally the community is pet friendly and has onsite management and maintenance. Located along Haddon Avenue, The Collings at The Lumberyard is surrounded by an eclectic variety of shops, as well as the borough's highly acclaimed "Restaurant Row", is just two blocks from the PATCO station and a 6 mile drive to Philadelphia.
The Collings South - lumb34 is located in the Cherry Hill Haddonfield Neighborhood and 08108 Zip code of Collingswood, NJ.
Unique Features and Amenities
- Air Conditioner
- Along Collingswood "restaurant row"
- Carpeting
- Community Parks Nearby
- Efficient Appliances
- Electronic Thermostat
- Firepit & Grill on Furnished Patio
- Garage spaces - some assigned
- Large Closets
- Minutes from Philadelphia (6 miles)
- Onsite Management
- Patio/Balcony
- Pet Friendly! No breed or weight rstrct
- Storage Units Available
- Variety of Spacious Floorplans
- Walking to shopping/dining/ent
Property Contact Info
Office Hours
| Monday | 9:00 am–5:00 pm |
| Tuesday | 9:00 am–5:00 pm |
| Wednesday | 9:00 am–5:00 pm |
| Thursday | 9:00 am–5:00 pm |
| Friday | 9:00 am–5:00 pm |
| Saturday | Closed |
| Sunday | Closed |
Floorplan Pricing and Availability
New! Interactive Property Map
1 Bedroom
1BR 1BA Flat
1 Bed, 1 Bath, 1141-1206 sq ftModel Gallery
Floorplans
Availability Details
Availability Date Unit Sq Ft Unavailable 1BR 1BA Flat 1141-1206 sq ft Apartment Model: 1BR 1BA Flat1 Bedroom, 1 Bath, 1141-1206 sq ftUnavailable![]()
1BR 1BA Flat - Floorplan 1BR 1.5BA Flat
1 Bed, 1.5 Baths, 1077 sq ftModel Gallery
Floorplans
Availability Details
Availability Date Unit Sq Ft Unavailable 1BR 1.5BA Flat 1077 sq ft Apartment Model: 1BR 1.5BA Flat1 Bedroom, 1.5 Bath, 1077 sq ftUnavailable![]()
1BR 1.5BA Flat - Floorplan 1 ![]()
1BR 1.5BA Flat - Floorplan 2 2 Bedrooms
2BR 2BA Flat
2 Beds, 2 Baths, 1302 sq ftModel Gallery
Floorplans
Availability Details
Availability Date Unit Sq Ft Unavailable 2BR 2BA Flat 1302 sq ft Model Amenities and Features
Features
- Air Conditioning
- Cable Ready
- Heating
- High Speed Internet Access
- Washer/Dryer
Kitchen
- Dishwasher
- Disposal
- Kitchen
- Microwave
- Range
Living Space
- Carpet
- Hardwood Floors
- Walk-In Closets
- Window Coverings
Apartment Model: 2BR 2BA Flat2 Bedroom, 2 Bath, 1302 sq ftUnavailable![]()
2BR 2BA Flat - Floorplan 1 ![]()
2BR 2BA Flat - Floorplan 2 ![]()
2BR 2BA Flat - Floorplan 3 ![]()
2BR 2BA Flat - Floorplan 4 ![]()
2BR 2BA Flat - Floorplan 5 2BR 2.5BA Flat
2 Beds, 2.5 Baths, 1028-1612 sq ftLargest 2 BedroomThis is the largest 2 Bedroom at this PropertyModel Gallery
Floorplans
Availability Details
Availability Date Unit Sq Ft Deposit Unavailable 2BR 2.5BA Flat 1028-1612 sq ft $2,625 Apartment Model: 2BR 2.5BA Flat2 Bedroom, 2.5 Bath, 1028-1612 sq ftUnavailable![]()
2BR 2.5BA Flat - Floorplan 1 ![]()
2BR 2.5BA Flat - Floorplan 2 2BR 2.5BA TH
2 Beds, 2.5 Baths, 1603 sq ftModel Gallery
Floorplans
Availability Details
Availability Date Unit Sq Ft Unavailable 2BR 2.5BA TH 1603 sq ft Apartment Model: 2BR 2.5BA TH2 Bedroom, 2.5 Bath, 1603 sq ftUnavailable![]()
2BR 2.5BA TH - Floorplan 1 ![]()
2BR 2.5BA TH - Floorplan 2 3 Bedrooms
3BR 2.5BA Flat
3 Beds, 2.5 Baths, 1786-1794 sq ftModel Gallery
Floorplans
Availability Details
Availability Date Unit Sq Ft Unavailable 3BR 2.5BA Flat 1786-1794 sq ft Model Amenities and Features
Features
- Air Conditioning
- Cable Ready
- Heating
- High Speed Internet Access
- Washer/Dryer
Kitchen
- Dishwasher
- Disposal
- Kitchen
- Microwave
- Range
Living Space
- Carpet
- Hardwood Floors
- Walk-In Closets
- Window Coverings
Apartment Model: 3BR 2.5BA Flat3 Bedroom, 2.5 Bath, 1786-1794 sq ftUnavailable![]()
3BR 2.5BA Flat - Floorplan
Property Information
- 104 Units
- 5 Stories
- Built in 2013
Fees and Policies
The fees listed below are community-provided and may exclude utilities or add-ons. All payments are made directly to the property and are non-refundable unless otherwise specified.
Required Fees
One-Time Basics
- Due at Application
- Application Fee Per ApplicantiCharged per applicant.$50.00
Other Fees and Policies
Pet Policy and Fees
Pet Policies are Negotiable
Parking Info and Fees
- Covered
- Garage Parking
- 1 Max
- Other
Property Fee Disclaimer: Based on community-supplied data and independent market research. Subject to change without notice. May exclude fees for mandatory or optional services and usage-based utilities.
Features and Amenities
Living Area Features
- Walk In Closets
Map
- Shopping
- Colleges
- Grocery
- Medical
- Parks
- Transportation
- Nearby Properties

Map
New Jersey Social Services Information
Statewide service is free, confidential, multilingual and always open. Three easy ways to reach Social Services in NJ: Dial 2-1-1; text your zip code to 898-211; or chat at https://www.nj211.org
Renters Reviews and Ratings
New Tenant
Tenant
Great location, and even nicer apartment
Hidden gem perfect for transition
Fire Alarm Problems
Frequent Fire Alarms
Nearby Schools
Haddonfield Middle School
Collingswood Middle School
Elizabeth Haddon Elementary School
Collingswood Sr High School
Haddonfield Memorial High School
James A. Garfield Elementary School
Bell Oaks Middle School
About GreatSchools Data on ApartmentHomeLiving.com.
Points of Interest
Time and distance from The Collings South - lumb34.
Arts Museums and Landmarks
Big Box and Retail
Walgreens
Aldi
Walmart
Colleges and Universities
Groceries
Aldi
Lidl
Acme Markets
Hospitals
Military Bases
Philadelphia Naval Busi Center
Defense Personnel Support Center
Naval Inventory Control Point Philadelphia
Parks and Recreation
Jefferson Square Park
The Collings South - lumb34 has 5 parks within 7.8 miles, including Jefferson Square Park, Franklin Square, Edgar Allen Poe Historical Site, Independence Historical Park, and Bartram Gardens.
Restaurants and Dining
Shopping Centers
The Collings South - lumb34 has 5 shopping centers within 1.1 miles.
Transit Stations
Collingswood-PATCO Speedline
Ferry Avenue-PATCO Speedline
Westmont-PATCO Speedline
Nearby Neighborhoods
Rental Price Ranges in the Area
| Bedroom | Average Rent | Cheapest Rent | Highest Rent |
|---|---|---|---|
| Collingswood Studio Apartments | $1,825 | $1,180 | $2,466 |
| Collingswood 1 Bedroom Apartments | $1,975 | $797 | $6,000 |
| Collingswood 2 Bedroom Apartments | $2,553 | $1,124 | $6,908 |
| Collingswood 3 Bedroom Apartments | $2,680 | $1,318 | $4,995 |
| Collingswood 4 Bedroom Apartments | $2,260 | $1,404 | $2,950 |
Nearby Apartments
Nearby Homes
Did You Know?
22% of apartment shoppers plan to spend 4-6 months in their apartment search.


Property Manager Responded