

Request Notification
The Corner
Detroit, MI 48216

- Studio–2 Bedrooms
- 434–1,690 Square Feet
About The Corner
With a prime location just minutes from downtown Detroit, The Corner is a brand-new luxury apartment community offering the best in contemporary features and conveniences. Residents will love the hip Corktown neighborhood and enjoy the best shopping, dining, and entertainment Detroit has to offer. Just blocks from major freeways and public transportation, The Corner has a variety of pet-friendly studio, one, and two-bedroom apartments to choose from. Interior features will include open-concept floorplans, floor-to-ceiling windows, panoramic views, and generously-sized bedrooms and bathrooms. Sleek kitchens, perfect for entertaining, will feature quartz countertops, custom two-toned cabinetry, and stainless-steel appliances. For added convenience, a washer/dryer is included, and our 24-hour emergency service and onsite management team are on-hand to ensure resident satisfaction. To snag one of these apartment homes, contact us to speak with a member of our professional sales team.
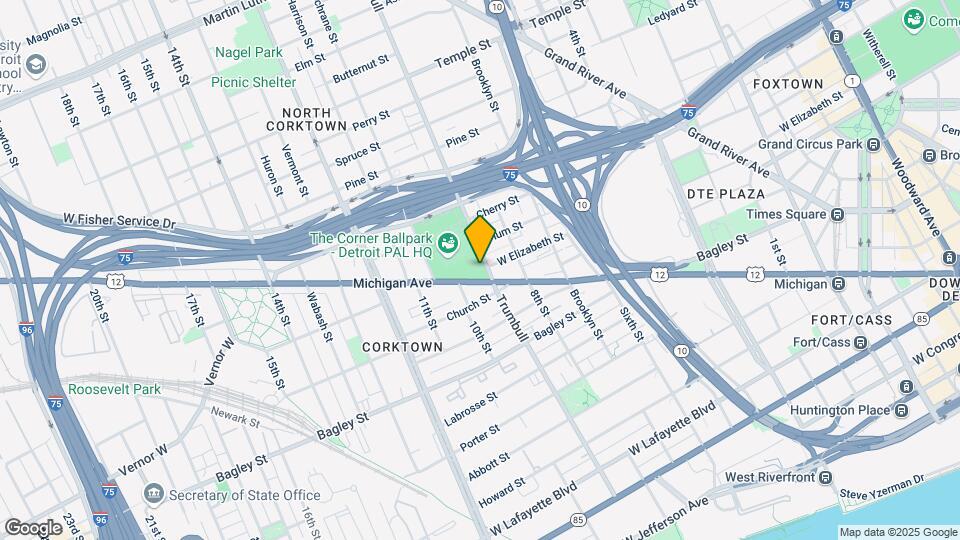
The Corner is located in the Corktown Neighborhood and 48216 Zip code of Detroit, MI.
Unique Features and Amenities
- Ceramic Tile Bathrooms
- Close To Major Freeways
- Controlled Access
- Controlled Access Parking
- Floor-To-Ceiling Windows
- Key-Fob Entry
- Minutes From Shopping/Dining
- Open Concept Floorplans
- Oversized Balcony
- Panoramic Views
- Prime Location
- Quartz Countertops
- Retail Space
- Two Tone Soft Closing Cabinets
- Walk-In Closets With Custom Shelving
- Wood-look Vinyl Flooring
- Wood-Plank Flooring Throughout Home
Property Contact Info
Office Hours
| Monday | 10:00 am–5:00 pm |
| Tuesday | 10:00 am–5:00 pm |
| Wednesday | 10:00 am–5:00 pm |
| Thursday | 10:00 am–5:00 pm |
| Friday | By Appointment |
| Saturday | By Appointment |
| Sunday | By Appointment |
Floorplan Pricing and Availability
New! Interactive Property Map
Studio
Studio (S)
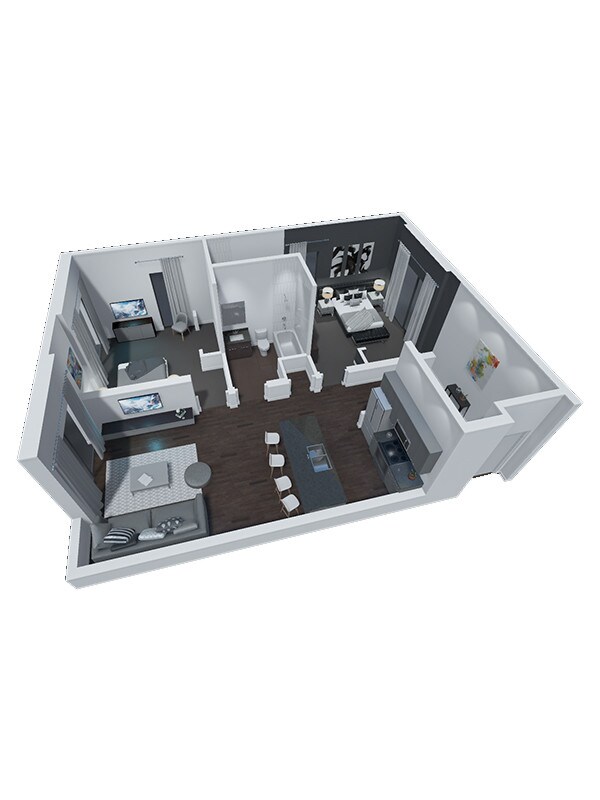
Studio, 1 Bath, 434 sq ftModel Gallery
Floorplans
Availability Details
Availability Date Unit Sq Ft Unavailable Studio (S) 434 sq ft Model Amenities and Features
Features
- Balcony
- Washer/Dryer
- Wheelchair Accessible (Rooms)
Kitchen
- Microwave
- Range
- Refrigerator
Living Space
- Views
- Window Coverings
Outdoor Space
- Patio
Apartment Model: Studio (S)Studio, 1 Bath, 434 sq ftUnavailable![]()
Studio (S) - Floorplan Studio (S1)
Studio, 1 Bath, 462 sq ftModel Gallery
Floorplans
Photos
Availability Details
Availability Date Unit Sq Ft Unavailable Studio (S1) 462 sq ft Model Amenities and Features
Features
- Balcony
- Washer/Dryer
- Wheelchair Accessible (Rooms)
Kitchen
- Dishwasher
Living Space
- Views
- Window Coverings
Unique Features
- Controlled Access
Apartment Model: Studio (S1)Studio, 1 Bath, 462 sq ftUnavailableFloorplansPhotos![]()
Studio (S1) - Image 1 ![]()
Studio (S1) - Image 2 ![]()
Studio (S1) - Image 3 ![]()
Studio (S1) - Image 4 ![]()
Studio (S1) - Image 5 ![]()
Studio (S1) - Floorplan Studio (S2)
Studio, 1 Bath, 462 sq ftModel Gallery
Floorplans
Availability Details
Availability Date Unit Sq Ft Unavailable Studio (S2) 462 sq ft Apartment Model: Studio (S2)Studio, 1 Bath, 462 sq ftUnavailable![]()
Studio (S2) - Floorplan Studio (S3a)
Studio, 1 Bath, 462 sq ftAvailability Details
Availability Date Unit Sq Ft Unavailable Studio (S3a) 462 sq ft Studio (S3)
Studio, 1 Bath, 462 sq ftModel Gallery
Floorplans
Availability Details
Availability Date Unit Sq Ft Unavailable Studio (S3) 462 sq ft Apartment Model: Studio (S3)Studio, 1 Bath, 462 sq ftUnavailable![]()
Studio (S3) - Floorplan Studio (S1a)
Studio, 1 Bath, 462 sq ftAvailability Details
Availability Date Unit Sq Ft Unavailable Studio (S1a) 462 sq ft Studio (S2a)
Studio, 1 Bath, 462 sq ftAvailability Details
Availability Date Unit Sq Ft Unavailable Studio (S2a) 462 sq ft 1 Bedroom
One Bed, One Bath (A)
1 Bed, 1 Bath, 728 sq ftAvailability Details
Availability Date Unit Sq Ft Unavailable One Bed, One Bath (A) 728 sq ft One Bed, One Bath (A1)
1 Bed, 1 Bath, 728 sq ftAvailability Details
Availability Date Unit Sq Ft Unavailable One Bed, One Bath (A1) 728 sq ft One Bed, One Bath (A2)
1 Bed, 1 Bath, 864 sq ftLargest 1 BedroomThis is the largest 1 Bedroom at this PropertyAvailability Details
Availability Date Unit Sq Ft Unavailable One Bed, One Bath (A2) 864 sq ft 2 Bedrooms
Two Bed, Two Bath (C)
2 Beds, 2 Baths, 972 sq ftModel Gallery
Floorplans
Availability Details
Availability Date Unit Sq Ft Unavailable Two Bed, Two Bath (C) 972 sq ft Apartment Model: Two Bed, Two Bath (C)2 Bedroom, 2 Bath, 972 sq ftUnavailable![]()
Two Bed, Two Bath (C) - Floorplan Two Bed, Two Bath (C2)
2 Beds, 2 Baths, 1690 sq ftLargest 2 BedroomThis is the largest 2 Bedroom at this PropertyModel Gallery
Floorplans
Photos
Availability Details
Availability Date Unit Sq Ft Unavailable Two Bed, Two Bath (C2) 1690 sq ft Model Amenities and Features
Features
- Balcony
- Washer/Dryer
- Wheelchair Accessible (Rooms)
Kitchen
- Microwave
- Range
- Refrigerator
Living Space
- Views
- Walk-In Closets
- Window Coverings
Outdoor Space
- Patio
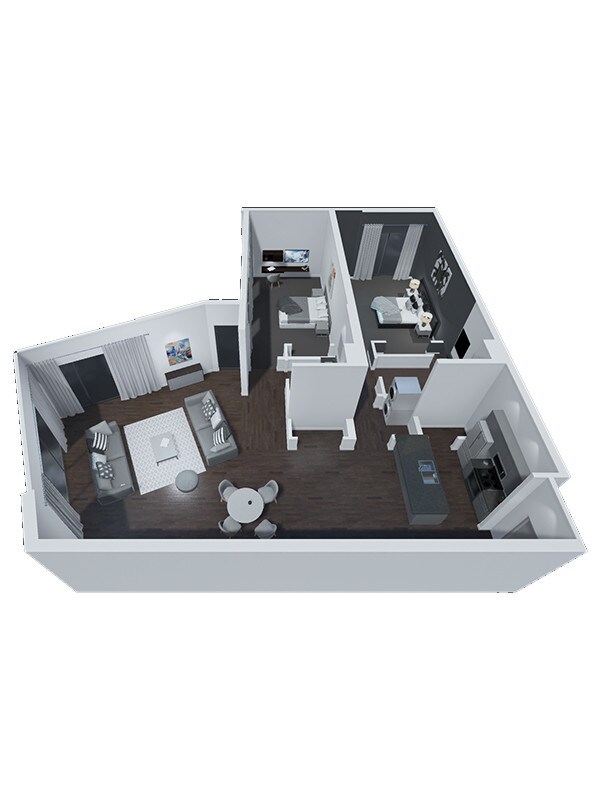
Apartment Model: Two Bed, Two Bath (C2)2 Bedroom, 2 Bath, 1690 sq ftUnavailableFloorplansPhotos![]()
Two Bed, Two Bath (C2) - Image 1 ![]()
Two Bed, Two Bath (C2) - Image 2 ![]()
Two Bed, Two Bath (C2) - Image 3 ![]()
Two Bed, Two Bath (C2) - Image 4 ![]()
Two Bed, Two Bath (C2) - Image 5 ![]()
Two Bed, Two Bath (C2) - Image 6 ![]()
Two Bed, Two Bath (C2) - Image 7 ![]()
Two Bed, Two Bath (C2) - Image 8 ![]()
Two Bed, Two Bath (C2) - Image 9 ![]()
Two Bed, Two Bath (C2) - Floorplan Two Bed, Two Bath (C1)
2 Beds, 2 Baths, 994 sq ftAvailability Details
Availability Date Unit Sq Ft Unavailable Two Bed, Two Bath (C1) 994 sq ft
Property Information
- 111 Units
- 4 Stories
- Built in 2019
Lease Terms
- 6 - 12 mo
- Short Term Lease Options
Fees and Policies
The fees listed below are community-provided and may exclude utilities or add-ons. All payments are made directly to the property and are non-refundable unless otherwise specified.
Required Fees
One-Time Basics
- Due at Application
- Application Fee Per ApplicantiCharged per applicant.$50.00
- Due at Move-In
- Administrative FeeiCharged per unit.$150.00
Other Fees and Policies
Pet Fees
- Cat
- Pet DepositiMax of 2. Charged per Pet.$250.00
- One-Time Pet FeeiMax of 2. Charged Per Pet.$150.00
- Monthly Pet FeeiMax of 2. Charged Per Pet.$35.00/mo
- Dog
- Pet DepositiMax of 2. Charged Per Pet.$250.00
- One-Time Pet FeeiMax of 2. Charged Per Pet.$150.00
- Monthly Pet FeeiMax of 2. Charged Per Pet.$35.00/mo
We welcome your furry friends at The Corner. Cats and dogs are welcome. Please, contact the office for additional details regarding pet policies.
Max of 2. Breed restrictions may apply.
Parking Info and Fees
- Surface LotiEach apartment allowed to reserve one spot. Parking is limited so first come first reserve.
- 70 Max
Property Fee Disclaimer: Based on community-supplied data and independent market research. Subject to change without notice. May exclude fees for mandatory or optional services and usage-based utilities.
Features and Amenities
Community Features
- Corporate Housing
Living Area Features
- Walk In Closets
Map
- Shopping
- Colleges
- Grocery
- Medical
- Parks
- Transportation
- Nearby Properties

Map
Getting Around
70 / 100 Moderately walkable
50 / 100 Some public transit
40 / 100 Fairly bikeable
80 / 100 Very car friendly
Getting to Know the Area
90 / 100 Restaurants
90 / 100 Cafes
100 / 100 Nightlife
70 / 100 Shopping
80 / 100 Parks
30 / 100 Noise Level
Renters Reviews and Ratings
Nearby Schools
Northwestern High School
Burton International School
About GreatSchools Data on ApartmentHomeLiving.com.
Points of Interest
Time and distance from The Corner.
Arts Museums and Landmarks
Big Box and Retail
Walgreens
Target
Burlington
Colleges and Universities
Wayne County Community College - Downtown Campus
Groceries
El Rancho
Save-A-Lot
Save A Lot
Hospitals
Dmc Harper University Hospital
Karmanos Cancer Center
Children's Hospital Of Michigan
Hotspots
Parks and Recreation
The Corner has 5 parks within 2.6 miles, including Soaring Adventures, Belle Isle, Detroit Riverfront, Chene Park, and Fort Wayne.
Restaurants and Dining
Shopping Centers
The Corner has 5 shopping centers within 1.5 miles.
Transit Stations
Nearby Neighborhoods
Rental Price Ranges in the Area
| Bedroom | Average Rent | Cheapest Rent | Highest Rent |
|---|---|---|---|
| Detroit Studio Apartments | $1,159 | $475 | $7,785 |
| Detroit 1 Bedroom Apartments | $1,395 | $445 | $4,995 |
| Detroit 2 Bedroom Apartments | $1,744 | $700 | $10,000+ |
| Detroit 3 Bedroom Apartments | $2,055 | $800 | $7,785 |
| Detroit 4 Bedroom Apartments | $2,562 | $865 | $4,500 |
Nearby Apartments
Nearby Homes
Did You Know?
Apartment residents stay an average of 2.5 years in their apartment before moving.


Max of 2.