


- 1–2 Bedrooms
- $1,144-$1,404 Pricing
- 724–950 Square Feet
About The Cove at Cooper Lakes
Discover the difference! Picture yourself starting the day over your morning coffee, relaxing on your private patio or balcony as the sun comes up over the horizon. A family of ducks is skimming lazily over the lake, staying just out of reach of the fountain as it mists the water. Now that you're up, perhaps you'd like to take to the bike path that runs through the community to Cooper Park, just behind the community. Could there be a better way to start your day? The work day is over and the dinner dishes are done. Why not take a refreshing dip in the pool, or perhaps it's time for a work-out at Fitness 19. When you come home to The Cove at Cooper Lakes, you come home to a peaceful carefree lifestyle that affords you the time needed to restore your body and soul before the new day dawns.
The Cove at Cooper Lakes is located in the Northern Woods Neighborhood and 43081 Zip code of Westerville, OH. This community is professionally managed by Scioto Management Group
Unique Features and Amenities
- Abundant Closet space
- Direct Access To The Alum Creek Bike Trail
- FREE Fitness 19 Gym Membership
- Ideally located between Easton and Polaris
- Magnificent Lake and Wooded Views
- Night Patrol
- Online Maintenance Portal
- Online Rent Payments
- Spacious Detached Garages
- Three beautiful ponds with fountains!
- Trail
- Washer/dryer hook-ups
- Water View
- Wooded View
Property Contact Info

- Listed by:
- Agency:
- Vendor Logo:
- Website:
- View Property Website
- Call Us:
- (844) 427-2840
- Disclaimer:
Office Hours
| Monday | 10:00 am–5:30 pm |
| Tuesday | 10:00 am–5:30 pm |
| Wednesday | 10:00 am–5:30 pm |
| Thursday | 10:00 am–5:30 pm |
| Friday | 10:00 am–5:30 pm |
| Saturday | 10:00 am–5:00 pm |
| Sunday | Closed |
Floorplan Pricing and Availability
The Cove at Cooper Lakes offers 1 to 2 Bedroom apartments starting from $1,144 and having 724–950 sq ft. Here is the current pricing and availability:
New! Interactive Property Map
 ApartmentHomeLiving.com's new Interactive Property Map allows you to see where every available unit is located at this community.Try It Now >
1 Bedroom
One Bedroom
From $1,144
1 Bed, 1 Bath, 724 sq ftAvailable Sep 14Model Gallery
Floorplans
Photos
Availability Details
Price Availability Date Unit Sq Ft View Details $1,159 September 14, 2026 3353 724 $1,144 September 16, 2026 5862 724 Model Amenities and Features
Features
- Air Conditioning
- Balcony
- Ceiling Fans
- Heating
- Trash Compactor
- Tub/Shower
- Washer/Dryer Hookup
Kitchen
- Dishwasher
- Disposal
- Freezer
- Microwave
- Oven
- Range
- Refrigerator
- Stainless Steel Appliances
Living Space
- Carpet
- Hardwood Floors
- Vinyl Flooring
Outdoor Space
- Patio
Model Rent and Fees
Model Price Range
- $1,144 - $1,159
Unit 3353 Amenities and Features
Features
- Air Conditioning
- Balcony
- Ceiling Fans
- Heating
- Trash Compactor
- Tub/Shower
- Washer/Dryer Hookup
Kitchen
- Dishwasher
- Disposal
- Freezer
- Microwave
- Oven
- Range
- Refrigerator
- Stainless Steel Appliances
Living Space
- Carpet
- Hardwood Floors
- Vinyl Flooring
Outdoor Space
- Patio
Unit 3353 Rent and Fees
Unit Price
- $1,159
View Details and Rent EstimateModel Rent and Fees
Model Price Range
- $1,144 - $1,159
Unit 5862 Amenities and Features
Features
- Air Conditioning
- Balcony
- Ceiling Fans
- Heating
- Trash Compactor
- Tub/Shower
- Washer/Dryer Hookup
Kitchen
- Dishwasher
- Disposal
- Freezer
- Microwave
- Oven
- Range
- Refrigerator
- Stainless Steel Appliances
Living Space
- Carpet
- Hardwood Floors
- Vinyl Flooring
Outdoor Space
- Patio
Unit 5862 Rent and Fees
Unit Price
- $1,144
View Details and Rent EstimateModel Rent and Fees
Model Price Range
- $1,144 - $1,159
Apartment Model: One BedroomFrom $1,1441 Bedroom, 1 Bath, 724 sq ftAvailable September 14, 2026FloorplansPhotos![]()
One Bedroom - Image 1 ![]()
One Bedroom - Image 2 ![]()
One Bedroom - Image 3 ![]()
One Bedroom - Image 4 ![]()
One Bedroom - Image 5 ![]()
One Bedroom - Image 6 ![]()
One Bedroom - Image 7 ![]()
One Bedroom - Image 8 ![]()
One Bedroom - Image 9 ![]()
One Bedroom - Image 10 ![]()
One Bedroom - Floorplan 1 ![]()
One Bedroom - Floorplan 2 ![]()
One Bedroom - Floorplan 3 Apartment Unit: 3353Apartment Model: One Bedroom$1,1591 Bedroom, 1 Bath, 724 sq ftAvailable September 14, 2026Apartment Unit: 5862Apartment Model: One Bedroom$1,1441 Bedroom, 1 Bath, 724 sq ftAvailable September 16, 20262 Bedrooms
Two Bedroom
From $1,369
2 Beds, 2 Baths, 950 sq ftAvailable Aug 21Model Gallery
Floorplans
Photos
Availability Details
Price Availability Date Unit Sq Ft View Details $1,404 August 21, 2026 3333 950 $1,369 September 25, 2026 3215 950 Model Amenities and Features
Features
- Air Conditioning
- Balcony
- Cable Ready
- Ceiling Fans
- Heating
- High Speed Internet Access
- Tub/Shower
- Washer/Dryer Hookup
- Wi-Fi
Kitchen
- Dishwasher
- Disposal
- Freezer
- Microwave
- Oven
- Range
- Refrigerator
Living Space
- Carpet
- Dining Room
- Double Pane Windows
- Views
- Vinyl Flooring
- Walk-In Closets
- Window Coverings
Outdoor Space
- Grill
- Patio
Model Rent and Fees
Model Price Range
- $1,369 - $1,404
Unit 3333 Amenities and Features
Features
- Air Conditioning
- Balcony
- Cable Ready
- Ceiling Fans
- Heating
- High Speed Internet Access
- Tub/Shower
- Washer/Dryer Hookup
- Wi-Fi
Kitchen
- Dishwasher
- Disposal
- Freezer
- Microwave
- Oven
- Range
- Refrigerator
Living Space
- Carpet
- Dining Room
- Double Pane Windows
- Views
- Vinyl Flooring
- Walk-In Closets
- Window Coverings
Outdoor Space
- Grill
- Patio
Unit 3333 Rent and Fees
Unit Price
- $1,404
View Details and Rent EstimateModel Rent and Fees
Model Price Range
- $1,369 - $1,404
Unit 3215 Amenities and Features
Features
- Air Conditioning
- Balcony
- Cable Ready
- Ceiling Fans
- Heating
- High Speed Internet Access
- Tub/Shower
- Washer/Dryer Hookup
- Wi-Fi
Kitchen
- Dishwasher
- Disposal
- Freezer
- Microwave
- Oven
- Range
- Refrigerator
Living Space
- Carpet
- Dining Room
- Double Pane Windows
- Views
- Vinyl Flooring
- Walk-In Closets
- Window Coverings
Outdoor Space
- Grill
- Patio
Unit 3215 Rent and Fees
Unit Price
- $1,369
View Details and Rent EstimateModel Rent and Fees
Model Price Range
- $1,369 - $1,404
Apartment Model: Two BedroomFrom $1,3692 Bedroom, 2 Bath, 950 sq ftAvailable August 21, 2026FloorplansPhotos![]()
Two Bedroom - Image 1 ![]()
Two Bedroom - Image 2 ![]()
Two Bedroom - Image 3 ![]()
Two Bedroom - Image 4 ![]()
Two Bedroom - Image 5 ![]()
Two Bedroom - Image 6 ![]()
Two Bedroom - Image 7 ![]()
Two Bedroom - Image 8 ![]()
Two Bedroom - Image 9 ![]()
Two Bedroom - Image 10 ![]()
Two Bedroom - Floorplan Apartment Unit: 3333Apartment Model: Two Bedroom$1,4042 Bedroom, 2 Bath, 950 sq ftAvailable August 21, 2026Apartment Unit: 3215Apartment Model: Two Bedroom$1,3692 Bedroom, 2 Bath, 950 sq ftAvailable September 25, 2026


Schedule a Tour
Videos
3D Tours
Property Information
- 240 Units
- 2 Stories
- Built in 2000
Lease Terms
- 3 - 13 mo
- Short Term Lease Options
Fees and Policies
The fees listed below are community-provided and may exclude utilities or add-ons. All payments are made directly to the property and are non-refundable unless otherwise specified. Use the Cost Calculator to determine costs based on your needs.
Required Fees
One-Time Basics
- Due at Application
- Application Fee Per ApplicantiCharged Per Applicant.$65.00
Utilities
- Utility - Water/SeweriCharged Per Unit.$40-$76/mo
Other Fees and Policies
Personal Add-Ons
- Renter's InsuranceiCharged Per Unit.$14.50/mo
Pet Fees
- Cat
- One-Time Pet FeeiMax of 2. Charged Per Pet.$250.00
- Monthly Pet FeeiMax of 2. Charged Per Pet.$30.00
- Dog
- Monthly Pet FeeiMax of 2. Charged Per Pet.$30.00
- One-Time Pet FeeiMax of 2. Charged Per Pet.$250.00
Max of 2. $250-$300 fee. 100 lbs combined weight limit.
Parking Info and Fees
- Surface Lot
- 500 Max
Property Fee Disclaimer: Based on community-supplied data and independent market research. Subject to change without notice. May exclude fees for mandatory or optional services and usage-based utilities.
Features and Amenities
On-Site Services
- Maintenance On Site
- Package Service
- Property Manager On Site
- Health Club Discount
- Online Services
- Renters Insurance Program
- Video Patrol
- 24 Hour Access
Community Features
- Walk Up
- Corporate Housing
- Clubhouse
Outdoor Features
- Grill
- Sundeck
- Pond
- Waterfront
- Yard
- Deck
- Patio
- Lawn
Recreation and Fitness
- Fitness Center
- Bicycle Storage
- Walking/Biking Trails
- Pool
Interior Features
- Balcony
- Storage Space
- Ceiling Fans
- High Speed Internet Access
- Tub/Shower
- Heating
- Trash Compactor
- Cable Ready
- Washer/Dryer Hookup
- Air Conditioning
- Wi Fi
- Wheelchair Accessible
Kitchen Amenities
- Microwave
- Dishwasher
- Eat In Kitchen
- Range
- Refrigerator
- Oven
- Disposal
- Freezer
- Kitchen
- Stainless Steel Appliances
- Granite Countertops
Living Area Features
- Walk In Closets
- Double Pane Windows
- Vinyl Flooring
- Carpet
- Dining Room
- Views
- Window Coverings
- Hardwood Floors
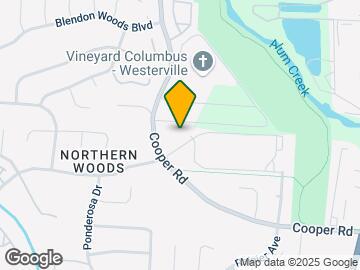
Map
- Shopping
- Colleges
- Grocery
- Medical
- Parks
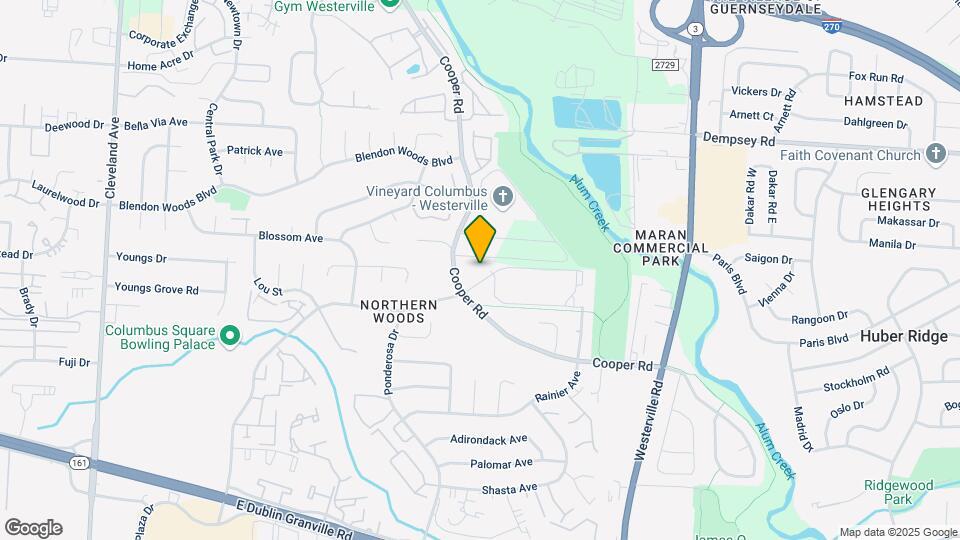
Map
Getting Around
50 / 100 Fairly walkable
60 / 100 Moderately bikeable
100 / 100 Exceptionally car friendly
 details
Getting to Know the Area
60 / 100 Restaurants
40 / 100 Cafes
40 / 100 Nightlife
50 / 100 Shopping
80 / 100 Parks
60 / 100 Noise Level
Frequently Asked Questions about The Cove at Cooper Lakes
Where is The Cove at Cooper Lakes located?
The Cove at Cooper Lakes is located at 3100 Old Providence Ln near the Northern Woods area of Westerville, OH
What is the current rent range at The Cove at Cooper Lakes?
1 Bedroom to 2 Bedroom Apartments at The Cove at Cooper Lakes currently range from $1,144 to $1,404
When is the leasing office open?
- The office Hours for The Cove at Cooper Lakes are
- Monday 10:00 am–5:30 pm
- Tuesday 10:00 am–5:30 pm
- Wednesday 10:00 am–5:30 pm
- Thursday 10:00 am–5:30 pm
- Friday 10:00 am–5:30 pm
- Saturday 10:00 am–5:00 pm
- Sunday Closed
Are pets allowed?
Call us today to find out our pet policy and if we allow pets
Renters Reviews and Ratings

Perfect For Me:)
Property Manager Responded
Not a safe neighborhood
Property Manager Responded
Enjoyed living here!!
Property Manager Responded
Not a comfortable living situation
Property Manager Responded
DO NOT LIVE HERE
Property Manager Responded
Resident 3rd Lease
Dangerous unsafe area
Great area for a reasonable price
Awesome Place to Live!
Nearby Schools
Beechcroft High School
Northgate Intermediate
Woodward Park Middle School
Avalon Elementary School
About GreatSchools Data on ApartmentHomeLiving.com.
Points of Interest
Time and distance from The Cove at Cooper Lakes.
Arts Museums and Landmarks
Big Box and Retail
Meijer
Walmart
Target
Colleges and Universities
Groceries
Meijer
Whole Foods
Giant Eagle
Hospitals
Parks and Recreation
The Cove at Cooper Lakes has 5 parks within 9.7 miles, including Franklin Park Conservatory, Scioto Mile, Goodale Park, Topiary Park, and Hoover Prairie.
Restaurants and Dining
Shopping Centers
The Cove at Cooper Lakes has 5 shopping centers within 1.1 miles.
Nearby Neighborhoods
Rental Price Ranges in the Area
| Bedroom | Average Rent | Cheapest Rent | Highest Rent |
|---|---|---|---|
| Westerville Studio Apartments | $1,232 | $749 | $2,879 |
| Westerville 1 Bedroom Apartments | $1,332 | $650 | $2,483 |
| Westerville 2 Bedroom Apartments | $1,625 | $695 | $2,741 |
| Westerville 3 Bedroom Apartments | $2,263 | $975 | $3,464 |
| 2 Bedroom Homes | $1,912 | $1,260 | $5,000 |
| 3 Bedroom Homes | $2,416 | $1,600 | $2,999 |
| 4 Bedroom Homes | $3,150 | $2,500 | $3,900 |
| 5 Bedroom Homes | $2,399 | $2,100 | $2,699 |
Browse Top Apartments in Westerville
By Price
By Community Type
- Westerville Apartments with Rent Specials
- Westerville Top Rated Apartments
- Westerville Corporate Apartments
- Westerville Furnished Apartments
- Westerville Gated Apartments
- New Westerville Apartments
- Westerville Senior Apartments
- Westerville Short-term Apartments
- Westerville Student Apartments
- Westerville Apartments with Utilities Included
Max of 2. $250-$300 fee. 100 lbs combined weight limit.