

- 1–3 Bedrooms
- $1,455-$3,185 Plus Fees1 Month Lease Term
- 704–1,300 Square Feet
About The Crossings at Short Pump
You'll love the convenience and luxury of living at The Crossings, an island of beauty and tranquility at the crossroads of Innsbrook and Short Pump! Our apartments' perfect location is just two minutes from the entrance to Innsbrook Office Park, minutes from West Creek Office Park, convenient to major employers and to the many shopping and dining opportunities in and around Short Pump Towne Center. Our floor plans feature gourmet kitchens with stainless steel appliances, vaulted ceilings, corner fireplaces, private patios or balconies, washers and dryers, and huge walk in closets. The resort-style pool is surrounded by beautifully landscaped grounds, with picnic pavilions, sand volleyball, business center, playground, and fitness center. Garages with remote openers are also available.
The Crossings at Short Pump is located in the 23233 Zip code of Richmond, VA. This community is professionally managed by General Services Corporation

Unique Features and Amenities
- 6-Panel Door
- Balcony
- Ceiling Fan(s)
- Courtyard View*
- Dishwasher
- Easy Access To I-64, I-295 And I-288
- Exterior Storage
- Faux Wood Blinds
- Fireplace*
- Granite Countertops
- Microwave
- Nest Thermostats*
- Patio
- Picnic Pavilions
- Pool View*
- Premium Wood Style Flooring
- Roommate Style*
- Smoke Free Community
- Smoke-Free Community
- Stainless Steel Appliances
- Vaulted Ceiling
- Walk-in Closet(s)
- Washer/Dryer Included
- Wooded View*
Property Contact Info

- Listed by:
- Agency:
- Vendor Logo:
- Website:
- View Property Website
- Call Us:
- (804) 578-5852
- Disclaimer:
Office Hours
| Monday | 9:00 am–6:00 pm |
| Tuesday | 9:00 am–6:00 pm |
| Wednesday | 9:00 am–6:00 pm |
| Thursday | 9:00 am–6:00 pm |
| Friday | 9:00 am–6:00 pm |
| Saturday | 10:00 am–5:00 pm |
| Sunday | Closed |
Floorplan Pricing and Availability
The Crossings at Short Pump offers 1 to 3 Bedroom apartments starting from $1,455 and having 704–1,300 sq ft. Here is the current pricing and availability:
New! Interactive Property Map
1 Bedroom
Tuckahoe
From $1,455
1 Bed, 1 Bath, 704 sq ftPlus FeesAvailable NowModel Gallery
Floorplans
Photos
3D Tours
Availability Details
Price Availability Date Unit Sq Ft View Details $1,455 Available Now 0214 704 $1,455 Available Now 0714 704 $1,455 Available Now 0914 704 Model Amenities and Features
Features
- Air Conditioning
- Cable Ready
- Heating
- High Speed Internet Access
- Tub/Shower
- Washer/Dryer
Kitchen
- Dishwasher
- Disposal
- Kitchen
- Range
Living Space
- Carpet
- Dining Room
- Walk-In Closets
- Window Coverings
Model Lease Information
Model Price Range
- $1,455 - $1,845
Unit 0214 Amenities and Features
Features
- Air Conditioning
- Cable Ready
- Heating
- High Speed Internet Access
- Tub/Shower
- Washer/Dryer
Kitchen
- Dishwasher
- Disposal
- Kitchen
- Range
Living Space
- Carpet
- Dining Room
- Walk-In Closets
- Window Coverings
Unit 0214 Lease Information
Unit Price
- From $1,455
View Details and Rent EstimateModel Lease Information
Model Price Range
- $1,455 - $1,845Plus Fees
Unit 0714 Amenities and Features
Features
- Air Conditioning
- Cable Ready
- Heating
- High Speed Internet Access
- Tub/Shower
- Washer/Dryer
Kitchen
- Dishwasher
- Disposal
- Kitchen
- Range
Living Space
- Carpet
- Dining Room
- Walk-In Closets
- Window Coverings
Unit 0714 Lease Information
Unit Price
- From $1,455
View Details and Rent EstimateModel Lease Information
Model Price Range
- $1,455 - $1,845Plus Fees
Unit 0914 Amenities and Features
Features
- Air Conditioning
- Cable Ready
- Heating
- High Speed Internet Access
- Tub/Shower
- Washer/Dryer
Kitchen
- Dishwasher
- Disposal
- Kitchen
- Range
Living Space
- Carpet
- Dining Room
- Walk-In Closets
- Window Coverings
Unit 0914 Lease Information
Unit Price
- From $1,455
View Details and Rent EstimateModel Lease Information
Model Price Range
- $1,455 - $1,845Plus Fees
Apartment Model: TuckahoeFrom $1,4551 Bedroom, 1 Bath, 704 sq ftAvailable NowFloorplansPhotos3D Tours![]()
Tuckahoe - Image 1 ![]()
Tuckahoe - Image 2 ![]()
Tuckahoe - Image 3 ![]()
Tuckahoe - Image 4 ![]()
Tuckahoe - Image 5 ![]()
Tuckahoe - Image 6 ![]()
Tuckahoe - Image 7 ![]()
Tuckahoe - Image 8 ![]()
Tuckahoe - Image 9 ![]()
Tuckahoe - Image 10 ![]()
Tuckahoe - Floorplan 1 ![]()
Tuckahoe - Floorplan 2 Tuckahoe - 3D Tour Tuckahoe - 3D Tour Apartment Unit: 0214Apartment Model: TuckahoeFrom $1,4551 Bedroom, 1 Bath, 704 sq ftAvailable NowApartment Unit: 0714Apartment Model: TuckahoeFrom $1,4551 Bedroom, 1 Bath, 704 sq ftAvailable NowApartment Unit: 0914Apartment Model: TuckahoeFrom $1,4551 Bedroom, 1 Bath, 704 sq ftAvailable Now2 Bedrooms
Short Pump
From $1,815
2 Beds, 2 Baths, 1060 sq ftPlus FeesAvailable NowModel Gallery
Floorplans
Photos
3D Tours
Availability Details
Price Availability Date Unit Sq Ft View Details $1,830 Available Now 0921 1060 $1,830 Available Now 1022 1060 $1,815 Available Now 1138 1060 Model Amenities and Features
Features
- Air Conditioning
- Cable Ready
- Fireplace
- Heating
- High Speed Internet Access
- Tub/Shower
- Washer/Dryer
Kitchen
- Dishwasher
- Disposal
- Kitchen
- Range
Living Space
- Carpet
- Dining Room
- Walk-In Closets
- Window Coverings
Model Lease Information
Model Price Range
- $1,815 - $2,385
Unit 0921 Amenities and Features
Features
- Air Conditioning
- Cable Ready
- Fireplace
- Heating
- High Speed Internet Access
- Tub/Shower
- Washer/Dryer
Kitchen
- Dishwasher
- Disposal
- Kitchen
- Range
Living Space
- Carpet
- Dining Room
- Walk-In Closets
- Window Coverings
Unit 0921 Lease Information
Unit Price
- From $1,830
View Details and Rent EstimateModel Lease Information
Model Price Range
- $1,815 - $2,385Plus Fees
Unit 1022 Amenities and Features
Features
- Air Conditioning
- Cable Ready
- Fireplace
- Heating
- High Speed Internet Access
- Tub/Shower
- Washer/Dryer
Kitchen
- Dishwasher
- Disposal
- Kitchen
- Range
Living Space
- Carpet
- Dining Room
- Walk-In Closets
- Window Coverings
Unit 1022 Lease Information
Unit Price
- From $1,830
View Details and Rent EstimateModel Lease Information
Model Price Range
- $1,815 - $2,385Plus Fees
Unit 1138 Amenities and Features
Features
- Air Conditioning
- Cable Ready
- Fireplace
- Heating
- High Speed Internet Access
- Tub/Shower
- Washer/Dryer
Kitchen
- Dishwasher
- Disposal
- Kitchen
- Range
Living Space
- Carpet
- Dining Room
- Walk-In Closets
- Window Coverings
Unit 1138 Lease Information
Unit Price
- From $1,815
View Details and Rent EstimateModel Lease Information
Model Price Range
- $1,815 - $2,385Plus Fees
Apartment Model: Short PumpFrom $1,8152 Bedroom, 2 Bath, 1060 sq ftAvailable NowFloorplansPhotos3D Tours![]()
Short Pump - Image 1 ![]()
Short Pump - Image 2 ![]()
Short Pump - Image 3 ![]()
Short Pump - Image 4 ![]()
Short Pump - Image 5 ![]()
Short Pump - Image 6 ![]()
Short Pump - Image 7 ![]()
Short Pump - Image 8 ![]()
Short Pump - Image 9 ![]()
Short Pump - Image 10 ![]()
Short Pump - Floorplan 1 ![]()
Short Pump - Floorplan 2 Short Pump - 3D Tour Short Pump - 3D Tour Apartment Unit: 0921Apartment Model: Short PumpFrom $1,8302 Bedroom, 2 Bath, 1060 sq ftAvailable NowApartment Unit: 1022Apartment Model: Short PumpFrom $1,8302 Bedroom, 2 Bath, 1060 sq ftAvailable NowApartment Unit: 1138Apartment Model: Short PumpFrom $1,8152 Bedroom, 2 Bath, 1060 sq ftAvailable Now3 Bedrooms
Three Chopt
From $2,175
3 Beds, 2 Baths, 1300 sq ftPlus FeesAvailable NowModel Gallery
Floorplans
Availability Details
Price Availability Date Unit Sq Ft View Details $2,175 Available Now 1221 1300 $2,265 August 12, 2026 0417 1300 $2,220 August 14, 2026 1337 1300 Model Amenities and Features
Features
- Air Conditioning
- Cable Ready
- Fireplace
- Heating
- High Speed Internet Access
- Tub/Shower
- Washer/Dryer
Kitchen
- Dishwasher
- Disposal
- Kitchen
- Range
Living Space
- Carpet
- Dining Room
- Walk-In Closets
- Window Coverings
Model Lease Information
Model Price Range
- $2,175 - $3,185
Unit 1221 Amenities and Features
Features
- Air Conditioning
- Cable Ready
- Fireplace
- Heating
- High Speed Internet Access
- Tub/Shower
- Washer/Dryer
Kitchen
- Dishwasher
- Disposal
- Kitchen
- Range
Living Space
- Carpet
- Dining Room
- Walk-In Closets
- Window Coverings
Unit 1221 Lease Information
Unit Price
- From $2,175
View Details and Rent EstimateModel Lease Information
Model Price Range
- $2,175 - $3,185Plus Fees
Unit 0417 Amenities and Features
Features
- Air Conditioning
- Cable Ready
- Fireplace
- Heating
- High Speed Internet Access
- Tub/Shower
- Washer/Dryer
Kitchen
- Dishwasher
- Disposal
- Kitchen
- Range
Living Space
- Carpet
- Dining Room
- Walk-In Closets
- Window Coverings
Unit 0417 Lease Information
Unit Price
- From $2,265
View Details and Rent EstimateModel Lease Information
Model Price Range
- $2,175 - $3,185Plus Fees
Unit 1337 Amenities and Features
Features
- Air Conditioning
- Cable Ready
- Fireplace
- Heating
- High Speed Internet Access
- Tub/Shower
- Washer/Dryer
Kitchen
- Dishwasher
- Disposal
- Kitchen
- Range
Living Space
- Carpet
- Dining Room
- Walk-In Closets
- Window Coverings
Unit 1337 Lease Information
Unit Price
- From $2,220
View Details and Rent EstimateModel Lease Information
Model Price Range
- $2,175 - $3,185Plus Fees
Apartment Model: Three ChoptFrom $2,1753 Bedroom, 2 Bath, 1300 sq ftAvailable Now![]()
Three Chopt - Floorplan 1 ![]()
Three Chopt - Floorplan 2 Apartment Unit: 1221Apartment Model: Three ChoptFrom $2,1753 Bedroom, 2 Bath, 1300 sq ftAvailable NowApartment Unit: 0417Apartment Model: Three ChoptFrom $2,2653 Bedroom, 2 Bath, 1300 sq ftAvailable August 12, 2026Apartment Unit: 1337Apartment Model: Three ChoptFrom $2,2203 Bedroom, 2 Bath, 1300 sq ftAvailable August 14, 2026
Schedule a Tour
3D Tours
Property Information
- 424 Units
- 3 Stories
- Built in 1997
Lease Terms
- Month to month
Fees and Policies
The fees listed below are community-provided and may exclude utilities or add-ons. All payments are made directly to the property and are non-refundable unless otherwise specified. Use the Cost Calculator to determine costs based on your needs.
Required Fees
One-Time Basics
- Due at Application
- Application Fee Per ApplicantiCharged per applicant.$50.00
- Hold DepositiIf your application is accepted, Hold Deposit is applied to first full month’s rent. If your application is rejected or cancelled within the 3-day cancellation period, Hold Deposit is refunded. Charged per unit.$100.00
- Due at Move-In
- Administrative FeeiAdministrative Fee covers the cost of preparing your lease, amenity access keys/fobs, and other preparation for your move-in. Fee varies by floorplan. Charged Per Unit.$175.00
- Utility Set Up FeeiCharged per unit.$35.00
Other Fees and Policies
Pet Fees
- Cat
- One-Time Pet FeeiCharged Per Pet.$300.00
- Monthly Pet FeeiCharged Per Pet.$30.00
- Dog
- One-Time Pet FeeiCharged Per Pet.$300.00
- Monthly Pet FeeiCharged Per Pet.$30.00
Breed Restrictions Apply: Akita, American Bulldog, American Staffordshire Terrier, Chow Chow, Doberman Pinscher, Dogo Argentino, German Shepherd, Husky, Malamute, Pit Bull, Presa Canario, Rottweiler, Staffordshire Bull Terrier, Wolf Hybrid
Parking Fees
- Garage
- Parking FeeiCharged per vehicle.$125.00/mo
Garages available for monthly fee.
Property Fee Disclaimer: Based on community-supplied data and independent market research. Subject to change without notice. May exclude fees for mandatory or optional services and usage-based utilities.
Features and Amenities
On-Site Services
- Car Wash Area
- Maintenance On Site
- Planned Social Activities
- Property Manager On Site
- Online Services
- 24 Hour Access
Community Features
- Walk Up
- Business Center
- Clubhouse
Outdoor Features
- Grill
- Sundeck
- Courtyard
- Picnic Area
- Patio
Recreation and Fitness
- Fitness Center
- Volleyball Court
- Playground
- Pool
Interior Features
- Balcony
- Storage Space
- Ceiling Fans
- Fireplace
- High Speed Internet Access
- Tub/Shower
- Heating
- Cable Ready
- Washer/Dryer
- Air Conditioning
- Wi Fi
- Smoke Free
Kitchen Amenities
- Stainless Steel Appliances
- Kitchen
- Oven
- Range
- Refrigerator
- Disposal
- Freezer
- Dishwasher
- Microwave
- Granite Countertops
Living Area Features
- Walk In Closets
- Vaulted Ceiling
- Carpet
- Vinyl Flooring
- Dining Room
- Views
- Office
- Window Coverings
- Hardwood Floors
Unique Amenities
- Garage Available

Map
- Shopping
- Colleges
- Grocery
- Medical
- Parks

Map
Getting Around
50 / 100 Fairly walkable
40 / 100 Fairly bikeable
90 / 100 Exceptionally car friendly
Getting to Know the Area
70 / 100 Restaurants
50 / 100 Cafes
70 / 100 Nightlife
70 / 100 Shopping
60 / 100 Parks
80 / 100 Noise Level
Frequently Asked Questions about The Crossings at Short Pump
Where is The Crossings at Short Pump located?
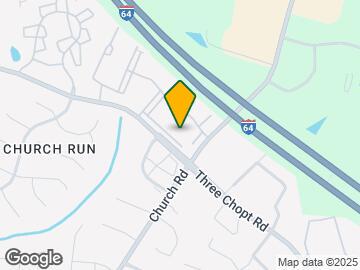
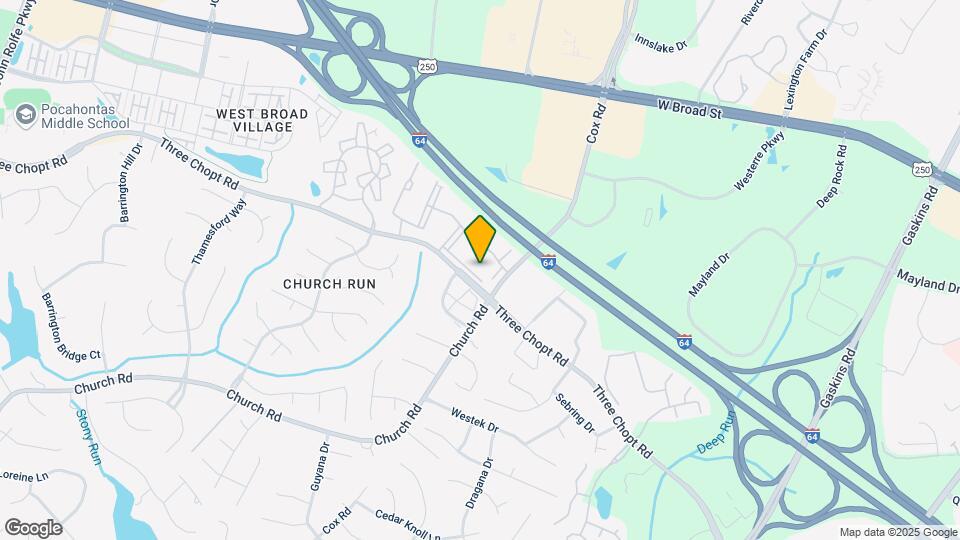
The Crossings at Short Pump is located at 3400 Cox Rd, Richmond, VA
What is the current rent range at The Crossings at Short Pump?
1 Bedroom to 3 Bedroom Apartments at The Crossings at Short Pump currently range from $1,455 to $3,185
When is the leasing office open?
- The office Hours for The Crossings at Short Pump are
- Monday 9:00 am–6:00 pm
- Tuesday 9:00 am–6:00 pm
- Wednesday 9:00 am–6:00 pm
- Thursday 9:00 am–6:00 pm
- Friday 9:00 am–6:00 pm
- Saturday 10:00 am–5:00 pm
- Sunday Closed
Are pets allowed?
Call us today to find out our pet policy and if we allow pets
Renters Reviews and Ratings
5 stars
Not so "luxury apartments"
Exorbitant Move out charges
Property Manager Responded
Management bad
Property Manager Responded
Do Not Move Here
Move out charges exorbitant
Property Manager Responded
Very bad experience, rude manager
Property Manager Responded
No Recycling present in the community
Ridiculous movingout charges
Property Manager Responded
Used to be a good community but not anymore
Property Manager Responded
Better options available
Property Manager Responded
Great place to stay!
Nearby Schools
Freeman High
Quioccasin Middle School
About GreatSchools Data on ApartmentHomeLiving.com.
Points of Interest
Time and distance from The Crossings at Short Pump.
Arts Museums and Landmarks
Big Box and Retail
Carmax
Kohl's
Target
Colleges and Universities
J. Sargeant Reynolds Community College - Parham Road Campus
Groceries
Whole Foods
Kroger
Aldi
Hospitals
Parks and Recreation
The Crossings at Short Pump has 1 park within 10.2 miles, including Hollywood Cemetary.
Shopping Centers
The Crossings at Short Pump has 5 shopping centers within 0.5 miles.
Nearby Neighborhoods
Rental Price Ranges in the Area
| Bedroom | Average Rent | Cheapest Rent | Highest Rent |
|---|---|---|---|
| Richmond Studio Apartments | $1,496 | $715 | $7,168 |
| Richmond 1 Bedroom Apartments | $1,631 | $566 | $9,239 |
| Richmond 2 Bedroom Apartments | $1,931 | $628 | $10,000+ |
| Richmond 3 Bedroom Apartments | $2,203 | $819 | $10,000+ |
| Richmond 4 Bedroom Apartments | $1,457 | $710 | $5,859 |
Browse Top Apartments in Richmond
By Price
By Community Type
- Richmond Apartments for Rent by Owner
- Richmond Apartments with Rent Specials
- Richmond Top Rated Apartments
- Richmond Corporate Apartments
- Richmond Furnished Apartments
- Richmond Gated Apartments
- Richmond Loft Apartments
- Richmond Low Income Apartments
- New Richmond Apartments
- Richmond Senior Apartments
- Richmond Short-term Apartments
- Richmond Student Apartments
- Richmond Apartments with Utilities Included


Akita, American Bulldog, American Staffordshire Terrier, Chow Chow, Doberman Pinscher, Dogo Argentino, German Shepherd, Husky, Malamute, Pit Bull, Presa Canario, Rottweiler, Staffordshire Bull Terrier, Wolf Hybrid.