- Studio–3 Bedrooms
- $1,464-$3,105 Total Monthly Price
Total Monthly Price
Base Rent$1,464 - $3,105Total Monthly Price$1,464 - $3,105 - 580–1,000 Square Feet
About The Davenport
Located in an area of Sacramento known as the "Pocket," The Davenport allows you to seamlessly downshift from the high-octane world of Sacramento proper to the cruise-controlled setting that is life at and around The Davenport. Our pet-friendly 1-3 bedroom Sacramento apartment homes are ready to lease. Whether you're getting your sweat on in our fitness center or just lounging on your couch, you can be certain that your quality of life just got an upgrade. Not too fast, but definitely not too slow - every day is just the right speed when you live at The Davenport. Take the next step and contact us to set up a personal tour today!
The Davenport is located in the Pocket Greenhaven Neighborhood and 95831 Zip code of Sacramento, CA. This community is professionally managed by 29th Street Communities
Unique Features and Amenities
- Cable & Internet Ready
- Central Heating & Air in select units
- Club House by The Pool
- Gated Community
- High-End Energy Efficient Appliances
- LED Energy-Efficient Lighting
- Lounge Area
- Outdoor Seating and Firepit
- Paw Park
- Ping Pong Table
- Recreation/Lounge Area
- Spacious Floorplans
Property Contact Info

- Listed by:
- Agency:
- Vendor Logo:
- Website:
- View Property Website
- Call Us:
- (279) 205-4541
- Disclaimer:
Office Hours
| Monday | 9:00 am–6:00 pm |
| Tuesday | 9:00 am–6:00 pm |
| Wednesday | 9:00 am–6:00 pm |
| Thursday | 9:00 am–6:00 pm |
| Friday | 9:00 am–6:00 pm |
| Saturday | Closed |
| Sunday | Closed |
Floorplan Pricing and Availability
The Davenport offers Studio to 3 Bedroom apartments starting from $1,464 and having 580–1,000 sq ft. Here is the current pricing and availability:
New! Interactive Property Map
Studio
Studio
Studio, 1 Bath, 580 sq ftModel Gallery
Floorplans
Availability Details
Prices shown for this property are the Total Monthly Price including Fees.Price Availability Date Unit Sq Ft Deposit $1,510 Call for Availability Studio 580 sq ft $500 Model Amenities and Features
Features
- Balcony
- Cable Ready
- Ceiling Fans
- Heating
- Tub/Shower
- Washer/Dryer
Kitchen
- Dishwasher
- Disposal
- Oven
- Range
- Refrigerator
Living Space
- Carpet
- Dining Room
- Vinyl Flooring
Outdoor Space
- Patio
Unique Features
- Cable & Internet Ready
- Central Heating & Air in select units
- Gated Community
- High-End Energy Efficient Appliances
- LED Energy-Efficient Lighting
- Lounge Area
- Paw Park
- Spacious Floorplans
Model Lease Information
Model Price
- $1,510Total Monthly PriceBase Rent: $1,510Required Monthly Fees: None
Deposit
- $500 deposit
Apartment Model: Studio$1,510Studio, 1 Bath, 580 sq ftUnavailableFloor plans are artist's rendering. All dimensions are approximate. Actual product and specifications may vary in dimension or detail. Not all features are available in every rental home. Please see a representative for details.
![]()
Studio - Floorplan 1 Bedroom
One Bedroom/One Bath
From $1,464
1 Bed, 1 Bath, 680 sq ftTotal Monthly PriceAvailable NowTotal Monthly Price
Base Rent$1,464 - $2,946Total Monthly Price$1,464 - $2,946Model Gallery
Floorplans
Availability Details
Prices shown for this property are the Total Monthly Price including Fees.Price Availability Date Unit Sq Ft Deposit View Details $1,464 Available Now 961-60 680 $500 $1,464 Available Soon 961-58 680 $500 $1,464 August 25, 2026 961-53 680 $500 Model Amenities and Features
Features
- Air Conditioning
- Balcony
- Cable Ready
- Ceiling Fans
- Heating
- Tub/Shower
- Washer/Dryer
Kitchen
- Dishwasher
- Oven
- Range
Living Space
- Carpet
- Vinyl Flooring
Outdoor Space
- Patio
Unique Features
- Cable & Internet Ready
- Central Heating & Air in select units
- Disposal
- Gated Community
- High-End Energy Efficient Appliances
- LED Energy-Efficient Lighting
- Lounge Area
- Paw Park
- Refrigerator
- Spacious Floorplans
Model Lease Information
Model Price Range
- $1,464 - $2,946Total Monthly PriceBase Rent: $1,464 - $2,946Required Monthly Fees: None
Current Available Pricing
- $1,464 - $2,655 Total Monthly Price
Deposit
- $500 deposit
Unit 961-60 Amenities and Features
Features
- Air Conditioning
- Balcony
- Cable Ready
- Ceiling Fans
- Heating
- Tub/Shower
- Washer/Dryer
Kitchen
- Dishwasher
- Disposal
- Oven
- Range
- Refrigerator
Living Space
- Carpet
- Vinyl Flooring
Outdoor Space
- Patio
Unique Features
- Cable & Internet Ready
- Central Heating & Air in select units
- Gated Community
- High-End Energy Efficient Appliances
- LED Energy-Efficient Lighting
- Lounge Area
- Paw Park
- Spacious Floorplans
Unit 961-60 Lease Information
Unit Price
- From $1,464Total Monthly PriceBase Rent: $1,464 - $2,655Required Monthly Fees: None
View Details and Rent EstimateDeposit
- $500 deposit
Model Lease Information
Model Price Range
- $1,464 - $2,946Total Monthly Price
Unit 961-58 Amenities and Features
Features
- Air Conditioning
- Balcony
- Cable Ready
- Ceiling Fans
- Heating
- Tub/Shower
- Washer/Dryer
Kitchen
- Dishwasher
- Disposal
- Oven
- Range
- Refrigerator
Living Space
- Carpet
- Vinyl Flooring
Outdoor Space
- Patio
Security
- Gated Community
Unique Features
- Cable & Internet Ready
- Central Heating & Air in select units
- High-End Energy Efficient Appliances
- LED Energy-Efficient Lighting
- Lounge Area
- Paw Park
- Spacious Floorplans
Unit 961-58 Lease Information
Unit Price
- From $1,464Total Monthly PriceBase Rent: $1,464 - $2,655Required Monthly Fees: None
View Details and Rent EstimateDeposit
- $500 deposit
Model Lease Information
Model Price Range
- $1,464 - $2,946Total Monthly Price
Unit 961-53 Amenities and Features
Features
- Air Conditioning
- Balcony
- Cable Ready
- Ceiling Fans
- Heating
- Tub/Shower
- Washer/Dryer
Kitchen
- Dishwasher
- Disposal
- Oven
- Range
- Refrigerator
Living Space
- Carpet
- Vinyl Flooring
Outdoor Space
- Patio
Security
- Gated Community
Unique Features
- Cable & Internet Ready
- Central Heating & Air in select units
- High-End Energy Efficient Appliances
- LED Energy-Efficient Lighting
- Lounge Area
- Paw Park
- Spacious Floorplans
Unit 961-53 Lease Information
Unit Price
- From $1,464Total Monthly PriceBase Rent: $1,464 - $2,655Required Monthly Fees: None
View Details and Rent EstimateDeposit
- $500 deposit
Model Lease Information
Model Price Range
- $1,464 - $2,946Total Monthly Price
Apartment Model: One Bedroom/One BathFrom $1,4641 Bedroom, 1 Bath, 680 sq ftAvailable NowFloor plans are artist's rendering. All dimensions are approximate. Actual product and specifications may vary in dimension or detail. Not all features are available in every rental home. Please see a representative for details.
![]()
One Bedroom/One Bath - Floorplan Apartment Unit: 961-60Apartment Model: One Bedroom/One BathFrom $1,4641 Bedroom, 1 Bath, 680 sq ftAvailable NowApartment Unit: 961-58Apartment Model: One Bedroom/One BathFrom $1,4641 Bedroom, 1 Bath, 680 sq ftAvailable SoonApartment Unit: 961-53Apartment Model: One Bedroom/One BathFrom $1,4641 Bedroom, 1 Bath, 680 sq ftAvailable August 25, 20262 Bedrooms
Two Bedroom/One Bath
From $1,711
2 Beds, 1 Bath, 900 sq ftTotal Monthly PriceAvailable Sep 9Total Monthly Price
Base Rent$1,711 - $3,105Total Monthly Price$1,711 - $3,105Model Gallery
Floorplans
3D Tours
Availability Details
Prices shown for this property are the Total Monthly Price including Fees.Price Availability Date Unit Sq Ft Deposit View Details $1,711 September 9, 2026 951-90 900 $500 $1,711 September 11, 2026 951-89 900 $500 $1,711 September 16, 2026 945-104 900 $500 Model Amenities and Features
Features
- Air Conditioning
- Balcony
- Cable Ready
- Heating
- Tub/Shower
- Washer/Dryer
Kitchen
- Dishwasher
- Oven
- Range
Living Space
- Carpet
- Dining Room
- Vinyl Flooring
Outdoor Space
- Patio
Unique Features
- Cable & Internet Ready
- Central Heating & Air in select units
- Disposal
- Gated Community
- High-End Energy Efficient Appliances
- LED Energy-Efficient Lighting
- Lounge Area
- Paw Park
- Refrigerator
- Spacious Floorplans
Model Lease Information
Model Price Range
- $1,711 - $3,105Total Monthly PriceBase Rent: $1,711 - $3,105Required Monthly Fees: None
Deposit
- $500 deposit
Unit 951-90 Lease Information
Unit Price
- From $1,711Total Monthly PriceBase Rent: $1,711 - $3,105Required Monthly Fees: None
View Details and Rent EstimateDeposit
- $500 deposit
Model Lease Information
Model Price Range
- $1,711 - $3,105Total Monthly Price
Unit 951-89 Amenities and Features
Features
- Air Conditioning
- Balcony
- Cable Ready
- Heating
- Tub/Shower
- Washer/Dryer
Kitchen
- Dishwasher
- Disposal
- Oven
- Range
- Refrigerator
Living Space
- Carpet
- Dining Room
- Vinyl Flooring
Outdoor Space
- Patio
Security
- Gated Community
Unique Features
- Cable & Internet Ready
- Central Heating & Air in select units
- High-End Energy Efficient Appliances
- LED Energy-Efficient Lighting
- Lounge Area
- Paw Park
- Spacious Floorplans
Unit 951-89 Lease Information
Unit Price
- From $1,711Total Monthly PriceBase Rent: $1,711 - $3,105Required Monthly Fees: None
View Details and Rent EstimateDeposit
- $500 deposit
Model Lease Information
Model Price Range
- $1,711 - $3,105Total Monthly Price
Unit 945-104 Amenities and Features
Features
- Air Conditioning
- Balcony
- Cable Ready
- Heating
- Tub/Shower
- Washer/Dryer
Kitchen
- Dishwasher
- Disposal
- Oven
- Range
- Refrigerator
Living Space
- Carpet
- Dining Room
- Vinyl Flooring
Outdoor Space
- Patio
Security
- Gated Community
Unique Features
- Cable & Internet Ready
- Central Heating & Air in select units
- High-End Energy Efficient Appliances
- LED Energy-Efficient Lighting
- Lounge Area
- Paw Park
- Spacious Floorplans
Unit 945-104 Lease Information
Unit Price
- From $1,711Total Monthly PriceBase Rent: $1,711 - $3,105Required Monthly Fees: None
View Details and Rent EstimateDeposit
- $500 deposit
Model Lease Information
Model Price Range
- $1,711 - $3,105Total Monthly Price
Apartment Model: Two Bedroom/One BathFrom $1,7112 Bedroom, 1 Bath, 900 sq ftAvailable September 9, 2026Floorplans3D ToursFloor plans are artist's rendering. All dimensions are approximate. Actual product and specifications may vary in dimension or detail. Not all features are available in every rental home. Please see a representative for details.
![]()
Two Bedroom/One Bath - Floorplan Two Bedroom/One Bath - 3D Tour Apartment Unit: 951-90Apartment Model: Two Bedroom/One BathFrom $1,7112 Bedroom, 1 Bath, 900 sq ftAvailable September 9, 2026Apartment Unit: 951-89Apartment Model: Two Bedroom/One BathFrom $1,7112 Bedroom, 1 Bath, 900 sq ftAvailable September 11, 2026Apartment Unit: 945-104Apartment Model: Two Bedroom/One BathFrom $1,7112 Bedroom, 1 Bath, 900 sq ftAvailable September 16, 20263 Bedrooms
Three Bedroom/One Bath
3 Beds, 1 Bath, 1000 sq ftAvailability Details
Prices shown for this property are the Total Monthly Price including Fees.Price Availability Date Unit Sq Ft Deposit $2,000 Call for Availability Three Bedroom/One Bath 1000 sq ft $500 Model Amenities and Features
Features
- Air Conditioning
- Balcony
- Cable Ready
- Ceiling Fans
- Heating
- Tub/Shower
- Washer/Dryer
Kitchen
- Dishwasher
- Disposal
- Range
- Refrigerator
Living Space
- Carpet
- Vinyl Flooring
Outdoor Space
- Patio
Unique Features
- Cable & Internet Ready
- Central Heating & Air in select units
- Gated Community
- High-End Energy Efficient Appliances
- LED Energy-Efficient Lighting
- Lounge Area
- Paw Park
- Spacious Floorplans
Model Lease Information
Model Price
- $2,000Total Monthly PriceBase Rent: $2,000Required Monthly Fees: None
Deposit
- $500 deposit
Schedule a Tour
3D Tours
Property Information
- Renovated In Jan 2000
- 126 Units
- 2 Stories
- Built in 1970
Lease Terms
- 3 - 15 mo
Fees and Policies
The fees listed below are community-provided and may exclude utilities or add-ons. All payments are made directly to the property and are non-refundable unless otherwise specified. Use the Cost Calculator to determine costs based on your needs.
Required Fees
One-Time Basics
- Due at Application
- Application Fee Per ApplicantiCharged per applicant.$45.00
- Application FeeiCharged Per Applicant.$45.00
- Due at Move-In
- Utility Transfer FeeiCharged Per Unit.$4.00
- Administrative FeeiCharged per unit.$0.00
Utilities
- Building Protection PolicyiCharged per unit.$0.00/mo
Other Fees and Policies
Situational Fees
- NSF Charge / Bank ChargesiCharged Per Unit.$25.00
Pet Fees
- Pet RentiMax of 2. Charged Per Pet.$30.00/mo
- 2 Pet Limit
- 45 Lb Weight Limit
- 2 Pet Limit
- 45 Lb Weight Limit
Cats
Comments: $250 Deposit for 2nd Pet
Dogs
Comments: $250 Deposit for 2nd Pet
Others
AllowedParking Info and Fees
- CoverediCovered parking available. Please contact leasing office for complete details.
- 1 Max
Property Fee Disclaimer: Based on community-supplied data and independent market research. Subject to change without notice. May exclude fees for mandatory or optional services and usage-based utilities.
Features and Amenities
On-Site Services
- Maintenance On Site
- Property Manager On Site
- Laundry Facilities
Community Features
- Clubhouse
- Lounge
- Walk Up
Outdoor Features
- Grill
- Sundeck
- Picnic Area
- Courtyard
- Gated
- Porch
- Patio
- Deck
Recreation and Fitness
- Fitness Center
- Pool
Interior Features
- Balcony
- Tub/Shower
- Heating
- Ceiling Fans
- High Speed Internet Access
- Cable Ready
- Washer/Dryer
- Air Conditioning
Kitchen Amenities
- Dishwasher
- Eat In Kitchen
- Microwave
- Oven
- Range
- Refrigerator
- Instant Hot Water
- Disposal
- Freezer
- Stainless Steel Appliances
- Granite Countertops
Living Area Features
- Walk In Closets
- Dining Room
- Linen Closet
- Window Coverings
- Vinyl Flooring
- Carpet

Map
- Shopping
- Colleges
- Grocery
- Medical
- Parks
- Transportation

Map
Getting Around
20 / 100 Somewhat walkable
30 / 100 Limited public transit
50 / 100 Fairly bikeable
100 / 100 Exceptionally car friendly
Getting to Know the Area
50 / 100 Restaurants
30 / 100 Cafes
30 / 100 Nightlife
40 / 100 Shopping
80 / 100 Parks
0 / 100 Noise Level
Frequently Asked Questions about The Davenport
Where is The Davenport located?
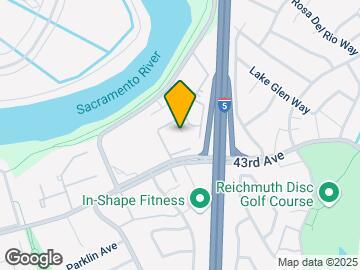
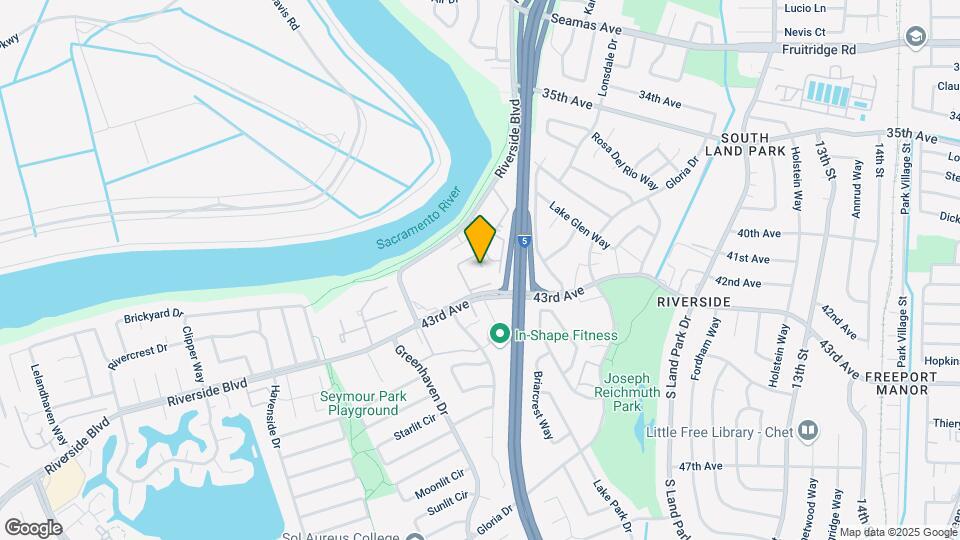
The Davenport is located at 941 43rd Ave near the Pocket Greenhaven area of Sacramento, CA
What is the current rent range at The Davenport?
Studio to 3 Bedroom Apartments at The Davenport currently range from $1,464 to $3,105
When is the leasing office open?
- The office Hours for The Davenport are
- Monday 9:00 am–6:00 pm
- Tuesday 9:00 am–6:00 pm
- Wednesday 9:00 am–6:00 pm
- Thursday 9:00 am–6:00 pm
- Friday 9:00 am–6:00 pm
- Saturday Closed
- Sunday Closed
Are pets allowed?
Call us today to find out our pet policy and if we allow pets
Renters Reviews and Ratings
Verified Renter
Property Manager Responded
Verified Renter
Property Manager Responded
Verified Renter
Property Manager Responded
Verified Renter
Property Manager Responded
SHADY MANAGEMENT
Property Manager Responded
Place is disappointing
Property Manager Responded
Don’t put a deposit down before talking to someone!
Property Manager Responded
Runaway!!
Property Manager Responded
OUTSTANDING CUSTOMER SERVICE/OUTSTANDING PROPERTY
Property Manager Responded
Look for somewhere else to live
Property Manager Responded
DO NOT LIVE HERE
Property Manager Responded
Nearby Schools
John F. Kennedy High School
About GreatSchools Data on ApartmentHomeLiving.com.
Points of Interest
Time and distance from The Davenport.
Big Box and Retail
Walgreens
Target
Lowe's
Colleges and Universities
Groceries
Raley's
Smart & Final
Nugget Markets
Hospitals
University Of California Davis Medical Center
Military Bases
National Guard Armory Sacramento
McClellan Air Force Base
Parks and Recreation
The Davenport has 5 parks within 5.3 miles, including Southside Park, Capitol Park, Paradise Beach, Sutter's Fort State Historical Park, and Sutter's Landing Regional Park.
Shopping Centers
The Davenport has 5 shopping centers within 1.5 miles.
Transit Stations
Nearby Neighborhoods
Rental Price Ranges in the Area
| Bedroom | Average Rent | Cheapest Rent | Highest Rent |
|---|---|---|---|
| Sacramento Studio Apartments | $1,676 | $957 | $2,900 |
| Sacramento 1 Bedroom Apartments | $1,865 | $879 | $5,627 |
| Sacramento 2 Bedroom Apartments | $2,174 | $575 | $6,950 |
| Sacramento 3 Bedroom Apartments | $2,608 | $755 | $7,700 |
| Sacramento 4 Bedroom Apartments | $1,690 | $599 | $5,225 |
| Sacramento 5 Bedroom Apartments | $1,535 | $805 | $4,579 |
Browse Top Apartments in Sacramento
By Price
By Community Type
- Sacramento Apartments for Rent by Owner
- Sacramento Apartments with Rent Specials
- Sacramento Top Rated Apartments
- Sacramento Corporate Apartments
- Sacramento Furnished Apartments
- Sacramento Gated Apartments
- Sacramento Loft Apartments
- Sacramento Low Income Apartments
- Sacramento Military Apartments
- New Sacramento Apartments
- Sacramento Senior Apartments
- Sacramento Short-term Apartments
- Sacramento Student Apartments
- Sacramento Apartments with Utilities Included


Max of 2.