


- Studio–2 Bedrooms
- $1,365-$1,950 Pricing
- 495–872 Square Feet
Rent Specials
The Delmar is excited to offer a Preferred Employer Program! Eligible participants can enjoy a substantial rent discount! Call us today to find out if you are eligible for these great benefits! *Proof of employment required, program cannot coincide with any other specials*
About The Delmar
From modern interiors to scenic outdoor spaces, The Delmar offers the perfect blend of comfort and style. Browse our gallery and picture yourself at home in our vibrant, waterfront community.
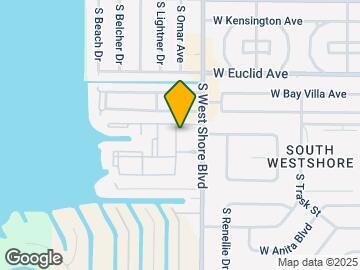
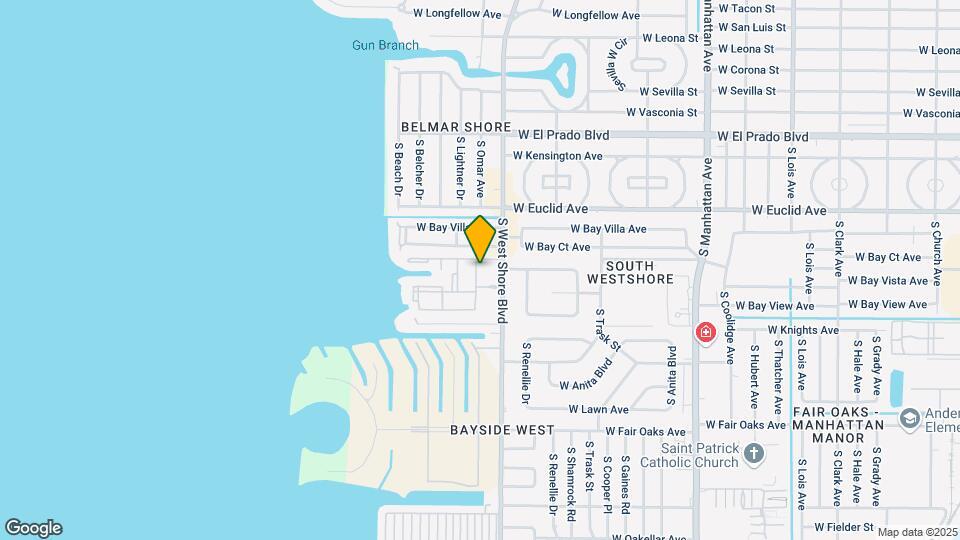
The Delmar is located in the Bayside West Neighborhood and 33611 Zip code of Tampa, FL. This community is professionally managed by Asset Living
Property Contact Info

- Listed by:
- Agency:
- Vendor Logo:
- Website:
- View Property Website
- Call Us:
- (844) 410-7074
- Disclaimer:
Office Hours
| Monday | 10:00 am–6:00 pm |
| Tuesday | 10:00 am–6:00 pm |
| Wednesday | 10:00 am–6:00 pm |
| Thursday | 10:00 am–6:00 pm |
| Friday | 10:00 am–6:00 pm |
| Saturday | 10:00 am–5:00 pm |
| Sunday | Closed |
Floorplan Pricing and Availability
The Delmar offers Studio to 2 Bedroom apartments starting from $1,365 and having 495–872 sq ft. Here is the current pricing and availability:
New! Interactive Property Map
Studio
Floorplan S1
From $1,365
Studio, 1 Bath, 495 sq ftAvailable NowModel Gallery
Floorplans
3D Tours
Availability Details
Price Availability Date Unit Sq Ft View Details $1,365 Available Now 4203 495 $1,365 Available Now 4209 495 $1,365 Available Now 4212 495 Model Amenities and Features
Features
- Cable Ready
- Washer/Dryer
Kitchen
- Dishwasher
- Disposal
Model Rent and Fees
Model Price Range
- $1,365 - $1,525
Current Available Pricing
- $1,365
Unit 4203 Amenities and Features
Features
- Cable Ready
- Washer/Dryer
Kitchen
- Dishwasher
- Disposal
Unit 4203 Rent and Fees
Unit Price
- $1,365
Model Rent and Fees
Model Price Range
- $1,365 - $1,525
Unit 4209 Amenities and Features
Features
- Cable Ready
- Washer/Dryer
Kitchen
- Dishwasher
- Disposal
Unit 4209 Rent and Fees
Unit Price
- $1,365
Model Rent and Fees
Model Price Range
- $1,365 - $1,525
Unit 4212 Amenities and Features
Features
- Cable Ready
- Washer/Dryer
Kitchen
- Dishwasher
- Disposal
Unit 4212 Rent and Fees
Unit Price
- $1,365
Model Rent and Fees
Model Price Range
- $1,365 - $1,525
Apartment Model: S1From $1,365Studio, 1 Bath, 495 sq ftAvailable NowFloorplans3D Tours![]()
S1 - Floorplan S1 - 3D Tour Apartment Unit: 4203Apartment Model: S1$1,365Studio, 1 Bath, 495 sq ftAvailable NowApartment Unit: 4209Apartment Model: S1$1,365Studio, 1 Bath, 495 sq ftAvailable NowApartment Unit: 4212Apartment Model: S1$1,365Studio, 1 Bath, 495 sq ftAvailable Now1 Bedroom
Floorplan A1
From $1,475
1 Bed, 1 Bath, 610 sq ftAvailable NowModel Gallery
Floorplans
3D Tours
Availability Details
Price Availability Date Unit Sq Ft View Details $1,475 Available Now 4010 610 $1,475 Available Now 4306 610 $1,475 Available Now 4308 610 Model Amenities and Features
Features
- Cable Ready
- Washer/Dryer
Kitchen
- Dishwasher
- Disposal
Model Rent and Fees
Model Price Range
- $1,475 - $1,699
Current Available Pricing
- $1,475
Unit 4010 Amenities and Features
Features
- Cable Ready
- Washer/Dryer
Kitchen
- Dishwasher
- Disposal
Unit 4010 Rent and Fees
Unit Price
- $1,475
Model Rent and Fees
Model Price Range
- $1,475 - $1,699
Unit 4306 Amenities and Features
Features
- Cable Ready
- Washer/Dryer
Kitchen
- Dishwasher
- Disposal
Unit 4306 Rent and Fees
Unit Price
- $1,475
Model Rent and Fees
Model Price Range
- $1,475 - $1,699
Unit 4308 Amenities and Features
Features
- Cable Ready
- Washer/Dryer
Kitchen
- Dishwasher
- Disposal
Unit 4308 Rent and Fees
Unit Price
- $1,475
Model Rent and Fees
Model Price Range
- $1,475 - $1,699
Apartment Model: A1From $1,4751 Bedroom, 1 Bath, 610 sq ftAvailable NowFloorplans3D Tours![]()
A1 - Floorplan A1 - 3D Tour Apartment Unit: 4010Apartment Model: A1$1,4751 Bedroom, 1 Bath, 610 sq ftAvailable NowApartment Unit: 4306Apartment Model: A1$1,4751 Bedroom, 1 Bath, 610 sq ftAvailable NowApartment Unit: 4308Apartment Model: A1$1,4751 Bedroom, 1 Bath, 610 sq ftAvailable Now2 Bedrooms
Floorplan B1
From $1,699
2 Beds, 2 Baths, 872 sq ftAvailable NowModel Gallery
Floorplans
Availability Details
Price Availability Date Unit Sq Ft View Details $1,699 Available Now 3306 872 $1,699 Available Now 1008 872 $1,699 Available Now 0508 872 Model Amenities and Features
Features
- Cable Ready
- Washer/Dryer
Kitchen
- Dishwasher
- Disposal
Model Rent and Fees
Model Price Range
- $1,699 - $1,950
Current Available Pricing
- $1,699
Unit 3306 Amenities and Features
Features
- Cable Ready
- Washer/Dryer
Kitchen
- Dishwasher
- Disposal
Unit 3306 Rent and Fees
Unit Price
- $1,699
Model Rent and Fees
Model Price Range
- $1,699 - $1,950
Unit 1008 Amenities and Features
Features
- Cable Ready
- Washer/Dryer
Kitchen
- Dishwasher
- Disposal
Unit 1008 Rent and Fees
Unit Price
- $1,699
Model Rent and Fees
Model Price Range
- $1,699 - $1,950
Unit 0508 Amenities and Features
Features
- Cable Ready
- Washer/Dryer
Kitchen
- Dishwasher
- Disposal
Unit 0508 Rent and Fees
Unit Price
- $1,699
Model Rent and Fees
Model Price Range
- $1,699 - $1,950
Apartment Model: B1From $1,6992 Bedroom, 2 Bath, 872 sq ftAvailable Now![]()
B1 - Floorplan Apartment Unit: 3306Apartment Model: B1$1,6992 Bedroom, 2 Bath, 872 sq ftAvailable NowApartment Unit: 1008Apartment Model: B1$1,6992 Bedroom, 2 Bath, 872 sq ftAvailable NowApartment Unit: 0508Apartment Model: B1$1,6992 Bedroom, 2 Bath, 872 sq ftAvailable Now
Schedule a Tour
3D Tours
Property Information
- 690 Units
- 2 Stories
- Built in 1979
Lease Terms
- 12 mo
Fees and Policies
The fees listed below are community-provided and may exclude utilities or add-ons. All payments are made directly to the property and are non-refundable unless otherwise specified.
Required Fees
One-Time Basics
- Due at Application
- Application Fee Per ApplicantiCharged per applicant.$75.00
- Due at Move-In
- Administrative FeeiCharged per unit.$225.00
Pet Policy and Fees
Cats
None
Comments: | Restrictions: None
Dogs
None
Comments: | Restrictions: None
Parking Info and Fees
- Surface Lot
Property Fee Disclaimer: Based on community-supplied data and independent market research. Subject to change without notice. May exclude fees for mandatory or optional services and usage-based utilities.
Features and Amenities
Outdoor Features
- Waterfront
Interior Features
- Windows
- Cable Ready
- Washer/Dryer
- Air Conditioning
Kitchen Amenities
- Dishwasher
- Disposal

Map
- Shopping
- Colleges
- Grocery
- Medical

Map
Getting Around
60 / 100 Moderately walkable
50 / 100 Fairly bikeable
80 / 100 Very car friendly
Getting to Know the Area
70 / 100 Restaurants
50 / 100 Cafes
70 / 100 Nightlife
70 / 100 Shopping
60 / 100 Parks
50 / 100 Noise Level
Frequently Asked Questions about The Delmar
Where is The Delmar located?
The Delmar is located at 4003 S Westshore Blvd near the Bayside West area of Tampa, FL
What is the current rent range at The Delmar?
Studio to 2 Bedroom Apartments at The Delmar currently range from $1,365 to $1,950
When is the leasing office open?
- The office Hours for The Delmar are
- Monday 10:00 am–6:00 pm
- Tuesday 10:00 am–6:00 pm
- Wednesday 10:00 am–6:00 pm
- Thursday 10:00 am–6:00 pm
- Friday 10:00 am–6:00 pm
- Saturday 10:00 am–5:00 pm
- Sunday Closed
Are pets allowed?
Call us today to find out our pet policy and if we allow pets
Are there any rent specials?
The current rent special at The Delmar is: The Delmar is excited to offer a Preferred Employer Program! Eligible participants can enjoy a substantial rent discount! Call us today to find out if you are eligible for these great benefits! *Proof of employment required, program cannot coincide with any other specials*.
Renters Reviews and Ratings
UNDER NEW MANAGEMENT
Current Resident — AVOID THIS PLACE AT ALL COSTS
STAY AWAY
Longterm Broken AC
Management / Falling apart unit
Mold infested
Property Manager Responded
AVOID THIS PLACE
Property Manager Responded
Maintenance
Property Manager Responded
Maintenance
Yuliana Castaño
Property Manager Responded
Let this place go bankrupt
Property Manager Responded
Nearby Schools
Madison Middle School
Anderson Elementary School
Robinson High School
About GreatSchools Data on ApartmentHomeLiving.com.
Points of Interest
Time and distance from The Delmar.
Arts Museums and Landmarks
Big Box and Retail
Walgreens
Target
Publix
Colleges and Universities
Hillsborough Community College - Dale Mabry Campus
Hillsborough Community College - Ybor City Campus
Groceries
Trader Joe's
Publix
Aldi
Hospitals
Military Bases
MacDill Air Force Base
Restaurants and Dining
Shopping Centers
The Delmar has 5 shopping centers within 1.2 miles.
Nearby Neighborhoods
Rental Price Ranges in the Area
| Bedroom | Average Rent | Cheapest Rent | Highest Rent |
|---|---|---|---|
| Tampa Studio Apartments | $1,785 | $735 | $4,675 |
| Tampa 1 Bedroom Apartments | $1,789 | $700 | $6,016 |
| Tampa 2 Bedroom Apartments | $2,141 | $719 | $10,000+ |
| Tampa 3 Bedroom Apartments | $2,569 | $639 | $9,710 |
| Tampa 4 Bedroom Apartments | $2,207 | $509 | $10,000+ |
| Tampa 5 Bedroom Apartments | $3,543 | $1,020 | $9,403 |
Browse Top Apartments in Tampa
By Price
By Community Type
- Tampa Apartments for Rent by Owner
- Tampa Apartments with Rent Specials
- Tampa Top Rated Apartments
- Tampa Corporate Apartments
- Tampa Furnished Apartments
- Tampa Gated Apartments
- Tampa Loft Apartments
- Tampa Low Income Apartments
- Tampa Military Apartments
- New Tampa Apartments
- Tampa Senior Apartments
- Tampa Short-term Apartments
- Tampa Student Apartments
- Tampa Apartments with Utilities Included


Property Manager Responded