



Disgusting place
October 16, 2024 - Review from Apartments.com
Bad environment, dangerous neighborhood, bad utilities. Smell bad in hallway, got couple packages stolen, car got broke in, dog poop pee everywhere.


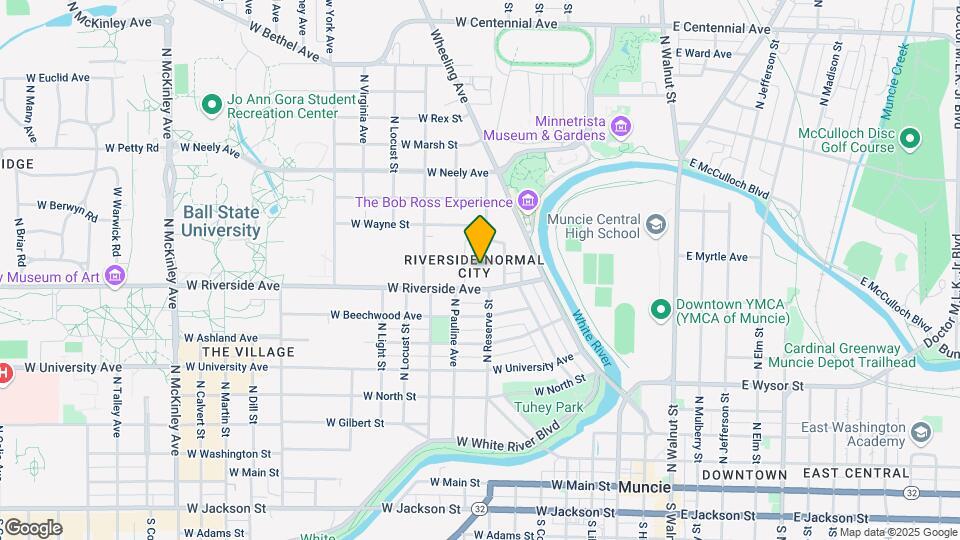
These 1, 2 or 3 bedroom apartments are just a short walk away from Ball State's campus and the Village! They come with sizable rooms and plenty of closet space for storage, wood-style flooring in the shared living spaces, and plenty of natural light throughout the unit. Also nearby are Emerson Dog Park, Oakhurst Gardens, Minnetrista, and an MITS bus stop to take you to all the local shops, restaurants, and entertainment in Muncie. Appliances include a stove and refrigerator. Call us today to schedule a tour!
The District on Riverside is located in the North Muncie Neighborhood and 47303 Zip code of Muncie, IN.
This property currently does not have availability listed on ApartmentHomeLiving.com. Sign up to get notified when it becomes available.
| Monday | 10:00 am–7:00 pm |
| Tuesday | 10:00 am–7:00 pm |
| Wednesday | 10:00 am–7:00 pm |
| Thursday | 10:00 am–7:00 pm |
| Friday | 10:00 am–7:00 pm |
| Saturday | Closed |
| Sunday | Closed |
| Availability Date | Unit | Sq Ft | |
|---|---|---|---|
| Unavailable | 1 Bed 1 Bath Standard | 600 sq ft |
| Availability Date | Unit | Sq Ft | |
|---|---|---|---|
| Unavailable | 1 Bed 1 Bath Deluxe | 667 sq ft |
| Availability Date | Unit | Sq Ft | |
|---|---|---|---|
| Unavailable | 1 Bed 1 Bath w/Den | 864 sq ft |
| Availability Date | Unit | Sq Ft | |
|---|---|---|---|
| Unavailable | 2 Bed 1 Bath Deluxe | 864 sq ft |
| Availability Date | Unit | Sq Ft | |
|---|---|---|---|
| Unavailable | 2 Bed 2 Bath | 900 sq ft |
| Availability Date | Unit | Sq Ft | |
|---|---|---|---|
| Unavailable | 2 Bed 1 Bath Standard | 864 sq ft |
| Availability Date | Unit | Sq Ft | |
|---|---|---|---|
| Unavailable | 3 Bed 2 Bath | 1200 sq ft |
The fees listed below are community-provided and may exclude utilities or add-ons. All payments are made directly to the property and are non-refundable unless otherwise specified.
Property Fee Disclaimer: Based on community-supplied data and independent market research. Subject to change without notice. May exclude fees for mandatory or optional services and usage-based utilities.
 details
Time and distance from The District on Riverside.
The District on Riverside has 5 shopping centers within 1.0 miles.
| Bedroom | Average Rent | Cheapest Rent | Highest Rent |
|---|---|---|---|
| Muncie Studio Apartments | $1,051 | $630 | $1,175 |
| Muncie 1 Bedroom Apartments | $1,024 | $352 | $1,800 |
| Muncie 2 Bedroom Apartments | $1,224 | $709 | $1,875 |
| Muncie 3 Bedroom Apartments | $879 | $340 | $1,460 |
| Muncie 4 Bedroom Apartments | $728 | $449 | $1,700 |
| 2 Bedroom Homes | $1,007 | $695 | $1,400 |
| 3 Bedroom Homes | $1,252 | $899 | $1,750 |
| 4 Bedroom Homes | $1,623 | $1,180 | $2,100 |
| 5 Bedroom Homes | $1,999 | $1,550 | $2,300 |
| 6 Bedroom Homes | $2,323 | $2,025 | $2,500 |
Apartment residents stay an average of 2.5 years in their apartment before moving.
We'll collect some preliminary contact information. You will then be directed to this property's website to complete the application.
Max of 1.