

Request Notification
The Eastland
Nashville, TN 37206

- 1–2 Bedrooms
- 553–837 Square Feet
About The Eastland
Experience the essence of modern living at The Eastland, an innovative boutique residence in East Nashville. Our sophisticated one- and two-bedroom apartments are crafted to optimize space and feature cutting-edge amenities such as a Nest thermostat and fiber-ready high-speed internet. Dine at Peninsula, our onsite restaurant, and unwind with friends. The Eastland offers a lifestyle with modern amenities, a prime location, and exceptional dining.
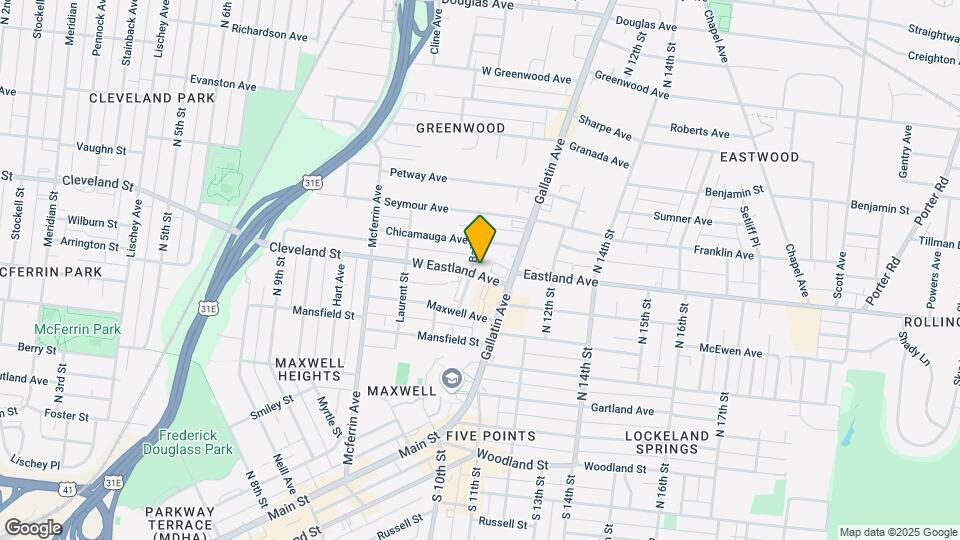
The Eastland is located in the East Nashville Neighborhood and 37206 Zip code of Nashville, TN.
Unique Features and Amenities
- 24-Hour Fitness Center
- Bike Racks On All Floors
- Clubhouse With Coffee Bar
- Exciting Resident Social Events
- Onsite Retail & Dining
- Outdoor Community Patio
- Pet Friendly
- Resident Courtyard
- Walkable To Dining & Shopping
Property Contact Info
Office Hours
| Monday | 9:00 am–6:00 pm |
| Tuesday | 9:00 am–6:00 pm |
| Wednesday | 9:00 am–6:00 pm |
| Thursday | 9:00 am–6:00 pm |
| Friday | 9:00 am–6:00 pm |
| Saturday | 10:00 am–4:00 pm |
| Sunday | Closed |
Floorplan Pricing and Availability
New! Interactive Property Map
1 Bedroom
1 Bedroom One Bathroom
1 Bed, 1 Bath, 553-700 sq ftAvailable Sep 13Model Gallery
Floorplans
Availability Details
Availability Date Unit Sq Ft September 13, 2026 408 700 October 5, 2026 202 553 Apartment Model: 1 Bedroom One Bathroom1 Bedroom, 1 Bath, 553-700 sq ftAvailable September 13, 2026![]()
1 Bedroom One Bathroom - Floorplan Apartment Unit: 408Apartment Model: 1 Bedroom One Bathroom1 Bedroom, 1 Bath, 700 sq ftAvailable September 13, 2026Apartment Unit: 202Apartment Model: 1 Bedroom One Bathroom1 Bedroom, 1 Bath, 553 sq ftAvailable October 5, 20262 Bedrooms
Two Bedroom One Bathroom
2 Beds, 1 Bath, 837 sq ftModel Gallery
Floorplans
Availability Details
Availability Date Unit Sq Ft Unavailable Two Bedroom One Bathroom 837 sq ft Apartment Model: Two Bedroom One Bathroom2 Bedroom, 1 Bath, 837 sq ftUnavailable![]()
Two Bedroom One Bathroom - Floorplan
Property Information
- 53 Units
- 5 Stories
- Built in 2017
Lease Terms
- 3 - 12 mo
Fees and Policies
The fees listed below are community-provided and may exclude utilities or add-ons. All payments are made directly to the property and are non-refundable unless otherwise specified.
Required Fees
One-Time Basics
- Due at Application
- Application Fee Per ApplicantiCharged per applicant.$50.00
- Due at Move-In
- Administrative FeeiCharged per unit.$200.00
Other Fees and Policies
Pet Fees
- Cat
- One-Time Pet FeeiMax of 2. Charged Per Pet.$350.00
- Monthly Pet FeeiMax of 2. Charged Per Pet.$20.00
- Dog
- Monthly Pet FeeiMax of 2. Charged Per Pet.$20.00
- One-Time Pet FeeiMax of 2. Charged Per Pet.$350.00
Aggressive breeds are restricted.
Max of 2. 2 pets max are allowed, $350 1st pet and $150 for the 2nd. Pet rent $20 month per pet.
Property Fee Disclaimer: Based on community-supplied data and independent market research. Subject to change without notice. May exclude fees for mandatory or optional services and usage-based utilities.
Features and Amenities
Unique Amenities
- 24-Hour Fitness Center
- Bike Racks On All Floors
- Clubhouse With Coffee Bar
- Exciting Resident Social Events
- Onsite Retail & Dining
- Outdoor Community Patio
- Pet Friendly
- Resident Courtyard
- Walkable To Dining & Shopping
Map
- Shopping
- Colleges
- Grocery
- Medical
- Parks
- Transportation
- Nearby Properties

Map
Getting Around
70 / 100 Moderately walkable
50 / 100 Some public transit
50 / 100 Fairly bikeable
100 / 100 Exceptionally car friendly
Getting to Know the Area
80 / 100 Restaurants
90 / 100 Cafes
90 / 100 Nightlife
70 / 100 Shopping
60 / 100 Parks
40 / 100 Noise Level
Renters Reviews and Ratings
Look elsewhere
Location and space is cool. The rest... eh
Great Building/Great Location
Nearby Schools
Martin Luther King Junior Magnet- Pearl High School
Maplewood Comp High School
Meigs Middle Magnet School
Hattie Cotton Elementary
Hume - Fogg High Academic Magnet
Lockeland Elementary Design Center
Gra-Mar Middle
About GreatSchools Data on ApartmentHomeLiving.com.
Points of Interest
Time and distance from The Eastland.
Arts Museums and Landmarks
Big Box and Retail
Eckerd
Kroger
Carmax
Colleges and Universities
Groceries
Kroger
Piggly Wiggly
Publix
Hospitals
Military Bases
Tennessee Air National Guard
Parks and Recreation
The Eastland has 5 parks within 8.7 miles, including Hadley Park, Belmont Mansion, Centennial Park, Nashville Zoo, and Radnor Lake.
Shopping Centers
The Eastland has 5 shopping centers within 1.2 miles.
Transit Stations
Riverfront-East Corridor Line
Donelson-East Corridor Line
Hermitage-East Corridor Line
Nearby Neighborhoods
Rental Price Ranges in the Area
| Bedroom | Average Rent | Cheapest Rent | Highest Rent |
|---|---|---|---|
| Nashville Studio Apartments | $1,747 | $699 | $5,623 |
| Nashville 1 Bedroom Apartments | $1,846 | $795 | $6,421 |
| Nashville 2 Bedroom Apartments | $2,284 | $673 | $10,000+ |
| Nashville 3 Bedroom Apartments | $2,521 | $988 | $10,000+ |
| Nashville 4 Bedroom Apartments | $5,236 | $1,033 | $10,000+ |
| Nashville 5 Bedroom Apartments | $3,263 | $3,263 | $3,263 |
Nearby Apartments
Nearby Homes
Did You Know?
43% of renters tour a property with an agent before signing a lease.


Max of 2. 2 pets max are allowed, $350 1st pet and $150 for the 2nd. Pet rent $20 month per pet.