


- Studio–1 Bedrooms
- (804) 781-3380 Please Call for Rates
- 380–766 Square Feet
About The Edgar at Linden Row
Come experience our meticulously renovated historic property offering unsurpassed luxury living while capturing the romance of Richmond's famous old-world charm.The Edgar is the ideal balance of boutique luxury living featuring modern European kitchens and baths while maintaining the historic molding, fireplaces and heart pine wood floors. All this just steps from Richmond's award winning food scene, arts district and the James River.Linden Row is your chance to experience Richmond's past with all the luxury of today. Among the famous past residents of the property, Edgar Allan Poe spent his childhood playing in the Linden Row gardens. Local legend has it that the property is home to the “enchanted garden” that Poe mentions in his famous poem “To Helen.”
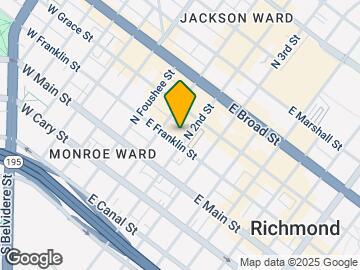
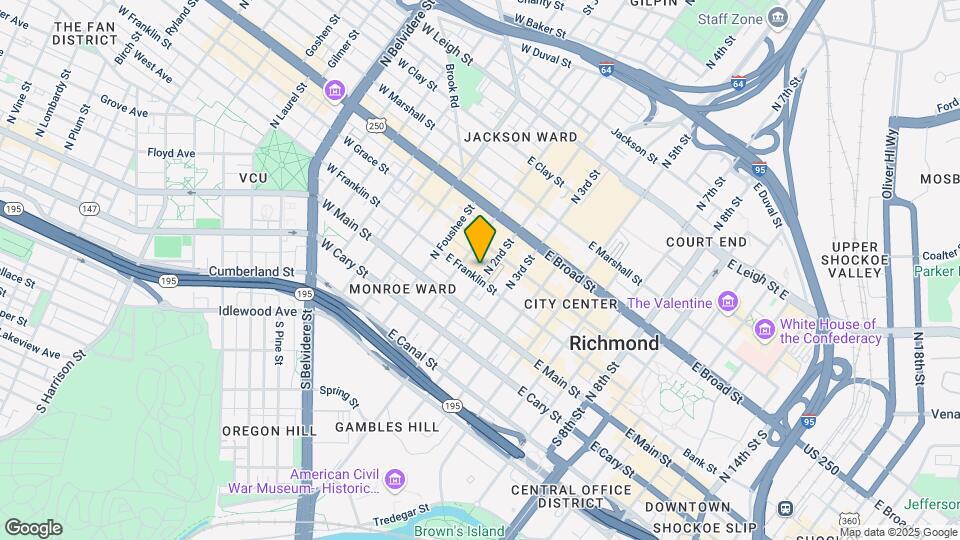
The Edgar at Linden Row is located in the Monroe Ward Neighborhood and 23219 Zip code of Richmond, VA. This community is professionally managed by DF MULTIFAMILY BY DRUCKER & FALK
Unique Features and Amenities
- Additional Resident Storage Space Available
- Air Conditioner
- Bike Racks
- Dramatic Windows
- Entertainment Kitchen
- Fully Equipped WiFi Business Café & Lounge
- Historic Buildings
- Historic Exposed Brick in Select Homes
- Monthly Social Calendar
- Online Payments
- On-Site Management
- Pool Table, Foosball, Shuffleboard and Darts
- Private Conference/Meeting Room
- Private Entrances in Select Homes
- Rooftop Entertainment Terrace & Sundeck
- Skylights in Select Homes
- Walk-in Shower
- Wi-Fi Business Café
- Yoga Studio with Virtual Fitness On Demand
Property Contact Info

- Listed by:
- Agency:
- Vendor Logo:
- Website:
- View Property Website
- Call Us:
- (804) 781-3380
- Disclaimer:
Office Hours
| Monday | 9:00 am–6:00 pm |
| Tuesday | 9:00 am–6:00 pm |
| Wednesday | 9:00 am–6:00 pm |
| Thursday | 9:00 am–6:00 pm |
| Friday | 9:00 am–6:00 pm |
| Saturday | 9:00 am–5:00 pm |
| Sunday | Closed |
Floorplan Pricing and Availability
The Edgar at Linden Row offers Studio to 1 Bedroom apartments having 380–766 sqft. Here is the current pricing and availability:
New! Interactive Property Map
Studio
The Eliza
Studio, 1 Bath, 380 sq ftModel Gallery
Floorplans
Availability Details
Availability Date Unit Sq Ft Call for Availability The Eliza 380 sq ft Model Amenities and Features
Features
- Air Conditioning
- Cable Ready
- Ceiling Fans
- Framed Mirrors
- Heating
- High Speed Internet Access
- Skylights
- Sprinkler System
- Storage Space
- Washer/Dryer
- Wi-Fi
Kitchen
- Dishwasher
- Disposal
- Eat-in Kitchen
- Freezer
- Granite Countertops
- Ice Maker
- Island Kitchen
- Kitchen
- Pantry
- Quartz Countertops
- Refrigerator
- Stainless Steel Appliances
Apartment Model: The ElizaCall For RatesStudio, 1 Bath, 380 sq ftUnavailable![]()
The Eliza - Floorplan The Lenore
Studio, 1 Bath, 419 sq ftModel Gallery
Floorplans
Availability Details
Availability Date Unit Sq Ft Call for Availability The Lenore 419 sq ft Model Amenities and Features
Features
- Air Conditioning
- Cable Ready
- Ceiling Fans
- Framed Mirrors
- Heating
- High Speed Internet Access
- Skylights
- Sprinkler System
- Storage Space
- Washer/Dryer
- Wi-Fi
Kitchen
- Dishwasher
- Disposal
- Eat-in Kitchen
- Freezer
- Granite Countertops
- Ice Maker
- Island Kitchen
- Kitchen
- Pantry
- Quartz Countertops
- Refrigerator
- Stainless Steel Appliances
Apartment Model: The LenoreCall For RatesStudio, 1 Bath, 419 sq ftUnavailable![]()
The Lenore - Floorplan The Annabel Lee
Studio, 1 Bath, 421 sq ftModel Gallery
Floorplans
Photos
Availability Details
Availability Date Unit Sq Ft Call for Availability The Annabel Lee 421 sq ft Model Amenities and Features
Features
- Air Conditioning
- Cable Ready
- Ceiling Fans
- Framed Mirrors
- Heating
- High Speed Internet Access
- Skylights
- Sprinkler System
- Storage Space
- Washer/Dryer
- Wi-Fi
Kitchen
- Dishwasher
- Disposal
- Eat-in Kitchen
- Freezer
- Granite Countertops
- Ice Maker
- Island Kitchen
- Kitchen
- Pantry
- Quartz Countertops
- Refrigerator
- Stainless Steel Appliances
Apartment Model: The Annabel LeeCall For RatesStudio, 1 Bath, 421 sq ftUnavailableFloorplansPhotos![]()
The Annabel Lee - Image 1 ![]()
The Annabel Lee - Image 2 ![]()
The Annabel Lee - Image 3 ![]()
The Annabel Lee - Floorplan The Helen
Studio, 1 Bath, 427 sq ftModel Gallery
Floorplans
Availability Details
Availability Date Unit Sq Ft Call for Availability The Helen 427 sq ft Model Amenities and Features
Features
- Air Conditioning
- Cable Ready
- Ceiling Fans
- Framed Mirrors
- Heating
- High Speed Internet Access
- Skylights
- Sprinkler System
- Storage Space
- Washer/Dryer
- Wi-Fi
Kitchen
- Dishwasher
- Disposal
- Eat-in Kitchen
- Freezer
- Granite Countertops
- Ice Maker
- Island Kitchen
- Kitchen
- Pantry
- Quartz Countertops
- Refrigerator
- Stainless Steel Appliances
Apartment Model: The HelenCall For RatesStudio, 1 Bath, 427 sq ftUnavailable![]()
The Helen - Floorplan The Raven
Studio, 1 Bath, 437 sq ftModel Gallery
Floorplans
Photos
Availability Details
Availability Date Unit Sq Ft Call for Availability The Raven 437 sq ft Model Amenities and Features
Features
- Air Conditioning
- Cable Ready
- Ceiling Fans
- Framed Mirrors
- Heating
- High Speed Internet Access
- Skylights
- Sprinkler System
- Storage Space
- Washer/Dryer
- Wi-Fi
Kitchen
- Dishwasher
- Disposal
- Eat-in Kitchen
- Freezer
- Granite Countertops
- Ice Maker
- Island Kitchen
- Kitchen
- Pantry
- Quartz Countertops
- Refrigerator
- Stainless Steel Appliances
Apartment Model: The RavenCall For RatesStudio, 1 Bath, 437 sq ftUnavailableFloorplansPhotos![]()
The Raven - Image 1 ![]()
The Raven - Image 2 ![]()
The Raven - Floorplan The Annie
Studio, 1 Bath, 462 sq ftLargest StudioThis is the largest Studio at this PropertyModel Gallery
Floorplans
Photos
Availability Details
Availability Date Unit Sq Ft Call for Availability The Annie 462 sq ft Model Amenities and Features
Features
- Air Conditioning
- Cable Ready
- Ceiling Fans
- Framed Mirrors
- Heating
- High Speed Internet Access
- Skylights
- Sprinkler System
- Storage Space
- Washer/Dryer
- Wi-Fi
Kitchen
- Dishwasher
- Disposal
- Eat-in Kitchen
- Freezer
- Granite Countertops
- Ice Maker
- Island Kitchen
- Kitchen
- Pantry
- Quartz Countertops
- Refrigerator
- Stainless Steel Appliances
Apartment Model: The AnnieCall For RatesStudio, 1 Bath, 462 sq ftUnavailableFloorplansPhotos![]()
The Annie - Image 1 ![]()
The Annie - Image 2 ![]()
The Annie - Floorplan 1 Bedroom
The Dream
1 Bed, 1 Bath, 736 sq ftModel Gallery
Floorplans
Availability Details
Availability Date Unit Sq Ft Call for Availability The Dream 736 sq ft Model Amenities and Features
Features
- Air Conditioning
- Cable Ready
- Ceiling Fans
- Framed Mirrors
- Heating
- High Speed Internet Access
- Skylights
- Sprinkler System
- Storage Space
- Washer/Dryer
- Wi-Fi
Kitchen
- Dishwasher
- Disposal
- Eat-in Kitchen
- Freezer
- Granite Countertops
- Ice Maker
- Island Kitchen
- Kitchen
- Pantry
- Quartz Countertops
- Refrigerator
- Stainless Steel Appliances
Apartment Model: The DreamCall For Rates1 Bedroom, 1 Bath, 736 sq ftUnavailable![]()
The Dream - Floorplan The Allen
1 Bed, 1 Bath, 736 sq ftModel Gallery
Floorplans
Availability Details
Availability Date Unit Sq Ft Call for Availability The Allen 736 sq ft Model Amenities and Features
Features
- Air Conditioning
- Cable Ready
- Ceiling Fans
- Framed Mirrors
- Heating
- High Speed Internet Access
- Skylights
- Sprinkler System
- Storage Space
- Washer/Dryer
- Wi-Fi
Kitchen
- Dishwasher
- Disposal
- Eat-in Kitchen
- Freezer
- Granite Countertops
- Ice Maker
- Island Kitchen
- Kitchen
- Pantry
- Quartz Countertops
- Refrigerator
- Stainless Steel Appliances
Apartment Model: The AllenCall For Rates1 Bedroom, 1 Bath, 736 sq ftUnavailable![]()
The Allen - Floorplan The Poe
1 Bed, 1 Bath, 765 sq ftModel Gallery
Floorplans
Availability Details
Availability Date Unit Sq Ft Call for Availability The Poe 765 sq ft Model Amenities and Features
Features
- Air Conditioning
- Cable Ready
- Ceiling Fans
- Framed Mirrors
- Heating
- High Speed Internet Access
- Skylights
- Sprinkler System
- Storage Space
- Washer/Dryer
- Wi-Fi
Kitchen
- Dishwasher
- Disposal
- Eat-in Kitchen
- Freezer
- Granite Countertops
- Ice Maker
- Island Kitchen
- Kitchen
- Pantry
- Quartz Countertops
- Refrigerator
- Stainless Steel Appliances
Apartment Model: The PoeCall For Rates1 Bedroom, 1 Bath, 765 sq ftUnavailable![]()
The Poe - Floorplan The Eldarado
1 Bed, 1 Bath, 766 sq ftModel Gallery
Floorplans
Photos
Availability Details
Availability Date Unit Sq Ft Call for Availability The Eldarado 766 sq ft Model Amenities and Features
Features
- Air Conditioning
- Cable Ready
- Ceiling Fans
- Framed Mirrors
- Heating
- High Speed Internet Access
- Skylights
- Sprinkler System
- Storage Space
- Washer/Dryer
- Wi-Fi
Kitchen
- Dishwasher
- Disposal
- Eat-in Kitchen
- Freezer
- Granite Countertops
- Ice Maker
- Island Kitchen
- Kitchen
- Pantry
- Quartz Countertops
- Refrigerator
- Stainless Steel Appliances
Apartment Model: The EldaradoCall For Rates1 Bedroom, 1 Bath, 766 sq ftUnavailableFloorplansPhotos![]()
The Eldarado - Image 1 ![]()
The Eldarado - Image 2 ![]()
The Eldarado - Image 3 ![]()
The Eldarado - Image 4 ![]()
The Eldarado - Image 5 ![]()
The Eldarado - Floorplan The Eureka
1 Bed, 1 Bath, 766 sq ftModel Gallery
Floorplans
Photos
Availability Details
Availability Date Unit Sq Ft Call for Availability The Eureka 766 sq ft Model Amenities and Features
Features
- Air Conditioning
- Cable Ready
- Ceiling Fans
- Framed Mirrors
- Heating
- High Speed Internet Access
- Skylights
- Sprinkler System
- Storage Space
- Washer/Dryer
- Wi-Fi
Kitchen
- Dishwasher
- Disposal
- Eat-in Kitchen
- Freezer
- Granite Countertops
- Ice Maker
- Island Kitchen
- Kitchen
- Pantry
- Quartz Countertops
- Refrigerator
- Stainless Steel Appliances
Apartment Model: The EurekaCall For Rates1 Bedroom, 1 Bath, 766 sq ftUnavailableFloorplansPhotos![]()
The Eureka - Image ![]()
The Eureka - Floorplan
Schedule a Tour
Property Information
- 11 Units
- 4 Stories
- Built in 1847
Lease Terms
- 11 - 15 mo
- Short Term Lease Options
Fees and Policies
The fees listed below are community-provided and may exclude utilities or add-ons. All payments are made directly to the property and are non-refundable unless otherwise specified.
Required Fees
One-Time Basics
- Due at Application
- Application Fee Per ApplicantiCharged per applicant.$50.00
- Administrative FeeiAdministrative Fee Charged Per Unit.$200.00
- Application FeeiApplication Fee Charged Per Applicant.$50.00
- Due at Move-In
- Security Deposits *Up to One Month's RentiSecurity Deposits *Up to One Month's Rent Charged per unit.$300.00
Utilities
- Utility - Billing Administrative FeeiUtility - Billing Administrative Fee Charged Per Unit.$5.50/mo
- Water/Sewer-SubmeterediWater/Sewer-Submetered Charged per unit.Varies/mo
Other Fees and Policies
Situational Fees
- NSF Tenant FeeiNSF Tenant Fee Charged Per Unit.$50.00/per occurrence
- Late FeeiLate Fee Charged Per Unit.10.0% of base rent/per occurrence
- Early Termination FeeiEarly Termination Fee Charged Per Unit.200.0% of base rent
- Resident Liability CoverageiResident Liability Coverage Charged per unit.$15.00/mo
Personal Add-Ons
- Short Term Rent Premium-6-11 Month LeaseiMax of 1. Short Term Rent Premium-6-11 Month Lease Charged per unit.$150.00/mo
- Pet Fees - MonthlyiMax of 3. Pet Fees - Monthly Charged per unit.$30.00/mo
Pet Fees
- Other Pet
- Non-Refundable Pet Fee 1st PetiMax of 1. Non-Refundable Pet Fee 1st Pet Charged Per Pet.$300.00
- Non-Refundable Pet Fee 2nd and 3rd PetsiMax of 2. Non-Refundable Pet Fee 2nd and 3rd Pets Charged Per Pet.$150.00
- Pet Management - Third PartyiMax of 3. Pet Management - Third Party Charged Per Pet.$25-$30
Max of 1.
Cats
None
Comments: | Restrictions: None
Dogs
None
Comments: | Restrictions: None
Parking Fees
- Parking
- ParkingiParking Charged Per Vehicle.$75.00/mo
Storage Fees
- Storage Unit
- StorageiStorage Charged Per Rentable Item.$65.00/mo
Property Fee Disclaimer: Based on community-supplied data and independent market research. Subject to change without notice. May exclude fees for mandatory or optional services and usage-based utilities.
Features and Amenities
On-Site Services
- Dry Cleaning Service
- Maintenance On Site
- Package Service
- Renters Insurance Program
- Video Patrol
Community Features
- Multi Use Room
- Lounge
- Corporate Housing
- Business Center
- Clubhouse
- Vintage Building
Outdoor Features
- Grill
- Sundeck
- Gated
- Patio
Recreation and Fitness
- Fitness Center
- Bicycle Storage
Interior Features
- Skylights
- Storage Space
- Ceiling Fans
- High Speed Internet Access
- Sprinkler System
- Framed Mirrors
- Heating
- Cable Ready
- Washer/Dryer
- Air Conditioning
- Wi Fi
Kitchen Amenities
- Dishwasher
- Eat In Kitchen
- Island Kitchen
- Refrigerator
- Pantry
- Disposal
- Freezer
- Stainless Steel Appliances
- Quartz Countertops
- Ice Maker
- Kitchen
- Granite Countertops
Living Area Features
- High Ceilings
- Walk In Closets
- Large Bedrooms
- Tile Floors
- Window Coverings
- Built In Bookshelves
- Crown Molding
- Hardwood Floors

Map
- Shopping
- Colleges
- Schools
- Grocery
- Medical
- Parks

Map
Getting Around
80 / 100 Very Walkable
70 / 100 Good public transit
60 / 100 Moderately bikeable
70 / 100 Moderately car friendly
Getting to Know the Area
90 / 100 Restaurants
80 / 100 Cafes
90 / 100 Nightlife
80 / 100 Shopping
70 / 100 Parks
70 / 100 Noise Level
Frequently Asked Questions about The Edgar at Linden Row
Where is The Edgar at Linden Row located?
The Edgar at Linden Row is located at 114 E Franklin St near the Monroe Ward area of Richmond, VA
What is the current rent range at The Edgar at Linden Row?
Call us today for rates on the Studio to 1 options at The Edgar at Linden Row
When is the leasing office open?
- The office Hours for The Edgar at Linden Row are
- Monday 9:00 am–6:00 pm
- Tuesday 9:00 am–6:00 pm
- Wednesday 9:00 am–6:00 pm
- Thursday 9:00 am–6:00 pm
- Friday 9:00 am–6:00 pm
- Saturday 9:00 am–5:00 pm
- Sunday Closed
Are pets allowed?
Call us today to find out our pet policy and if we allow pets
Renters Reviews and Ratings
Charm, Customer Service, Timeless
Points of Interest
Time and distance from The Edgar at Linden Row.
Arts Museums and Landmarks
Big Box and Retail
Kroger
Walgreens
Aldi
Colleges and Universities
J. Sargeant Reynolds Community College - Downtown Campus
Groceries
Kroger
Whole Foods
Aldi
Hospitals
Bon Secours Richmond Community Hospital
Children's Hospital Of Richmond
Cjw Medical Center
Military Bases
US Defense General Supply Center
Parks and Recreation
The Edgar at Linden Row has 1 park within 0.7 miles, including Hollywood Cemetary.
Shopping Centers
The Edgar at Linden Row has 5 shopping centers within 1.5 miles.
Nearby Neighborhoods
Rental Price Ranges in the Area
| Bedroom | Average Rent | Cheapest Rent | Highest Rent |
|---|---|---|---|
| Richmond Studio Apartments | $1,498 | $715 | $7,168 |
| Richmond 1 Bedroom Apartments | $1,628 | $566 | $9,290 |
| Richmond 2 Bedroom Apartments | $1,939 | $628 | $10,000+ |
| Richmond 3 Bedroom Apartments | $2,208 | $819 | $10,000+ |
| Richmond 4 Bedroom Apartments | $1,407 | $710 | $5,859 |
Browse Top Apartments in Richmond
By Price
By Community Type
- Richmond Apartments for Rent by Owner
- Richmond Apartments with Rent Specials
- Richmond Top Rated Apartments
- Richmond Corporate Apartments
- Richmond Furnished Apartments
- Richmond Gated Apartments
- Richmond Loft Apartments
- Richmond Low Income Apartments
- New Richmond Apartments
- Richmond Senior Apartments
- Richmond Short-term Apartments
- Richmond Student Apartments
- Richmond Apartments with Utilities Included


Max of 1.