- Studio–3 Bedrooms
- $1,165-$2,215 Plus Fees
- 382–1,228 Square Feet
Rent Specials
NEW LOW RATES! Receive up to 6 WEEKS FREE off your first month’s rent! Contact our leasing office for more details. Summer special ends September 1st or until availability lasts.
About The Edison
Kick back, relax and enjoy the good life at The Edison Apartments. Our studio, 1, 2 & 3 bedroom apartments in Richmond, Virginia, come in a variety of floor plans so you can choose your ideal living space. Our convenient location in Capitol District Richmond places you moments away from popular dining, shopping, and outdoor recreation. The home you've been searching for is waiting for you at The Edison Apartments.
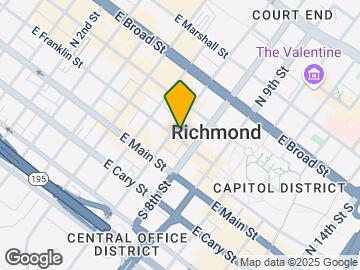

The Edison is located in the Capitol District Neighborhood and 23219 Zip code of Richmond, VA. This community is professionally managed by Drucker & Falk
Unique Features and Amenities
- 10' - 18' Ceilings
- Attractive Hardwood Flooring Options
- Bike Storage Available
- Ceiling Fan in Living Room
- Central Air Conditioning
- Close to MCV and VCU
- Club Room with Coffee Bar
- Concrete Flooring*
- Controlled Access Attached Garage Parking
- Custom Window Coverings
- Digital Thermostat
- Efficient On-Site Maintenance
- Extra Storage*
- Flat Rate Internet
- Friendly On-Site Management Team
- Gig Internet Included
- Guest Suite Available
- Large Closets
- Loft Apartment Options*
- Movie Theater
- Patio/Balcony*
- Refrigerator with Built-In Ice Maker
- Skylights*
- Storage Units Available
- Study Room
- Trash Chutes
- Upscale Lighting Package
- Washer & Dryer in Every Home
- Wheelchair Access
- Yoga Studio
Property Contact Info

- Listed by:
- Agency:
- Vendor Logo:
- Website:
- View Property Website
- Call Us:
- (804) 781-3862
- Disclaimer:
Office Hours
| Monday | 9:00 am–5:00 pm |
| Tuesday | 9:00 am–5:00 pm |
| Wednesday | 9:00 am–5:00 pm |
| Thursday | 9:00 am–5:00 pm |
| Friday | 9:00 am–5:00 pm |
| Saturday | Closed |
| Sunday | Closed |
Floorplan Pricing and Availability
The Edison offers Studio to 3 Bedroom apartments starting from $1,165 and having 382–1,228 sq ft. Here is the current pricing and availability:
New! Interactive Property Map
Studio
Studio
From $1,165
Studio, 1 Bath, 382-432 sq ftPlus FeesAvailable NowModel Gallery
Floorplans
Availability Details
Price Availability Date Unit Sq Ft View Details $1,165 Available Now 708 382 $1,295 Available Now 404 432 $1,260 Available Now 908 382 Model Amenities and Features
Features
- Air Conditioning
- Balcony
- Ceiling Fans
- Skylights
- Storage Space
- Washer/Dryer
Kitchen
- Ice Maker
Model Lease Information
Model Price Range
- $1,165 - $1,295
Unit 708 Lease Information
Unit Price
- $1,165
View Details and Rent EstimateModel Lease Information
Model Price Range
- $1,165 - $1,295Plus Fees
Unit 404 Lease Information
Unit Price
- $1,295
View Details and Rent EstimateModel Lease Information
Model Price Range
- $1,165 - $1,295Plus Fees
Unit 908 Lease Information
Unit Price
- $1,260
View Details and Rent EstimateModel Lease Information
Model Price Range
- $1,165 - $1,295Plus Fees
Apartment Model: StudioFrom $1,165Studio, 1 Bath, 382-432 sq ftAvailable Now![]()
Studio - Floorplan Apartment Unit: 708Apartment Model: Studio$1,165Studio, 1 Bath, 382 sq ftAvailable NowApartment Unit: 404Apartment Model: Studio$1,295Studio, 1 Bath, 432 sq ftAvailable NowApartment Unit: 908Apartment Model: Studio$1,260Studio, 1 Bath, 382 sq ftAvailable Now1 Bedroom
One Bedroom
From $1,453
1 Bed, 1 Bath, 483-657 sq ftPlus FeesAvailable NowModel Gallery
Floorplans
Availability Details
Price Availability Date Unit Sq Ft View Details $1,453 Available Now A609 657 $1,495 Available Now 306 565 $1,595 Available Now 405 637 Model Amenities and Features
Features
- Air Conditioning
- Balcony
- Ceiling Fans
- Skylights
- Storage Space
- Washer/Dryer
Kitchen
- Ice Maker
Model Lease Information
Model Price Range
- $1,165 - $1,680
Current Available Pricing
- $1,453 - $1,595 Plus Fees
Unit A609 Lease Information
Unit Price
- $1,453
View Details and Rent EstimateModel Lease Information
Model Price Range
- $1,165 - $1,680Plus Fees
Unit 306 Lease Information
Unit Price
- $1,495
View Details and Rent EstimateModel Lease Information
Model Price Range
- $1,165 - $1,680Plus Fees
Unit 405 Lease Information
Unit Price
- $1,595
View Details and Rent EstimateModel Lease Information
Model Price Range
- $1,165 - $1,680Plus Fees
Apartment Model: One BedroomFrom $1,1651 Bedroom, 1 Bath, 483-657 sq ftAvailable Now![]()
One Bedroom - Floorplan Apartment Unit: A609Apartment Model: One Bedroom$1,4531 Bedroom, 1 Bath, 657 sq ftAvailable NowApartment Unit: 306Apartment Model: One Bedroom$1,4951 Bedroom, 1 Bath, 565 sq ftAvailable NowApartment Unit: 405Apartment Model: One Bedroom$1,5951 Bedroom, 1 Bath, 637 sq ftAvailable Now2 Bedrooms
Two Bedroom
From $1,778
2 Beds, 2 Baths, 788-986 sq ftPlus FeesAvailable NowModel Gallery
Floorplans
Availability Details
Price Availability Date Unit Sq Ft View Details $2,075 Available Now A608 801 $2,215 Available Now 602 986 $2,065 Available Now A310 795 Model Amenities and Features
Features
- Air Conditioning
- Balcony
- Ceiling Fans
- Skylights
- Storage Space
- Washer/Dryer
Kitchen
- Ice Maker
Model Lease Information
Model Price Range
- $1,778 - $2,215
Current Available Pricing
- $2,065 - $2,215 Plus Fees
Unit A608 Lease Information
Unit Price
- $2,075
View Details and Rent EstimateModel Lease Information
Model Price Range
- $1,778 - $2,215Plus Fees
Unit 602 Lease Information
Unit Price
- $2,215
View Details and Rent EstimateModel Lease Information
Model Price Range
- $1,778 - $2,215Plus Fees
Unit A310 Lease Information
Unit Price
- $2,065
View Details and Rent EstimateModel Lease Information
Model Price Range
- $1,778 - $2,215Plus Fees
Apartment Model: Two BedroomFrom $1,7782 Bedroom, 2 Bath, 788-986 sq ftAvailable Now![]()
Two Bedroom - Floorplan Apartment Unit: A608Apartment Model: Two Bedroom$2,0752 Bedroom, 2 Bath, 801 sq ftAvailable NowApartment Unit: 602Apartment Model: Two Bedroom$2,2152 Bedroom, 2 Bath, 986 sq ftAvailable NowApartment Unit: A310Apartment Model: Two Bedroom$2,0652 Bedroom, 2 Bath, 795 sq ftAvailable Now3 Bedrooms
Three Bedroom
3 Beds, 3 Baths, 1228 sq ftModel Gallery
Floorplans
Availability Details
Availability Date Unit Sq Ft Call for Availability Three Bedroom 1228 sq ft Model Amenities and Features
Features
- Air Conditioning
- Balcony
- Ceiling Fans
- Skylights
- Storage Space
- Washer/Dryer
Kitchen
- Ice Maker
Apartment Model: Three BedroomCall For Rates3 Bedroom, 3 Bath, 1228 sq ftUnavailable![]()
Three Bedroom - Floorplan
Schedule a Tour
Property Information
- 174 Units
- 14 Stories
- Built in 2014
Lease Terms
- 3 - 12 mo
- Short Term Lease Options
Fees and Policies
The fees listed below are community-provided and may exclude utilities or add-ons. All payments are made directly to the property and are non-refundable unless otherwise specified. Use the Cost Calculator to determine costs based on your needs.
Required Fees
One-Time Basics
- Due at Application
- Application Fee Per ApplicantiCharged per applicant.$50.00
- Due at Move-In
- Administrative FeeiCharged per unit.$250.00
Other Fees and Policies
Personal Add-Ons
- One Time Security DepositiSecurity Deposit is equal to one month of rent Charged per unit.$0.00
Pet Fees
- Cat
- Cat FeeiMax of 2. Charged Per Pet.$300.00
- Cat RentiCharged Per Pet.$35.00/mo
- Dog
- Dog FeeiMax of 2. Charged Per Pet.$300.00
- Dog RentiCharged Per Pet.$35.00/mo
None
None
Max of 2.
Storage Fees
- Storage Unit
- Storage DepositiCharged per rentable item.$0.00
- Storage RentiCharged per rentable item.$35.00/mo
Parking Info and Fees
- Garage Parking
- Other
Property Fee Disclaimer: Based on community-supplied data and independent market research. Subject to change without notice. May exclude fees for mandatory or optional services and usage-based utilities.
Features and Amenities
On-Site Services
- Recycling
- Maintenance On Site
Community Features
- Disposal Chutes
- Business Center
- Corporate Housing
Outdoor Features
- Controlled Access
Recreation and Fitness
- Fitness Center
- Media Center/Movie Theatre
- Bicycle Storage
Interior Features
- Skylights
- Balcony
- Storage Space
- Ceiling Fans
- Washer/Dryer
- Air Conditioning
Kitchen Amenities
- Ice Maker
Living Area Features
- Window Coverings
- Hardwood Floors

Map
- Shopping
- Colleges
- Grocery
- Medical
- Parks

Map
Getting Around
80 / 100 Very Walkable
70 / 100 Good public transit
60 / 100 Moderately bikeable
70 / 100 Moderately car friendly
Getting to Know the Area
90 / 100 Restaurants
90 / 100 Cafes
90 / 100 Nightlife
90 / 100 Shopping
70 / 100 Parks
60 / 100 Noise Level
Frequently Asked Questions about The Edison
Where is The Edison located?
The Edison is located at 700 E Franklin St near the Capitol District area of Richmond, VA
What is the current rent range at The Edison?
Studio to 3 Bedroom Apartments at The Edison currently range from $1,165 to $2,215
When is the leasing office open?
- The office Hours for The Edison are
- Monday 9:00 am–5:00 pm
- Tuesday 9:00 am–5:00 pm
- Wednesday 9:00 am–5:00 pm
- Thursday 9:00 am–5:00 pm
- Friday 9:00 am–5:00 pm
- Saturday Closed
- Sunday Closed
Are pets allowed?
Call us today to find out our pet policy and if we allow pets
Are there any rent specials?
The current rent special at The Edison is: NEW LOW RATES! Receive up to 6 WEEKS FREE off your first month’s rent! Contact our leasing office for more details. Summer special ends September 1st or until availability lasts..
Renters Reviews and Ratings
Comprehensive Review of the Edison
Great place to live!
Property Manager Responded
Terrible
Lived here for 3 years as Medical Resident and loved it.
Author: Medical Student who Lived here for 4 years. I LOVED IT
Cheaters
Pretty Disappointed so far... but this is the honest detailed truth.
The sooner the lease is up, the better
Can't wait to move out!
Dont waste your time
Pay more, get less
Nearby Schools
George W. Carver Elementary School
Thomas Jefferson High School
About GreatSchools Data on ApartmentHomeLiving.com.
Points of Interest
Time and distance from The Edison.
Arts Museums and Landmarks
Big Box and Retail
Kroger
Walgreens
Aldi
Colleges and Universities
J. Sargeant Reynolds Community College - Downtown Campus
Groceries
Kroger
Whole Foods
Aldi
Hospitals
Military Bases
US Defense General Supply Center
Parks and Recreation
The Edison has 1 park within 0.7 miles, including Hollywood Cemetary.
Shopping Centers
The Edison has 5 shopping centers within 1.5 miles.
Nearby Neighborhoods
Rental Price Ranges in the Area
| Bedroom | Average Rent | Cheapest Rent | Highest Rent |
|---|---|---|---|
| Richmond Studio Apartments | $1,493 | $715 | $2,820 |
| Richmond 1 Bedroom Apartments | $1,629 | $566 | $9,635 |
| Richmond 2 Bedroom Apartments | $1,918 | $939 | $10,000+ |
| Richmond 3 Bedroom Apartments | $2,168 | $819 | $10,000+ |
| Richmond 4 Bedroom Apartments | $1,412 | $710 | $5,659 |
Browse Top Apartments in Richmond
By Price
By Community Type
- Richmond Apartments for Rent by Owner
- Richmond Apartments with Rent Specials
- Richmond Top Rated Apartments
- Richmond Corporate Apartments
- Richmond Furnished Apartments
- Richmond Gated Apartments
- Richmond Loft Apartments
- Richmond Low Income Apartments
- New Richmond Apartments
- Richmond Senior Apartments
- Richmond Short-term Apartments
- Richmond Student Apartments
- Richmond Apartments with Utilities Included


Max of 2.