- Active Adult
- 2–3 Bedrooms
- $1,279-$1,779 Pricing
- 863–1,126 Square Feet
Rent Specials
Move In Now & Save: 1 Month FREE + FREE Garage for 12 Months!
About The Emery
Step into your dream home where modern design meets everyday comfort at Emery Apartment Homes. These newly renovated two- and three-bedroom homes offer spacious open-concept layouts, sleek finishes, and private patios or balconies. Our homes feature stainless steel appliances, granite countertops, and washer/dryer connections, designed to elevate your lifestyle. Nestled in the vibrant East Brainerd neighborhood, Emery is just minutes from Hamilton Place Mall- surrounded by premier shopping, dining, and entertainment options. Enjoy a resort-style amenity package, including a swimming pool, fitness center, game room with shuffleboard table, playground and a bark park. Experience the perfect blend of tranquility at Emery Apartment Homes-your serene retreat close to everything Chattanooga has to offer.
The Emery is located in the Westview Mountain Shadows Neighborhood and 37421 Zip code of Chattanooga, TN. This community is professionally managed by Brookside Properties, Inc.
Unique Features and Amenities
- Game Room with Shuffleboard Table
- Gated Community
- Granite Counters
- Linen Closets
- Luxer Package Lockers
- Off Leash Bark Park
- Pavilion with Picnic and Grilling Stations
- Picnic Area with Community Grills
- Private Balcony/Patio
- Resort-Inspired Pool
- Stainless Appliances
- Washer/Dryer Connections
Property Contact Info

- Listed by:
- Agency:
- Vendor Logo:
- Website:
- View Property Website
- Call Us:
- (423) 594-8247
- Disclaimer:
Floorplan Pricing and Availability
The Emery offers 2 to 3 Bedroom apartments starting from $1,279 and having 863–1,126 sq ft. Here is the current pricing and availability:
New! Interactive Property Map
2 Bedrooms
Two Bedroom | One Bathroom
From $1,279
2 Beds, 1 Bath, 863 sq ftAvailable NowModel Gallery
Floorplans
Availability Details
Price Availability Date Unit Sq Ft View Details $1,279 Available Now 1407 863 $1,279 July 6, 2026 0806 863 $1,279 July 13, 2026 1209 863 Model Amenities and Features
Features
- Air Conditioning
- Ceiling Fans
- High Speed Internet Access
- Smoke Free
- Storage Space
Living Space
- Walk-In Closets
Services
- Laundry Facilities
Unique Features
- Gated Community
- Granite Counters
- Linen Closets
- Private Balcony/Patio
- Stainless Appliances
- Washer/Dryer Connections
Model Rent and Fees
Model Price Range
- $1,279 - $1,579
Current Available Pricing
- $1,279 - $1,329
Unit 1407 Amenities and Features
Features
- Air Conditioning
- Ceiling Fans
- High Speed Internet Access
- Smoke Free
- Storage Space
Living Space
- Walk-In Closets
Services
- Laundry Facilities
Unique Features
- Gated Community
- Granite Counters
- Linen Closets
- Private Balcony/Patio
- Stainless Appliances
- Washer/Dryer Connections
Unit 1407 Rent and Fees
Unit Price
- From $1,279
Model Rent and Fees
Model Price Range
- $1,279 - $1,579
Unit 0806 Amenities and Features
Features
- Air Conditioning
- Ceiling Fans
- High Speed Internet Access
- Smoke Free
- Storage Space
Living Space
- Walk-In Closets
Services
- Laundry Facilities
Unique Features
- Gated Community
- Granite Counters
- Linen Closets
- Private Balcony/Patio
- Stainless Appliances
- Washer/Dryer Connections
Unit 0806 Rent and Fees
Unit Price
- From $1,279
Model Rent and Fees
Model Price Range
- $1,279 - $1,579
Unit 1209 Amenities and Features
Features
- Air Conditioning
- Ceiling Fans
- High Speed Internet Access
- Smoke Free
- Storage Space
Living Space
- Walk-In Closets
Services
- Laundry Facilities
Unique Features
- Gated Community
- Granite Counters
- Linen Closets
- Private Balcony/Patio
- Stainless Appliances
- Washer/Dryer Connections
Unit 1209 Rent and Fees
Unit Price
- From $1,279
Model Rent and Fees
Model Price Range
- $1,279 - $1,579
Apartment Model: Two Bedroom | One BathroomFrom $1,2792 Bedroom, 1 Bath, 863 sq ftAvailable Now![]()
Two Bedroom | One Bathroom - Floorplan Apartment Unit: 1407Apartment Model: Two Bedroom | One BathroomFrom $1,2792 Bedroom, 1 Bath, 863 sq ftAvailable NowApartment Unit: 0806Apartment Model: Two Bedroom | One BathroomFrom $1,2792 Bedroom, 1 Bath, 863 sq ftAvailable July 6, 2026Apartment Unit: 1209Apartment Model: Two Bedroom | One BathroomFrom $1,2792 Bedroom, 1 Bath, 863 sq ftAvailable July 13, 2026Two Bedroom | Two Bathroom
From $1,299
2 Beds, 2 Baths, 933 sq ftAvailable NowModel Gallery
Floorplans
Availability Details
Price Availability Date Unit Sq Ft View Details $1,299 Available Now 0704 933 $1,299 Available Now 1108 933 $1,299 June 5, 2026 0607 933 Model Amenities and Features
Features
- Air Conditioning
- High Speed Internet Access
- Smoke Free
- Storage Space
Services
- Laundry Facilities
Unique Features
- Ceiling Fans
- Gated Community
- Granite Counters
- Linen Closets
- Private Balcony/Patio
- Stainless Appliances
- Walk-In Closets
- Washer/Dryer Connections
Model Rent and Fees
Model Price Range
- $1,299 - $1,629
Current Available Pricing
- $1,299 - $1,359
Unit 0704 Amenities and Features
Features
- Air Conditioning
- Ceiling Fans
- High Speed Internet Access
- Smoke Free
- Storage Space
Living Space
- Walk-In Closets
Security
- Gated Community
Services
- Laundry Facilities
Unique Features
- Granite Counters
- Linen Closets
- Private Balcony/Patio
- Stainless Appliances
- Washer/Dryer Connections
Unit 0704 Rent and Fees
Unit Price
- From $1,299
Model Rent and Fees
Model Price Range
- $1,299 - $1,629
Unit 1108 Amenities and Features
Features
- Air Conditioning
- Ceiling Fans
- High Speed Internet Access
- Smoke Free
- Storage Space
Living Space
- Walk-In Closets
Services
- Laundry Facilities
Unique Features
- Gated Community
- Granite Counters
- Linen Closets
- Private Balcony/Patio
- Stainless Appliances
- Washer/Dryer Connections
Unit 1108 Rent and Fees
Unit Price
- From $1,299
Model Rent and Fees
Model Price Range
- $1,299 - $1,629
Unit 0607 Rent and Fees
Unit Price
- From $1,299
Model Rent and Fees
Model Price Range
- $1,299 - $1,629
Apartment Model: Two Bedroom | Two BathroomFrom $1,2992 Bedroom, 2 Bath, 933 sq ftAvailable Now![]()
Two Bedroom | Two Bathroom - Floorplan Apartment Unit: 0704Apartment Model: Two Bedroom | Two BathroomFrom $1,2992 Bedroom, 2 Bath, 933 sq ftAvailable NowApartment Unit: 1108Apartment Model: Two Bedroom | Two BathroomFrom $1,2992 Bedroom, 2 Bath, 933 sq ftAvailable NowApartment Unit: 0607Apartment Model: Two Bedroom | Two BathroomFrom $1,2992 Bedroom, 2 Bath, 933 sq ftAvailable June 5, 20263 Bedrooms
Three Bedroom | Two Bathroom
From $1,499
3 Beds, 2 Baths, 1126 sq ftAvailable Jul 2Model Gallery
Floorplans
Availability Details
Price Availability Date Unit Sq Ft View Details $1,499 July 2, 2026 0402 1126 $1,499 July 20, 2026 1111 1126 Model Amenities and Features
Features
- Air Conditioning
- High Speed Internet Access
- Smoke Free
- Storage Space
Services
- Laundry Facilities
Unique Features
- Ceiling Fans
- Gated Community
- Granite Counters
- Linen Closets
- Private Balcony/Patio
- Stainless Appliances
- Walk-In Closets
- Washer/Dryer Connections
Model Rent and Fees
Model Price Range
- $1,499 - $1,779
Current Available Pricing
- $1,499 - $1,599
Unit 0402 Amenities and Features
Features
- Air Conditioning
- Ceiling Fans
- High Speed Internet Access
- Smoke Free
- Storage Space
Living Space
- Walk-In Closets
Services
- Laundry Facilities
Unique Features
- Gated Community
- Granite Counters
- Linen Closets
- Private Balcony/Patio
- Stainless Appliances
- Washer/Dryer Connections
Unit 0402 Rent and Fees
Unit Price
- From $1,499
Model Rent and Fees
Model Price Range
- $1,499 - $1,779
Unit 1111 Amenities and Features
Features
- Air Conditioning
- Ceiling Fans
- High Speed Internet Access
- Smoke Free
- Storage Space
Living Space
- Walk-In Closets
Security
- Gated Community
Services
- Laundry Facilities
Unique Features
- Granite Counters
- Linen Closets
- Private Balcony/Patio
- Stainless Appliances
- Washer/Dryer Connections
Unit 1111 Rent and Fees
Unit Price
- From $1,499
Model Rent and Fees
Model Price Range
- $1,499 - $1,779
Apartment Model: Three Bedroom | Two BathroomFrom $1,4993 Bedroom, 2 Bath, 1126 sq ftAvailable July 2, 2026![]()
Three Bedroom | Two Bathroom - Floorplan Apartment Unit: 0402Apartment Model: Three Bedroom | Two BathroomFrom $1,4993 Bedroom, 2 Bath, 1126 sq ftAvailable July 2, 2026Apartment Unit: 1111Apartment Model: Three Bedroom | Two BathroomFrom $1,4993 Bedroom, 2 Bath, 1126 sq ftAvailable July 20, 2026
Schedule a Tour
Videos
3D Tours
Property Information
- 150 Units
- 2 Stories
- Built in 2000
Lease Terms
- 3 - 18 mo
Fees and Policies
The fees listed below are community-provided and may exclude utilities or add-ons. All payments are made directly to the property and are non-refundable unless otherwise specified.
Required Fees
One-Time Basics
- Due at Application
- Application Fee Per ApplicantiCharged per applicant.$50.00
- Due at Move-In
- Administrative FeeiCharged per unit.$150.00
Other Fees and Policies
Pet Fees
- Cat
- One-Time Pet FeeiMax of 2. Charged Per Pet.$350.00
- Monthly Pet FeeiMax of 2. Charged Per Pet.$15.00/mo
- Dog
- One-Time Pet FeeiMax of 2. Charged Per Pet.$350.00
- Monthly Pet FeeiMax of 2. Charged Per Pet.$15.00/mo
Unacceptable pets include but are not limited to: Pit bulls, Rottweiler, Chow-Chows, Dobermans and other known aggressive breeds, snakes, lizards, ferrets, rabbits, mice, rats. Landlord reserves the right to prohibit aggressive pets or any pet deemed unacceptable.
Max of 2.
Property Fee Disclaimer: Based on community-supplied data and independent market research. Subject to change without notice. May exclude fees for mandatory or optional services and usage-based utilities.
Features and Amenities
On-Site Services
- Maintenance On Site
- Property Manager On Site
- Online Services
- Pet Play Area
Community Features
- Clubhouse
Outdoor Features
- Grill
- Picnic Area
Recreation and Fitness
- Fitness Center
- Gameroom
- Playground
- Pool
Interior Features
- Ceiling Fans
- High Speed Internet Access
- Heating
- Tub/Shower
- Cable Ready
- Washer/Dryer Hookup
- Air Conditioning
- Wheelchair Accessible (Rooms)
- Smoke Free
Kitchen Amenities
- Freezer
- Stainless Steel Appliances
- Kitchen
- Oven
- Range
- Refrigerator
- Dishwasher
- Eat In Kitchen
- Granite Countertops
Living Area Features
- Walk In Closets
- Dining Room
- Window Coverings
- Large Bedrooms
Student Features
- Individual Locking Bedrooms

Map
- Shopping
- Colleges
- Grocery
- Medical
- Parks

Map
Hours and Contact Info
| Monday | 9:00 am–6:00 pm |
| Tuesday | 9:00 am–6:00 pm |
| Wednesday | 9:00 am–6:00 pm |
| Thursday | 9:00 am–6:00 pm |
| Friday | 9:00 am–6:00 pm |
| Saturday | 10:00 am–4:00 pm |
| Sunday | Closed |
Frequently Asked Questions about The Emery
Where is The Emery located?
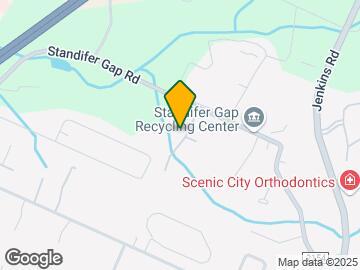
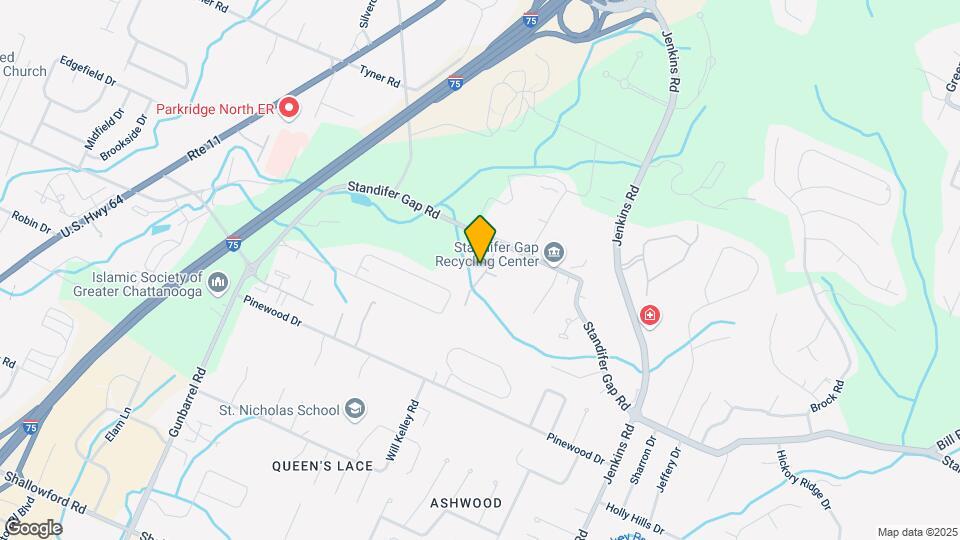
The Emery is located at 7604 Standifer Gap Rd near the Westview Mountain Shadows area of Chattanooga, TN
What is the current rent range at The Emery?
2 Bedroom to 3 Bedroom Apartments at The Emery currently range from $1,279 to $1,599
When is the leasing office open?
- The office Hours for The Emery are
- Monday 9:00 am–6:00 pm
- Tuesday 9:00 am–6:00 pm
- Wednesday 9:00 am–6:00 pm
- Thursday 9:00 am–6:00 pm
- Friday 9:00 am–6:00 pm
- Saturday 10:00 am–4:00 pm
- Sunday Closed
Are pets allowed?
Call us today to find out our pet policy and if we allow pets
Are there any rent specials?
The current rent special at The Emery is: Move In Now & Save: 1 Month FREE + FREE Garage for 12 Months!.
Lifestyle Ratings
Learn more about Lifestyle SearchRenters Reviews and Ratings
Verified Renter
May 14, 2026The Emery is beautiful and the guys keep it looking really good. People drive too fast where kids are but that's residents.Property Manager Responded
May 18, 2026Thank you for your wonderful feedback! We're delighted to have you as part of our community.
Review from Apartments.com
Verified Renter
January 17, 2026Positive Review of My Rental Experience with Emery Apartmentsv I have had a generally positive experience renting with Emery Apartments. From the beginning, the leasing process was straightforward, and the staff was both friendly and professional. Communication has been clear, and any questions I had were answered promptly and thoroughly. The apartment itself has met my expectations in terms of cleanliness, maintenance, and amenities. Common areas are well-kept, and any maintenance requests I ...submitted were addressed in a timely manner. The neighborhood feels safe and welcoming, and I've appreciated how management works to foster a sense of community among residents. One ongoing issue, however, has been the frequent breakdown of the garbage dumpster and the unsightly garbage left by some tenants. Unfortunately, this sometimes makes the area look unkempt. I want to emphasize that this problem is due to the actions of certain tenants who do not properly dispose of their trash, rather than any negligence on Emery Apartments' part. Management does what they can, but cooperation from all residents is important to keep the environment clean. Overall, I would recommend Emery Apartments to anyone looking for a comfortable and reliable place to live. My rental experience has been smooth, and I am glad I chose this property.Property Manager Responded
January 28, 2026It's wonderful to hear that you've had a positive rental experience with us. We appreciate your understanding regarding the garbage situation and are committed to fostering a clean and welcoming community. Thank you for being part of our community.
Read MoreReview from Apartments.com
Verified Renter
January 16, 2026I made the wrong decision to move here When I moved in the apartment wasn't cleaned ?? there were repairs needed to be done my hot water stills doesn't stay on to get a full shower . I pay for trash and there's no valet trash. Overall the property doesn't seem to be kept up the apartment she showed me doesn't have the same appliances as mines I have older appliances. In General I feel like I made a poor decision.Review from Apartments.com
Nearby Schools
Ooltewah High School
Ooltewah Middle School
About GreatSchools Data on ApartmentHomeLiving.com.
Points of Interest
Time and distance from The Emery.
Big Box and Retail
Publix
Petsmart
Carmax
Colleges and Universities
The University of Tennessee Chattanooga - Chattanooga Campus
Groceries
Publix
Food City
Trader Joe's
Hospitals
Military Bases
Volunteer Ordinance Works
Parks and Recreation
The Emery has 2 parks within 9.4 miles, including Lake Winnepesaukah Amusement Park, and River Gallery Sculpture Garden.
Shopping Centers
The Emery has 5 shopping centers within 1.0 miles.
Nearby Neighborhoods
Rental Price Ranges in the Area
| Bedroom | Average Rent | Cheapest Rent | Highest Rent |
|---|---|---|---|
| Chattanooga Studio Apartments | $1,137 | $699 | $1,964 |
| Chattanooga 1 Bedroom Apartments | $1,323 | $768 | $2,391 |
| Chattanooga 2 Bedroom Apartments | $1,525 | $775 | $3,220 |
| Chattanooga 3 Bedroom Apartments | $1,843 | $709 | $3,499 |
| Chattanooga 4 Bedroom Apartments | $2,341 | $649 | $4,700 |
Browse Top Apartments in Chattanooga
By Price
- Cheap Chattanooga Apartments
- Chattanooga Apartments Under $700
- Chattanooga Apartments Under $800
- Chattanooga Apartments Under $900
- Chattanooga Apartments Under $1000
- Chattanooga Apartments Under $1200
- Chattanooga Apartments Under $1500
- Chattanooga Apartments Under $2000
- Chattanooga Luxury Apartments
By Community Type
- Chattanooga Apartments for Rent by Owner
- Chattanooga Apartments with Rent Specials
- Chattanooga Top Rated Apartments
- Chattanooga Corporate Apartments
- Chattanooga Furnished Apartments
- Chattanooga Gated Apartments
- Chattanooga Loft Apartments
- Chattanooga Low Income Apartments
- New Chattanooga Apartments
- Chattanooga Senior Apartments
- Chattanooga Short-term Apartments
- Chattanooga Student Apartments
- Chattanooga Apartments with Utilities Included


Max of 2.