Your message has been sent! Thank you!

The Falls at Flint Hill Apartments

Verified
This is a CoStar Verified® Listing

The Falls at Flint Hill in Fairfax, VA is verified by CoStar’s® proprietary screening and fraud detection process, so you can shop and rent with confidence on ApartmentHomeLiving.com. Always protect yourself when shopping online.

(571) 901-1358
Check Availability
10520 Rosehaven St, Fairfax, VA 22030

Contact

The Falls at Flint Hill

10520 Rosehaven St
Fairfax, VA 22030
(571) 901-1358
The Falls at Flint Hill in Fairfax, VA - Building Photo
  • 1–3 Bedrooms
  • $2,231-$4,555 Plus Fees
  • 783–1,618 Square Feet

About The Falls at Flint Hill

Surround yourself in the lap of luxury at Lerner Falls at Flint Hill. From the moment you enter the community, you can feel that it was built for the most discerning customer. When you arrive, you will be greeted by a grand stone waterfall and lush landscaping rarely found anywhere else. You will have exclusive access to the community's state-of-the-art amenities that include a clubhouse with a billiards room, a lavishly decorated entertainment room with a catering kitchen, a fitness center with a yoga studio, private, controlled-access parking and much more. And, that's just the beginning! Falls at Flint Hill boasts some of the largest floor plans in the area with luxurious features such as granite countertops, maple cabinetry, stainless steel appliances, and 9 and 10-foot ceilings. All of these advantages plus an incomparable location only minutes from Chain Bridge Road, I-66, the Capital Beltway, and the Vienna Metro puts Falls at Flint Hill at the top of the list for rental living.

The Falls at Flint Hill is located in the Oakton Neighborhood and 22030 Zip code of Fairfax, VA.

Unique Features and Amenities

  • 9 and 10-Foot Ceilings
  • Air Conditioner
  • BBQ and Picnic Areas
  • Bike Racks
  • Billiards Room
  • Carpeting
  • Designer Fixtures and Appointments
  • Electronic Thermostat
  • Granite Countertops in Luxury Kitchens and Baths
  • In-Home Washers and Dryers
  • Large Closets
  • Maple Cabinetry and Wood Laminate Floors
  • Off Street Parking
  • Pet-Friendly
  • Private Balconies and Patios
  • Private Movie Theater
  • Spa-Inspired Baths
  • Spanish Speaking Staff

See All Amenities

Property Contact Info

Office Hours

Monday10:00 am–6:00 pm
Tuesday10:00 am–6:00 pm
Wednesday10:00 am–6:00 pm
Thursday10:00 am–6:00 pm
Friday10:00 am–6:00 pm
Saturday10:00 am–5:00 pm
SundayClosed

Floorplan Pricing and Availability

The Falls at Flint Hill offers 1 to 3 Bedroom apartments starting from $2,231 and having 783–1,618 sq ft. Here is the current pricing and availability:

Cost CalculatorEstimate your monthly and one-time fees
  • 1 Bedroom

    Rubens

    From $2,231

    1 Bed, 1 Bath, 901 sq ft
    Plus Fees
    Available Sep 18

    Availability Details

    PriceAvailability DateUnitSq Ft
    $2,231 September 18, 202622-303901

    Model Amenities and Features

    Features

    • Air Conditioning
    • Balcony
    • Cable Ready
    • Ceiling Fans
    • Washer/Dryer

    Kitchen

    • Dishwasher
    • Disposal
    • Granite Countertops
    • Kitchen
    • Microwave
    • Refrigerator
    • Stainless Steel Appliances

    Unit 22-303 Lease Information

    Unit Price

    • $2,231
    • View Details and Rent Estimate

    Model Lease Information

    Model Price Range

    • $2,231 - $2,796Plus Fees

    Pisarro

    1 Bed, 1 Bath, 783 sq ft
     

    Availability Details

    Availability DateUnitSq Ft
    Call for AvailabilityPisarro783 sq ft

    Model Amenities and Features

    Features

    • Ceiling Fans
    • Washer/Dryer

    Dali-A

    1 Bed, 1 Bath, 819 sq ft
     

    Availability Details

    Availability DateUnitSq Ft
    Call for AvailabilityDali-A819 sq ft

    Model Amenities and Features

    Features

    • Air Conditioning
    • Balcony
    • Cable Ready
    • Ceiling Fans
    • Washer/Dryer

    Kitchen

    • Dishwasher
    • Disposal
    • Granite Countertops
    • Kitchen
    • Microwave
    • Refrigerator
    • Stainless Steel Appliances

    Cezanne (1 bed with Den x 2 bath)

    1 Bed, 1 Bath, 1078 sq ft
     
    Largest 1 BedroomThis is the largest 1 Bedroom at this Property

    Availability Details

    Availability DateUnitSq Ft
    Call for AvailabilityCezanne (1 bed with Den x 2 bath)1078 sq ft

    Model Amenities and Features

    Features

    • Ceiling Fans
    • Washer/Dryer

    Sargent

    1 Bed, 1.5 Baths, 946 sq ft
     

    Availability Details

    Availability DateUnitSq Ft
    Call for AvailabilitySargent946 sq ft

    Model Amenities and Features

    Features

    • Air Conditioning
    • Balcony
    • Cable Ready
    • Ceiling Fans
    • Washer/Dryer

    Kitchen

    • Dishwasher
    • Disposal
    • Granite Countertops
    • Kitchen
    • Microwave
    • Refrigerator
    • Stainless Steel Appliances

    Renoir (1 bed with Den x 1.5 bath)

    1 Bed, 1.5 Baths, 971 sq ft
     

    Availability Details

    Availability DateUnitSq Ft
    Call for AvailabilityRenoir (1 bed with Den x 1.5 bath)971 sq ft

    Model Amenities and Features

    Features

    • Air Conditioning
    • Balcony
    • Cable Ready
    • Ceiling Fans
    • Washer/Dryer

    Kitchen

    • Dishwasher
    • Disposal
    • Granite Countertops
    • Kitchen
    • Microwave
    • Refrigerator
    • Stainless Steel Appliances

    Sisley (1 bed with Den x 1.5 bath)

    1 Bed, 1.5 Baths, 1049 sq ft
     

    Availability Details

    Availability DateUnitSq Ft
    Call for AvailabilitySisley (1 bed with Den x 1.5 bath)1049 sq ft

    Model Amenities and Features

    Features

    • Air Conditioning
    • Balcony
    • Cable Ready
    • Ceiling Fans
    • Washer/Dryer

    Kitchen

    • Dishwasher
    • Disposal
    • Granite Countertops
    • Kitchen
    • Microwave
    • Refrigerator
    • Stainless Steel Appliances
    Show Unavailable Floorplans
  • 2 Bedrooms

    Hassan

    From $2,778

    2 Beds, 2 Baths, 1191-1194 sq ft
    Plus Fees
    Available Sep 13
    Cheapest 2 BedroomThis is the cheapest 2 Bedroom at this Property

    Availability Details

    PriceAvailability DateUnitSq FtView Details
    $2,808 September 13, 202618-4041191
    $2,808 September 26, 202622-2091194
    $2,778 November 7, 202618-3041191

    Model Amenities and Features

    Features

    • Air Conditioning
    • Balcony
    • Cable Ready
    • Ceiling Fans
    • Washer/Dryer

    Kitchen

    • Dishwasher
    • Disposal
    • Granite Countertops
    • Kitchen
    • Microwave
    • Refrigerator
    • Stainless Steel Appliances

    Model Lease Information

    Model Price Range

    • $2,778 - $3,515

    Current Available Pricing

    • $2,778 - $2,808 Plus Fees

    Unit 18-404 Lease Information

    Unit Price

    • $2,808
    • View Details and Rent Estimate

    Model Lease Information

    Model Price Range

    • $2,778 - $3,515Plus Fees

    Unit 22-209 Lease Information

    Unit Price

    • $2,808
    • View Details and Rent Estimate

    Model Lease Information

    Model Price Range

    • $2,778 - $3,515Plus Fees

    Unit 18-304 Lease Information

    Unit Price

    • $2,778
    • View Details and Rent Estimate

    Model Lease Information

    Model Price Range

    • $2,778 - $3,515Plus Fees

    Monet

    From $3,647

    2 Beds, 2.5 Baths, 1602 sq ft
    Plus Fees
    Available Sep 14
    Largest 2 BedroomThis is the largest 2 Bedroom at this Property

    Availability Details

    PriceAvailability DateUnitSq Ft
    $3,647 September 14, 202622-3061602

    Unit 22-306 Amenities and Features

    Features

    • Ceiling Fans
    • Washer/Dryer

    Unit 22-306 Lease Information

    Unit Price

    • $3,647
    • View Details and Rent Estimate

    Model Lease Information

    Model Price Range

    • $3,647 - $4,555Plus Fees

    Degas 2L.D

    2 Beds, 2 Baths
     

    Availability Details

    Availability DateUnit
    Call for AvailabilityDegas 2L.D

    Model Amenities and Features

    Features

    • Air Conditioning
    • Balcony
    • Cable Ready
    • Ceiling Fans
    • Washer/Dryer

    Kitchen

    • Dishwasher
    • Disposal
    • Granite Countertops
    • Kitchen
    • Microwave
    • Refrigerator
    • Stainless Steel Appliances

    Cassatt

    2 Beds, 2 Baths, 1156 sq ft
     

    Availability Details

    Availability DateUnitSq Ft
    Call for AvailabilityCassatt1156 sq ft

    Model Amenities and Features

    Features

    • Ceiling Fans
    • Washer/Dryer

    Gauguin

    2 Beds, 2 Baths, 1201 sq ft
     

    Availability Details

    Availability DateUnitSq Ft
    Call for AvailabilityGauguin1201 sq ft

    Model Amenities and Features

    Features

    • Ceiling Fans
    • Washer/Dryer

    Manet

    2 Beds, 2 Baths, 1361 sq ft
     

    Availability Details

    Availability DateUnitSq Ft
    Call for AvailabilityManet1361 sq ft

    Model Amenities and Features

    Features

    • Air Conditioning
    • Balcony
    • Cable Ready
    • Ceiling Fans
    • Washer/Dryer

    Kitchen

    • Dishwasher
    • Disposal
    • Granite Countertops
    • Kitchen
    • Microwave
    • Refrigerator
    • Stainless Steel Appliances

    Degas

    2 Beds, 2.5 Baths, 1330 sq ft
     

    Availability Details

    Availability DateUnitSq Ft
    Call for AvailabilityDegas1330 sq ft

    Model Amenities and Features

    Features

    • Air Conditioning
    • Balcony
    • Cable Ready
    • Ceiling Fans
    • Washer/Dryer

    Kitchen

    • Dishwasher
    • Disposal
    • Granite Countertops
    • Kitchen
    • Microwave
    • Refrigerator
    • Stainless Steel Appliances
    Show Unavailable Floorplans
  • 3 Bedrooms

    Van Gogh

    From $3,616

    3 Beds, 2.5 Baths, 1618 sq ft
    Plus Fees
    Available Aug 22

    Availability Details

    PriceAvailability DateUnitSq Ft
    $3,616 August 22, 202622-1141618

    Model Amenities and Features

    Features

    • Air Conditioning
    • Balcony
    • Cable Ready
    • Ceiling Fans
    • Washer/Dryer

    Kitchen

    • Dishwasher
    • Disposal
    • Granite Countertops
    • Kitchen
    • Microwave
    • Refrigerator
    • Stainless Steel Appliances

    Unit 22-114 Lease Information

    Unit Price

    • $3,616
    • View Details and Rent Estimate

    Model Lease Information

    Model Price Range

    • $3,616 - $4,406Plus Fees
Price shown is base rent. Excludes user-selected optional fees and variable or usage-based fees and required charges due at or prior to move-in or at move-out. View Fees and Policies for details. Price, availability, fees, and any applicable rent special are subject to change without notice.

Schedule a Tour

Request Tour
Call us at: (571) 901-1358 to request a tour.

Property Information

  • 246 Units
  • 4 Stories
  • Built in 2008

Fees and Policies

The fees listed below are community-provided and may exclude utilities or add-ons. All payments are made directly to the property and are non-refundable unless otherwise specified. Use the Cost Calculator to determine costs based on your needs.

Ask About Our Fees

Required Fees

One-Time Basics

Due at Application
Application Fee Per ApplicantiPer person 18+ Charged Per Applicant.$50.00
Security Deposit - RefundableiWith approved credit Charged Per Unit.$1,000.00
Due at Move-In
Amenity FeeiCharged Per Unit.$350.00
Administrative FeeiCharged Per Unit.$300.00
Renewal Amenity FeeiDue at renewal Charged per unit.$175.00

Other Fees and Policies

Pet Fees

Cat
Cat FeeiCharged Per Pet.$350.00
Cat RentiCharged Per Pet.$50.00/mo
Restrictions:

None

Dog
Dog FeeiCharged Per Pet.$350.00
Dog RentiCharged Per Pet.$50.00/mo
Restrictions:

None

Parking Info and Fees

Surface Lot
Garage Parking
Other
Storage
Storage Unit

    Property Fee Disclaimer: Based on community-supplied data and independent market research. Subject to change without notice. May exclude fees for mandatory or optional services and usage-based utilities.

    Features and Amenities

    On-Site Services

    • Maintenance On Site
    • Package Service
    • Property Manager On Site
    • Public Transportation
    • Laundry Facilities

    Community Features

    • Business Center
    • Clubhouse
    • Elevator

    Outdoor Features

    • Grill
    • Sundeck
    • Picnic Area
    • Courtyard
    • Controlled Access
    • Patio

    Recreation and Fitness

    • Fitness Center
    • Spa
    • Media Center/Movie Theatre
    • Gameroom
    • Pool

    Interior Features

    • Balcony
    • Ceiling Fans
    • Cable Ready
    • Washer/Dryer
    • Air Conditioning

    Kitchen Amenities

    • Dishwasher
    • Microwave
    • Disposal
    • Refrigerator
    • Kitchen
    • Stainless Steel Appliances
    • Granite Countertops

    Living Area Features

    • Recreation Room
    • Window Coverings
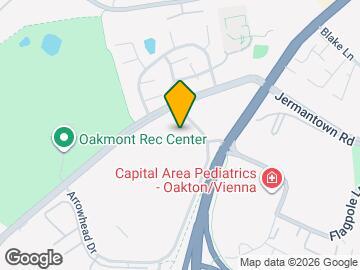
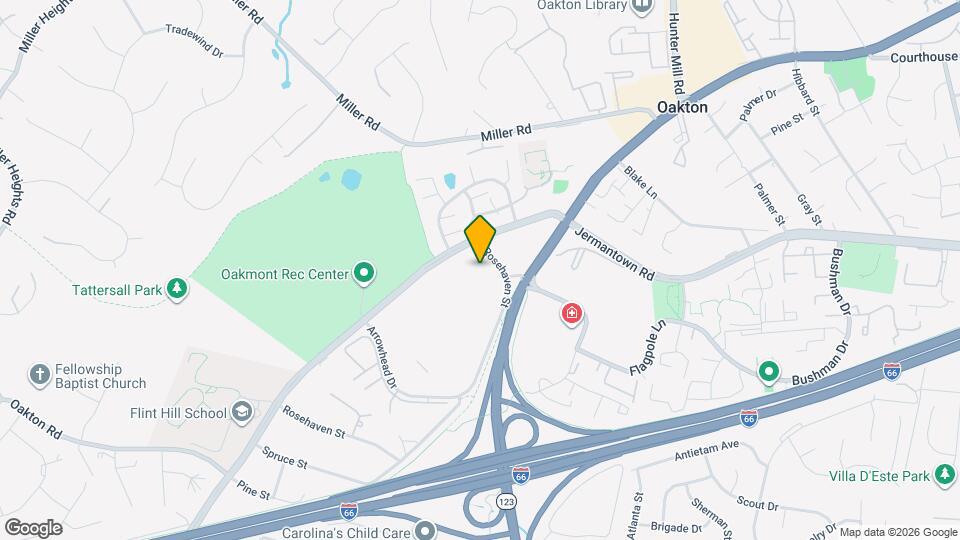
    Google Map

    Map

    10520 Rosehaven St, Fairfax, VA 22030

    Getting Around

    • 60 / 100 Moderately walkable

      Most day-to-day needs are within walking distance

    • 30 / 100 Limited public transit

      Transit is available for some trips

    • 50 / 100 Fairly bikeable

      Somewhat suitable for bicycle commuting and/or recreation

    • 90 / 100 Exceptionally car friendly

      Excellent access to freeways and/or major arteries, with almost no chance of parking problems

    Scores provided by Local Logic details

    Getting to Know the Area

    • 70 / 100 Restaurants

      Variety of restaurants within a few minutes

    • 50 / 100 Cafes

      Some cafés within a few minutes

    • 30 / 100 Nightlife

      Some bars within walking distance

    • 50 / 100 Shopping

      Several shops within walking distance

    • 90 / 100 Parks

      Exceptionally large amount of park space within a few minutes

    • 0 / 100 Noise Level

      Many sources of noise nearby

    Scores provided by Local Logic

    Frequently Asked Questions about The Falls at Flint Hill

    Where is The Falls at Flint Hill located?

    The Falls at Flint Hill is located at 10520 Rosehaven St near the Oakton area of Fairfax, VA

    What is the current rent range at The Falls at Flint Hill?

    1 Bedroom to 3 Bedroom Apartments at The Falls at Flint Hill currently range from $2,231 to $4,555

    When is the leasing office open?

    • The office Hours for The Falls at Flint Hill are
    • Monday 10:00 am–6:00 pm
    • Tuesday 10:00 am–6:00 pm
    • Wednesday 10:00 am–6:00 pm
    • Thursday 10:00 am–6:00 pm
    • Friday 10:00 am–6:00 pm
    • Saturday 10:00 am–5:00 pm
    • Sunday Closed

    Are pets allowed?

    Call us today to find out our pet policy and if we allow pets

    Lifestyle Ratings

    • Affordability Nice Value3.0

      The The Falls at Flint Hill Apartments are 3.53% more expensive than the average apartment in the Oakton area.

      Rent Comparison to the Oakton Neighborhood

      FloorplanLowest Price HereNeighborhood Avg RentNbhd Avg RentCost Difference%
      1 Bedroom$2,231$2,294-$63-2.7%
      2 Bedroom$2,778$2,725+$531.9%
      3 Bedroom$3,616$3,246+$37011.4%

      Methodology: On 08/21/2026, ApartmentHomeLiving.com compared current rents by floorplan to 208 other apartment communities in the immediate area around The Falls at Flint Hill (Oakton) using today’s up-to-date pricing using the sum/count averaging formula. This data will be updated in real-time as prices fluctuate.

      Rent Pricing Data as of 08/21/2026

    • Student Living 3.0

      Rentals that are highly rated for the Student Living Lifestyle rating have top features and amenities that benefit students and others who enjoy living the student lifestyle.

      Rating Factors

      This 3.0-star Student Living rating is based on the following features:

      • Washer/Dryer In Unit
      • Package Service
      • Gameroom
      • Property Manager on Site
      • Public Transportation
      • Window Coverings
      • Recreation Room(s)
      • Elevator(s)
      • Sundeck(s)
      • Swimming Pool(s)
      • Fitness Center
      • Air Conditioning
      • Dishwashers
      • Disposals
      • Refrigerators
      • Kitchens
      • Stainless Steel Appliances
      • Granite Countertops
      • Patios
      • Balconies
      • Media Center/Movie Theatre
      • Whirlpool/Spa/Sauna
      • Controlled Gate Access
      • Picnic Area
      • Grill(s)
      • Clubhouse
      • Laundry Facilities
      • Maintenance on site
      • Cable Ready
      • Ceiling Fans
      • Courtyard
      See more
      See less
    Learn more about Lifestyle Search

    Renters Reviews and Ratings

    3.7
    10 Renters Reviews

    Outstanding Well Maintained Property !

    September 28, 2021 - Review from Apartments.com
    The Falls at Lerner Flint Hill is a well managed complex with many amenities and beautifully maintained grounds. The apartments are nicely appointed with great kitchens, beautiful bathrooms and spacious bedrooms with hugh walk in closets. The leasing and maintenance staff are top notch. All are customer oriented, professional and do whatever is necessary to meet tenant needs. A shout out to Matt A. in the leasing office who is very knowledgeable and graciously helped us out us out since the day ...
    we signed our lease. It is due to Matt's efforts, the entire leasing staff and the fantastic maintenance crew that we consider the Falls a wonderful place to live.
    Read More

    Property Manager Responded

    September 30, 2021
    Hi Anonymous, Thank you so much for the awesome review! We really appreciate you taking the time to share your experience with us. We also appreciate you recognizing Matt and our awesome maintenance crew so graciously, we know that they will be very pleased! Our entire team works hard to make sure we deliver exceptional service to the entire community, so we are always especially pleased when our residents, like you, take the time to let us know that we have met that standard. Thank you for choosing the Lerner Falls at Flint Hill community as your home! We hope you have a great day! Kindest Regards, David Page

    Loving it

    December 24, 2020 - Review from Apartments.com
    Downsized from a 4000 sq ft house to a three bedroom here and love it! The staff is friendly and always ready to accommodate. The building is super clean and the maintenance quick to respond and replace a lightbulb, clean the dryer vent, etc. Location is very convenient and facility is secure. Mostly it is QUIET. So happy we’re here.

    Most awful place I have ever lived

    January 29, 2019 - Review from Apartments.com
    Horrible place to live! Living here was my biggest mistake ever! The management is a MESS! I have been living there for about 2 years and so happy to move out. With pipes breaking in the winter, causing flooding on the first lobby floors and leaking into parking garage spaces. The elevators being out for close to 2 weeks (Causing everyone including the elderly to have to take the stairs). FALSE FIRE ALARM going off a few nights during the year!! It's been a complete nightmare here. Yes the ...
    apartments are somewhat visually appealing BUT the management office is beyond idiotic and the quality of building material is extremely poor. Anytime a complaint is brought to the management office they give you a very unprofessional and judgmental response and say it's not their responsibility. Feel free to put in a maintenance request and they'll close it for you after a week without ever completing it. To top off their dysfunction, both management and corporate office have terrible business ethics. From multiple people in their office and corporate, we've always been promised a call or email, then they just go ghost on us. MOVE HERE IF YOU WOULD LIKE TO EXPERIENCE: -Garage doors that NEVER work -Elevators break frequently -Rude and unprofessional management and cleaning staff -Front door that is constantly broken -Parking Garage with water leaking on your car all the time, -OVERPRICED parking garage ($100/Month), -NO FRONT DESK, NO SECURITY, DARK COMMON AREAS, -STOLEN PACKAGES because the management refuses to hold packages. My packages were stolen 5 times over the period of 2 years!!!!!! - NO isolation in the unit. The unit is always freezing and I'm paying over $150/mo for electricity -Horrible noise issues due to paper thin walls (all tenants complaining about noise) The steps of your upstairs neighbor is like an elephant stomping. -Overpriced apartments -during winter time halls and units are extremely cold due to no isolation -Tenants with dogs walk them around and don't pick up their waste, -gym being closed due to flood damage for a really long time -$300 ADMIN FEE -Raised rent every year, even with tenant rent in the area has been stagnating -Horrible Heater/AC noise -Extremely low water pressure in the shower, -SMELL OF SEWER IN YOUR HOME!! We opened a maintenance ticket couple of time which they closed without even fixing it. After 3 rounds of complaint, they said this is due to an issue with HVAC system in some of the units and it's not 100% fixable!
    Read More

    Disappointed

    August 29, 2017 - Review from Apartments.com
    Moved into my 2 bedroom apartment a month ago and have spent the last month getting repair after repair done. Was told 5 days was needed to get it "move in ready" so I put my stuff in storage and stayed in a hotel for those days. $3,000 later we move in to find the only two things done were carpet and paint. Refrigerator door was falling apart, vanity mirror was broken causing my son to cut his hand, grout and caulking in shower falling apart causing mold to be everywhere, the cherry oak ...
    cabinets they are so proud of in horrible condition, fire sprinkler coming out of ceiling (was told that was normal when no other sprinkler in the building is like that, dishwasher coming out from underneath counter, paint left everywhere, and more. I gave it 1 star because the facility has so, so much potential but service management is appalling. Whoever walked through this apartment giving the move in ready approval should be ashamed. I know the model has never been lived in but what I have experienced has been unbelievably frustrating!! I see signs for the chance to get $1,000 for referring a friend. I don't think so.
    Read More

    Dream apartment

    March 13, 2017 - Review from Apartments.com
    I got a 1 bedroom that faces 123 and i get to see all the cars exiting onto 66. Viewing the apartment and speaking with staff was easy and friendly. All the lease info was online and clear to understand. The area is nice and the amanties rock. Good place for young people. Also they have staff constantly cleaning and fixing things. I feel like I live in a fancy hotel.

    Appreciate the Manager, nice and safe place to live, less enamored with Lerner

    November 30, 2016 - Review from Apartments.com
    I have found Patricia to truly care and give of herself to meet our needs; the apartment building safe and overall well cared for. We did not have the noise issues reported elsewhere. I was less than satisfied with Lerner and their methods, but always found Patricia trustworthy and immediately responsive to the greatest extent possible. True, some of the staff come and go, and some are more helpful than others, but I never saw Patricia tolerate anything such as reported elsewhere (I never ...
    witnessed such as that myself). Because of her dedication and service, and the safety and comfort of the apartment, this has been a great place to live.
    Read More

    Awful place to live

    March 1, 2016 - Review from Apartments.com
    All of the reviews here talk about the physical building/location/amenities; none talk about how the management decreases the quality of life. They cause my blood pressure to sky rocket. Unresponsive. Rude. Unprofessional. Lazy. Unhappy. Unhelpful. Unfriendly.

    Falls at Flint Hill

    August 7, 2015 - Review from Apartments.com
    We have the 2 bedroom den with 2 1/2 baths. Our apartment is an end unit with a very large wrap around terrace. The apartment is very spacious and the closets are huge. We have garage parking under the building and an elevator up to our floor. We have a nice little laundry room in the apartment that has a stacked washer/dryer and room to store quite a bit of stuff. Both bedrooms have walk in closets and gorgeous ensuite bathrooms. The bigger bathroom has a soaking tub and a separate glass ...
    shower with a built in bench. We have a nice wooden floor in the kitchen and nice appliances. There is a resident portal where we can submit maintenance requests and they are very prompt and thorough with repairs. The pool is nice and the gym was just remodeled. The gym is small but it is very handy to have right in the building. In the main building there is a large party room that can be rented by residents. I have never used that but I have used the theater room several times. They have these big leather lounge chairs and a big screen tv. We have played DVDs there and once we plugged in our Apple TV to watch Netflix. There is also a game room with a pool table and a poker table. There is a tv in there and good seating. We have brought guests over to the game room quite often and we always have a great time. The location is also super convenient. We are only about a block from I 66, less than 10 minutes from 3 major movie theaters in Fairfax, and very close to a Giant Food, Whole Foods, Trader Joes, and Wegmans. We are 5 minutes from the Vienna metro and 30 minutes from downtown DC. Bottom line: the apartment is awesome, the location is awesome and we love living here.
    Read More

    Falls at Flint Hills

    August 23, 2015 - Review from Apartments.com
    my apartment building is the absolute best! First, I'll start with location, it's right next to rte.66 which can get you anywhere in Northern Viginia or to headed to Washington DC within minutes. It's about 15 minutes from Wegmanns' grocery story which is the best with 2 different Giant Foods Grocery's near by. You can access your money without ATM fees because so many different banks are close by within minutes. As for the school district, the apartment is located within one of the top public ...
    school districts in the country. My son has learnt to speak chinese and play violin in the public school system at Providence. The apartment building has secure underground garage parking which is very well lit. The residents are friendly as you see folks coming and going. The lobby has a modern sophisticated decor and each floor has tasteful paintings on the walls that makes the hallways seem hotel like. The common area has a pool and hot tub. The lounge chairs are great and the management always kicks off the summer with some goodies by the pool. The work-out room overlooks the pool and hot tub. The workout area has free weight, weight machines, threadmills and more. I love going first thing in the morning before work. There's even a kiddie area in the workout room sectioned off by glass so parents can keep an eye on their little ones while they work out. I love my unit. It has 2.5 bathrooms and two bedrooms. There's a nook off of the kitchen area we use as a "study area". The balcony affords us privacy since our unit faces the back which is tress. I love absolutely everything about it! Did I mention the clothes washer and dryer? Mostly, on the very few occasions we've had maintenance needs, the staff has been great in responding quickly without hassles or us needing to worry. It's a great place to live for families, empty nesters and singles - for everyone.
    Read More

    Luxury Apartment

    August 4, 2015 - Review from Apartments.com
    Family oriented, quiet, safe neighborhood. We have a playground, swimming pool, and the gym. Apartment is spacious, clean, and just a few years old. Close to Vienna Metro station. Close to Elementary and Middle school. Not to far from GMU. Right by I-66, exit 60. Adjacent to Oak Marr Rec Center. Close proximity to Fair Oaks Mall. Easy commute to Tysons Corner. Our neighbors are friendly; lots of dog lovers, students, young families, and retired people. Assigned parking spaces in underground ...
    parking garage are really convenient, especially during snowy or rainy days. I have lived here for 3 years.
    Read More

    Nearby Schools

    Fairfax High School

    Fairfax County Public Schools
    3501 Lion Run
    Public School - Grades 9-12 (2408 Students)
    In Attendance Zone5 minute drive / 1.7 miles away
    6/10

    Johnson Middle School

    Fairfax County Public Schools
    3801 Jermantown Road
    Public School - Grades 6-8 (1072 Students)
    In Attendance Zone4 minute drive / 1.4 miles away
    6/10
    School data provided by GreatSchools.
    details
    The GreatSchools Rating helps parents compare schools within a state based on a variety of school quality indicators and provides a helpful picture of how effectively each school serves all of its students. Ratings are on scale of 1 (below average) and to 10 (above average) and can include test scores, college readiness, academic progress, advanced courses, equity, discipline and attendance data. We also advise parents to visit schools, consider other information on school performance and programs, and consider needs as part of the school selection process.

    About GreatSchools Data on ApartmentHomeLiving.com.

    Points of Interest

    Time and distance from The Falls at Flint Hill.

    Big Box and Retail

    Walgreens

    3050 Nutley St
    5 minute drive / 2.57 miles away

    Costco

    4725 W Ox Rd
    8 minute drive / 3.92 miles away

    Target

    2905 District Ave
    9 minute drive / 4.37 miles away

    Colleges and Universities

    George Mason University - Fairfax Campus

    4400 University Drive
    7 minute drive / 3.44 miles away

    Northern Virginia Community College - Annandale Campus

    8333 Little River Turnpike
    10 minute drive / 5.1 miles away

    Marymount University

    2807 N Glebe Rd
    21 minute drive / 9.95 miles away

    Groceries

    Wegmans

    11620 Monument Dr
    6 minute drive / 2.85 miles away

    Harris Teeter

    3905 Fair Ridge Dr
    7 minute drive / 3.5 miles away

    Whole Foods

    1635 Boro Pl
    11 minute drive / 5.15 miles away

    Hospitals

    Inova Fair Oaks Hospital

    3600 Joseph Siewick Drive
    8 minute drive / 3.9 miles away

    Inova Fairfax Hospital

    3300 Gallows Road
    10 minute drive / 4.78 miles away

    Northern Virginia Mental Health Institute

    3302 Gallows Rd
    10 minute drive / 4.81 miles away

    Military Bases

    Central Intelligence Agency

    21 minute drive / 10.12 miles away

    US Coast Guard

    27 minute drive / 13.06 miles away

    Shopping Centers

    Hunter Mill Plaza I & II

    2946A-Q-2952A-K Chain Bridge Rd
    1 minute drive / 0.39 miles away

    Oakton Shopping Center

    2932 Chain Bridge Rd
    1 minute drive / 0.6 miles away

    Point 50

    10332 Lee Hwy
    4 minute drive / 1.38 miles away

    The Falls at Flint Hill has 5 shopping centers within 1.7 miles.

    Transit Stations

    Dunn Loring-Merrifield-Orange Line

    2700 Gallows Rd
    9 minute drive / 4.44 miles away

    Wiehle-Reston East-Silver Line

    1862 Wiehle Avenue
    10 minute drive / 4.97 miles away

    Greensboro-Silver Line

    8305 Leesburg Pike
    10 minute drive / 4.97 miles away

    Nearby Neighborhoods

    Fairfax Acres

    Studio to 6 Bedroom Apartments from $1,200
    View Rentals

    Mosby Woods

    Studio to 6 Bedroom Apartments from $1,200
    View Rentals

    Greater Fairfax

    Studio to 6 Bedroom Apartments from $1,269
    View Rentals

    Rental Price Ranges in the Area

    BedroomAverage RentCheapest RentHighest Rent
    Fairfax Studio Apartments $2,278$1,568$4,277
    Fairfax 1 Bedroom Apartments $2,290$1,495$4,430
    Fairfax 2 Bedroom Apartments $2,665$1,619$6,886
    Fairfax 3 Bedroom Apartments $3,238$2,107$7,122
    Fairfax 4 Bedroom Apartments $1,351$1,269$1,479
    2 Bedroom Homes$2,492$2,000$3,200
    3 Bedroom Homes$3,412$2,595$4,750
    4 Bedroom Homes$4,026$1,250$5,750
    5 Bedroom Homes$4,966$4,000$6,000
    6 Bedroom Homes$5,183$4,300$6,250

    Browse Top Apartments in Fairfax

    Viewing: The Falls at Flint Hill | Desktop Version | Listing Updated: 08/21/2026 | AHLSLV