


Request Notification
The Fitzgerald
Springdale, AR 72764

- Studio–1 Bedrooms
- 557–587 Square Feet
About The Fitzgerald
Welcome to The Fitzgerald, one of Springdale's newest and most stylish apartment communities. Located in the vibrant heart of Downtown Springdale, The Fitzgerald offers thoughtfully designed studio and one-bedroom apartments perfect for elegant living. Enjoy the convenience of a prime location with easy access to local shops, dining, entertainment, and more-right at your front door. Experience contemporary living in a dynamic neighborhood.
The Fitzgerald is located in the Downtown Springdale Neighborhood and 72764 Zip code of Springdale, AR.
Property Contact Info
Office Hours
| Monday | 9:00 am–5:00 pm |
| Tuesday | 9:00 am–5:00 pm |
| Wednesday | 9:00 am–5:00 pm |
| Thursday | 9:00 am–5:00 pm |
| Friday | 9:00 am–5:00 pm |
| Saturday | Closed |
| Sunday | Closed |
Floorplan Pricing and Availability
New! Interactive Property Map
 ApartmentHomeLiving.com's new Interactive Property Map allows you to see where every available unit is located at this community.Try It Now >
Studio
Studio A-FH
Studio, 1 Bath, 577 sq ftModel Gallery
Floorplans
Availability Details
Availability Date Unit Sq Ft Unavailable Studio A-FH 577 sq ft Model Amenities and Features
Features
- Air Conditioning
- Ceiling Fans
- Heating
- High Speed Internet Access
- Smoke Free
- Washer/Dryer
Kitchen
- Dishwasher
- Disposal
- Freezer
- Ice Maker
- Microwave
- Oven
- Range
- Refrigerator
- Stainless Steel Appliances
Living Space
- Views
- Vinyl Flooring
Apartment Model: Studio A-FHStudio, 1 Bath, 577 sq ftUnavailable![]()
Studio A-FH - Floorplan Studio A
Studio, 1 Bath, 587 sq ftModel Gallery
Floorplans
Availability Details
Availability Date Unit Sq Ft Unavailable Studio A 587 sq ft Model Amenities and Features
Features
- Air Conditioning
- Ceiling Fans
- Heating
- High Speed Internet Access
- Smoke Free
- Washer/Dryer
Kitchen
- Dishwasher
- Disposal
- Ice Maker
- Kitchen
- Microwave
- Oven
- Range
- Refrigerator
- Stainless Steel Appliances
Living Space
- Vinyl Flooring
Apartment Model: Studio AStudio, 1 Bath, 587 sq ftUnavailable![]()
Studio A - Floorplan 1 Bedroom
One Bedroom A
1 Bed, 1 Bath, 557 sq ftModel Gallery
Floorplans
Availability Details
Availability Date Unit Sq Ft Unavailable One Bedroom A 557 sq ft Model Amenities and Features
Features
- Ceiling Fans
- Heating
- Smoke Free
- Washer/Dryer
- Wi-Fi
Kitchen
- Dishwasher
- Disposal
- Freezer
- Ice Maker
- Kitchen
- Microwave
- Oven
- Range
- Refrigerator
- Stainless Steel Appliances
Living Space
- Vinyl Flooring
Apartment Model: One Bedroom A1 Bedroom, 1 Bath, 557 sq ftUnavailable![]()
One Bedroom A - Floorplan One Bedroom B
1 Bed, 1 Bath, 563 sq ftModel Gallery
Floorplans
Photos
Availability Details
Availability Date Unit Sq Ft Unavailable One Bedroom B 563 sq ft Model Amenities and Features
Features
- Air Conditioning
- Ceiling Fans
- Heating
- Smoke Free
- Washer/Dryer
- Wi-Fi
Kitchen
- Dishwasher
- Disposal
- Freezer
- Ice Maker
- Kitchen
- Microwave
- Oven
- Range
- Refrigerator
- Stainless Steel Appliances
Living Space
- Vinyl Flooring
Apartment Model: One Bedroom B1 Bedroom, 1 Bath, 563 sq ftUnavailableFloorplansPhotos![]()
One Bedroom B - Image 1 ![]()
One Bedroom B - Image 2 ![]()
One Bedroom B - Image 3 ![]()
One Bedroom B - Floorplan


Property Information
- 10 Units
- 3 Stories
- Built in 2025
Lease Terms
- 12 mo
Fees and Policies
The fees listed below are community-provided and may exclude utilities or add-ons. All payments are made directly to the property and are non-refundable unless otherwise specified.
Required Fees
One-Time Basics
- Due at Application
- Application Fee Per ApplicantiCharged per applicant.$60.00
- Administrative FeeiCharged per unit.$200.00
Utilities
- Utility BundleiCharged per unit.$250.00/mo
Other Fees and Policies
Pet Fees
- Cat
- Pet DepositiCharged Per Pet.$250.00
- Pet DepositiMax of 2. Charged Per Pet.$250.00
- Monthly Pet FeeiMax of 2. Charged Per Pet.$50.00
- Dog
- Pet DepositiCharged Per Pet.$250.00
- Pet DepositiMax of 2. Charged Per Pet.$250.00
- Monthly Pet FeeiMax of 2. Charged Per Pet.$50.00
Max of 2.
Property Fee Disclaimer: Based on community-supplied data and independent market research. Subject to change without notice. May exclude fees for mandatory or optional services and usage-based utilities.
Map
- Shopping
- Colleges
- Grocery
- Medical
- Nearby Properties
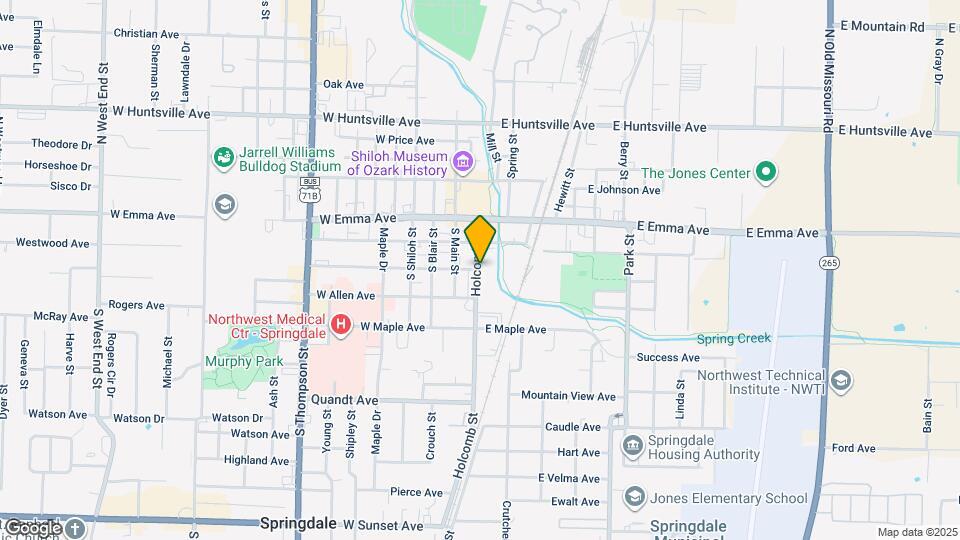
Map

Nearby Schools
Jones Elementary School
Springdale High School
J. O. Kelly Middle School
George Junior High School
About GreatSchools Data on ApartmentHomeLiving.com.
Points of Interest
Time and distance from The Fitzgerald.
Big Box and Retail
Walgreens
Lowe's
Jcpenney
Colleges and Universities
Groceries
Whole Foods
The Fresh Market
Hospitals
Northwest Medical Center - Springdale
Arkansas Children's Northwest
Vantage Point Of Northwest Arkansas
Shopping Centers
The Fitzgerald has 5 shopping centers within 1.0 miles.
Nearby Neighborhoods
Rental Price Ranges in the Area
| Bedroom | Average Rent | Cheapest Rent | Highest Rent |
|---|---|---|---|
| Springdale Studio Apartments | $1,244 | $795 | $6,400 |
| Springdale 1 Bedroom Apartments | $1,289 | $695 | $1,845 |
| Springdale 2 Bedroom Apartments | $1,489 | $900 | $8,464 |
| Springdale 3 Bedroom Apartments | $1,973 | $1,095 | $10,000+ |
| Springdale 4 Bedroom Apartments | $9,094 | $2,300 | $10,000+ |
| 2 Bedroom Homes | $1,280 | $950 | $2,000 |
| 3 Bedroom Homes | $1,928 | $1,000 | $5,000 |
| 4 Bedroom Homes | $2,258 | $1,695 | $3,450 |
| 5 Bedroom Homes | $3,220 | $2,750 | $3,950 |
Nearby Apartments
Nearby Homes
Did You Know?
43% of renters tour a property with an agent before signing a lease.
Max of 2.