


Request Notification
The Flats at Rutgers
Roanoke, VA 24012

- 1–3 Bedrooms
- 648–894 Square Feet
About The Flats at Rutgers
Our apartment community offers a variety of floor plans designed to fit your needs. With comfortable living spaces, useful amenities, and a welcoming atmosphere, it's a place you'll be happy to call home. Enjoy the benefits of a well-maintained community, friendly management, and a location that puts you close to what matters most-whether it's work, school, shopping, or entertainment.
The Flats at Rutgers is located in the Roundhill Neighborhood and 24012 Zip code of Roanoke, VA.
Property Contact Info
Office Hours
| Monday | 8:30 am–5:30 pm |
| Tuesday | Closed |
| Wednesday | 8:30 am–5:30 pm |
| Thursday | Closed |
| Friday | 8:30 am–5:30 pm |
| Saturday | 10:00 am–4:00 pm |
| Sunday | Closed |
Floorplan Pricing and Availability
New! Interactive Property Map
 ApartmentHomeLiving.com's new Interactive Property Map allows you to see where every available unit is located at this community.Try It Now >
1 Bedroom
Floorplan 1x1
1 Bed, 1 Bath, 648 sq ftAvailable NowModel Gallery
Floorplans
Availability Details
Availability Date Unit Sq Ft Available Now 4801-6 648 Available Now 4839-83 R 648 September 21, 2026 4809-20 648 Apartment Model: 1x11 Bedroom, 1 Bath, 648 sq ftAvailable Now![]()
1x1 - Floorplan Apartment Unit: 4801-6Apartment Model: 1x11 Bedroom, 1 Bath, 648 sq ftAvailable NowApartment Unit: 4839-83 RApartment Model: 1x11 Bedroom, 1 Bath, 648 sq ftAvailable NowApartment Unit: 4809-20Apartment Model: 1x11 Bedroom, 1 Bath, 648 sq ftAvailable September 21, 20262 Bedrooms
Show Unavailable FloorplansFloorplan 2x1
2 Beds, 1 Bath, 808 sq ftAvailable Sep 16Model Gallery
Floorplans
Availability Details
Availability Date Unit Sq Ft September 16, 2026 4843-87 806 Apartment Model: 2x12 Bedroom, 1 Bath, 808 sq ftAvailable September 16, 2026![]()
2x1 - Floorplan Apartment Unit: 4843-87Apartment Model: 2x12 Bedroom, 1 Bath, 806 sq ftAvailable September 16, 20262x1 with Den
2 Beds, 1 Bath, 855 sq ftAvailability Details
Availability Date Unit Sq Ft Unavailable 2x1 with Den 855 sq ft 3 Bedrooms
Floorplan 3x1
3 Beds, 1 Bath, 894 sq ftModel Gallery
Floorplans
Availability Details
Availability Date Unit Sq Ft Unavailable 3x1 894 sq ft Apartment Model: 3x13 Bedroom, 1 Bath, 894 sq ftUnavailable![]()
3x1 - Floorplan


Property Information
- 102 Units
- 3 Stories
- Built in 1969
Lease Terms
- 12 mo
Fees and Policies
The fees listed below are community-provided and may exclude utilities or add-ons. All payments are made directly to the property and are non-refundable unless otherwise specified.
Required Fees
One-Time Basics
- Due at Application
- Application Fee Per ApplicantiCharged per applicant.$50.00
- Application FeeiCharged Per Applicant.$50.00
- Admin FeeiCharged Per Unit.$300.00
- Due at Move-In
- Administrative FeeiCharged per unit.$300.00
Other Fees and Policies
Personal Add-Ons
- 1 Bed Utility Feeiwater, sewer, trash, and pest control Charged per unit.$55.00
- 2 Bed Utilities Feeiwater, sewer, trash, and pest control Charged per unit.$65.00
- 3 Bed Utilities Feesiwater, sewer, trash, and pest control Charged per unit.$75.00
- Monthly Pet Fee & ChargeiCharged per unit.$25.00/mo
- Non - PETiCharged per unit.$25.00/mo
Pet Fees
- Cat
- One-Time Pet FeeiMax of 2. Charged Per Pet.$300.00
- Monthly Pet FeeiMax of 2. Charged Per Pet.$25.00
- Dog
- One-Time Pet FeeiMax of 2. Charged Per Pet.$300.00
- Monthly Pet FeeiMax of 2. Charged Per Pet.$25.00
- Monthly Pet Fee & ChargeiCharged Per Pet.$300.00
Max of 2. Pet Rent: 1 Pet = $25.00<br />2 Pet = $50.00<br /><br />Nonrefundable Pet Fee $300.
Parking Info and Fees
- Surface Lot
- 1 Max
Property Fee Disclaimer: Based on community-supplied data and independent market research. Subject to change without notice. May exclude fees for mandatory or optional services and usage-based utilities.
Features and Amenities
Living Area Features
- Walk In Closets
Map
- Shopping
- Colleges
- Grocery
- Medical
- Nearby Properties
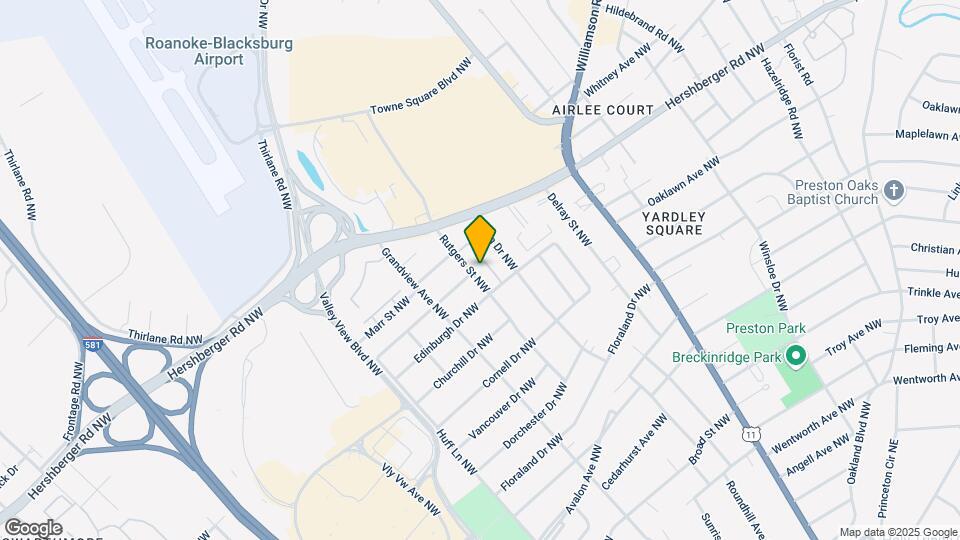
Map

Renters Reviews and Ratings

lousy landlord
Nearby Schools
Preston Park Elementary
William Fleming High
Breckinridge Middle
About GreatSchools Data on ApartmentHomeLiving.com.
Points of Interest
Time and distance from The Flats at Rutgers.
Big Box and Retail
Lowe's
Target
Goodwill
Colleges and Universities
Groceries
Kroger
Earth Fare
Food Lion
Hospitals
Shopping Centers
The Flats at Rutgers has 5 shopping centers within 0.6 miles.
Nearby Neighborhoods
Rental Price Ranges in the Area
| Bedroom | Average Rent | Cheapest Rent | Highest Rent |
|---|---|---|---|
| Roanoke Studio Apartments | $900 | $671 | $1,374 |
| Roanoke 1 Bedroom Apartments | $1,349 | $671 | $2,965 |
| Roanoke 2 Bedroom Apartments | $1,575 | $816 | $3,850 |
| Roanoke 3 Bedroom Apartments | $1,884 | $995 | $3,825 |
| Roanoke 4 Bedroom Apartments | $1,887 | $1,805 | $1,929 |
| 2 Bedroom Homes | $1,418 | $875 | $2,200 |
| 3 Bedroom Homes | $1,971 | $1,200 | $3,200 |
| 4 Bedroom Homes | $2,576 | $1,652 | $4,400 |
| 6 Bedroom Homes | $2,036 | $1,623 | $2,450 |
Nearby Apartments
Nearby Homes
Did You Know?
Apartment residents stay an average of 2.5 years in their apartment before moving.
Max of 2. Pet Rent for 1 = $25.00 & 2 = $50.00<br />Nonrefundable pet Fee: $300.00.