



satisfaction
December 5, 2023 - Review from Apartments.com
The Galleria is one of the best places i have ever lived.great location,clean,secure and the top of that wonderful welcoming patient staff


Experience unparalleled service and vibrant living at The Galleria. Our 1 bedroom, 2 bedroom, and 3 bedroom apartments for rent in North York near Yonge Street, allow you to enjoy everyday life even more thanks to exceptional amenities including an on-site fitness centre, swimming pool, sauna, and Whirlpool. Have a look at our spacious floor plans and get in touch for a tour of your next new favourite place to call home. The Galleria is proudly managed by QuadReal Residential Properties ("QuadReal").
| Monday | 9:00 am–6:00 pm |
| Tuesday | 9:00 am–6:00 pm |
| Wednesday | 9:00 am–6:00 pm |
| Thursday | 9:00 am–6:00 pm |
| Friday | 9:00 am–6:00 pm |
| Saturday | 10:00 am–5:00 pm |
| Sunday | Closed |
| Availability Date | Unit | Sq Ft | |
|---|---|---|---|
| Call for Availability | D1 | 600 sq ft |
| Availability Date | Unit | Sq Ft | |
|---|---|---|---|
| Available Now | H2-A | 800 sq ft |
| Availability Date | Unit | Sq Ft | |
|---|---|---|---|
| Available Now | J1 | 820 sq ft |
| Availability Date | Unit | Sq Ft | |
|---|---|---|---|
| November 15, 2026 | 137 | 760 |
| Availability Date | Unit | Sq Ft | |
|---|---|---|---|
| October 1, 2026 | 0915 | 850 | |
| October 15, 2026 | 0101 | 850 | |
| October 15, 2026 | 1002 | 850 |
| Availability Date | Unit | Sq Ft | |
|---|---|---|---|
| September 15, 2026 | 162 | 900 | |
| September 15, 2026 | 262 | 900 |
| Availability Date | Unit | Sq Ft | |
|---|---|---|---|
| Call for Availability | H1C | 770 sq ft |
| Availability Date | Unit | Sq Ft | |
|---|---|---|---|
| Call for Availability | H1C | 770 sq ft |
| Availability Date | Unit | Sq Ft | |
|---|---|---|---|
| Call for Availability | G0-A | 775 sq ft |
| Availability Date | Unit | Sq Ft | |
|---|---|---|---|
| Call for Availability | G1-G0 | 850 sq ft |
| Availability Date | Unit | Sq Ft | |
|---|---|---|---|
| Call for Availability | G2-A | 925 sq ft |
| Availability Date | Unit | Sq Ft | |
|---|---|---|---|
| Call for Availability | G1 | 775 sq ft |
| Availability Date | Unit | Sq Ft | |
|---|---|---|---|
| Call for Availability | J3 | 850 sq ft |
| Availability Date | Unit | Sq Ft | |
|---|---|---|---|
| Call for Availability | J2-A | 900 sq ft |
| Availability Date | Unit | Sq Ft | |
|---|---|---|---|
| Call for Availability | J2-B | 900 sq ft |
| Availability Date | Unit | Sq Ft | |
|---|---|---|---|
| Call for Availability | J1-A | 925 sq ft |
| Availability Date | Unit | Sq Ft | |
|---|---|---|---|
| Call for Availability | L3 | 1289 sq ft |
| Availability Date | Unit | Sq Ft | |
|---|---|---|---|
| Call for Availability | L1 | 1075 sq ft |
| Availability Date | Unit | Sq Ft | |
|---|---|---|---|
| Call for Availability | L1-A | 1075 sq ft |
| Availability Date | Unit | Sq Ft | |
|---|---|---|---|
| Call for Availability | L2 | 1280 sq ft |
Property Fee Disclaimer: Based on community-supplied data and independent market research. Subject to change without notice. May exclude fees for mandatory or optional services and usage-based utilities.
 details
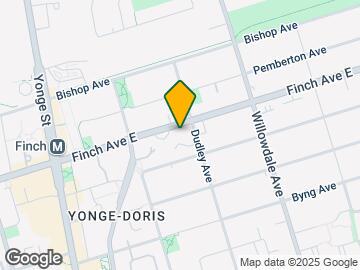
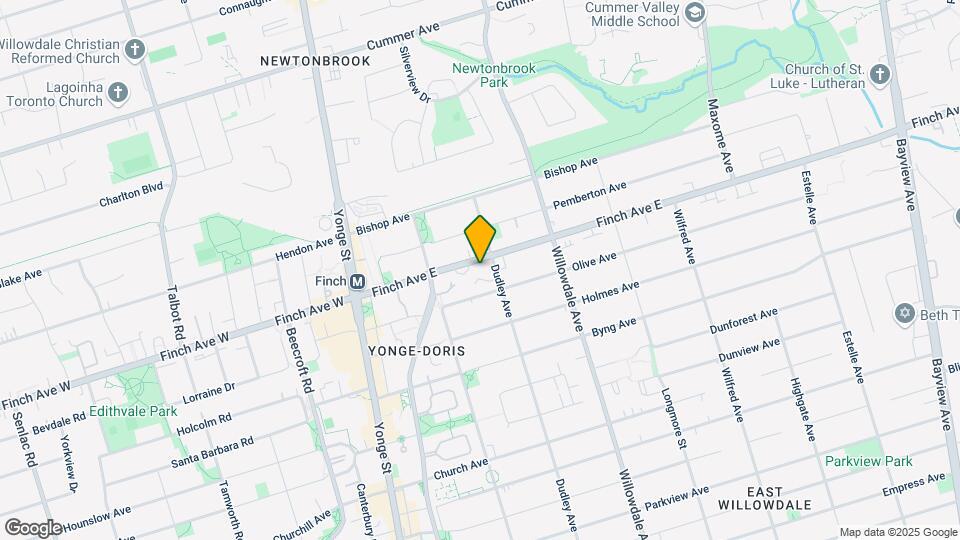
Time and distance from The Galleria.
See Toronto Apartments for Rent
The average Toronto resident moves 34 days after starting their Toronto rental search.
Protect yourself from fraud. Avoid Scams and Fraud
| Bedroom | Average Rent | Cheapest Rent | Highest Rent |
|---|---|---|---|
| Toronto Studio Apartments | $1,901 | $1,099 | $8,237 |
| Toronto 1 Bedroom Apartments | $2,384 | $895 | $10,000+ |
| Toronto 2 Bedroom Apartments | $3,141 | $1,375 | $10,000+ |
| Toronto 3 Bedroom Apartments | $4,043 | $800 | $10,000+ |
| Toronto 4 Bedroom Apartments | $4,541 | $1,119 | $8,661 |
| Toronto 5 Bedroom Apartments | $13,520 | $5,500 | $10,000+ |
We'll collect some preliminary contact information. You will then be directed to this property's website to complete the application.
Property Manager Responded