Your message has been sent! Thank you!

The Gallery Apartments

Verified
This is a CoStar Verified® Listing

The Gallery Apartments in Dallas, TX is verified by CoStar’s® proprietary screening and fraud detection process, so you can shop and rent with confidence on ApartmentHomeLiving.com. Always protect yourself when shopping online.

(945) 245-4787
Check Availability
18383 Gallery Dr, Dallas, TX 75252

Contact

The Gallery Apartments

18383 Gallery Dr
Dallas, TX 75252
(945) 245-4787
The Gallery Apartments in Dallas, TX - Building Photo
  • 1–2 Bedrooms
  • $918-$1,363 Total Monthly Price

    Total Monthly Price

    Base Rent
    $918 - $1,363

    Total Monthly Price
    $918 - $1,363
  • 500–975 Square Feet

Rent Specials

One Month Free + More!~~Select units receive waived app and admin fee, first full month free, half off second full month, and $500 off third full month! Contact office for more details. Offer subject to change at any time.

About The Gallery Apartments

Welcome home to The Gallery Apartments! The Gallery Apartments offers spacious one- and two-bedroom apartment homes in Far North Dallas. Conveniently located near major highways, shopping, dining, and Plano ISD schools. The community features a swimming pool, and thoughtfully designed apartment homes with air conditioning, dishwashers, washers/dryers, walk-in closets, private balconies or patios and wood-style vinyl flooring in select units.

The Gallery Apartments is located in the Far North Dallas Neighborhood and 75252 Zip code of Dallas, TX. This community is professionally managed by Glorious Sun Property Management

Property Contact Info

Office Hours

Monday8:30 am–5:30 pm
Tuesday8:30 am–5:30 pm
Wednesday8:30 am–5:30 pm
Thursday8:30 am–5:30 pm
Friday8:30 am–5:30 pm
Saturday10:00 am–5:00 pm
SundayClosed

Floorplan Pricing and Availability

The Gallery Apartments offers 1 to 2 Bedroom apartments starting from $918 and having 500–975 sq ft. Here is the current pricing and availability:

  • 1 Bedroom

    Floorplan B

    From $973

    1 Bed, 1 Bath, 605 sq ft
    Total Monthly Price

    Total Monthly Price

    Base Rent
    $973 - $1,073

    Total Monthly Price
    $973 - $1,073
    Available Now

    Availability Details

    PriceAvailability DateUnitSq FtDeposit
    From $973Available NowB605 sq ft$150
    Prices shown for this property are the Total Monthly Price including Fees.

    Model Amenities and Features

    Features

    • High Speed Internet Access
    • Smoke Free

    Model Lease Information

    Model Price Range

    • $973 - $1,073Total Monthly Price
      Base Rent: $973 - $1,073
      Required Monthly Fees: None

    Deposit

    • $150 deposit

    Floorplan D

    From $1,018

    1 Bed, 1 Bath, 650 sq ft
    Total Monthly Price

    Total Monthly Price

    Base Rent
    $1,018 - $1,168

    Total Monthly Price
    $1,018 - $1,168
    Available Now

    Availability Details

    PriceAvailability DateUnitSq FtDeposit
    From $1,018Available NowD650 sq ft$150
    Prices shown for this property are the Total Monthly Price including Fees.

    Model Amenities and Features

    Features

    • High Speed Internet Access
    • Smoke Free

    Model Lease Information

    Model Price Range

    • $1,018 - $1,168Total Monthly Price
      Base Rent: $1,018 - $1,168
      Required Monthly Fees: None

    Deposit

    • $150 deposit

    Floorplan F

    $1,073

    1 Bed, 1 Bath, 715 sq ft
    Total Monthly Price

    Total Monthly Price

    Base Rent
    $1,073

    Total Monthly Price
    $1,073
    Available Now

    Availability Details

    PriceAvailability DateUnitSq FtDeposit
    $1,073Available NowF715 sq ft$150
    Prices shown for this property are the Total Monthly Price including Fees.

    Model Amenities and Features

    Features

    • High Speed Internet Access
    • Smoke Free

    Model Lease Information

    Model Price

    • $1,073Total Monthly Price
      Base Rent: $1,073
      Required Monthly Fees: None

    Deposit

    • $150 deposit

    Floorplan A

    1 Bed, 1 Bath, 500 sq ft
    Available Soon

    Availability Details

    PriceAvailability DateUnitSq FtDeposit
    $918Available SoonA500 sq ft$150
    Prices shown for this property are the Total Monthly Price including Fees.

    Model Amenities and Features

    Features

    • High Speed Internet Access
    • Smoke Free

    Model Lease Information

    Model Price

    • $918Total Monthly Price
      Base Rent: $918
      Required Monthly Fees: None

    Deposit

    • $150 deposit

    Floorplan G

    1 Bed, 1 Bath, 750 sq ft
    Available Soon
    Largest 1 BedroomThis is the largest 1 Bedroom at this Property

    Availability Details

    PriceAvailability DateUnitSq FtDeposit
    $1,123Available SoonG750 sq ft$150
    Prices shown for this property are the Total Monthly Price including Fees.

    Model Amenities and Features

    Features

    • High Speed Internet Access
    • Smoke Free

    Model Lease Information

    Model Price

    • $1,123Total Monthly Price
      Base Rent: $1,123
      Required Monthly Fees: None

    Deposit

    • $150 deposit
  • 2 Bedrooms

    Floorplan H

    2 Beds, 1 Bath, 800 sq ft
    Available Soon

    Availability Details

    PriceAvailability DateUnitSq FtDeposit
    $1,163Available SoonH800 sq ft$250
    Prices shown for this property are the Total Monthly Price including Fees.

    Model Amenities and Features

    Features

    • High Speed Internet Access
    • Smoke Free

    Model Lease Information

    Model Price

    • $1,163Total Monthly Price
      Base Rent: $1,163
      Required Monthly Fees: None

    Deposit

    • $250 deposit

    Floorplan J

    2 Beds, 2 Baths, 950 sq ft
    Available Soon

    Availability Details

    PriceAvailability DateUnitSq FtDeposit
    $1,313Available SoonJ950 sq ft$250
    Prices shown for this property are the Total Monthly Price including Fees.

    Model Amenities and Features

    Features

    • High Speed Internet Access
    • Smoke Free

    Model Lease Information

    Model Price

    • $1,313Total Monthly Price
      Base Rent: $1,313
      Required Monthly Fees: None

    Deposit

    • $250 deposit

    Floorplan K

    2 Beds, 2 Baths, 975 sq ft
    Available Soon
    Largest 2 BedroomThis is the largest 2 Bedroom at this Property

    Availability Details

    PriceAvailability DateUnitSq FtDeposit
    $1,363Available SoonK975 sq ft$250
    Prices shown for this property are the Total Monthly Price including Fees.

    Model Amenities and Features

    Features

    • High Speed Internet Access
    • Smoke Free

    Model Lease Information

    Model Price

    • $1,363Total Monthly Price
      Base Rent: $1,363
      Required Monthly Fees: None

    Deposit

    • $250 deposit
Price shown is total price based on community-supplied monthly required fees. Excludes user-selected optional fees and variable or usage-based fees and required charges due at or prior to move-in or at move-out. View Fees and Policies for details. Price, availability, fees, and any applicable rent special are subject to change without notice.

Schedule a Tour

Request Tour
Call us at: (945) 245-4787 to request a tour.

3D Tours

Property Information

  • 180 Units
  • 3 Stories
  • Built in 1991

Lease Terms

  • 6 - 15 mo

Fees and Policies

The fees listed below are community-provided and may exclude utilities or add-ons. All payments are made directly to the property and are non-refundable unless otherwise specified.

Ask About Our Fees

Required Fees

One-Time Basics

Due at Application
Administrative FeeiCharged Per Unit.$100.00
Application Fee Per Applicanti$50 for individual; $75 for married couple Charged Per Resident.$50-$75
Due at Move-In
Security Deposit - RefundableiCharged Per Unit.$150-$250

Utilities

Administrative FeeiCharged Per Unit.$10.00/mo
Pest ControliCharged Per Unit.$3.00/mo

Other Fees and Policies

Situational Fees

Additional Security Deposit - Non-RefundableiAdditional deposit equal to one month's rent may be required where applicable Charged Per Occurrence.Varies

Pet Fees

Cat
Pet DepositiMax of 2. Charged Per Pet.$200.00
One-Time Pet FeeiMax of 2. Charged Per Pet.$200.00
Pet interview, Spayed/Neutered, 50 lbs. Weight Limit
Restrictions:

Breed restrictions apply. Contact office for more details.

Comments:

Max of 2.

Dog
Pet DepositiMax of 2. Charged Per Pet.$200.00
One-Time Pet FeeiMax of 2. Charged Per Pet.$200.00
Pet interview, Spayed/Neutered, 50 lbs. Weight Limit
Restrictions:

Breed restrictions apply. Contact office for more details.

Comments:

Max of 2.

Parking Fees

Car Port
Parking FeeiCharged Per Vehicle.$30.00/mo
Street
Parking FeeiCharged Per Vehicle.$0.00/mo
Surface Lot
Parking FeeiMax of 1. Charged per vehicle.$0.00/mo
Comments:

Max of 1.

Property Fee Disclaimer: Based on community-supplied data and independent market research. Subject to change without notice. May exclude fees for mandatory or optional services and usage-based utilities.

Features and Amenities

On-Site Services

  • Maintenance On Site
  • Property Manager On Site
  • Trash Pickup Curbside
  • Recycling
  • Renters Insurance Program
  • 24 Hour Access

Community Features

  • Clubhouse

Outdoor Features

  • Grill
  • Fenced Lot
  • Courtyard
  • Controlled Access
  • Patio

Recreation and Fitness

  • Fitness Center
  • Sauna
  • Pool

Interior Features

  • Balcony
  • Storage Space
  • Security System
  • Tub/Shower
  • Heating
  • Ceiling Fans
  • High Speed Internet Access
  • Cable Ready
  • Washer/Dryer
  • Air Conditioning
  • Wi Fi
  • Smoke Free

Kitchen Amenities

  • Island Kitchen
  • Range
  • Refrigerator
  • Ice Maker
  • Kitchen
  • Oven
  • Microwave
  • Dishwasher
  • Freezer
  • Disposal

Living Area Features

  • High Ceilings
  • Walk In Closets
  • Vaulted Ceiling
  • Dining Room
  • Built In Bookshelves
  • Linen Closet
  • Views
  • Vinyl Flooring
  • Carpet
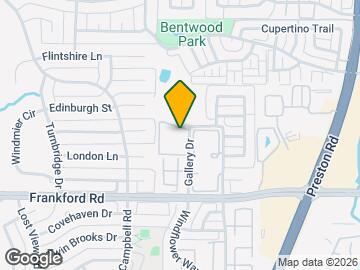

Google Map

Map

18383 Gallery Dr, Dallas, TX 75252

Getting Around

  • 50 / 100 Fairly walkable

    Some day-to-day needs are within walking distance

  • 30 / 100 Limited public transit

    Transit is available for some trips

  • 50 / 100 Fairly bikeable

    Somewhat suitable for bicycle commuting and/or recreation

  • 70 / 100 Moderately car friendly

    Good access to freeways and/or major arteries, with a low chance of parking problems

Scores provided by Local Logic details

Getting to Know the Area

  • 70 / 100 Restaurants

    Variety of restaurants within a few minutes

  • 50 / 100 Cafes

    Some cafés within a few minutes

  • 50 / 100 Nightlife

    Some bars within walking distance

  • 70 / 100 Shopping

    Several shops within a few minutes

  • 60 / 100 Parks

    Large amount of park space nearby

  • 100 / 100 Noise Level

    Virtually no sources of noise nearby

Scores provided by Local Logic

Frequently Asked Questions about The Gallery Apartments

Where is The Gallery Apartments located?

The Gallery Apartments is located at 18383 Gallery Dr near the Far North Dallas area of Dallas, TX

What is the current rent range at The Gallery Apartments?

1 Bedroom to 2 Bedroom Apartments at The Gallery Apartments currently range from $918 to $1,363

When is the leasing office open?

  • The office Hours for The Gallery Apartments are
  • Monday 8:30 am–5:30 pm
  • Tuesday 8:30 am–5:30 pm
  • Wednesday 8:30 am–5:30 pm
  • Thursday 8:30 am–5:30 pm
  • Friday 8:30 am–5:30 pm
  • Saturday 10:00 am–5:00 pm
  • Sunday Closed

Are pets allowed?

Call us today to find out our pet policy and if we allow pets

Are there any rent specials?

The current rent special at The Gallery Apartments is: One Month Free + More!~~Select units receive waived app and admin fee, first full month free, half off second full month, and $500 off third full month! Contact office for more details. Offer subject to change at any time..

Lifestyle Ratings

  • Affordability Great Value3.8

    The The Gallery Apartments Apartments are 26.25% cheaper than the average apartment in the Far North Dallas area, and 40.95% cheaper than the average apartment city-wide.

    Rent Comparison to the Far North Dallas Neighborhood

    FloorplanLowest Price Here*Neighborhood Avg RentNbhd Avg RentCost Difference%
    1 Bedroom$918$1,194-$276-23.1%
    2 Bedroom$1,163$1,648-$485-29.4%
    Prices shown for this property are the Total Monthly Price including Fees.

    Rent Comparison to the city of Dallas

    FloorplanLowest Price Here*City Average RentCost Difference%
    1 Bedroom$918$1,518-$600-39.5%
    2 Bedroom$1,163$2,020-$857-42.4%
    Prices shown for this property are the Total Monthly Price including Fees.

    Methodology: On 09/05/2026, ApartmentHomeLiving.com compared current rents by floorplan to 148 other apartment communities in the immediate area around The Gallery Apartments (Far North Dallas), and 6245 other apartment communities in Dallas using today’s up-to-date pricing using the sum/count averaging formula. This data will be updated in real-time as prices fluctuate.

    Rent Pricing Data as of 09/05/2026

    * Price shown is Total Monthly Price including fees
Learn more about Lifestyle SearchExplore Lifestyle Search in Dallas

Renters Reviews and Ratings

2.0
1 Renters Reviews

Fun at the gallery

July 23, 2015 - Review from Apartments.com
we relaxed on our beautiful veranda, sipping on lemonade under the hot July sun in Dallas tx. , we watched as our maintenance men cleaned our community pool for the summer rush!

Nearby Schools

Shepton High School

Plano Independent School District
5505 West Plano Parkway
Public School - Grades 9-12 (1360 Students)
In Attendance Zone3 minute drive / 1.3 miles away
5/10

Frankford Middle School

Plano Independent School District
7706 Osage Plaza Court
Public School - Grades 6-8 (839 Students)
In Attendance Zone5 minute drive / 1.9 miles away
5/10

Plano West Senior High School

Plano Independent School District
5601 West Parker Road
Public School - Grades 9-12 (2556 Students)
In Attendance Zone6 minute drive / 3.2 miles away
8/10

Rose Haggar Elementary School

Plano Independent School District
17820 Campbell Road
Public School - Grades PK-5 (545 Students)
In Attendance Zone1 minute drive / 0.4 miles away
7/10
School data provided by GreatSchools.
details
The GreatSchools Rating helps parents compare schools within a state based on a variety of school quality indicators and provides a helpful picture of how effectively each school serves all of its students. Ratings are on scale of 1 (below average) and to 10 (above average) and can include test scores, college readiness, academic progress, advanced courses, equity, discipline and attendance data. We also advise parents to visit schools, consider other information on school performance and programs, and consider needs as part of the school selection process.

About GreatSchools Data on ApartmentHomeLiving.com.

Points of Interest

Time and distance from The Gallery Apartments.

Big Box and Retail

Kohl's

18220-18224 Preston Rd
1 minute drive / 0.37 miles away

Carmax

4448 W Plano Pky
4 minute drive / 1.55 miles away

Target

16731 N Coit Rd
4 minute drive / 2.1 miles away

Colleges and Universities

Collin County Community College - Courtyard Center Campus

4800 Preston Park Boulevard
4 minute drive / 1.62 miles away

The Chicago School - Dallas, TX

6275 W Plano Pkwy Suite 130
5 minute drive / 2.39 miles away

The University of Texas, Dallas

800 West Campbell Road
6 minute drive / 2.99 miles away

Groceries

Sprouts Farmers Market

17795 Dallas Pky
5 minute drive / 1.87 miles away

Central Market

320 Coit Rd
4 minute drive / 2.05 miles away

Tom Thumb

1380 W Campbell Rd
5 minute drive / 2.36 miles away

Hospitals

Baylor Scott & White Medical Center Plano

4700 Alliance Boulevard
3 minute drive / 1.12 miles away

Baylor Scott & White The Heart Hospital - Plano

1100 Allied Drive
3 minute drive / 1.2 miles away

Methodist Hospital For Surgery

17101 Dallas Parkway
5 minute drive / 1.96 miles away

Restaurants and Dining

Ruth's Chris (Dallas)

17840 Dallas Parkway
5 minute drive / 1.74 miles away

Del Frisco's Double Eagle

5251 Spring Valley Rd
9 minute drive / 4.31 miles away

P.F. Chang's

225 Northpark center
20 minute drive / 9.34 miles away

Shopping Centers

Preston Frankford Crossing

18101 Preston Rd
1 minute drive / 0.09 miles away

Preston Road Center

17977 Preston Rd
1 minute drive / 0.21 miles away

Preston Highlands Village

18484 Preston Rd
1 minute drive / 0.32 miles away

The Gallery Apartments has 5 shopping centers within 0.5 miles.

Transit Stations

Arapaho Center-Red Line

1196 N Greenville Ave
10 minute drive / 5.13 miles away

Arapaho Center-Orange Line

1196 N Greenville Ave
10 minute drive / 5.13 miles away

Galatyn Park-Orange Line

2428 N Central Expy
11 minute drive / 5.26 miles away

Nearby Neighborhoods

Far North Dallas

Studio to 5 Bedroom Apartments from $800
View Rentals

Preston Highlands

Studio to 5 Bedroom Apartments from $800
View Rentals

Platinum Corridor

Studio to 5 Bedroom Apartments from $795
View Rentals

Rental Price Ranges in the Area

BedroomAverage RentCheapest RentHighest Rent
Dallas Studio Apartments $1,406$584$10,000+
Dallas 1 Bedroom Apartments $1,518$575$10,000+
Dallas 2 Bedroom Apartments $2,020$669$10,000+
Dallas 3 Bedroom Apartments $2,614$750$10,000+
Dallas 4 Bedroom Apartments $4,975$899$10,000+
Dallas 5 Bedroom Apartments $11,668$3,500$10,000+

Browse Top Apartments in Dallas

Viewing: The Gallery Apartments | Desktop Version | Listing Updated: 08/17/2026 | AHLGLD