


- 1–3 Bedrooms
- $2,012-$4,210 Pricing
- 656–1,413 Square Feet
About The Gray
Enjoy your own tempo in a community of luxury apartment homes in North Hyde Park where work, play, passion, and adventure are all just a stroll away. Find your perfect fit with an array of one, two, or three-bedroom apartment homes that are designed to flow in rhythm with your style, comfort, and needs. Why settle for form or function when you can have both?
The Gray is located in the North Hyde Park Neighborhood and 33606 Zip code of Tampa, FL. This community is professionally managed by RangeWater Residential, LLC.
Unique Features and Amenities
- 1st Floor Apartments With 11-ft Ceilings
- Brand New Dog Park
- Courtyard
- Elevator
- Ev Charging Stations
- Gourmet Kitchens Featuring Stainless Appliances
- Granite Counters*
- Onsite Grocery - Duckweed Urban Grocery
- Open Floor Plans with 9-ft ceilings
- Semi- recessed glimpse lighting in kitchen and dining
- Spacious walk-in closets
- Subway Tile Backsplashes in Kitchen and Bath
- Under mount sinks with integral spray kitchen faucets
- Walk Up Patios - 1st Floor Apartments
- Wood Grain Plank Flooring in Living, Kitchen, Bedroom, and Bath areas
Property Contact Info

- Listed by:
- Agency:
- Vendor Logo:
- Website:
- View Property Website
- Call Us:
- (786) 705-8379
- Disclaimer:
Office Hours
| Monday | 9:00 am–6:00 pm |
| Tuesday | 9:00 am–6:00 pm |
| Wednesday | 9:00 am–6:00 pm |
| Thursday | 9:00 am–6:00 pm |
| Friday | 9:00 am–6:00 pm |
| Saturday | 10:00 am–5:00 pm |
| Sunday | Closed |
Floorplan Pricing and Availability
The Gray offers 1 to 3 Bedroom apartments starting from $2,012 and having 656–1,413 sq ft. Here is the current pricing and availability:
New! Interactive Property Map
 ApartmentHomeLiving.com's new Interactive Property Map allows you to see where every available unit is located at this community.Try It Now >
1 Bedroom
Floorplan A1
From $2,012
1 Bed, 1 Bath, 656 sq ftAvailable Sep 10Availability Details
Price Availability Date Unit Sq Ft Deposit View Details $2,012 September 10, 2026 1-335 656 $300 $2,137 November 13, 2026 2-402 656 $300 Model Amenities and Features
Features
- Air Conditioning
- Balcony
- Cable Ready
- Ceiling Fans
- Double Vanities
- Framed Mirrors
- Handrails
- Heating
- High Speed Internet Access
- Intercom
- Smoke Free
- Sprinkler System
- Storage Space
- Trash Compactor
- Tub/Shower
- Washer/Dryer
- Wheelchair Accessible
- Wi-Fi
- Windows
Kitchen
- Dishwasher
- Disposal
- Eat-in Kitchen
- Freezer
- Granite Countertops
- Ice Maker
- Island Kitchen
- Kitchen
- Microwave
- Oven
- Pantry
- Range
- Refrigerator
- Stainless Steel Appliances
Model Rent and Fees
Model Price Range
- $2,012 - $2,387
Deposit
- $300 deposit
Unit 1-335 Rent and Fees
Unit Price
- From $2,012
View Details and Rent EstimateDeposit
- $300 deposit
Model Rent and Fees
Model Price Range
- $2,012 - $2,387
Unit 2-402 Rent and Fees
Unit Price
- From $2,137
View Details and Rent EstimateDeposit
- $300 deposit
Model Rent and Fees
Model Price Range
- $2,012 - $2,387
Apartment Unit: 1-335Apartment Model: A1From $2,0121 Bedroom, 1 Bath, 656 sq ftAvailable September 10, 2026Apartment Unit: 2-402Apartment Model: A1From $2,1371 Bedroom, 1 Bath, 656 sq ftAvailable November 13, 20262 Bedrooms
B2-ALT-1
From $3,034
2 Beds, 2 Baths, 1032 sq ftAvailable NowAvailability Details
Price Availability Date Unit Sq Ft Deposit $3,034 Available Now 1-117 1032 $300 Model Amenities and Features
Features
- Air Conditioning
- Balcony
- Cable Ready
- Ceiling Fans
- Double Vanities
- Framed Mirrors
- Handrails
- Heating
- High Speed Internet Access
- Intercom
- Smoke Free
- Sprinkler System
- Storage Space
- Trash Compactor
- Tub/Shower
- Washer/Dryer
- Wheelchair Accessible
- Wi-Fi
- Windows
Kitchen
- Dishwasher
- Disposal
- Eat-in Kitchen
- Freezer
- Granite Countertops
- Ice Maker
- Island Kitchen
- Kitchen
- Microwave
- Oven
- Pantry
- Range
- Refrigerator
- Stainless Steel Appliances
Unit 1-117 Rent and Fees
Unit Price
- From $3,034
View Details and Rent EstimateDeposit
- $300 deposit
Model Rent and Fees
Model Price Range
- $3,034 - $3,284
Apartment Unit: 1-117Apartment Model: B2-ALT-1From $3,0342 Bedroom, 2 Bath, 1032 sq ftAvailable NowFloorplan B2
From $2,868
2 Beds, 2 Baths, 1032 sq ftAvailable Sep 19Availability Details
Price Availability Date Unit Sq Ft Deposit $2,868 September 19, 2026 1-429 1032 $300 Model Amenities and Features
Features
- Air Conditioning
- Balcony
- Cable Ready
- Ceiling Fans
- Double Vanities
- Framed Mirrors
- Handrails
- Heating
- High Speed Internet Access
- Intercom
- Smoke Free
- Sprinkler System
- Storage Space
- Trash Compactor
- Tub/Shower
- Washer/Dryer
- Wheelchair Accessible
- Wi-Fi
- Windows
Kitchen
- Dishwasher
- Disposal
- Eat-in Kitchen
- Freezer
- Granite Countertops
- Ice Maker
- Island Kitchen
- Kitchen
- Microwave
- Oven
- Pantry
- Range
- Refrigerator
- Stainless Steel Appliances
Unit 1-429 Rent and Fees
Unit Price
- From $2,868
View Details and Rent EstimateDeposit
- $300 deposit
Model Rent and Fees
Model Price Range
- $2,868 - $3,118
Apartment Unit: 1-429Apartment Model: B2From $2,8682 Bedroom, 2 Bath, 1032 sq ftAvailable September 19, 20263 Bedrooms
Floorplan C1
From $3,960
3 Beds, 3 Baths, 1413 sq ftAvailable Sep 16Availability Details
Price Availability Date Unit Sq Ft Deposit $3,960 September 16, 2026 2-126 1413 $300 Model Amenities and Features
Features
- Air Conditioning
- Balcony
- Cable Ready
- Ceiling Fans
- Double Vanities
- Framed Mirrors
- Handrails
- Heating
- High Speed Internet Access
- Intercom
- Smoke Free
- Sprinkler System
- Storage Space
- Trash Compactor
- Tub/Shower
- Washer/Dryer
- Wheelchair Accessible
- Wi-Fi
- Windows
Kitchen
- Dishwasher
- Disposal
- Eat-in Kitchen
- Freezer
- Granite Countertops
- Ice Maker
- Island Kitchen
- Kitchen
- Microwave
- Oven
- Pantry
- Range
- Refrigerator
- Stainless Steel Appliances
Unit 2-126 Rent and Fees
Unit Price
- From $3,960
View Details and Rent EstimateDeposit
- $300 deposit
Model Rent and Fees
Model Price Range
- $3,960 - $4,210
Apartment Unit: 2-126Apartment Model: C1From $3,9603 Bedroom, 3 Bath, 1413 sq ftAvailable September 16, 2026

Schedule a Tour
Videos
3D Tours
Property Information
- 226 Units
- 4 Stories
- Built in 2021
Lease Terms
- 7 - 15 mo
- Short Term Lease Options
Fees and Policies
The fees listed below are community-provided and may exclude utilities or add-ons. All payments are made directly to the property and are non-refundable unless otherwise specified. Use the Cost Calculator to determine costs based on your needs.
Required Fees
One-Time Basics
- Due at Application
- Application Fee Per ApplicantiCharged per applicant.$125.00
- Due at Move-In
- Administrative FeeiCharged per unit.$200.00
Other Fees and Policies
Pet Fees
- Cat
- Pet FeesiMax of 2. Charged Per Pet.$350.00
- Dog
- Pet FeesiMax of 2. Charged Per Pet.$350.00
Max of 2.
Parking Fees
- Parking (Per Vehicle)iCharged Per Unit.$35.00/mo
- Parking
- ParkingiCharged Per Rentable Item.$75.00/mo
- Surface Lot
- Parking FeeiCharged per vehicle.$0.00/mo
Unreserved surface lot parking.
Storage Fees
- Storage Unit
- StorageiCharged Per Rentable Item.$75-$100/mo
Property Fee Disclaimer: Based on community-supplied data and independent market research. Subject to change without notice. May exclude fees for mandatory or optional services and usage-based utilities.
Features and Amenities
On-Site Services
- Maintenance On Site
- On Site Retail
- Package Service
- Pet Washing Station
- Planned Social Activities
- Hearing Impaired Accessible
- Property Manager On Site
- Trash Pickup Door To Door
- Car Charging Station
- Online Services
- Pet Play Area
- Renters Insurance Program
- Vision Impaired Accessible
- Public Transportation
- Key Fob Entry
Community Features
- Walk Up
- Lounge
- Multi Use Room
- Business Center
- Clubhouse
- Breakfast/Coffee Concierge
- Elevator
Outdoor Features
- Grill
- Sundeck
- Fenced Lot
- Picnic Area
- Courtyard
- Controlled Access
- Patio
Recreation and Fitness
- Fitness Center
- Gameroom
- Bicycle Storage
- Pool
Interior Features
- Balcony
- Windows
- Storage Space
- Double Vanities
- Ceiling Fans
- High Speed Internet Access
- Heating
- Framed Mirrors
- Sprinkler System
- Tub/Shower
- Intercom
- Handrails
- Trash Compactor
- Cable Ready
- Washer/Dryer
- Air Conditioning
- Wi Fi
- Wheelchair Accessible
- Smoke Free
Kitchen Amenities
- Range
- Refrigerator
- Island Kitchen
- Pantry
- Oven
- Microwave
- Dishwasher
- Eat In Kitchen
- Kitchen
- Ice Maker
- Disposal
- Freezer
- Stainless Steel Appliances
- Granite Countertops
Living Area Features
- Walk In Closets
- Double Pane Windows
- Carpet
- Vinyl Flooring
- Window Coverings
- Linen Closet
- Views
- Large Bedrooms
- Hardwood Floors
Student Features
- Walk To Campus
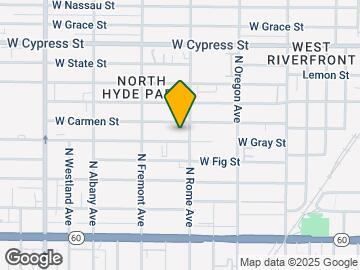
Map
- Shopping
- Colleges
- Grocery
- Medical

Map
Getting Around
80 / 100 Very Walkable
30 / 100 Limited public transit
60 / 100 Moderately bikeable
70 / 100 Moderately car friendly
 details
Getting to Know the Area
90 / 100 Restaurants
90 / 100 Cafes
90 / 100 Nightlife
80 / 100 Shopping
60 / 100 Parks
80 / 100 Noise Level
Frequently Asked Questions about The Gray
Where is The Gray located?
The Gray is located at 510 N Rome Ave near the North Hyde Park area of Tampa, FL
What is the current rent range at The Gray?
1 Bedroom to 3 Bedroom Apartments at The Gray currently range from $2,012 to $4,210
When is the leasing office open?
- The office Hours for The Gray are
- Monday 9:00 am–6:00 pm
- Tuesday 9:00 am–6:00 pm
- Wednesday 9:00 am–6:00 pm
- Thursday 9:00 am–6:00 pm
- Friday 9:00 am–6:00 pm
- Saturday 10:00 am–5:00 pm
- Sunday Closed
Are pets allowed?
Call us today to find out our pet policy and if we allow pets
Nearby Schools
Plant High School
Wilson Middle School
Mitchell Elementary School
About GreatSchools Data on ApartmentHomeLiving.com.
Points of Interest
Time and distance from The Gray.
Arts Museums and Landmarks
Big Box and Retail
Publix
Walgreens
Aldi
Colleges and Universities
Hillsborough Community College - Ybor City Campus
Hillsborough Community College - Dale Mabry Campus
Groceries
Publix
Hugo's
Winn Dixie
Hospitals
Memorial Hospital Of Tampa
Tampa General Hospital
Adventhealth Carrollwood
Military Bases
MacDill Air Force Base
Restaurants and Dining
Shopping Centers
The Gray has 5 shopping centers within 0.8 miles.
Nearby Neighborhoods
Rental Price Ranges in the Area
| Bedroom | Average Rent | Cheapest Rent | Highest Rent |
|---|---|---|---|
| Tampa Studio Apartments | $1,796 | $735 | $4,675 |
| Tampa 1 Bedroom Apartments | $1,800 | $700 | $6,016 |
| Tampa 2 Bedroom Apartments | $2,163 | $719 | $10,000+ |
| Tampa 3 Bedroom Apartments | $2,596 | $639 | $9,789 |
| Tampa 4 Bedroom Apartments | $2,206 | $509 | $10,000+ |
| Tampa 5 Bedroom Apartments | $3,543 | $1,020 | $9,403 |
Browse Top Apartments in Tampa
By Price
By Community Type
- Tampa Apartments for Rent by Owner
- Tampa Apartments with Rent Specials
- Tampa Top Rated Apartments
- Tampa Corporate Apartments
- Tampa Furnished Apartments
- Tampa Gated Apartments
- Tampa Loft Apartments
- Tampa Low Income Apartments
- Tampa Military Apartments
- New Tampa Apartments
- Tampa Senior Apartments
- Tampa Short-term Apartments
- Tampa Student Apartments
- Tampa Apartments with Utilities Included
Max of 2.