


- Studio–2 Bedrooms
- $1,559-$2,600 Total Monthly Price
Total Monthly Price
Base Rent$1,559 - $2,600Total Monthly Price$1,559 - $2,600 - 436–1,005 Square Feet
Rent Specials
Receive up to 2 MONTHS FREE when you apply by 8/2! *Restrictions apply, please contact the leasing team for details.
About The Green at 9 and 90
Welcome home to the NEW Green at 9 and 90. What makes this chapter in Framingham apartment living unique? We are committing to new sustainable, energy-saving designs and technologies at The Green at 9 & 90 that will benefit the community, our planet, and most importantly - our residents. We cannot wait to reintroduce ourselves to you! A New Chapter in Green Living. Framingham Living Reimagined
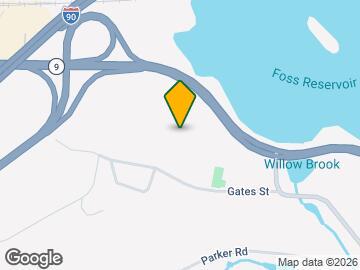
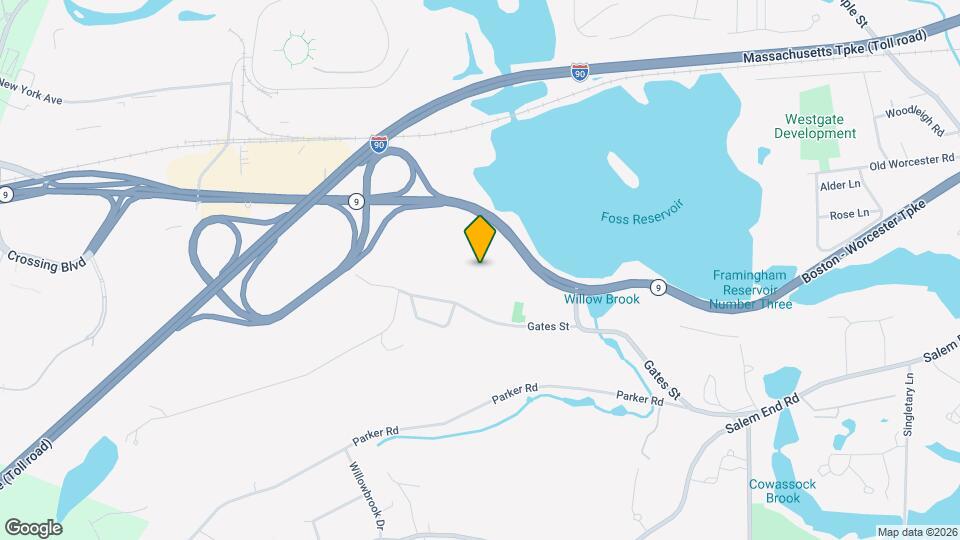
The Green at 9 and 90 is located in the Metro West Neighborhood and 01702 Zip code of Framingham, MA. This community is professionally managed by Willow Bridge Property Company
Unique Features and Amenities
- 24-Hour Secure Package Room
- A Building
- Appliances Black
- Appliances Stainless
- Balcony II
- Building B Location Premium
- Cabinets
- Cable / Hookup provided
- Cherry Premium 2
- Cherry Upgrade 0
- Cherry Upgrade 1
- Cherry Upgrade 2
- Children's Playground
- Controlled Access
- Dog Park and Run Area
- Fifth Floor
- Flooring Hardwood
- Flooring Hardwood II
- Flooring Hardwood III
- Fourth Floor
- Golf Course View
- Green Fee
- Hallway
- HIIT Fitness Studio
- HVAC Replacement
- Hydro Rowing Fitness Machines
- Level 02
- Level 03
- Level 04
- Level 05
- Level 6
- On call maintenance 24 hours/day
- On-Site MWRTA Bus Stop
- Outdoor Turf Soccer Fields
- Pickle Ball, Basketball, Volleyball and Bocce Cour
- Premium 01
- Private Conference Room
- Resident Lounge with Two TV's and Bar Seating Area
- Second Floor
- Sprawling Fitness Facility with Multiple Stations
- Surfboard Fitness Training Equipment
- Swimming Pool and Sundeck
- Tennis Courts
- Third Floor
- Top Floor View
- Top Level
- Upgrade I
- Upgrade II
- Upgrade III
- Upgrade IV
- Upgrade IX
- Upgrade V
- View Golf Course
- View Water
- View Woods
- Walk In closet in all units except studios.
- Water View
- White Upgrade 0
- White Upgrade 1
- White Upgrade 2
- Woods View
Property Contact Info

- Listed by:
- Agency:
- Vendor Logo:
- Website:
- View Property Website
- Call Us:
- (774) 292-5072
- Disclaimer:
Office Hours
| Monday | 10:00 am–6:00 pm |
| Tuesday | 10:00 am–6:00 pm |
| Wednesday | 10:00 am–6:00 pm |
| Thursday | 10:00 am–6:00 pm |
| Friday | 10:00 am–6:00 pm |
| Saturday | 10:00 am–5:00 pm |
| Sunday | 11:30 am–5:00 pm |
Floorplan Pricing and Availability
The Green at 9 and 90 offers Studio to 2 Bedroom apartments starting from $1,559 and having 436–1,005 sq ft. Here is the current pricing and availability:
New! Interactive Property Map
Studio
Floorplan E1B
From $1,559
Studio, 1 Bath, 436 sq ftTotal Monthly PriceAvailable NowTotal Monthly Price
Base Rent$1,559 - $1,724Total Monthly Price$1,559 - $1,724Model Gallery
Floorplans
3D Tours
Availability Details
Prices shown for this property are the Total Monthly Price including Fees.Price Availability Date Unit Sq Ft View Details $1,724 Available Now C320 436 $1,599 Available Now B520 436 $1,564 Available Now B235 436 Model Amenities and Features
Kitchen
- Dishwasher
- Disposal
Unique Features
- Cable / Hookup provided
- Controlled Access
- Walk In closet in all units except studios.
Model Lease Information
Model Price Range
- $1,559 - $1,724Total Monthly PriceBase Rent: $1,559 - $1,724Required Monthly Fees: None
Current Available Pricing
- $1,564 - $1,724 Total Monthly Price
Deposit
- $500 deposit
Unit C320 Amenities and Features
Features
- Balcony
Unique Features
- Appliances Stainless
- Cable / Hookup provided
- Cherry Upgrade 0
- Flooring Hardwood
- Hallway
- Third Floor
- Walk In closet in all units except studios.
- Water View
Unit C320 Lease Information
Unit Price
- $1,724Total Monthly PriceBase Rent: $1,724Required Monthly Fees: None
Deposit
- $500 deposit
Model Lease Information
Model Price Range
- $1,559 - $1,724Total Monthly Price
Unit B520 Amenities and Features
Features
- Balcony
Unique Features
- Appliances Black
- Building B Location Premium
- Cable / Hookup provided
- Cherry Upgrade 0
- Fifth Floor
- Flooring Hardwood
- Walk In closet in all units except studios.
- Water View
Unit B520 Lease Information
Unit Price
- $1,599Total Monthly PriceBase Rent: $1,599Required Monthly Fees: None
Deposit
- $500 deposit
Model Lease Information
Model Price Range
- $1,559 - $1,724Total Monthly Price
Unit B235 Amenities and Features
Features
- Balcony
Unique Features
- Building B Location Premium
- Cabinets
- Cable / Hookup provided
- Flooring Hardwood
- Second Floor
- Walk In closet in all units except studios.
- White Upgrade 0
- Woods View
Unit B235 Lease Information
Unit Price
- $1,564Total Monthly PriceBase Rent: $1,564Required Monthly Fees: None
Deposit
- $500 deposit
Model Lease Information
Model Price Range
- $1,559 - $1,724Total Monthly Price
Apartment Model: E1BFrom $1,559Studio, 1 Bath, 436 sq ftAvailable NowFloorplans3D ToursFloor plans are artist's rendering. All dimensions are approximate. Actual product and specifications may vary in dimension or detail. Not all features are available in every rental home. Please see a representative for details.
![]()
E1B - Floorplan E1B - 3D Tour Apartment Unit: C320Apartment Model: E1B$1,724Studio, 1 Bath, 436 sq ftAvailable NowApartment Unit: B520Apartment Model: E1B$1,599Studio, 1 Bath, 436 sq ftAvailable NowApartment Unit: B235Apartment Model: E1B$1,564Studio, 1 Bath, 436 sq ftAvailable Now1 Bedroom
Show Unavailable FloorplansFloorplan A1
From $1,678
1 Bed, 1 Bath, 567 sq ftTotal Monthly PriceAvailable NowTotal Monthly Price
Base Rent$1,678 - $1,833Total Monthly Price$1,678 - $1,833Model Gallery
Floorplans
Photos
Availability Details
Prices shown for this property are the Total Monthly Price including Fees.Price Availability Date Unit Sq Ft View Details $1,713 Available Now D410 567 $1,743 Available Now B605 567 $1,713 Available Now D209 567 Model Amenities and Features
Kitchen
- Dishwasher
- Disposal
Unique Features
- Cable / Hookup provided
- Controlled Access
- Walk In closet in all units except studios.
Model Lease Information
Model Price Range
- $1,678 - $1,833Total Monthly PriceBase Rent: $1,678 - $1,833Required Monthly Fees: None
Current Available Pricing
- $1,713 - $1,743 Total Monthly Price
Deposit
- $500 deposit
Unit D410 Amenities and Features
Features
- Balcony
Unique Features
- Cable / Hookup provided
- Flooring Hardwood II
- Fourth Floor
- Walk In closet in all units except studios.
- White Upgrade 1
Unit D410 Lease Information
Unit Price
- $1,713Total Monthly PriceBase Rent: $1,713Required Monthly Fees: None
Deposit
- $500 deposit
Model Lease Information
Model Price Range
- $1,678 - $1,833Total Monthly Price
Unit B605 Amenities and Features
Features
- Balcony
Unique Features
- Building B Location Premium
- Cable / Hookup provided
- Flooring Hardwood II
- Top Floor View
- Walk In closet in all units except studios.
- White Upgrade 1
- Woods View
Unit B605 Lease Information
Unit Price
- $1,743Total Monthly PriceBase Rent: $1,743Required Monthly Fees: None
Deposit
- $500 deposit
Model Lease Information
Model Price Range
- $1,678 - $1,833Total Monthly Price
Unit D209 Amenities and Features
Features
- Balcony
Unique Features
- Cable / Hookup provided
- Flooring Hardwood II
- Second Floor
- Walk In closet in all units except studios.
- White Upgrade 1
Unit D209 Lease Information
Unit Price
- $1,713Total Monthly PriceBase Rent: $1,713Required Monthly Fees: None
Deposit
- $500 deposit
Model Lease Information
Model Price Range
- $1,678 - $1,833Total Monthly Price
Apartment Model: A1From $1,6781 Bedroom, 1 Bath, 567 sq ftAvailable NowFloorplansPhotos![]()
A1 - Image Floor plans are artist's rendering. All dimensions are approximate. Actual product and specifications may vary in dimension or detail. Not all features are available in every rental home. Please see a representative for details.
![]()
A1 - Floorplan Apartment Unit: D410Apartment Model: A1$1,7131 Bedroom, 1 Bath, 567 sq ftAvailable NowApartment Unit: B605Apartment Model: A1$1,7431 Bedroom, 1 Bath, 567 sq ftAvailable NowApartment Unit: D209Apartment Model: A1$1,7131 Bedroom, 1 Bath, 567 sq ftAvailable NowFloorplan A2S
1 Bed, 1 Bath, 860 sq ftModel Gallery
Floorplans
Photos
Availability Details
Prices shown for this property are the Total Monthly Price including Fees.Availability Date Unit Sq Ft Deposit Call for Availability A2S 860 sq ft $500 Model Amenities and Features
Kitchen
- Dishwasher
- Disposal
Unique Features
- Cable / Hookup provided
- Controlled Access
- Walk In closet in all units except studios.
Model Lease Information
Deposit
- $500 deposit
Apartment Model: A2SCall For Rates1 Bedroom, 1 Bath, 860 sq ftUnavailableFloorplansPhotos![]()
A2S - Image Floor plans are artist's rendering. All dimensions are approximate. Actual product and specifications may vary in dimension or detail. Not all features are available in every rental home. Please see a representative for details.
![]()
A2S - Floorplan 2 Bedrooms
Floorplan B1
From $2,159
2 Beds, 1 Bath, 860 sq ftTotal Monthly PriceAvailable NowTotal Monthly Price
Base Rent$2,159 - $2,329Total Monthly Price$2,159 - $2,329Model Gallery
Floorplans
Photos
Availability Details
Prices shown for this property are the Total Monthly Price including Fees.Price Availability Date Unit Sq Ft View Details $2,224 Available Now D607 860 $2,184 Available Now D307 860 $2,239 Available Now B625 860 Model Amenities and Features
Kitchen
- Dishwasher
- Disposal
Unique Features
- Cable / Hookup provided
- Controlled Access
- Walk In closet in all units except studios.
Model Lease Information
Model Price Range
- $2,159 - $2,329Total Monthly PriceBase Rent: $2,159 - $2,329Required Monthly Fees: None
Current Available Pricing
- $2,184 - $2,239 Total Monthly Price
Deposit
- $500 deposit
Unit D607 Amenities and Features
Features
- Balcony
Unique Features
- Cabinets
- Cable / Hookup provided
- Flooring Hardwood III
- Top Floor View
- Walk In closet in all units except studios.
- White Upgrade 2
Unit D607 Lease Information
Unit Price
- $2,224Total Monthly PriceBase Rent: $2,224Required Monthly Fees: None
Deposit
- $500 deposit
Model Lease Information
Model Price Range
- $2,159 - $2,329Total Monthly Price
Unit D307 Amenities and Features
Features
- Balcony
Unique Features
- Appliances Stainless
- Cable / Hookup provided
- Cherry Upgrade 2
- Flooring Hardwood III
- Third Floor
- Walk In closet in all units except studios.
Unit D307 Lease Information
Unit Price
- $2,184Total Monthly PriceBase Rent: $2,184Required Monthly Fees: None
Deposit
- $500 deposit
Model Lease Information
Model Price Range
- $2,159 - $2,329Total Monthly Price
Unit B625 Amenities and Features
Features
- Balcony
Unique Features
- Building B Location Premium
- Cable / Hookup provided
- Flooring Hardwood III
- Top Floor View
- Walk In closet in all units except studios.
- White Upgrade 2
- Woods View
Unit B625 Lease Information
Unit Price
- $2,239Total Monthly PriceBase Rent: $2,239Required Monthly Fees: None
Deposit
- $500 deposit
Model Lease Information
Model Price Range
- $2,159 - $2,329Total Monthly Price
Apartment Model: B1From $2,1592 Bedroom, 1 Bath, 860 sq ftAvailable NowFloorplansPhotos![]()
B1 - Image Floor plans are artist's rendering. All dimensions are approximate. Actual product and specifications may vary in dimension or detail. Not all features are available in every rental home. Please see a representative for details.
![]()
B1 - Floorplan Apartment Unit: D607Apartment Model: B1$2,2242 Bedroom, 1 Bath, 860 sq ftAvailable NowApartment Unit: D307Apartment Model: B1$2,1842 Bedroom, 1 Bath, 860 sq ftAvailable NowApartment Unit: B625Apartment Model: B1$2,2392 Bedroom, 1 Bath, 860 sq ftAvailable NowFloorplan B2
From $2,455
2 Beds, 2 Baths, 1005 sq ftTotal Monthly PriceAvailable NowTotal Monthly Price
Base Rent$2,455 - $2,600Total Monthly Price$2,455 - $2,600Model Gallery
Floorplans
Photos
Availability Details
Prices shown for this property are the Total Monthly Price including Fees.Price Availability Date Unit Sq Ft View Details $2,455 Available Now D416 1005 $2,470 Available Now B539 1005 $2,501 Available Now B115 1005 Model Amenities and Features
Kitchen
- Dishwasher
- Disposal
Unique Features
- Cable / Hookup provided
- Controlled Access
- Walk In closet in all units except studios.
Model Lease Information
Model Price Range
- $2,455 - $2,600Total Monthly PriceBase Rent: $2,455 - $2,600Required Monthly Fees: None
Current Available Pricing
- $2,455 - $2,501 Total Monthly Price
Deposit
- $500 deposit
Unit D416 Amenities and Features
Kitchen
- Dishwasher
- Disposal
Outdoor Space
- Controlled Access
Unique Features
- Appliances Stainless
- Balcony II
- Cable / Hookup provided
- Cherry Upgrade 2
- Flooring Hardwood III
- Fourth Floor
- Walk In closet in all units except studios.
Unit D416 Lease Information
Unit Price
- $2,455Total Monthly PriceBase Rent: $2,455Required Monthly Fees: None
Deposit
- $500 deposit
Model Lease Information
Model Price Range
- $2,455 - $2,600Total Monthly Price
Unit B539 Amenities and Features
Kitchen
- Dishwasher
- Disposal
Outdoor Space
- Controlled Access
Unique Features
- Appliances Stainless
- Balcony II
- Building B Location Premium
- Cable / Hookup provided
- Cherry Upgrade 2
- Fifth Floor
- Flooring Hardwood III
- Walk In closet in all units except studios.
- Woods View
Unit B539 Lease Information
Unit Price
- $2,470Total Monthly PriceBase Rent: $2,470Required Monthly Fees: None
Deposit
- $500 deposit
Model Lease Information
Model Price Range
- $2,455 - $2,600Total Monthly Price
Unit B115 Amenities and Features
Kitchen
- Dishwasher
- Disposal
Outdoor Space
- Controlled Access
Unique Features
- Balcony II
- Building B Location Premium
- Cable / Hookup provided
- Flooring Hardwood III
- Walk In closet in all units except studios.
- White Upgrade 2
- Woods View
Unit B115 Lease Information
Unit Price
- $2,501Total Monthly PriceBase Rent: $2,501Required Monthly Fees: None
Deposit
- $500 deposit
Model Lease Information
Model Price Range
- $2,455 - $2,600Total Monthly Price
Apartment Model: B2From $2,4552 Bedroom, 2 Bath, 1005 sq ftAvailable NowFloorplansPhotos![]()
B2 - Image Floor plans are artist's rendering. All dimensions are approximate. Actual product and specifications may vary in dimension or detail. Not all features are available in every rental home. Please see a representative for details.
![]()
B2 - Floorplan Apartment Unit: D416Apartment Model: B2$2,4552 Bedroom, 2 Bath, 1005 sq ftAvailable NowApartment Unit: B539Apartment Model: B2$2,4702 Bedroom, 2 Bath, 1005 sq ftAvailable NowApartment Unit: B115Apartment Model: B2$2,5012 Bedroom, 2 Bath, 1005 sq ftAvailable Now
Schedule a Tour
3D Tours
Property Information
- Renovated In 2018
- 1020 Units
- 7 Stories
- Built in 1974
Lease Terms
- 12 - 15 mo
Fees and Policies
The fees listed below are community-provided and may exclude utilities or add-ons. All payments are made directly to the property and are non-refundable unless otherwise specified.
Other Fees and Policies
Pet Fees
- Cat
- Monthly Pet FeeiMax of 2. Charged Per Pet.$75.00
- Monthly Pet FeeiMax of 2. Charged Per Pet.$75.00/mo
- Dog
- Monthly Pet FeeiMax of 2. Charged Per Pet.$75.00
- Monthly Pet FeeiMax of 2. Charged Per Pet.$75.00/mo
Max of 2. Please call the leasing office for complete pet policy information.
Property Fee Disclaimer: Based on community-supplied data and independent market research. Subject to change without notice. May exclude fees for mandatory or optional services and usage-based utilities.
Features and Amenities
On-Site Services
- Laundry Facilities
Community Features
- Lounge
- Conference Rooms
- Elevator
Outdoor Features
- Sundeck
- Controlled Access
Recreation and Fitness
- Tennis Court
- Playground
- Pool
Interior Features
- Balcony
- Air Conditioning
Kitchen Amenities
- Dishwasher
- Disposal
Living Area Features
- Walk In Closets

Map
- Shopping
- Colleges
- Grocery
- Medical

Map
Getting Around
30 / 100 Somewhat walkable
30 / 100 Limited public transit
50 / 100 Fairly bikeable
80 / 100 Very car friendly
Getting to Know the Area
40 / 100 Restaurants
20 / 100 Cafes
20 / 100 Nightlife
20 / 100 Shopping
90 / 100 Parks
70 / 100 Noise Level
Frequently Asked Questions about The Green at 9 and 90
Where is The Green at 9 and 90 located?
The Green at 9 and 90 is located at 1610 Worcester Rd near the Metro West area of Framingham, MA
What is the current rent range at The Green at 9 and 90?
Studio to 2 Bedroom Apartments at The Green at 9 and 90 currently range from $1,559 to $2,600
When is the leasing office open?
- The office Hours for The Green at 9 and 90 are
- Monday 10:00 am–6:00 pm
- Tuesday 10:00 am–6:00 pm
- Wednesday 10:00 am–6:00 pm
- Thursday 10:00 am–6:00 pm
- Friday 10:00 am–6:00 pm
- Saturday 10:00 am–5:00 pm
- Sunday 11:30 am–5:00 pm
Are pets allowed?
Call us today to find out our pet policy and if we allow pets
Are there any rent specials?
The current rent special at The Green at 9 and 90 is: Receive up to 2 MONTHS FREE when you apply by 8/2! *Restrictions apply, please contact the leasing team for details..
Renters Reviews and Ratings
Satisfecha
Property Manager Responded
Verified RenterSubmitted by a verified resident of the apartment community. Participating residents may receive reward points in exchange for posting a review during their lease term, regardless of the nature of the review.
Property Manager Responded
Verified RenterSubmitted by a verified resident of the apartment community. Participating residents may receive reward points in exchange for posting a review during their lease term, regardless of the nature of the review.
Property Manager Responded
Verified RenterSubmitted by a verified resident of the apartment community. Participating residents may receive reward points in exchange for posting a review during their lease term, regardless of the nature of the review.
Property Manager Responded
Verified RenterSubmitted by a verified resident of the apartment community. Participating residents may receive reward points in exchange for posting a review during their lease term, regardless of the nature of the review.
Property Manager Responded
Verified RenterSubmitted by a verified resident of the apartment community. Participating residents may receive reward points in exchange for posting a review during their lease term, regardless of the nature of the review.
Property Manager Responded
Verified RenterSubmitted by a verified resident of the apartment community. Participating residents may receive reward points in exchange for posting a review during their lease term, regardless of the nature of the review.
Property Manager Responded
Ruim
Property Manager Responded
Verified RenterSubmitted by a verified resident of the apartment community. Participating residents may receive reward points in exchange for posting a review during their lease term, regardless of the nature of the review.
Property Manager Responded
Verified RenterSubmitted by a verified resident of the apartment community. Participating residents may receive reward points in exchange for posting a review during their lease term, regardless of the nature of the review.
Property Manager Responded
Verified RenterSubmitted by a verified resident of the apartment community. Participating residents may receive reward points in exchange for posting a review during their lease term, regardless of the nature of the review.
Property Manager Responded
Verified RenterSubmitted by a verified resident of the apartment community. Participating residents may receive reward points in exchange for posting a review during their lease term, regardless of the nature of the review.
Property Manager Responded
Nearby Schools
Fuller Middle School
Framingham High School
Brophy Elementary School
Barbieri Elementary School
Walsh Middle School
About GreatSchools Data on ApartmentHomeLiving.com.
Points of Interest
Time and distance from The Green at 9 and 90.
Big Box and Retail
Walgreens
Walmart
Lowe's
Colleges and Universities
Groceries
Whole Foods
Hospitals
Metrowest Medical Center
Umass Memorial Healthcare - Marlborough Hospital
Military Bases
US Military Reservation
US Military Res Natick Labs
Shopping Centers
The Green at 9 and 90 has 5 shopping centers within 2.1 miles.
Nearby Neighborhoods
Rental Price Ranges in the Area
| Bedroom | Average Price | Cheapest Price | Highest Price |
|---|---|---|---|
| Framingham Studio Apartments | $1,988 | $1,559 | $3,720 |
| Framingham 1 Bedroom Apartments | $2,386 | $1,200 | $5,040 |
| Framingham 2 Bedroom Apartments | $2,810 | $1,135 | $6,020 |
| Framingham 3 Bedroom Apartments | $4,168 | $3,150 | $7,009 |
| Framingham 4 Bedroom Apartments | $6,837 | $6,837 | $6,837 |
| 2 Bedroom Homes | $3,030 | $1,900 | $6,200 |
| 3 Bedroom Homes | $3,860 | $3,200 | $5,200 |
| 4 Bedroom Homes | $4,734 | $3,600 | $6,500 |
| 5 Bedroom Homes | $5,340 | $3,800 | $6,200 |
Browse Top Apartments in Framingham
By Price
By Community Type
- Framingham Apartments for Rent by Owner
- Framingham Apartments with Rent Specials
- Framingham Top Rated Apartments
- Framingham Corporate Apartments
- Framingham Furnished Apartments
- Framingham Gated Apartments
- Framingham Loft Apartments
- Framingham Low Income Apartments
- New Framingham Apartments
- Framingham Senior Apartments
- Framingham Short-term Apartments
- Framingham Apartments with Utilities Included


Max of 2. Please call the leasing office for complete pet policy information.