

Request Notification
The Hawthorne
Phoenix, AZ 85013

- Student Housing
- Studio–3 Bedrooms
- 752–1,198 Square Feet
About The Hawthorne
If you're searching for a pet-friendly apartment near downtown Phoenix, you'll love Hawthorne Apartment Homes. Choose from 1, 2, and 3-bedroom apartments featuring energy-efficient appliances, large windows, hardwood floors, full-sized in-unit laundry, spacious closets, gas fireplaces, and private patios or balconies. Outside your door, you'll have access to a resort-inspired pool, a soothing spa, and a well-equipped fitness center. Hawthrone also offers pet-friendly policies, 24-hour emergency maintenance services, and ample on-site parking!Located near public transportation and the Papago, Black Canyon, and Piestewa freeways, The Hawthorne provides easy access to ASU (Phoenix), downtown shopping, parks, and restaurants. Walk to nearby restaurants or visit Encanto Park for outdoor activities. The vibrant arts and culture scene, grocery stores, and top employers are all within reach.We can't wait to welcome you home to the Hawthorne Apartment Homes in Phoenix, AZ.
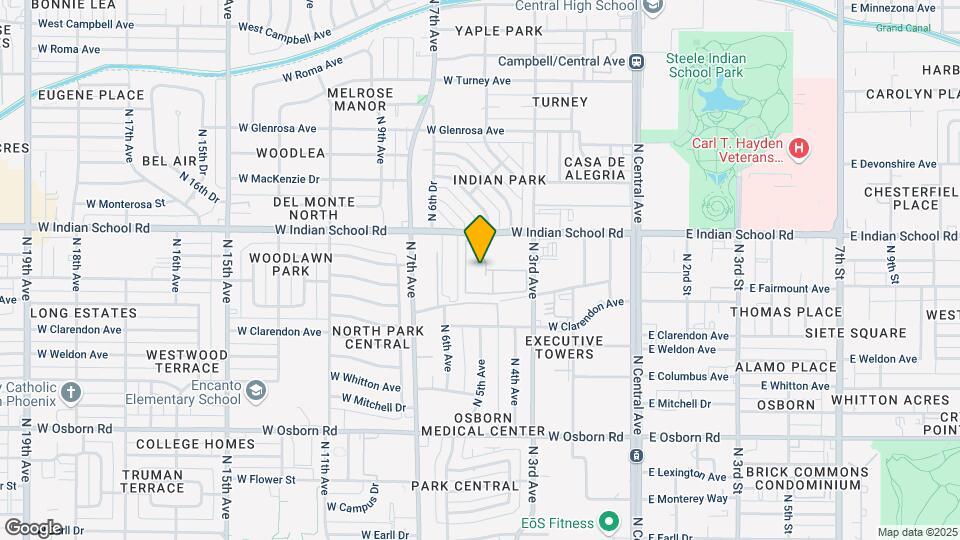
The Hawthorne is located in the Midtown Phoenix Neighborhood and 85013 Zip code of Phoenix, AZ.
Unique Features and Amenities
- Air Conditioning Ports
- Balconies and Patios
- Beautiful Landscaping
- Cable and Internet Ready
- Ceiling Fan*
- Clubhouse with Coffee Bar
- Copy/Fax Available
- Covered Parking
- Cox Quick Connect
- Extra Storage
- Guest Parking
- Intrusion Alarms Available*
- Mini Blinds
- Online Payments Available
- Online Rent Payment
- On-Site Maintenance
- Outdoor Grilling Area
- Pantry
- Smoke-Free Community
- Washer and Dryer
Property Contact Info
Office Hours
| Monday | 9:30 am–5:30 pm |
| Tuesday | 9:30 am–5:30 pm |
| Wednesday | 9:30 am–5:30 pm |
| Thursday | 9:30 am–5:30 pm |
| Friday | 9:30 am–5:30 pm |
| Saturday | Closed |
| Sunday | Closed |
Floorplan Pricing and Availability
New! Interactive Property Map
Studio
Privately Owned Condos
Studio,Availability Details
Availability Date Unit Unavailable Privately Owned Condos 1 Bedroom
The Monroe
1 Bed, 1 Bath, 752 sq ftAvailable NowModel Gallery
Floorplans
Availability Details
Availability Date Unit Sq Ft Deposit View Details Available Now 3013 752 $400 Available Now 3031 752 $400 Available Now 3055 752 $400 Model Amenities and Features
Kitchen
- Freezer
- Granite Countertops
- Oven
- Stainless Steel Appliances
Unit 3013 Amenities and Features
Kitchen
- Freezer
- Granite Countertops
- Oven
- Stainless Steel Appliances
Unit 3031 Amenities and Features
Kitchen
- Freezer
- Granite Countertops
- Oven
- Stainless Steel Appliances
Unit 3055 Amenities and Features
Kitchen
- Freezer
- Granite Countertops
- Oven
- Stainless Steel Appliances
Apartment Model: The Monroe1 Bedroom, 1 Bath, 752 sq ftAvailable Now![]()
The Monroe - Floorplan Apartment Unit: 3013Apartment Model: The Monroe1 Bedroom, 1 Bath, 752 sq ftAvailable NowApartment Unit: 3031Apartment Model: The Monroe1 Bedroom, 1 Bath, 752 sq ftAvailable NowApartment Unit: 3055Apartment Model: The Monroe1 Bedroom, 1 Bath, 752 sq ftAvailable NowThe Roosevelt
1 Bed, 1 Bath, 802 sq ftAvailable NowModel Gallery
Floorplans
Availability Details
Availability Date Unit Sq Ft Deposit View Details Available Now 2039 802 $400 Available Now 1078 802 $400 August 19, 2026 2048 802 $400 Model Amenities and Features
Features
- High Speed Internet Access
Unit 2039 Amenities and Features
Features
- High Speed Internet Access
Unit 1078 Amenities and Features
Features
- High Speed Internet Access
Unit 2048 Amenities and Features
Features
- High Speed Internet Access
Apartment Model: The Roosevelt1 Bedroom, 1 Bath, 802 sq ftAvailable Now![]()
The Roosevelt - Floorplan Apartment Unit: 2039Apartment Model: The Roosevelt1 Bedroom, 1 Bath, 802 sq ftAvailable NowApartment Unit: 1078Apartment Model: The Roosevelt1 Bedroom, 1 Bath, 802 sq ftAvailable NowApartment Unit: 2048Apartment Model: The Roosevelt1 Bedroom, 1 Bath, 802 sq ftAvailable August 19, 20262 Bedrooms
The Jefferson
2 Beds, 2 Baths, 1042 sq ftAvailable NowModel Gallery
Floorplans
Availability Details
Availability Date Unit Sq Ft Deposit View Details Available Now 2082 1042 $500 Available Now 2075 1042 $500 August 6, 2026 2086 1042 $500 Model Amenities and Features
Kitchen
- Freezer
- Granite Countertops
- Oven
- Stainless Steel Appliances
Unit 2082 Amenities and Features
Kitchen
- Freezer
- Granite Countertops
- Oven
- Stainless Steel Appliances
Unit 2075 Amenities and Features
Kitchen
- Freezer
- Granite Countertops
- Oven
- Stainless Steel Appliances
Unit 2086 Amenities and Features
Kitchen
- Freezer
- Granite Countertops
- Oven
- Stainless Steel Appliances
Apartment Model: The Jefferson2 Bedroom, 2 Bath, 1042 sq ftAvailable Now![]()
The Jefferson - Floorplan Apartment Unit: 2082Apartment Model: The Jefferson2 Bedroom, 2 Bath, 1042 sq ftAvailable NowApartment Unit: 2075Apartment Model: The Jefferson2 Bedroom, 2 Bath, 1042 sq ftAvailable NowApartment Unit: 2086Apartment Model: The Jefferson2 Bedroom, 2 Bath, 1042 sq ftAvailable August 6, 2026The Adams
2 Beds, 2 Baths, 998 sq ftAvailable NowModel Gallery
Floorplans
Availability Details
Availability Date Unit Sq Ft Deposit View Details Available Now 3005 998 $500 August 27, 2026 3070 998 $500 Model Amenities and Features
Kitchen
- Freezer
- Granite Countertops
- Oven
- Stainless Steel Appliances
Unit 3005 Amenities and Features
Kitchen
- Freezer
- Granite Countertops
- Oven
- Stainless Steel Appliances
Unit 3070 Amenities and Features
Kitchen
- Freezer
- Granite Countertops
- Oven
- Stainless Steel Appliances
Apartment Model: The Adams2 Bedroom, 2 Bath, 998 sq ftAvailable Now![]()
The Adams - Floorplan Apartment Unit: 3005Apartment Model: The Adams2 Bedroom, 2 Bath, 998 sq ftAvailable NowApartment Unit: 3070Apartment Model: The Adams2 Bedroom, 2 Bath, 998 sq ftAvailable August 27, 20263 Bedrooms
The Washington
3 Beds, 2 Baths, 1198 sq ftAvailable NowModel Gallery
Floorplans
Availability Details
Availability Date Unit Sq Ft Deposit Available Now 1007 1198 $600 Unit 1007 Amenities and Features
Kitchen
- Freezer
- Granite Countertops
- Oven
- Stainless Steel Appliances
Apartment Model: The Washington3 Bedroom, 2 Bath, 1198 sq ftAvailable Now![]()
The Washington - Floorplan Apartment Unit: 1007Apartment Model: The Washington3 Bedroom, 2 Bath, 1198 sq ftAvailable Now
Property Information
- Renovated In 2009
- 182 Units
- 3 Stories
- Built in 1996
Lease Terms
- 12 - 15 mo
- Short Term Lease Options
Fees and Policies
The fees listed below are community-provided and may exclude utilities or add-ons. All payments are made directly to the property and are non-refundable unless otherwise specified.
Required Fees
Utilities
- Electric ChargeiElectric Utility Charge Charged Per Unit.Varies/mo
Other Fees and Policies
Situational Fees
- Late FeeiLate Fee - Posted on the 4th of the month Charged Per Unit.$50.00/per occurrence
- NSF Tenant FeeiReturned Payment Fee Charged Per Unit.$75.00/per occurrence
- Lease Termination FeeiLease Termination Fee Charged per unit.100.0% of base rent
- Notice Service FeeiFee for legal notices served Charged per unit.$35.00/per occurrence
Personal Add-Ons
- Pet Screening FeeiMax of 2. Pet Screening Fee - $30 for Card Payments, $25 for ACH Payments. No cost for verified Service Animals. Charged per unit.$25-$30
Pet Fees
Pet Policies are Negotiable
- Cat
- Cat DepositiMax of 2. Charged Per Pet.$200.00
- Cat FeeiMax of 2. Charged Per Pet.$200.00
- Cat RentiCharged Per Pet.$25.00/mo
- Dog
- Dog DepositiMax of 2. Charged Per Pet.$200.00
- Dog FeeiMax of 2. Charged Per Pet.$200.00
- Dog RentiCharged Per Pet.$25.00/mo
None
Max of 2. Up to 2 pets per home are welcome.
Breed restrictions apply
Max of 2. Up to 2 pets per home are welcome.
Others
AllowedParking Info and Fees
- Surface Lot
- 1 Max
- Covered
- Other
Property Fee Disclaimer: Based on community-supplied data and independent market research. Subject to change without notice. May exclude fees for mandatory or optional services and usage-based utilities.
Features and Amenities
Living Area Features
- Walk In Closets
Map
- Shopping
- Colleges
- Grocery
- Medical
- Transportation
- Nearby Properties

Map
Getting Around
70 / 100 Moderately walkable
50 / 100 Some public transit
70 / 100 Moderately bikeable
70 / 100 Moderately car friendly
Getting to Know the Area
80 / 100 Restaurants
80 / 100 Cafes
80 / 100 Nightlife
80 / 100 Shopping
70 / 100 Parks
50 / 100 Noise Level
Renters Reviews and Ratings
Renter beware…
Property Manager Responded
Okay but not great
Property Manager Responded
marihuana 24 hour and noises
Not Worth It
Beautiful Complex. Great Staff.
Please avoid if you can! Terrible
GOOD
Nearby Schools
Phoenix Coding Academy
Clarendon School
Osborn Middle School
Encanto School
Central High School
About GreatSchools Data on ApartmentHomeLiving.com.
Points of Interest
Time and distance from The Hawthorne.
Big Box and Retail
Staples
Walgreens
Autozone
Colleges and Universities
Arizona State University - Downtown Phoenix Campus
Groceries
Central Market
Smart & Final
Safeway
Hospitals
St. Joseph's Hospital And Medical Center
Phoenix Indian Medical Center
Banner - University Medical Center Phoenix
Military Bases
Phoenix Sky Harbor Airport Air Guard Station
Restaurants and Dining
Shopping Centers
The Hawthorne has 5 shopping centers within 0.8 miles.
Transit Stations
Tempe Transportation Center-METRO Light Rail
Nearby Neighborhoods
Rental Price Ranges in the Area
| Bedroom | Average Rent | Cheapest Rent | Highest Rent |
|---|---|---|---|
| Phoenix Studio Apartments | $1,346 | $618 | $4,090 |
| Phoenix 1 Bedroom Apartments | $1,573 | $695 | $10,000+ |
| Phoenix 2 Bedroom Apartments | $1,940 | $631 | $10,000+ |
| Phoenix 3 Bedroom Apartments | $2,622 | $730 | $10,000+ |
| Phoenix 4 Bedroom Apartments | $2,651 | $676 | $10,000+ |
| Phoenix 5 Bedroom Apartments | $10,143 | $720 | $10,000+ |
| Phoenix 6 Bedroom Apartments | $14,590 | $3,800 | $10,000+ |
Nearby Apartments
Nearby Homes
Did You Know?
The average Phoenix Studio Apartment is $1,346.


Max of 2.