


- Studio–2 Bedrooms
- $1,200-$2,200 Pricing
- 355–1,429 Square Feet
Rent Specials
Preferred Employee Concession
About The Hendrik
Anchored by quality construction and finishes, The Hendrik features studio, 1-bedroom and 2-bedroom apartment homes with a wide variety of floor plans. With a centralized location on Grand Rapids' West Side, residents benefit from easy access to a wide variety of local businesses. The Hendrik is also located above Bridge Street Market, Meijer's new neighborhood market.Looking for more information? Call us at or send us an email.
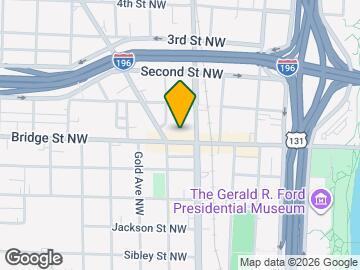
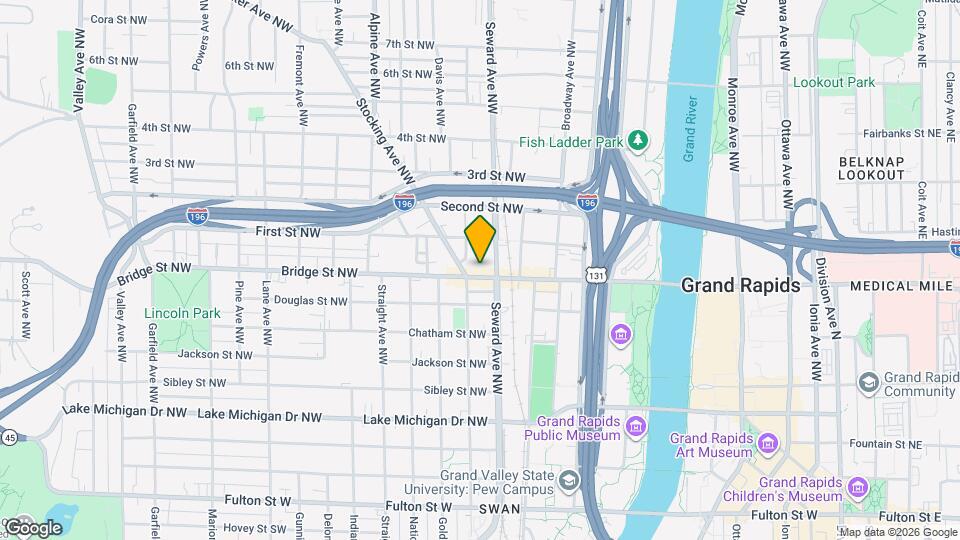
The Hendrik is located in the West Grand Neighborhood and 49504 Zip code of Grand Rapids, MI. This community is professionally managed by Rockford Property Management
Unique Features and Amenities
- Balcony & Terraces
- Balcony *Select Units
- Bluetooth Keyless Door Entry
- Bluetooth Keyless Entry
- Cable & Internet Ready
- Call Box
- Community Rooftop Terrace
- Community Room
- Downtown Views
- Electronic Thermostat
- Green Roof
- Island Kitchen *Select Units
- Kitchen Islands
- Luxury Vinyl Tile Flooring
- Pet Friendly
- Quartz Countertops
- Rock Perks
- Rooftop Grills/BBQ
- Rooftop Patio
- Water, Trash & Gas Included
Property Contact Info

- Listed by:
- Agency:
- Vendor Logo:
- Website:
- View Property Website
- Call Us:
- (616) 947-3791
- Disclaimer:
Office Hours
| Monday | 8:30 am–5:00 pm |
| Tuesday | 8:30 am–5:00 pm |
| Wednesday | 8:30 am–5:00 pm |
| Thursday | 8:30 am–5:00 pm |
| Friday | 8:30 am–4:30 pm |
| Saturday | Closed |
| Sunday | Closed |
Floorplan Pricing and Availability
The Hendrik offers Studio to 2 Bedroom apartments starting from $1,445 and having 355–1,429 sq ft. Here is the current pricing and availability:
New! Interactive Property Map
Studio
Studio
From $1,445
Studio, 1 Bath, 355-446 sq ftAvailable Sep 1Model Gallery
Floorplans
Availability Details
Price Availability Date Unit Sq Ft Deposit Photos View Details $1,445 September 1, 2026 419 394 $800 $1,455 September 24, 2026 519 394 $800 Model Amenities and Features
Features
- Air Conditioning
- Cable Ready
- Washer/Dryer
Kitchen
- Dishwasher
- Disposal
- Ice Maker
- Microwave
- Range
- Refrigerator
- Stainless Steel Appliances
Living Space
- Vinyl Flooring
Model Rent and Fees
Model Price Range
- $1,200 - $1,455
Current Available Pricing
- $1,445 - $1,455
Unit 419 Gallery
Photos
Unit 419 Amenities and Features
Features
- Air Conditioning
- Cable Ready
- Washer/Dryer
Kitchen
- Dishwasher
- Disposal
- Ice Maker
- Microwave
- Range
- Refrigerator
- Stainless Steel Appliances
Living Space
- Vinyl Flooring
Unit 419 Rent and Fees
Unit Price
- $1,445
Deposit
- $800 deposit
Model Rent and Fees
Model Price Range
- $1,200 - $1,455
Unit 519 Gallery
Photos
Unit 519 Amenities and Features
Features
- Air Conditioning
- Cable Ready
- Washer/Dryer
Kitchen
- Dishwasher
- Disposal
- Ice Maker
- Microwave
- Range
- Refrigerator
- Stainless Steel Appliances
Living Space
- Vinyl Flooring
Unit 519 Rent and Fees
Unit Price
- $1,455
Deposit
- $800 deposit
Model Rent and Fees
Model Price Range
- $1,200 - $1,455
Apartment Model: StudioFrom $1,200Studio, 1 Bath, 355-446 sq ftAvailable September 1, 2026![]()
Studio - Floorplan 1 ![]()
Studio - Floorplan 2 Apartment Unit: 419Apartment Model: Studio$1,445Studio, 1 Bath, 394 sq ftAvailable September 1, 2026![]()
Unit: 419 - Image Apartment Unit: 519Apartment Model: Studio$1,455Studio, 1 Bath, 394 sq ftAvailable September 24, 2026![]()
Unit: 519 - Image 1 Bedroom
One Bedroom
From $1,675
1 Bed, 1 Bath, 484-699 sq ftAvailable NowModel Gallery
Floorplans
Availability Details
Price Availability Date Unit Sq Ft From $1,675 Available Now One Bedroom 484-699 sq ft Model Amenities and Features
Features
- Air Conditioning
- Balcony
- Cable Ready
- High Speed Internet Access
- Intercom
- Smoke Free
- Tub/Shower
- Washer/Dryer
Kitchen
- Dishwasher
- Disposal
- Ice Maker
- Microwave
- Oven
- Range
- Refrigerator
- Stainless Steel Appliances
Living Space
- Views
- Window Coverings
Model Rent and Fees
Model Price Range
- $1,675 - $1,725
Apartment Model: One BedroomFrom $1,6751 Bedroom, 1 Bath, 484-699 sq ftAvailable Now![]()
One Bedroom - Floorplan 1 ![]()
One Bedroom - Floorplan 2 ![]()
One Bedroom - Floorplan 3 ![]()
One Bedroom - Floorplan 4 ![]()
One Bedroom - Floorplan 5 ![]()
One Bedroom - Floorplan 6 2 Bedrooms
Two Bedroom
2 Beds, 2.5 Baths, 1429 sq ftModel Gallery
Floorplans
Availability Details
Price Availability Date Unit Sq Ft From $2,150 Call for Availability Two Bedroom 1429 sq ft Model Amenities and Features
Features
- Air Conditioning
- Balcony
- Cable Ready
- Smoke Free
- Tub/Shower
- Washer/Dryer
Kitchen
- Dishwasher
- Disposal
- Ice Maker
- Island Kitchen
- Microwave
- Oven
- Pantry
- Range
- Refrigerator
- Stainless Steel Appliances
Living Space
- Views
- Vinyl Flooring
- Walk-In Closets
- Window Coverings
Model Rent and Fees
Model Price Range
- $2,150 - $2,200
Apartment Model: Two BedroomFrom $2,1502 Bedroom, 2.5 Bath, 1429 sq ftUnavailable![]()
Two Bedroom - Floorplan 1 ![]()
Two Bedroom - Floorplan 2
Schedule a Tour
3D Tours
Property Information
- 116 Units
- 5 Stories
- Built in 2018
Lease Terms
- 12 mo
- Short Term Lease Options
Fees and Policies
The fees listed below are community-provided and may exclude utilities or add-ons. All payments are made directly to the property and are non-refundable unless otherwise specified.
Required Fees
One-Time Basics
- Due at Application
- Application Fee Per ApplicantiCharged per applicant.$25.00
Other Fees and Policies
Pet Fees
- Cat
- Cat FeeiMax of 2. Charged Per Pet.$200.00
- Cat RentiCharged Per Pet.$35.00/mo
- Dog
- Dog FeeiMax of 2. Charged Per Pet.$200.00
- Dog RentiCharged Per Pet.$35.00/mo
Aggressive Breeds must have Good Canine Citizen Certificate
Max of 2. | Restrictions: Aggressive Breeds must have Good Canine Citizen Certificate.
Parking Info and Fees
- Covered
- Garage ParkingiAttached Parking Ramp
- Other
Property Fee Disclaimer: Based on community-supplied data and independent market research. Subject to change without notice. May exclude fees for mandatory or optional services and usage-based utilities.
Features and Amenities
On-Site Services
- Maintenance On Site
- On Site Retail
- Package Service
- Hearing Impaired Accessible
- Property Manager On Site
- Car Charging Station
- Online Services
- Recycling
- Vision Impaired Accessible
Community Features
- Multi Use Room
- Corporate Housing
- Elevator
Outdoor Features
- Grill
- Roof Terrace
- Controlled Access
- Patio
Recreation and Fitness
- Fitness Center
Interior Features
- Balcony
- Security System
- Tub/Shower
- Heating
- High Speed Internet Access
- Intercom
- Cable Ready
- Washer/Dryer
- Air Conditioning
- Wheelchair Accessible (Rooms)
- Smoke Free
Kitchen Amenities
- Island Kitchen
- Range
- Refrigerator
- Disposal
- Stainless Steel Appliances
- Ice Maker
- Pantry
- Oven
- Dishwasher
- Microwave
- Kitchen
- Quartz Countertops
Living Area Features
- Walk In Closets
- Carpet
- Vinyl Flooring
- Tile Floors
- Views
- Window Coverings

Map
- Shopping
- Colleges
- Grocery
- Medical
- Parks

Map
Getting Around
70 / 100 Moderately walkable
70 / 100 Good public transit
60 / 100 Moderately bikeable
90 / 100 Exceptionally car friendly
Getting to Know the Area
90 / 100 Restaurants
80 / 100 Cafes
100 / 100 Nightlife
70 / 100 Shopping
70 / 100 Parks
20 / 100 Noise Level
Frequently Asked Questions about The Hendrik
Where is The Hendrik located?
The Hendrik is located at 625 Bridge St NW near the West Grand area of Grand Rapids, MI
What is the current rent range at The Hendrik?
Studio to 2 Bedroom Apartments at The Hendrik currently range from $1,445 to $1,455
When is the leasing office open?
- The office Hours for The Hendrik are
- Monday 8:30 am–5:00 pm
- Tuesday 8:30 am–5:00 pm
- Wednesday 8:30 am–5:00 pm
- Thursday 8:30 am–5:00 pm
- Friday 8:30 am–4:30 pm
- Saturday Closed
- Sunday Closed
Are pets allowed?
Call us today to find out our pet policy and if we allow pets
Are there any rent specials?
The current rent special at The Hendrik is: Preferred Employee Concession.
Renters Reviews and Ratings
Move in was smooth
Super Friendly Staff
Perfect Location & Staff
Nearby Schools
Innovation Central High School
John Ball Park Zoo School
Sibley School
Union High School
Grand Rapids University Preparatory Academy
Westwood Middle School
About GreatSchools Data on ApartmentHomeLiving.com.
Points of Interest
Time and distance from The Hendrik.
Arts Museums and Landmarks
Big Box and Retail
Walgreens
Goodwill
Target
Colleges and Universities
Grand Rapids Community College - Downtown Campus
Groceries
Aldi
Meijer
Hospitals
Corewell Health Butterworth Hospital
Corewell Health Helen Devos Children's Hospital
Mercy Health Saint Mary's
Parks and Recreation
The Hendrik has 5 parks within 4.6 miles, including Millennium Park, Rosa Parks Circle Ice Skating Rink, Huff Park, Aman Park, and Frederik Meijer Gardens.
Shopping Centers
The Hendrik has 5 shopping centers within 1.8 miles.
Nearby Neighborhoods
Rental Price Ranges in the Area
| Bedroom | Average Rent | Cheapest Rent | Highest Rent |
|---|---|---|---|
| Grand Rapids Studio Apartments | $1,347 | $875 | $3,301 |
| Grand Rapids 1 Bedroom Apartments | $1,533 | $440 | $3,500 |
| Grand Rapids 2 Bedroom Apartments | $1,817 | $500 | $4,201 |
| Grand Rapids 3 Bedroom Apartments | $2,210 | $555 | $3,952 |
| Grand Rapids 4 Bedroom Apartments | $1,701 | $621 | $4,057 |
Browse Top Apartments in Grand Rapids
By Price
By Community Type
- Grand Rapids Apartments for Rent by Owner
- Grand Rapids Apartments with Rent Specials
- Grand Rapids Top Rated Apartments
- Grand Rapids Corporate Apartments
- Grand Rapids Furnished Apartments
- Grand Rapids Gated Apartments
- Grand Rapids Loft Apartments
- Grand Rapids Low Income Apartments
- New Grand Rapids Apartments
- Grand Rapids Senior Apartments
- Grand Rapids Short-term Apartments
- Grand Rapids Student Apartments
- Grand Rapids Apartments with Utilities Included


Max of 2. | Restrictions: Aggressive Breeds must have Good Canine Citizen Certificate.