- 1–3 Bedrooms
- $990-$1,690 Pricing
- 600–1,160 Square Feet
About The Hills
Live well, be happy and welcome home to The Hills Apartments! You are invited to come and explore the life of luxury that you deserve, North of the river, in Kansas City, MO! Here at The Hills we boast, not only, world-class customer service but fully outfitted apartment homes that come complete with granite countertops, updated lighting, in-unit washer and dryers in all of our 2 or 3-bedroom floorplans, stainless steel appliances, and eco-friendly plumbing fixtures to protect the world that we live in!
The Hills is located in the Northland Clay County Neighborhood and 64118 Zip code of Kansas City, MO. This community is professionally managed by Monarch Investment and Management Group
Unique Features and Amenities
- *Accent Walls
- *In-Home Washer and Dryer
- *Walk-Out Private Balconies
- 24-Hour Emergency Maintenance
- Additional Storage Options
- BBQ/Picnic Areas
- Bicycle Parking Racks
- Dog Park
- Eco-Friendly Plumbing Fixtures
- Flex Rent Payment
- Full-Size Microwave
- Garbage Disposal
- High Efficiency Dishwasher
- High Speed Cable and Internet Ready
- Movie Theatre Room
- Non-Smoking
- North Kansas City School District
- Off-Leash Gated Dog Park
- Off-Street/VIP Private Parking
- Overhead Lighting
- Pet Friendly -No Breed or Weight Restrictions
- Pool and Playground
- Renovated Interior with Granite Counters
- Renovated Interiors
- Restricted Access Buildings
- Spacious Walk-In Closets
- World Pet DNA Registration
Property Contact Info

- Listed by:
- Agency:
- Vendor Logo:
- Website:
- View Property Website
- Call Us:
- (913) 386-4056
- Disclaimer:
Office Hours
| Monday | 8:00 am–5:00 pm |
| Tuesday | 8:00 am–5:00 pm |
| Wednesday | 8:00 am–5:00 pm |
| Thursday | 8:00 am–5:00 pm |
| Friday | 8:00 am–5:00 pm |
| Saturday | Closed |
| Sunday | Closed |
Floorplan Pricing and Availability
The Hills offers 1 to 3 Bedroom apartments starting from $990 and having 600–1,160 sq ft. Here is the current pricing and availability:
New! Interactive Property Map
1 Bedroom
Show Unavailable FloorplansDune
From $1,135
1 Bed, 1 Bath, 720 sq ftAvailable Sep 10Cheapest 1 BedroomThis is the cheapest 1 Bedroom at this PropertyModel Gallery
Floorplans
Availability Details
Price Availability Date Unit Sq Ft Deposit $1,135 September 10, 2026 511-04 720 $300 Unit 511-04 Amenities and Features
Kitchen
- Dishwasher
Unique Features
- *Walk-Out Private Balconies
Unit 511-04 Rent and Fees
Unit Price
- $1,135
Deposit
- $300 deposit
Model Rent and Fees
Model Price Range
- $1,135 - $1,185
Apartment Model: DuneFrom $1,1351 Bedroom, 1 Bath, 720 sq ftAvailable September 10, 2026![]()
Dune - Floorplan Apartment Unit: 511-04Apartment Model: Dune$1,1351 Bedroom, 1 Bath, 720 sq ftAvailable September 10, 2026Summit
$1,230
1 Bed, 1 Bath, 650-920 sq ftAvailable Sep 24Model Gallery
Floorplans
Availability Details
Price Availability Date Unit Sq Ft Deposit $1,230 September 24, 2026 545-01 920 $300 Unit 545-01 Amenities and Features
Kitchen
- Dishwasher
Unit 545-01 Rent and Fees
Unit Price
- $1,230
Deposit
- $300 deposit
Model Rent and Fees
Price
- $1,230
Apartment Model: Summit$1,2301 Bedroom, 1 Bath, 650-920 sq ftAvailable September 24, 2026![]()
Summit - Floorplan Apartment Unit: 545-01Apartment Model: Summit$1,2301 Bedroom, 1 Bath, 920 sq ftAvailable September 24, 2026Mesa
1 Bed, 1 Bath, 600-920 sq ftModel Gallery
Floorplans
Availability Details
Price Availability Date Unit Sq Ft $990 Call for Availability Mesa 600-920 sq ft Model Amenities and Features
Features
- Balcony
- Cable Ready
- Heating
Kitchen
- Disposal
- Granite Countertops
- Microwave
Outdoor Space
- Grill
Model Rent and Fees
Model Price
- $990
Apartment Model: Mesa$9901 Bedroom, 1 Bath, 600-920 sq ftUnavailable![]()
Mesa - Floorplan 2 Bedrooms
Highland
From $1,410
2 Beds, 1.5 Baths, 960 sq ftAvailable Sep 17Model Gallery
Floorplans
3D Tours
Availability Details
Price Availability Date Unit Sq Ft Deposit View Details $1,410 September 17, 2026 503-12 960 $300 $1,410 September 22, 2026 555-12 960 $300 $1,410 September 23, 2026 509-05 960 $300 Model Amenities and Features
Features
- Balcony
- Cable Ready
- Heating
- Washer/Dryer
Kitchen
- Dishwasher
- Disposal
- Granite Countertops
- Microwave
Outdoor Space
- Grill
Unique Features
- *Walk-Out Private Balconies
Model Rent and Fees
Model Price Range
- $1,360 - $1,410
Current Available Pricing
- $1,410
Unit 503-12 Amenities and Features
Features
- Balcony
- Cable Ready
- Heating
- Washer/Dryer
Kitchen
- Dishwasher
- Disposal
- Granite Countertops
- Microwave
Outdoor Space
- Grill
Unique Features
- *Walk-Out Private Balconies
Unit 503-12 Rent and Fees
Unit Price
- $1,410
Deposit
- $300 deposit
Model Rent and Fees
Model Price Range
- $1,360 - $1,410
Unit 555-12 Amenities and Features
Features
- Balcony
- Cable Ready
- Heating
Kitchen
- Disposal
- Granite Countertops
- Microwave
Outdoor Space
- Grill
Unique Features
- *Walk-Out Private Balconies
Unit 555-12 Rent and Fees
Unit Price
- $1,410
Deposit
- $300 deposit
Model Rent and Fees
Model Price Range
- $1,360 - $1,410
Unit 509-05 Amenities and Features
Features
- Balcony
- Cable Ready
- Heating
Kitchen
- Disposal
- Granite Countertops
- Microwave
Outdoor Space
- Grill
Unique Features
- *Walk-Out Private Balconies
Unit 509-05 Rent and Fees
Unit Price
- $1,410
Deposit
- $300 deposit
Model Rent and Fees
Model Price Range
- $1,360 - $1,410
Apartment Model: HighlandFrom $1,3602 Bedroom, 1.5 Bath, 960 sq ftAvailable September 17, 2026Floorplans3D Tours![]()
Highland - Floorplan Highland - 3D Tour Apartment Unit: 503-12Apartment Model: Highland$1,4102 Bedroom, 1.5 Bath, 960 sq ftAvailable September 17, 2026Apartment Unit: 555-12Apartment Model: Highland$1,4102 Bedroom, 1.5 Bath, 960 sq ftAvailable September 22, 2026Apartment Unit: 509-05Apartment Model: Highland$1,4102 Bedroom, 1.5 Bath, 960 sq ftAvailable September 23, 20263 Bedrooms
Pike
From $1,540
3 Beds, 2 Baths, 1160 sq ftAvailable Oct 21Model Gallery
Floorplans
Availability Details
Price Availability Date Unit Sq Ft Deposit $1,540 October 21, 2026 523-01 1160 $300 Unit 523-01 Amenities and Features
Features
- Balcony
- Cable Ready
- Ceiling Fans
- Heating
Outdoor Space
- Grill
Unique Features
- *Walk-Out Private Balconies
Unit 523-01 Rent and Fees
Unit Price
- $1,540
Deposit
- $300 deposit
Model Rent and Fees
Model Price Range
- $1,540 - $1,690
Apartment Model: PikeFrom $1,5403 Bedroom, 2 Bath, 1160 sq ftAvailable October 21, 2026![]()
Pike - Floorplan Apartment Unit: 523-01Apartment Model: Pike$1,5403 Bedroom, 2 Bath, 1160 sq ftAvailable October 21, 2026
Schedule a Tour
3D Tours
Property Information
- Renovated In Jan 2015
- 207 Units
- 3 Stories
- Built in 1972
Lease Terms
- 12 - 15 mo
- Short Term Lease Options
Fees and Policies
The fees listed below are community-provided and may exclude utilities or add-ons. All payments are made directly to the property and are non-refundable unless otherwise specified.
Required Fees
One-Time Basics
- Due at Application
- Application Fee Per ApplicantiCharged per applicant.$60.00
- Hold FeeiCharged per unit.$100.00
- Due at Move-In
- Administrative FeeiCharged Per Unit.$100.00
Other Fees and Policies
Pet Fees
- Cat
- Cat FeeiMax of 2. Charged Per Pet.$300.00
- Cat RentiCharged Per Pet.$30.00/mo
- Dog
- Dog FeeiMax of 2. Charged Per Pet.$300.00
- Dog RentiCharged Per Pet.$30.00/mo
No Breed or Weight Restrictions
Max of 2. Petfee: $300/pet Pet Rent: $30/mo per pet.
Storage Fees
- Storage Unit
- Storage DepositiCharged per rentable item.$0.00
- Storage RentiCharged per rentable item.$20.00/mo
Parking Info and Fees
- Surface Lot
- Other
Property Fee Disclaimer: Based on community-supplied data and independent market research. Subject to change without notice. May exclude fees for mandatory or optional services and usage-based utilities.
Features and Amenities
On-Site Services
- Maintenance On Site
- Package Service
- Property Manager On Site
- Public Transportation
- Laundry Facilities
Community Features
- Clubhouse
- Walk Up
- Corporate Housing
Outdoor Features
- Grill
- Sundeck
- Picnic Area
- Gated
Recreation and Fitness
- Fitness Center
- Playground
- Pool
Interior Features
- Balcony
- Google Fiber
- Storage Space
- Heating
- Ceiling Fans
- High Speed Internet Access
- Cable Ready
- Washer/Dryer Hookup
- Washer/Dryer
- Wi Fi
Kitchen Amenities
- Microwave
- Disposal
- Granite Countertops

Map
- Shopping
- Colleges
- Grocery
- Medical
- Parks

Map
Getting Around
40 / 100 Fairly walkable
30 / 100 Somewhat Bikeable
100 / 100 Exceptionally car friendly
Getting to Know the Area
60 / 100 Restaurants
50 / 100 Cafes
50 / 100 Nightlife
50 / 100 Shopping
70 / 100 Parks
60 / 100 Noise Level
Frequently Asked Questions about The Hills
Where is The Hills located?
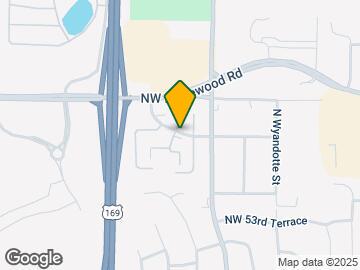
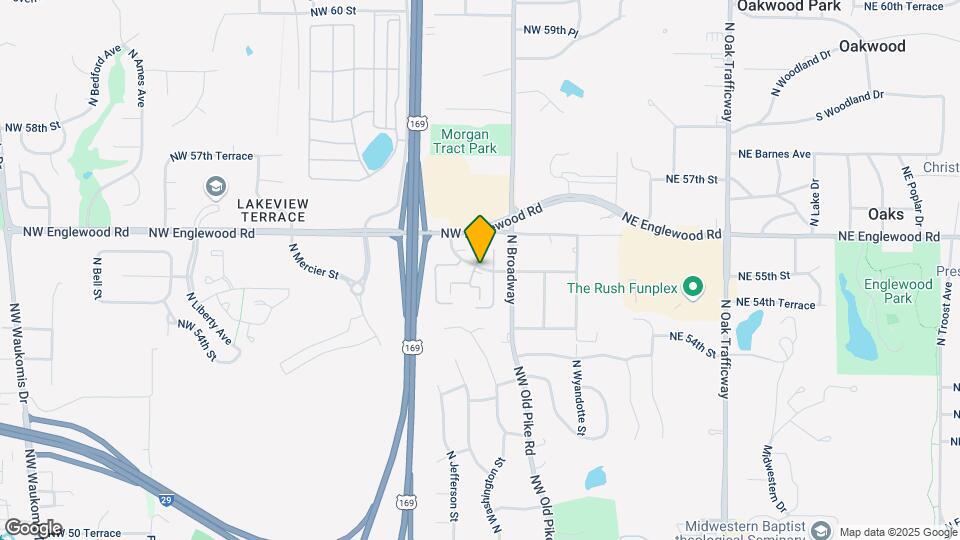
The Hills is located at 525 NW 55th Ter near the Northland Clay County area of Kansas City, MO
What is the current rent range at The Hills?
1 Bedroom to 3 Bedroom Apartments at The Hills currently range from $990 to $1,690
When is the leasing office open?
- The office Hours for The Hills are
- Monday 8:00 am–5:00 pm
- Tuesday 8:00 am–5:00 pm
- Wednesday 8:00 am–5:00 pm
- Thursday 8:00 am–5:00 pm
- Friday 8:00 am–5:00 pm
- Saturday Closed
- Sunday Closed
Are pets allowed?
Call us today to find out our pet policy and if we allow pets
Renters Reviews and Ratings
Hills review
Property Manager Responded
Great staff at this property!
Property Manager Responded
Amazing Everytime!
Property Manager Responded
Maintenance team
Property Manager Responded
new resident
Property Manager Responded
Best maintenance around
Property Manager Responded
Tenant just signed for a second year
Property Manager Responded
Tenant of 2 years
Property Manager Responded
Great Place to call Home!
Property Manager Responded
Clean, Safe, and Affordable!
Property Manager Responded
Think twice about living here.
Great Place, Quiet, Professional
Property Manager Responded
Nearby Schools
Northgate Middle
Eastgate Middle
North Kansas City High
Davidson Elementary
About GreatSchools Data on ApartmentHomeLiving.com.
Points of Interest
Time and distance from The Hills.
Arts Museums and Landmarks
Big Box and Retail
Lowe's
Walgreens
Aldi
Colleges and Universities
Groceries
Save-A-Lot
Aldi
Hy-Vee
Hospitals
Parks and Recreation
The Hills has 4 parks within 6.1 miles, including Loose Park, Worlds of Fun, Penguin Park, and Hodge Park.
Restaurants and Dining
Shopping Centers
The Hills has 5 shopping centers within 0.9 miles.
Nearby Neighborhoods
Rental Price Ranges in the Area
| Bedroom | Average Rent | Cheapest Rent | Highest Rent |
|---|---|---|---|
| Kansas City Studio Apartments | $1,259 | $525 | $10,000+ |
| Kansas City 1 Bedroom Apartments | $1,574 | $607 | $6,100 |
| Kansas City 2 Bedroom Apartments | $1,887 | $700 | $8,936 |
| Kansas City 3 Bedroom Apartments | $2,161 | $1,000 | $10,000+ |
| Kansas City 4 Bedroom Apartments | $3,004 | $1,430 | $10,000+ |
| Kansas City 5 Bedroom Apartments | $3,950 | $3,950 | $3,950 |
Browse Top Apartments in Kansas City
By Price
- Cheap Kansas City Apartments
- Kansas City Apartments Under $600
- Kansas City Apartments Under $700
- Kansas City Apartments Under $800
- Kansas City Apartments Under $900
- Kansas City Apartments Under $1000
- Kansas City Apartments Under $1200
- Kansas City Apartments Under $1500
- Kansas City Apartments Under $2000
- Kansas City Luxury Apartments
By Community Type
- Kansas City Apartments for Rent by Owner
- Kansas City Apartments with Rent Specials
- Kansas City Top Rated Apartments
- Kansas City Corporate Apartments
- Kansas City Furnished Apartments
- Kansas City Gated Apartments
- Kansas City Loft Apartments
- Kansas City Low Income Apartments
- Kansas City Military Apartments
- New Kansas City Apartments
- Kansas City Senior Apartments
- Kansas City Short-term Apartments
- Kansas City Student Apartments
- Kansas City Apartments with Utilities Included


Max of 2. Petfee: $300/pet Pet Rent: $30/mo per pet.