

Request Notification
The Hills Southview Apartments
Harrisonburg, VA 22801

- Student Housing
- 4 Bedroom Bedrooms
- 1,312 Square Feet
About The Hills Southview Apartments
Welcome to The Hills Southview, the ultimate off-campus student living experience just minutes from James Madison University. Discover our newly renovated 4-bedroom apartments, all fully furnished and equipped with top-of-the-line features and finishes. Our redesigned pet-friendly community boasts exceptional amenities, including an upgraded resort-style pool and sun deck, a remodeled clubhouse with tech-inspired study areas, and more. With eco-friendly enhancements throughout the community and upgraded apartments, these new updates complete your modern student lifestyle. Explore your JMU home away from home at The Hills Southview.
The Hills Southview Apartments is located in the 22801 Zip code of Harrisonburg, VA.
Unique Features and Amenities
- Available Walk-In Closets
- Breakfast Bar
- Carpeted Bedrooms
- Furnished
- Granite Countertops
- Other
- Patio/Balcony
- Private Bath
- Vinyl Plank Flooring
- Wi-Fi Included
Property Contact Info
Office Hours
| Monday | 10:00 am–6:00 pm |
| Tuesday | 10:00 am–6:00 pm |
| Wednesday | 10:00 am–6:00 pm |
| Thursday | 10:00 am–6:00 pm |
| Friday | 10:00 am–6:00 pm |
| Saturday | 10:00 am–5:00 pm |
| Sunday | Closed |
Floorplan Pricing and Availability
New! Interactive Property Map
4 Bedrooms
Show Unavailable FloorplansD1-Premium
4 Beds, 4 Baths, 1312 sq ftAvailable Aug 21Model Gallery
Floorplans
Availability Details
Availability Date Unit Sq Ft August 21, 2026 Preferred Bedroom 1312 August 21, 2026 Standard Bedroom 1312 Apartment Model: D1-Premium4 Bedroom, 4 Bath, 1312 sq ftAvailable August 21, 2026![]()
D1-Premium - Floorplan Apartment Unit: Preferred BedroomApartment Model: D1-Premium4 Bedroom, 4 Bath, 1312 sq ftAvailable August 21, 2026Apartment Unit: Standard BedroomApartment Model: D1-Premium4 Bedroom, 4 Bath, 1312 sq ftAvailable August 21, 2026Floorplan D1
4 Beds, 4 Baths, 1312 sq ftModel Gallery
Floorplans
Availability Details
Availability Date Unit Sq Ft Unavailable D1 1312 sq ft Apartment Model: D14 Bedroom, 4 Bath, 1312 sq ftUnavailable![]()
D1 - Floorplan
Property Information
- 240 Units
- 3 Stories
- Built in 1997
- Renovated In 1998
Fees and Policies
The fees listed below are community-provided and may exclude utilities or add-ons. All payments are made directly to the property and are non-refundable unless otherwise specified.
Required Fees
One-Time Basics
- Due at Application
- Application FeeiCharged Per Applicant.$40.00
- Application Fee Per ApplicantiCharged per applicant.$40.00
- Due at Move-In
- Processing ChargeiDue at move-in Charged per unit.$75.00
- Processing FeeiCharged per unit.$75.00
Utilities
- Utility - ElectriciCap Charged per unit.$30.00/mo
- Utility - TrashiCharged per unit.$10.00/mo
Other Fees and Policies
Personal Add-Ons
- Liability InsuranceiCharged per unit.$15.00
Pet Fees
- Cat
- One-Time Pet FeeiMax of 2. Charged Per Pet.$350-$350
- Monthly Pet FeeiMax of 2. Charged Per Pet.$35.00
- Dog
- One-Time Pet FeeiMax of 2. Charged Per Pet.$350-$350
- Monthly Pet FeeiMax of 2. Charged Per Pet.$35.00
No aggressive dog breeds are permitted, including but not limited to, Pit bulls, (this includes American Staffordshire Terriers and Staffordshire Bull Terriers), Rottweilers, German Shepherds, Huskies, Alaskan Malamutes, Doberman Pinschers, Chow Chows, Great Danes, St. Bernards, and Akitas.
Max of 2. Dog.
Parking Info and Fees
- Surface Lot
Property Fee Disclaimer: Based on community-supplied data and independent market research. Subject to change without notice. May exclude fees for mandatory or optional services and usage-based utilities.
Features and Amenities
Unique Amenities
- Available Walk-In Closets
- Breakfast Bar
- Carpeted Bedrooms
- Furnished
- Granite Countertops
- Other
- Patio/Balcony
- Private Bath
- Vinyl Plank Flooring
- Wi-Fi Included
Living Area Features
- Walk In Closets
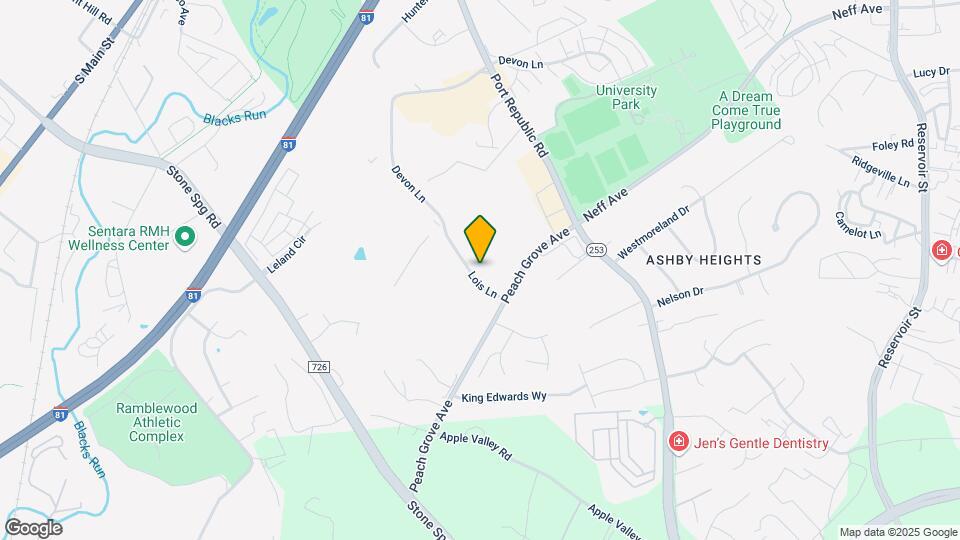
Map
- Shopping
- Colleges
- Grocery
- Medical
- Nearby Properties

Map
Getting Around
60 / 100 Moderately walkable
50 / 100 Some public transit
50 / 100 Fairly bikeable
100 / 100 Exceptionally car friendly
Getting to Know the Area
70 / 100 Restaurants
60 / 100 Cafes
50 / 100 Nightlife
60 / 100 Shopping
80 / 100 Noise Level
Renters Reviews and Ratings
JMU Students and Parents Please Read before Signing Lease
Property Manager Responded
Go somewhere else
Property Manager Responded
DONT LIVE HERE
Property Manager Responded
Stay away from this place
Property Manager Responded
Avoid if possible
Lack of Privacy
The Hills at Southview
Points of Interest
Time and distance from The Hills Southview Apartments.
Big Box and Retail
Target
Cvs/Pharmacy
Lowe's
Colleges and Universities
Groceries
Iga
Hospitals
Shopping Centers
The Hills Southview Apartments has 5 shopping centers within 1.4 miles.
Nearby Neighborhoods
Rental Price Ranges in the Area
| Bedroom | Average Rent | Cheapest Rent | Highest Rent |
|---|---|---|---|
| Harrisonburg Studio Apartments | $2,849 | $2,849 | $2,849 |
| Harrisonburg 1 Bedroom Apartments | $1,634 | $500 | $2,585 |
| Harrisonburg 2 Bedroom Apartments | $1,856 | $525 | $2,699 |
| Harrisonburg 3 Bedroom Apartments | $2,227 | $1,375 | $3,475 |
| Harrisonburg 4 Bedroom Apartments | $1,180 | $450 | $2,876 |
| 2 Bedroom Homes | $1,570 | $1,150 | $2,315 |
| 3 Bedroom Homes | $1,942 | $1,500 | $2,650 |
| 4 Bedroom Homes | $2,182 | $1,600 | $2,700 |
| 5 Bedroom Homes | $1,695 | $1,695 | $1,695 |
Nearby Apartments
Nearby Homes
Did You Know?
43% of renters tour a property with an agent before signing a lease.


Max of 2. Pet rent is monthly per pet and the upfront fee is one-time only.