


Request Notification
The Hub at Metuchen
Metuchen, NJ 08840

- Studio–2 Bedrooms
- 770–1,201 Square Feet
About The Hub at Metuchen
THE HUB AT METUCHEN HAS IT ALL – location, style and recreation. These new apartments are walking distance to NJ Transit®, countless retail shops, and The Middlesex Greenway trail. One and two-bedroom apartments boast spacious great rooms, walk-in closets and patios/balconies in select units. You can even choose to use our bike storage room to save space in your apartment. With our special pet wash room, your furry friends can stay freshly groomed year-round. LIVE AT THE HUB AND YOU’LL FIND CONVENIENCE IN EVERY CORNER.
The Hub at Metuchen is located in the 08840 Zip code of Metuchen, NJ.
Unique Features and Amenities
- Designer Bathroom Tile Work
- Large Or Juliet Balconies Offered*
- Pet Friendly*
- Quartz Countertops In Kitchen & Bathroom
- Radiant Heat Flooring(Select Apartments)
- Radiant Heat, Juliet Balcony
- Smart Lock Apartment Entry System
- Spacious Floor Plans
- Washer & Dryer - Full Sized / Front Load
Property Contact Info
Office Hours
| Monday | 10:00 am–5:00 pm |
| Tuesday | 10:00 am–5:00 pm |
| Wednesday | 10:00 am–5:00 pm |
| Thursday | 10:00 am–5:00 pm |
| Friday | 10:00 am–5:00 pm |
| Saturday | 10:00 am–5:00 pm |
| Sunday | 11:00 am–4:00 pm |
Floorplan Pricing and Availability
New! Interactive Property Map
 ApartmentHomeLiving.com's new Interactive Property Map allows you to see where every available unit is located at this community.Try It Now >
Studio
Studio, 2 baths
Studio, 2 Baths, from 1131 sq ftAvailability Details
Availability Date Unit Sq Ft Unavailable Studio, 2 baths from 1131 sq ft 1 Bedroom
Floorplan A
1 Bed, 1 Bath, 770 sq ftAvailability Details
Availability Date Unit Sq Ft Unavailable A 770 sq ft Model Amenities and Features
Features
- Air Conditioning
- Cable Ready
- Heating
- Tub/Shower
- Washer/Dryer
Kitchen
- Dishwasher
- Freezer
- Kitchen
- Microwave
- Oven
- Refrigerator
- Stainless Steel Appliances
Living Space
- Vinyl Flooring
- Walk-In Closets
Unique Features
- Radiant Heat, Juliet Balcony
Floorplan A3
1 Bed, 1 Bath, 784 sq ftAvailability Details
Availability Date Unit Sq Ft Unavailable A3 784 sq ft 1 Bed/1Bath
1 Bed, 1 BathAvailability Details
Availability Date Unit Unavailable 1 Bed/1Bath starting @$2500
1 Bed, 1 Bath, 770-833 sq ftAvailability Details
Availability Date Unit Sq Ft Unavailable starting @$2500 770-833 sq ft Floorplan A1
1 Bed, 1 Bath, 833 sq ftAvailability Details
Availability Date Unit Sq Ft Unavailable A1 833 sq ft 2 Bedrooms
Floorplan D
2 Beds, 2 Baths, 1020 sq ftAvailability Details
Availability Date Unit Sq Ft Unavailable D 1020 sq ft starting @$3000
2 Beds, 2 Baths, 1020-1201 sq ftAvailability Details
Availability Date Unit Sq Ft Unavailable starting @$3000 1020-1201 sq ft Floorplan C1
2 Beds, 2 Baths, 1032 sq ftAvailability Details
Availability Date Unit Sq Ft Unavailable C1 1032 sq ft Floorplan B3
2 Beds, 2 Baths, 1077 sq ftAvailability Details
Availability Date Unit Sq Ft Unavailable B3 1077 sq ft Floorplan B2
2 Beds, 2 Baths, 1096 sq ftAvailability Details
Availability Date Unit Sq Ft Unavailable B2 1096 sq ft Floorplan B
2 Beds, 2 Baths, 1131 sq ftAvailability Details
Availability Date Unit Sq Ft Unavailable B 1131 sq ft Floorplan B4
2 Beds, 2 Baths, 1187 sq ftAvailability Details
Availability Date Unit Sq Ft Unavailable B4 1187 sq ft Floorplan B1
2 Beds, 2 Baths, 1201 sq ftAvailability Details
Availability Date Unit Sq Ft Unavailable B1 1201 sq ft Floorplan C
2 Beds, 2 Baths, 1051 sq ftAvailability Details
Availability Date Unit Sq Ft Unavailable C 1051 sq ft
Property Information
- 79 Units
- 4 Stories
- Built in 2018
Lease Terms
- 12 mo
Fees and Policies
The fees listed below are community-provided and may exclude utilities or add-ons. All payments are made directly to the property and are non-refundable unless otherwise specified.
Required Fees
One-Time Basics
- Due at Application
- Application Fee Per ApplicantiCharged per applicant.$75.00
Other Fees and Policies
Pet Fees
- Cat
- One-Time Pet FeeiMax of 1. Charged Per Pet.$500.00
- Dog
- One-Time Pet FeeiMax of 1. Charged Per Pet.$500.00
Max of 1. $100/year fee instead of monthly pet rent.
Parking Fees
- Covered
- Parking FeeiCharged per vehicle.$125.00/mo
- Other
- Parking FeeiCharged per vehicle.$225.00/mo
- Surface Lot
- Parking FeeiCharged per vehicle.$75.00/mo
Covered Parking with Storage.
Property Fee Disclaimer: Based on community-supplied data and independent market research. Subject to change without notice. May exclude fees for mandatory or optional services and usage-based utilities.
Features and Amenities
Unique Amenities
- Designer Bathroom Tile Work
- Large Or Juliet Balconies Offered*
- Pet Friendly*
- Quartz Countertops In Kitchen & Bathroom
- Radiant Heat Flooring(Select Apartments)
- Radiant Heat, Juliet Balcony
- Smart Lock Apartment Entry System
- Spacious Floor Plans
- Washer & Dryer - Full Sized / Front Load
Living Area Features
- Walk In Closets
Map
- Shopping
- Colleges
- Grocery
- Medical
- Transportation
- Nearby Properties
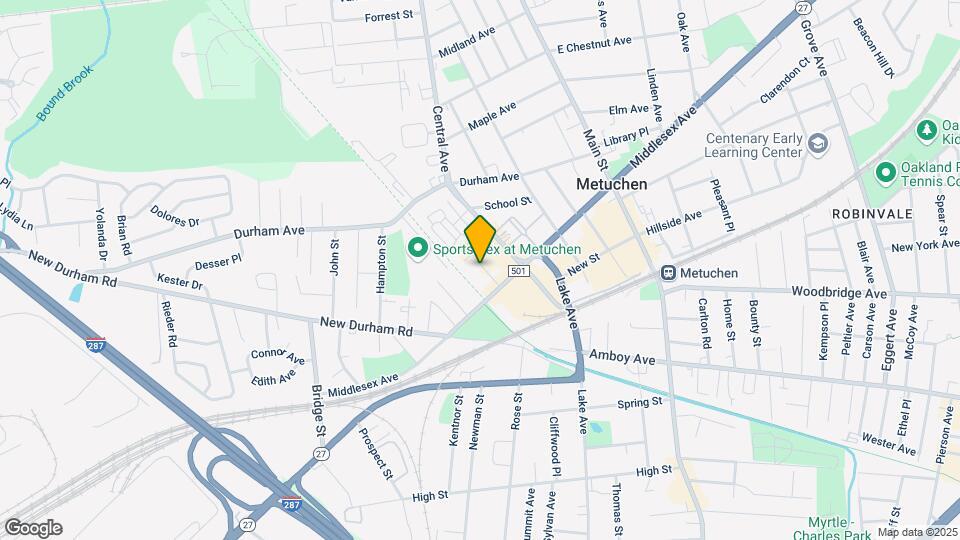
Map
Getting Around
60 / 100 Moderately walkable
60 / 100 Good public transit
30 / 100 Somewhat Bikeable
100 / 100 Exceptionally car friendly
 details
Getting to Know the Area
80 / 100 Restaurants
80 / 100 Cafes
40 / 100 Nightlife
70 / 100 Shopping
70 / 100 Parks
0 / 100 Noise Level
New Jersey Social Services Information
Statewide service is free, confidential, multilingual and always open. Three easy ways to reach Social Services in NJ: Dial 2-1-1; text your zip code to 898-211; or chat at https://www.nj211.org
Nearby Schools
Campbell Elementary School
Edgar Middle School
Metuchen High School
About GreatSchools Data on ApartmentHomeLiving.com.
Points of Interest
Time and distance from The Hub at Metuchen.
Big Box and Retail
Costco
Walgreens
Target
Colleges and Universities
Groceries
Aldi
Stop & Shop
Shoprite
Hospitals
Raritan Bay Medical Center Perth Amboy Division
Military Bases
Ash Brook Reservation
Tamdques Reservation
Shopping Centers
The Hub at Metuchen has 5 shopping centers within 1.1 miles.
Transit Stations
Nearby Neighborhoods
Rental Price Ranges in the Area
| Bedroom | Average Rent | Cheapest Rent | Highest Rent |
|---|---|---|---|
| Metuchen Studio Apartments | $2,164 | $1,595 | $2,400 |
| Metuchen 1 Bedroom Apartments | $2,624 | $1,349 | $3,345 |
| Metuchen 2 Bedroom Apartments | $3,321 | $1,614 | $4,320 |
| Metuchen 3 Bedroom Apartments | $4,435 | $2,600 | $5,445 |
| 2 Bedroom Homes | $2,417 | $1,900 | $2,800 |
| 3 Bedroom Homes | $3,316 | $2,950 | $4,300 |
| 4 Bedroom Homes | $4,163 | $3,250 | $5,800 |
| 5 Bedroom Homes | $5,250 | $4,500 | $5,500 |
| 6 Bedroom Homes | $4,600 | $4,600 | $4,600 |
Nearby Apartments
Nearby Homes
Did You Know?
The average Apartment shopper researches 4 properties in detail before signing a lease.
Max of 1. $100/year for pets instead of monthly pet rent.