- 1–2 Bedrooms
- $1,366-$12,152 Pricing
- 800–1,272 Square Feet
Rent Specials
YOUR MOVE JUST GOT BETTER Apply now and receive a $300 gift card plus ½ off the application and admin fees with $0 deposit on approved credit.
About The Inverness
Welcome to Inverness! Your escape in the heart of Houston. Discover a timeless community designed to help you unwind and feel at home. With 7 floor plans, there's something here just for you. Each apartment home features soaring 9-foot ceilings, walk-in closets, and charming built-in bookshelves, perfect for showcasing your style. Step outside and relax by our sparkling pool or take a peaceful walk through the garden-style courtyard. Nestled in a prime Houston location, The Inverness offers convenient access to everything you need. If you're searching for apartments in Houston, TX, you'll love being just minutes from Rice University, Museum District, and the Houston Medical Center. Everything you need is right at your fingertips.
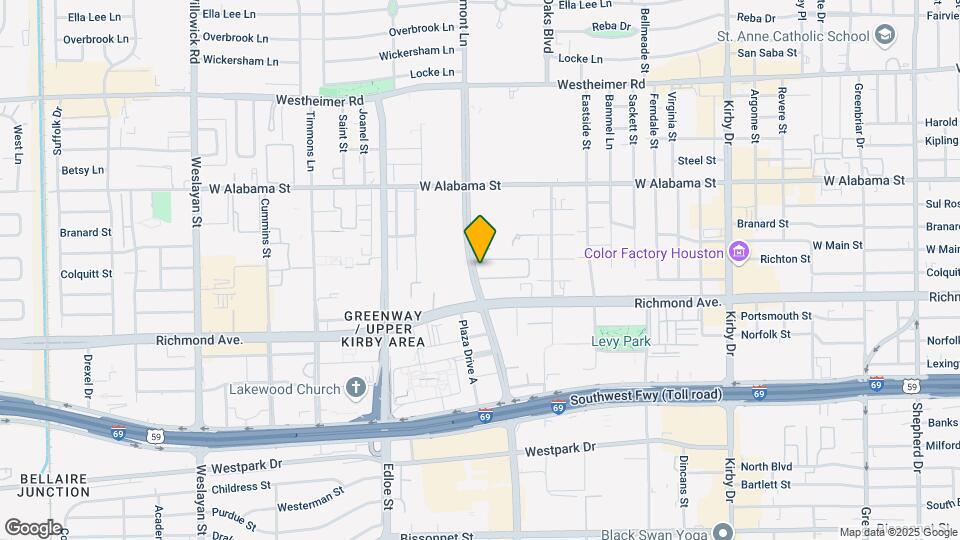
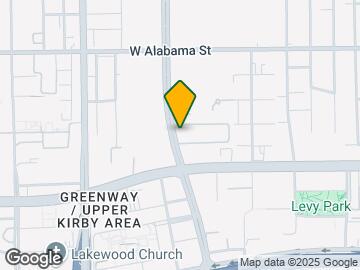
The Inverness is located in the Greenway Upper Kirby Neighborhood and 77098 Zip code of Houston, TX. This community is professionally managed by Westdale Real Estate Investment and Management
Unique Features and Amenities
- 2” Faux Wood Blinds
- 9 ft. Ceilings
- Assigned Covered Parking Space
- Built In Bookshelves
- Ceiling Fan
- Double Vanity Sinks*
- Entry Closet
- Extra Storage Closet*
- Faux Wood Floors*
- Fireplace*
- Garden Tub
- Kitchen Backsplash
- Landscaped Courtyards
- Outdoor Dining Area with Gourmet Grilling Station
- Private Patios & Balconies
- Renovated Homes Available*
- Spruce Resident Services
- Valet Trash Service
- Washer & Dryer Included
Property Contact Info

- Listed by:
- Agency:
- Vendor Logo:
- Website:
- View Property Website
- Call Us:
- (346) 572-4972
- Disclaimer:
Office Hours
| Monday | 9:00 am–6:00 pm |
| Tuesday | 9:00 am–6:00 pm |
| Wednesday | 9:00 am–6:00 pm |
| Thursday | 9:00 am–6:00 pm |
| Friday | 9:00 am–6:00 pm |
| Saturday | 10:00 am–5:00 pm |
| Sunday | Closed |
Floorplan Pricing and Availability
The Inverness offers 1 to 2 Bedroom apartments starting from $1,366 and having 800–1,272 sq ft. Here is the current pricing and availability:
New! Interactive Property Map
1 Bedroom
Floorplan A1
From $1,366
1 Bed, 1 Bath, 800 sq ftAvailable NowModel Gallery
Floorplans
Photos
Availability Details
Price Availability Date Unit Sq Ft Deposit View Details $1,637 Available Now 5102 800 $250 $1,637 Available Now 1211 800 $250 $1,647 Available Now 1310 800 $250 Model Amenities and Features
Features
- Air Conditioning
- Cable Ready
- Ceiling Fans
- Fireplace
- Heating
- High Speed Internet Access
- Security System
- Tub/Shower
- Washer/Dryer
Kitchen
- Dishwasher
- Disposal
- Kitchen
- Microwave
- Range
Living Space
- Carpet
- Dining Room
- Hardwood Floors
- Walk-In Closets
- Window Coverings
Model Rent and Fees
Model Price Range
- $1,366 - $6,340
Current Available Pricing
- $1,637 - $1,647
Unit 5102 Amenities and Features
Features
- Air Conditioning
- Cable Ready
- Ceiling Fans
- Fireplace
- Heating
- High Speed Internet Access
- Security System
- Tub/Shower
- Washer/Dryer
Kitchen
- Dishwasher
- Disposal
- Kitchen
- Microwave
- Range
Living Space
- Carpet
- Dining Room
- Hardwood Floors
- Walk-In Closets
- Window Coverings
Unit 5102 Rent and Fees
Unit Price
- $1,637
View Details and Rent EstimateDeposit
- $250 deposit
Model Rent and Fees
Model Price Range
- $1,366 - $6,340
Unit 1211 Amenities and Features
Features
- Air Conditioning
- Cable Ready
- Ceiling Fans
- Fireplace
- Heating
- High Speed Internet Access
- Security System
- Tub/Shower
- Washer/Dryer
Kitchen
- Dishwasher
- Disposal
- Kitchen
- Microwave
- Range
Living Space
- Carpet
- Dining Room
- Hardwood Floors
- Walk-In Closets
- Window Coverings
Unit 1211 Rent and Fees
Unit Price
- $1,637
View Details and Rent EstimateDeposit
- $250 deposit
Model Rent and Fees
Model Price Range
- $1,366 - $6,340
Unit 1310 Amenities and Features
Features
- Air Conditioning
- Cable Ready
- Ceiling Fans
- Fireplace
- Heating
- High Speed Internet Access
- Security System
- Tub/Shower
- Washer/Dryer
Kitchen
- Dishwasher
- Disposal
- Kitchen
- Microwave
- Range
Living Space
- Carpet
- Dining Room
- Hardwood Floors
- Walk-In Closets
- Window Coverings
Unit 1310 Rent and Fees
Unit Price
- $1,647
View Details and Rent EstimateDeposit
- $250 deposit
Model Rent and Fees
Model Price Range
- $1,366 - $6,340
Apartment Model: A1From $1,3661 Bedroom, 1 Bath, 800 sq ftAvailable NowFloorplansPhotos![]()
A1 - Image 1 ![]()
A1 - Image 2 ![]()
A1 - Image 3 ![]()
A1 - Image 4 ![]()
A1 - Image 5 ![]()
A1 - Image 6 ![]()
A1 - Image 7 ![]()
A1 - Image 8 ![]()
A1 - Image 9 ![]()
A1 - Image 10 ![]()
A1 - Floorplan Apartment Unit: 5102Apartment Model: A1$1,6371 Bedroom, 1 Bath, 800 sq ftAvailable NowApartment Unit: 1211Apartment Model: A1$1,6371 Bedroom, 1 Bath, 800 sq ftAvailable NowApartment Unit: 1310Apartment Model: A1$1,6471 Bedroom, 1 Bath, 800 sq ftAvailable NowFloorplan A2
From $1,651
1 Bed, 1 Bath, 1000 sq ftAvailable NowModel Gallery
Floorplans
Photos
Availability Details
Price Availability Date Unit Sq Ft Deposit View Details $1,710 Available Now 6111 1000 $250 $1,651 September 7, 2026 6202 1000 $250 $1,655 October 3, 2026 6311 1000 $250 Model Amenities and Features
Features
- Air Conditioning
- Cable Ready
- Ceiling Fans
- Fireplace
- Heating
- High Speed Internet Access
- Security System
- Tub/Shower
- Washer/Dryer
Kitchen
- Dishwasher
- Disposal
- Kitchen
- Microwave
- Range
Living Space
- Carpet
- Den
- Dining Room
- Hardwood Floors
- Walk-In Closets
- Window Coverings
Model Rent and Fees
Model Price Range
- $1,651 - $8,974
Current Available Pricing
- $1,651 - $1,710
Unit 6111 Amenities and Features
Features
- Air Conditioning
- Cable Ready
- Ceiling Fans
- Fireplace
- Heating
- High Speed Internet Access
- Security System
- Tub/Shower
- Washer/Dryer
Kitchen
- Dishwasher
- Disposal
- Kitchen
- Microwave
- Range
Living Space
- Carpet
- Den
- Dining Room
- Hardwood Floors
- Walk-In Closets
- Window Coverings
Unit 6111 Rent and Fees
Unit Price
- $1,710
View Details and Rent EstimateDeposit
- $250 deposit
Model Rent and Fees
Model Price Range
- $1,651 - $8,974
Unit 6202 Amenities and Features
Features
- Air Conditioning
- Cable Ready
- Ceiling Fans
- Fireplace
- Heating
- High Speed Internet Access
- Security System
- Tub/Shower
- Washer/Dryer
Kitchen
- Dishwasher
- Disposal
- Kitchen
- Microwave
- Range
Living Space
- Carpet
- Den
- Dining Room
- Hardwood Floors
- Walk-In Closets
- Window Coverings
Unit 6202 Rent and Fees
Unit Price
- $1,651
View Details and Rent EstimateDeposit
- $250 deposit
Model Rent and Fees
Model Price Range
- $1,651 - $8,974
Unit 6311 Amenities and Features
Features
- Air Conditioning
- Cable Ready
- Ceiling Fans
- Fireplace
- Heating
- High Speed Internet Access
- Security System
- Tub/Shower
- Washer/Dryer
Kitchen
- Dishwasher
- Disposal
- Kitchen
- Microwave
- Range
Living Space
- Carpet
- Den
- Dining Room
- Hardwood Floors
- Walk-In Closets
- Window Coverings
Unit 6311 Rent and Fees
Unit Price
- $1,655
View Details and Rent EstimateDeposit
- $250 deposit
Model Rent and Fees
Model Price Range
- $1,651 - $8,974
Apartment Model: A2From $1,6511 Bedroom, 1 Bath, 1000 sq ftAvailable NowFloorplansPhotos![]()
A2 - Image 1 ![]()
A2 - Image 2 ![]()
A2 - Image 3 ![]()
A2 - Image 4 ![]()
A2 - Image 5 ![]()
A2 - Floorplan Apartment Unit: 6111Apartment Model: A2$1,7101 Bedroom, 1 Bath, 1000 sq ftAvailable NowApartment Unit: 6202Apartment Model: A2$1,6511 Bedroom, 1 Bath, 1000 sq ftAvailable September 7, 2026Apartment Unit: 6311Apartment Model: A2$1,6551 Bedroom, 1 Bath, 1000 sq ftAvailable October 3, 20262 Bedrooms
Show Unavailable FloorplansFloorplan B3
From $1,783
2 Beds, 2 Baths, 1250 sq ftAvailable NowCheapest 2 BedroomThis is the cheapest 2 Bedroom at this PropertyModel Gallery
Floorplans
Availability Details
Price Availability Date Unit Sq Ft Deposit View Details $1,819 Available Now 3203 1250 $350 $1,808 September 7, 2026 3102 1250 $350 $1,783 October 7, 2026 3302 1250 $350 Model Amenities and Features
Features
- Air Conditioning
- Cable Ready
- Ceiling Fans
- Fireplace
- Heating
- High Speed Internet Access
- Security System
- Tub/Shower
- Washer/Dryer
Kitchen
- Dishwasher
- Disposal
- Kitchen
- Microwave
- Range
Living Space
- Carpet
- Dining Room
- Hardwood Floors
- Walk-In Closets
- Window Coverings
Model Rent and Fees
Model Price Range
- $1,783 - $11,140
Current Available Pricing
- $1,783 - $1,819
Unit 3203 Amenities and Features
Features
- Air Conditioning
- Cable Ready
- Ceiling Fans
- Fireplace
- Heating
- High Speed Internet Access
- Security System
- Tub/Shower
- Washer/Dryer
Kitchen
- Dishwasher
- Disposal
- Kitchen
- Microwave
- Range
Living Space
- Carpet
- Dining Room
- Hardwood Floors
- Walk-In Closets
- Window Coverings
Unit 3203 Rent and Fees
Unit Price
- $1,819
View Details and Rent EstimateDeposit
- $350 deposit
Model Rent and Fees
Model Price Range
- $1,783 - $11,140
Unit 3102 Amenities and Features
Features
- Air Conditioning
- Cable Ready
- Ceiling Fans
- Fireplace
- Heating
- High Speed Internet Access
- Security System
- Tub/Shower
- Washer/Dryer
Kitchen
- Dishwasher
- Disposal
- Kitchen
- Microwave
- Range
Living Space
- Carpet
- Dining Room
- Hardwood Floors
- Walk-In Closets
- Window Coverings
Unit 3102 Rent and Fees
Unit Price
- $1,808
View Details and Rent EstimateDeposit
- $350 deposit
Model Rent and Fees
Model Price Range
- $1,783 - $11,140
Unit 3302 Amenities and Features
Features
- Air Conditioning
- Cable Ready
- Ceiling Fans
- Fireplace
- Heating
- High Speed Internet Access
- Security System
- Tub/Shower
- Washer/Dryer
Kitchen
- Dishwasher
- Disposal
- Kitchen
- Microwave
- Range
Living Space
- Carpet
- Dining Room
- Hardwood Floors
- Walk-In Closets
- Window Coverings
Unit 3302 Rent and Fees
Unit Price
- $1,783
View Details and Rent EstimateDeposit
- $350 deposit
Model Rent and Fees
Model Price Range
- $1,783 - $11,140
Apartment Model: B3From $1,7832 Bedroom, 2 Bath, 1250 sq ftAvailable Now![]()
B3 - Floorplan Apartment Unit: 3203Apartment Model: B3$1,8192 Bedroom, 2 Bath, 1250 sq ftAvailable NowApartment Unit: 3102Apartment Model: B3$1,8082 Bedroom, 2 Bath, 1250 sq ftAvailable September 7, 2026Apartment Unit: 3302Apartment Model: B3$1,7832 Bedroom, 2 Bath, 1250 sq ftAvailable October 7, 2026Floorplan B4
From $2,050
2 Beds, 2 Baths, 1272 sq ftAvailable NowLargest 2 BedroomThis is the largest 2 Bedroom at this PropertyModel Gallery
Floorplans
Photos
Availability Details
Price Availability Date Unit Sq Ft Deposit View Details $2,050 Available Now 7307 1272 $350 $2,126 August 27, 2026 6108 1272 $350 Call For Rates October 21, 2026 7207 1272 $350 Model Amenities and Features
Features
- Balcony
- Ceiling Fans
- Double Vanities
- Fireplace
- Washer/Dryer
Kitchen
- Kitchen
- Stainless Steel Appliances
Model Rent and Fees
Model Price Range
- $2,050 - $12,152
Current Available Pricing
- Call For Rates
Unit 7307 Rent and Fees
Unit Price
- $2,050
View Details and Rent EstimateDeposit
- $350 deposit
Model Rent and Fees
Model Price Range
- $2,050 - $12,152
Unit 6108 Rent and Fees
Unit Price
- $2,126
View Details and Rent EstimateDeposit
- $350 deposit
Model Rent and Fees
Model Price Range
- $2,050 - $12,152
Unit 7207 Rent and Fees
Deposit
- $350 deposit
Model Rent and Fees
Model Price Range
- $2,050 - $12,152
Apartment Model: B4From $2,0502 Bedroom, 2 Bath, 1272 sq ftAvailable NowFloorplansPhotos![]()
B4 - Image 1 ![]()
B4 - Image 2 ![]()
B4 - Image 3 ![]()
B4 - Image 4 ![]()
B4 - Image 5 ![]()
B4 - Image 6 ![]()
B4 - Floorplan Apartment Unit: 7307Apartment Model: B4$2,0502 Bedroom, 2 Bath, 1272 sq ftAvailable NowApartment Unit: 6108Apartment Model: B4$2,1262 Bedroom, 2 Bath, 1272 sq ftAvailable August 27, 2026Apartment Unit: 7207Apartment Model: B4Call For Rates2 Bedroom, 2 Bath, 1272 sq ftAvailable October 21, 2026Floorplan B1
2 Beds, 2 Baths, 1120 sq ftModel Gallery
Floorplans
Availability Details
Availability Date Unit Sq Ft Call for Availability B1 1120 sq ft Model Amenities and Features
Features
- Air Conditioning
- Cable Ready
- Ceiling Fans
- Fireplace
- Heating
- High Speed Internet Access
- Security System
- Tub/Shower
- Washer/Dryer
Kitchen
- Dishwasher
- Disposal
- Kitchen
- Microwave
- Range
Living Space
- Carpet
- Dining Room
- Hardwood Floors
- Walk-In Closets
- Window Coverings
Apartment Model: B1Call For Rates2 Bedroom, 2 Bath, 1120 sq ftUnavailable![]()
B1 - Floorplan
Schedule a Tour
Videos
3D Tours
Property Information
- Renovated In 2022
- 204 Units
- 3 Stories
- Built in 1990
Lease Terms
- 6 - 15 mo
Fees and Policies
The fees listed below are community-provided and may exclude utilities or add-ons. All payments are made directly to the property and are non-refundable unless otherwise specified. Use the Cost Calculator to determine costs based on your needs.
Required Fees
One-Time Basics
- Due at Application
- Application Fee Per ApplicantiCharged per applicant.$60.00
- Due at Move-In
- Administrative FeeiCharged per unit.$185.00
- Package registrationiCharged per unit.$15.00
Utilities
- TrashiCharged per unit.$28.00/mo
- Renters insuranceiCharged per unit.$13.00/mo
Other Fees and Policies
Pet Fees
Pet Policies are Negotiable
- Cat
- Cat FeeiMax of 2. Charged Per Pet.$350.00
- Cat RentiCharged Per Pet.$20.00/mo
- Dog
- Dog FeeiMax of 2. Charged Per Pet.$350.00
- Dog RentiCharged Per Pet.$20.00/mo
We do not allow exotic animals or other types of pets.
Breed Restrictions Apply. Aggressive breeds (purebred and/or any mixed form) are not allowed. These breeds include, but are not limited to: German Shepherd, American Pit Bull Terrier, Husky, Doberman, Mastiff, Great Dane, Rottweiler, American Staffordshire Terrier, Staffordshire Bull Terrier, American Bulldog, Wolf Hybrid, Saint Bernard, Chow Chow, and Akita.
Max of 2. | Restrictions: Breed Restrictions Apply. Aggressive breeds (purebred and/or any mixed form) are not allowed. These breeds include, but are not limited to: American Staffordshire Terrier, Dalmatian, Pitbull, Siberian Husky, Chow, Doberman, and Ro...
Parking Info and Fees
- Other
Property Fee Disclaimer: Based on community-supplied data and independent market research. Subject to change without notice. May exclude fees for mandatory or optional services and usage-based utilities.
Features and Amenities
On-Site Services
- Maintenance On Site
- Package Service
- Property Manager On Site
Community Features
- Business Center
- Clubhouse
Outdoor Features
- Grill
- Sundeck
- Courtyard
- Gated
Recreation and Fitness
- Fitness Center
- Pool
Interior Features
- Balcony
- Double Vanities
- Ceiling Fans
- Fireplace
- Washer/Dryer
Kitchen Amenities
- Stainless Steel Appliances
- Kitchen
Living Area Features
- Walk In Closets
- Dining Room
- Built In Bookshelves
- Hardwood Floors

Map
- Shopping
- Colleges
- Grocery
- Medical
- Parks
- Transportation

Map
Getting Around
80 / 100 Very Walkable
50 / 100 Some public transit
60 / 100 Moderately bikeable
100 / 100 Exceptionally car friendly
Getting to Know the Area
90 / 100 Restaurants
90 / 100 Cafes
90 / 100 Nightlife
90 / 100 Shopping
70 / 100 Parks
30 / 100 Noise Level
Frequently Asked Questions about The Inverness
Where is The Inverness located?
The Inverness is located at 3133 Buffalo Speedway near the Greenway Upper Kirby area of Houston, TX
What is the current rent range at The Inverness?
1 Bedroom to 2 Bedroom Apartments at The Inverness currently range from $1,366 to $12,152
When is the leasing office open?
- The office Hours for The Inverness are
- Monday 9:00 am–6:00 pm
- Tuesday 9:00 am–6:00 pm
- Wednesday 9:00 am–6:00 pm
- Thursday 9:00 am–6:00 pm
- Friday 9:00 am–6:00 pm
- Saturday 10:00 am–5:00 pm
- Sunday Closed
Are pets allowed?
Call us today to find out our pet policy and if we allow pets
Are there any rent specials?
The current rent special at The Inverness is: YOUR MOVE JUST GOT BETTER Apply now and receive a $300 gift card plus ½ off the application and admin fees with $0 deposit on approved credit..
Renters Reviews and Ratings
DO NOT MOVE HERE!!
Property Manager Responded
In a class all by itself.
LOVE IT!!!!
Property Manager Responded
The endless dog barking is causing me loss of sleep and psychological distress
Property Manager Responded
The dogs.....Oh my!
Property Manager Responded
Roach Retreat
Great location with great price.
Hidden Gem and Dog Friendly!
INNER LOOP/GREENWAY PLAZA AREA
There's No Place Like Home
Nearby Schools
Lamar High School
Lanier Middle
Poe Elementary School
About GreatSchools Data on ApartmentHomeLiving.com.
Points of Interest
Time and distance from The Inverness.
Arts Museums and Landmarks
Big Box and Retail
Target
Walgreens
Petsmart
Colleges and Universities
The Art Institute of Houston
Groceries
Heb
Whole Foods
Kroger
Hospitals
Parks and Recreation
Reliant Stadium and Reliant Park Arena
The Inverness has 4 parks within 5.2 miles, including Hermann Park, Reliant Stadium and Reliant Park Arena, Minute Maid Park, and Super Happy Fun Land.
Restaurants and Dining
Shopping Centers
The Inverness has 5 shopping centers within 0.7 miles.
Nearby Neighborhoods
Rental Price Ranges in the Area
| Bedroom | Average Rent | Cheapest Rent | Highest Rent |
|---|---|---|---|
| Houston Studio Apartments | $1,312 | $422 | $4,422 |
| Houston 1 Bedroom Apartments | $1,353 | $367 | $10,000+ |
| Houston 2 Bedroom Apartments | $1,727 | $567 | $10,000+ |
| Houston 3 Bedroom Apartments | $2,305 | $686 | $10,000+ |
| Houston 4 Bedroom Apartments | $2,960 | $649 | $10,000+ |
| Houston 5 Bedroom Apartments | $7,817 | $840 | $10,000+ |
| Houston 6 Bedroom Apartments | $8,534 | $2,600 | $10,000+ |
Browse Top Apartments in Houston
By Price
- Cheap Houston Apartments
- Houston Apartments Under $500
- Houston Apartments Under $600
- Houston Apartments Under $700
- Houston Apartments Under $800
- Houston Apartments Under $900
- Houston Apartments Under $1000
- Houston Apartments Under $1200
- Houston Apartments Under $1500
- Houston Apartments Under $2000
- Houston Luxury Apartments
By Community Type
- Houston Apartments for Rent by Owner
- Houston Apartments with Rent Specials
- Houston Top Rated Apartments
- Houston Corporate Apartments
- Houston Furnished Apartments
- Houston Gated Apartments
- Houston Loft Apartments
- Houston Low Income Apartments
- Houston Military Apartments
- New Houston Apartments
- Houston Senior Apartments
- Houston Short-term Apartments
- Houston Student Apartments
- Houston Apartments with Utilities Included


Max of 2. Pet fee is per pet. Monthly pet rent is $20 for one pet, or $30 for two pets.