

- Studio–1 Bedrooms
- $889-$1,365 Total Monthly Price
Total Monthly Price
Base Rent$879 - $1,355Required Monthly Fees$10Total Monthly Price$889 - $1,365 - 330–525 Square Feet
Rent Specials
Apply and move in to Receive Up to 4 Weeks FREE!! Get a $25 Uber Eats Gift Card after completion of In-Person Tour
About The Jefferson
Welcome to The Jefferson, a classic Uptown charm right where you want to be. Tucked along tree-lined Logan Street, The Jefferson puts you in the heart of everything people love about Denver's Uptown neighborhood. Grab coffee around the corner, walk to your favorite restaurants, unwind at nearby parks such as Cheesmen or Benedict Fountain Park, or be downtown in minutes, and it's all just steps from your doorstep. Inside, you'll find cozy studio and one-bedroom apartments with all the character of a classic building. Some of the apartment homes have been updated with stainless steel appliances, microwaves, and refreshed finishes that make everyday living feel just a bit easier. It's the kind of place that feels lived-in in the best way, warm, walkable, and connected to the city. Come see why people love calling The Jefferson home.2023-BFN-0006835

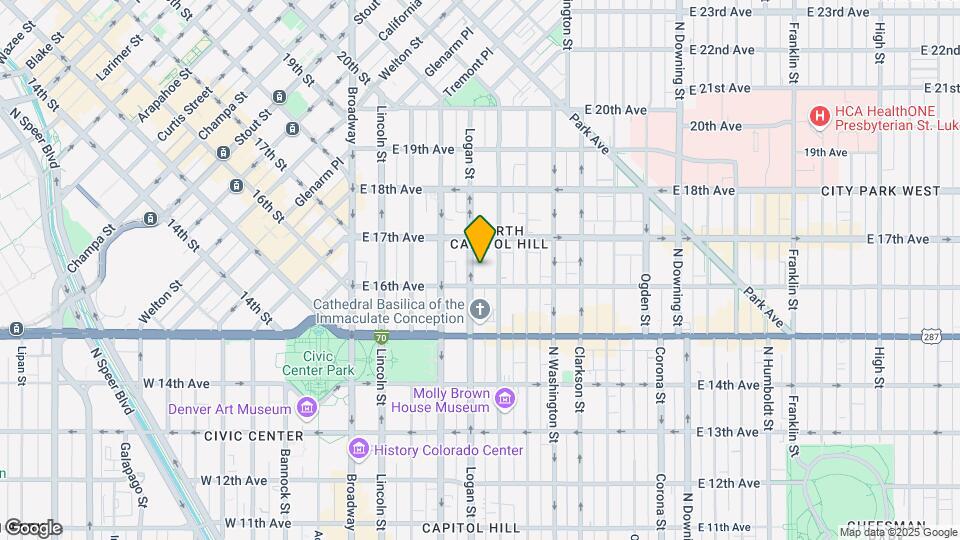
The Jefferson is located in the Uptown Denver Neighborhood and 80203 Zip code of Denver, CO. This community is professionally managed by Cornerstone Apartment Services
Property Contact Info
- Listed by:
- Agency:
- Vendor Logo:
- Website:
- View Property Website
- Call Us:
- (720) 677-6561
- Disclaimer:
Office Hours
| Monday | 8:30 am–5:00 pm |
| Tuesday | 8:30 am–5:00 pm |
| Wednesday | 8:30 am–5:00 pm |
| Thursday | 8:30 am–5:00 pm |
| Friday | 8:30 am–5:00 pm |
| Saturday | 9:00 am–4:00 pm |
| Sunday | Closed |
Floorplan Pricing and Availability
The Jefferson offers Studio to 1 Bedroom apartments starting from $889 and having 330–525 sq ft. Here is the current pricing and availability:
New! Interactive Property Map
Studio
Studio
From $889
Studio, 1 Bath, 330-395 sq ftTotal Monthly PriceAvailable NowTotal Monthly Price
Base Rent$879 - $1,355Required Monthly Fees$10Total Monthly Price$889 - $1,365Model Gallery
Floorplans
Availability Details
Prices shown for this property are the Total Monthly Price including Fees.Price Availability Date Unit Sq Ft Deposit Photos View Details $889 Available Now 205 385 $700 $929 Available Now 111 385 $700 $974 August 27, 2026 315 330 $700 Model Amenities and Features
Features
- Cable Ready
- Ceiling Fans
Kitchen
- Microwave
- Stainless Steel Appliances
Model Lease Information
Model Price Range
- $889 - $1,365Total Monthly PriceBase Rent: $879 - $1,355Required Monthly Fees: $10
Current Available Pricing
- $889 - $980 Total Monthly Price
Unit 205 Gallery
Photos
Unit 205 Lease Information
Unit Price
- From $889Total Monthly PriceBase Rent: $879 - $885Required Monthly Fees: $10
View Details and Rent EstimateDeposit
- $700 deposit
Model Lease Information
Model Price Range
- $889 - $1,365Total Monthly Price
Unit 111 Gallery
Photos
Unit 111 Lease Information
Unit Price
- From $929Total Monthly PriceBase Rent: $919 - $925Required Monthly Fees: $10
View Details and Rent EstimateDeposit
- $700 deposit
Model Lease Information
Model Price Range
- $889 - $1,365Total Monthly Price
Unit 315 Lease Information
Unit Price
- From $974Total Monthly PriceBase Rent: $964 - $970Required Monthly Fees: $10
View Details and Rent EstimateDeposit
- $700 deposit
Model Lease Information
Model Price Range
- $889 - $1,365Total Monthly Price
Apartment Model: StudioFrom $889Studio, 1 Bath, 330-395 sq ftAvailable NowFloor plans are artist's rendering. All dimensions are approximate. Actual product and specifications may vary in dimension or detail. Not all features are available in every rental home. Please see a representative for details.
![]()
Studio - Floorplan 1 Floor plans are artist's rendering. All dimensions are approximate. Actual product and specifications may vary in dimension or detail. Not all features are available in every rental home. Please see a representative for details.
![]()
Studio - Floorplan 2 Floor plans are artist's rendering. All dimensions are approximate. Actual product and specifications may vary in dimension or detail. Not all features are available in every rental home. Please see a representative for details.
![]()
Studio - Floorplan 3 Floor plans are artist's rendering. All dimensions are approximate. Actual product and specifications may vary in dimension or detail. Not all features are available in every rental home. Please see a representative for details.
![]()
Studio - Floorplan 4 Floor plans are artist's rendering. All dimensions are approximate. Actual product and specifications may vary in dimension or detail. Not all features are available in every rental home. Please see a representative for details.
![]()
Studio - Floorplan 5 Floor plans are artist's rendering. All dimensions are approximate. Actual product and specifications may vary in dimension or detail. Not all features are available in every rental home. Please see a representative for details.
![]()
Studio - Floorplan 6 Floor plans are artist's rendering. All dimensions are approximate. Actual product and specifications may vary in dimension or detail. Not all features are available in every rental home. Please see a representative for details.
![]()
Studio - Floorplan 7 Floor plans are artist's rendering. All dimensions are approximate. Actual product and specifications may vary in dimension or detail. Not all features are available in every rental home. Please see a representative for details.
![]()
Studio - Floorplan 8 Floor plans are artist's rendering. All dimensions are approximate. Actual product and specifications may vary in dimension or detail. Not all features are available in every rental home. Please see a representative for details.
![]()
Studio - Floorplan 9 Floor plans are artist's rendering. All dimensions are approximate. Actual product and specifications may vary in dimension or detail. Not all features are available in every rental home. Please see a representative for details.
![]()
Studio - Floorplan 10 Apartment Unit: 205Apartment Model: StudioFrom $889Studio, 1 Bath, 385 sq ftAvailable Now![]()
Unit: 205 - Image 1 ![]()
Unit: 205 - Image 2 ![]()
Unit: 205 - Image 3 ![]()
Unit: 205 - Image 4 ![]()
Unit: 205 - Image 5 Apartment Unit: 111Apartment Model: StudioFrom $929Studio, 1 Bath, 385 sq ftAvailable Now![]()
Unit: 111 - Image 1 ![]()
Unit: 111 - Image 2 ![]()
Unit: 111 - Image 3 ![]()
Unit: 111 - Image 4 ![]()
Unit: 111 - Image 5 ![]()
Unit: 111 - Image 6 ![]()
Unit: 111 - Image 7 Apartment Unit: 315Apartment Model: StudioFrom $974Studio, 1 Bath, 330 sq ftAvailable August 27, 20261 Bedroom
1 Bedroom, 1 Bath
1 Bed, 1 Bath, 525 sq ftModel Gallery
Floorplans
Availability Details
Prices shown for this property are the Total Monthly Price including Fees.Availability Date Unit Sq Ft Call for Availability 1 Bedroom, 1 Bath 525 sq ft Model Amenities and Features
Features
- Cable Ready
- Ceiling Fans
Kitchen
- Microwave
- Stainless Steel Appliances
Apartment Model: 1 Bedroom, 1 BathCall For Rates1 Bedroom, 1 Bath, 525 sq ftUnavailableFloor plans are artist's rendering. All dimensions are approximate. Actual product and specifications may vary in dimension or detail. Not all features are available in every rental home. Please see a representative for details.
![]()
1 Bedroom, 1 Bath - Floorplan 1 Floor plans are artist's rendering. All dimensions are approximate. Actual product and specifications may vary in dimension or detail. Not all features are available in every rental home. Please see a representative for details.
![]()
1 Bedroom, 1 Bath - Floorplan 2
Schedule a Tour
3D Tours
Property Information
- 52 Units
- 4 Stories
- Built in 1941
Fees and Policies
The fees listed below are community-provided and may exclude utilities or add-ons. All payments are made directly to the property and are non-refundable unless otherwise specified. Use the Cost Calculator to determine costs based on your needs.
Required Fees
Utilities
- Utility Service FeeiCharged Per Unit. Payable to Third Party.Usage-Based/mo
- Utility FeeiUtility Admin Cost Charged per unit.$4-$10/mo
One-Time Basics
- Due at Application
- Application CostiApplication Cost Charged per unit.$50.00
- Holding CostiHolding Cost Charged per unit.$165.00
Other Fees and Policies
Situational Fees
- Fob/Key ReplacementiFob/Key Replacement Charged per unit.$100.00/per occurrence
- Lock OutiLock Out Cost Charged per unit.$75.00/per occurrence
- Sublet CostiSublet Based on Manager approval Charged per unit.$750.00/per occurrence
- Late FeeiLate Fee Charged per unit.$75.00/per occurrence
- NSF Tenant FeeiNSF Tenant Fee Charged per unit.$30.00/per occurrence
- Early Termination FeeiEarly Termination Fee Charged per unit.200.0% of base rent/per occurrence
- Roommate add/DropiRoommate Add or Drop cost Charged per unit.$250.00/per occurrence
- Credit Card CostiCredit Card Processing Cost Charged per unit.3.0% of base rent/per occurrence
- Debit Card CostiDebit Card Processing Cost Charged per unit.$3-$9/per occurrence
Personal Add-Ons
- Renters insuranceiRenters insurance Charged per unit.$8-$15/mo
Pet Fees
- Cat
- Cat DepositiMax of 2. Charged Per Pet.$300.00
- Cat RentiCharged Per Pet.$35.00/mo
- Dog
- Dog DepositiMax of 2. Charged Per Pet.$300.00
- Dog RentiCharged Per Pet.$35.00/mo
- Other Pet
- Pet DepositiPet Deposit (Refundable) Charged Per Pet.$300.00
- Pet RentiPet Rent Charged Per Pet.$35.00/mo
None
Chow Chow, Doberman Pinscher, German Shepherd, Pitt Bull (Staffordshire Terrier, Staffordshire Bull Terrier and American Pitt Bull Terrier), Presa Canario, Rottweiler, Mastiff, or any mix of these breeds.
Max of 2. | Restrictions: Chow Chow, Doberman Pinscher, German Shepherd, Pitt Bull (Staffordshire Terrier, Staffordshire Bull Terrier and American Pitt Bull Terrier), Presa Canario, Rottweiler, Mastiff, or any mix of these breeds.
Storage Fees
- Bike StorageiBike Storage Charged Per Rentable Item.$15-$15/mo
Property Fee Disclaimer: Based on community-supplied data and independent market research. Subject to change without notice. May exclude fees for mandatory or optional services and usage-based utilities.
Features and Amenities
Unique Amenities
- Ceiling Fans*
- Evaporative Coolers in hallways
- On-Site Laundry
- Stainless Steel Appliances*
- Wood-Style Flooring
On-Site Services
- 24 Hour Access
- Laundry Facilities
Community Features
- Vintage Building
- Corporate Housing
Recreation and Fitness
- Fitness Center
Interior Features
- Ceiling Fans
- Cable Ready
Kitchen Amenities
- Microwave
- Stainless Steel Appliances

Map
- Shopping
- Colleges
- Grocery
- Medical
- Parks
- Transportation

Map
Getting Around
80 / 100 Very Walkable
80 / 100 Strong public transit
60 / 100 Moderately bikeable
70 / 100 Moderately car friendly
Getting to Know the Area
90 / 100 Restaurants
100 / 100 Cafes
100 / 100 Nightlife
90 / 100 Shopping
70 / 100 Parks
20 / 100 Noise Level
Frequently Asked Questions about The Jefferson
Where is The Jefferson located?
The Jefferson is located at 1626 Logan St near the Uptown Denver area of Denver, CO
What is the current rent range at The Jefferson?
Studio to 1 Bedroom Apartments at The Jefferson currently range from $889 to $1,365
When is the leasing office open?
- The office Hours for The Jefferson are
- Monday 8:30 am–5:00 pm
- Tuesday 8:30 am–5:00 pm
- Wednesday 8:30 am–5:00 pm
- Thursday 8:30 am–5:00 pm
- Friday 8:30 am–5:00 pm
- Saturday 9:00 am–4:00 pm
- Sunday Closed
Are pets allowed?
Call us today to find out our pet policy and if we allow pets
Are there any rent specials?
The current rent special at The Jefferson is: Apply and move in to Receive Up to 4 Weeks FREE!! Get a $25 Uber Eats Gift Card after completion of In-Person Tour.
About Portable Tenant Screening Reports:
Applicant has the right to provide the property manager or owner with a Portable Tenant Screening Report (PTSR) that is not more than 30 days old, as defined in § 38-12-902(2.5), Colorado Revised Statutes; and 2) if Applicant provides the property manager or owner with a PTSR, the property manager or owner is prohibited from: a) charging Applicant a rental application fee; or b) charging Applicant a fee for the property manager or owner to access or use the PTSR.
Renters Reviews and Ratings
Verified RenterSubmitted by a verified resident of the apartment community. Participating residents may receive reward points in exchange for posting a review during their lease term, regardless of the nature of the review.
Property Manager Responded
Verified RenterSubmitted by a verified resident of the apartment community. Participating residents may receive reward points in exchange for posting a review during their lease term, regardless of the nature of the review.
Property Manager Responded
Great location, minimal amenities
Nearby Schools
Whittier K-8 School
East High School
Manual Middle School
About GreatSchools Data on ApartmentHomeLiving.com.
Points of Interest
Time and distance from The Jefferson.
Arts Museums and Landmarks
Big Box and Retail
Walgreens
Safeway
Walgreen's
Colleges and Universities
Metropolitan State University of Denver - Auraria Campus
Groceries
Whole Foods
Trader Joe's
Safeway
Hospitals
Parks and Recreation
The Jefferson has 5 parks within 1.2 miles, including Molly Brown House Museum, Colorado History Museum, Civic Center Park, Great Divide Brewing Company, and Denver Botanical Gardens.
Restaurants and Dining
Shopping Centers
The Jefferson has 5 shopping centers within 0.8 miles.
Transit Stations
Nearby Neighborhoods
Rental Price Ranges in the Area
| Bedroom | Average Rent | Cheapest Rent | Highest Rent |
|---|---|---|---|
| Denver Studio Apartments | $1,564 | $650 | $5,912 |
| Denver 1 Bedroom Apartments | $1,784 | $600 | $10,000+ |
| Denver 2 Bedroom Apartments | $2,277 | $600 | $10,000+ |
| Denver 3 Bedroom Apartments | $2,896 | $600 | $10,000+ |
| Denver 4 Bedroom Apartments | $2,927 | $755 | $10,000+ |
| Denver 5 Bedroom Apartments | $3,342 | $2,500 | $4,379 |
| Denver 6 Bedroom Apartments | $13,091 | $10,000 | $10,000+ |
Browse Top Apartments in Denver
By Price
By Community Type
- Denver Apartments for Rent by Owner
- Denver Apartments with Rent Specials
- Denver Top Rated Apartments
- Denver Corporate Apartments
- Denver Furnished Apartments
- Denver Gated Apartments
- Denver Loft Apartments
- Denver Low Income Apartments
- Denver Military Apartments
- New Denver Apartments
- Denver Senior Apartments
- Denver Short-term Apartments
- Denver Student Apartments
- Denver Apartments with Utilities Included


Max of 2. | Restrictions: None.