Request Notification
The Kensington at Halfmoon
Clifton Park, NY 12065

- 1–2 Bedrooms
- 860–1,520 Square Feet
About The Kensington at Halfmoon
Welcome home to The Kensington at Halfmoon!
The Kensington at Halfmoon is located in the Clifton Park Neighborhood and 12065 Zip code of Clifton Park, NY.
Unique Features and Amenities
- Billiards table
- Ceramic tile bathroom floor
- Coffee bar
- Community clubhouse
- European style granite bathroom vanities
- Full-size bathtub with shower
- Fully equipped, gourmet kitchens with granite countertops
- Generous linen closets
- High efficiency heating and cooling systems
- High-end cabinetry with adjustable shelving
- Laundry room with washer and dryer in every apartment
- Movie theater
- Oversized windows
- Private garage parking available
- Private patios and balconies
- Public Wifi in the Clubhouse
- Resort-style swimming pool
- spacious floor plans with private entrances
- Spacious master baths
- State-of-the-art fitness room
Property Contact Info
Office Hours
| Monday | 9:00 am–5:00 pm |
| Tuesday | 9:00 am–5:00 pm |
| Wednesday | 9:00 am–5:00 pm |
| Thursday | 9:00 am–5:00 pm |
| Friday | 9:00 am–5:00 pm |
| Saturday | Closed |
| Sunday | Closed |
Floorplan Pricing and Availability
New! Interactive Property Map
1 Bedroom
Stirling
1 Bed, 1 Bath, 860 sq ftModel Gallery
Floorplans
Availability Details
Availability Date Unit Sq Ft Unavailable Stirling 860 sq ft Model Amenities and Features
Kitchen
- Stainless Steel Appliances
Living Space
- Walk-In Closets
Unique Features
- Ceramic tile bathroom floor
- European style granite bathroom vanities
- Full-size bathtub with shower
- Fully equipped, gourmet kitchens with granite countertops
- Generous linen closets
- High efficiency heating and cooling systems
- High-end cabinetry with adjustable shelving
- Laundry room with washer and dryer in every apartment
- Oversized windows
- Private patios and balconies
- spacious floor plans with private entrances
- Spacious master baths
Apartment Model: Stirling1 Bedroom, 1 Bath, 860 sq ftUnavailable![]()
Stirling - Floorplan Hampton
1 Bed, 1 Bath, 900 sq ftModel Gallery
Floorplans
Availability Details
Availability Date Unit Sq Ft Unavailable Hampton 900 sq ft Model Amenities and Features
Kitchen
- Stainless Steel Appliances
Living Space
- Walk-In Closets
Unique Features
- Ceramic tile bathroom floor
- European style granite bathroom vanities
- Full-size bathtub with shower
- Fully equipped, gourmet kitchens with granite countertops
- Generous linen closets
- High efficiency heating and cooling systems
- High-end cabinetry with adjustable shelving
- Laundry room with washer and dryer in every apartment
- Oversized windows
- Private patios and balconies
- spacious floor plans with private entrances
- Spacious master baths
Apartment Model: Hampton1 Bedroom, 1 Bath, 900 sq ftUnavailable![]()
Hampton - Floorplan 2 Bedrooms
Cambridge
2 Beds, 2 Baths, 1200 sq ftModel Gallery
Floorplans
Availability Details
Availability Date Unit Sq Ft Unavailable Cambridge 1200 sq ft Model Amenities and Features
Kitchen
- Stainless Steel Appliances
Living Space
- Walk-In Closets
Unique Features
- Ceramic tile bathroom floor
- European style granite bathroom vanities
- Full-size bathtub with shower
- Fully equipped, gourmet kitchens with granite countertops
- Generous linen closets
- High efficiency heating and cooling systems
- High-end cabinetry with adjustable shelving
- Laundry room with washer and dryer in every apartment
- Oversized windows
- Private patios and balconies
- spacious floor plans with private entrances
- Spacious master baths
Apartment Model: Cambridge2 Bedroom, 2 Bath, 1200 sq ftUnavailable![]()
Cambridge - Floorplan St. James
2 Beds, 2 Baths, 1275 sq ftModel Gallery
Floorplans
Availability Details
Availability Date Unit Sq Ft Unavailable St. James 1275 sq ft Model Amenities and Features
Kitchen
- Stainless Steel Appliances
Living Space
- Walk-In Closets
Unique Features
- Ceramic tile bathroom floor
- European style granite bathroom vanities
- Full-size bathtub with shower
- Fully equipped, gourmet kitchens with granite countertops
- Generous linen closets
- High efficiency heating and cooling systems
- High-end cabinetry with adjustable shelving
- Laundry room with washer and dryer in every apartment
- Oversized windows
- Private patios and balconies
- spacious floor plans with private entrances
- Spacious master baths
Apartment Model: St. James2 Bedroom, 2 Bath, 1275 sq ftUnavailable![]()
St. James - Floorplan Beaumont
2 Beds, 2 Baths, 1300 sq ftModel Gallery
Floorplans
Availability Details
Availability Date Unit Sq Ft Unavailable Beaumont 1300 sq ft Model Amenities and Features
Kitchen
- Stainless Steel Appliances
Living Space
- Walk-In Closets
Unique Features
- Ceramic tile bathroom floor
- European style granite bathroom vanities
- Full-size bathtub with shower
- Fully equipped, gourmet kitchens with granite countertops
- Generous linen closets
- High efficiency heating and cooling systems
- High-end cabinetry with adjustable shelving
- Laundry room with washer and dryer in every apartment
- Oversized windows
- Private patios and balconies
- spacious floor plans with private entrances
- Spacious master baths
Apartment Model: Beaumont2 Bedroom, 2 Bath, 1300 sq ftUnavailable![]()
Beaumont - Floorplan Yorkshire
2 Beds, 2 Baths, 1350 sq ftModel Gallery
Floorplans
Availability Details
Availability Date Unit Sq Ft Unavailable Yorkshire 1350 sq ft Model Amenities and Features
Kitchen
- Stainless Steel Appliances
Living Space
- Walk-In Closets
Unique Features
- Ceramic tile bathroom floor
- European style granite bathroom vanities
- Full-size bathtub with shower
- Fully equipped, gourmet kitchens with granite countertops
- Generous linen closets
- High efficiency heating and cooling systems
- High-end cabinetry with adjustable shelving
- Laundry room with washer and dryer in every apartment
- Oversized windows
- Private patios and balconies
- spacious floor plans with private entrances
- Spacious master baths
Apartment Model: Yorkshire2 Bedroom, 2 Bath, 1350 sq ftUnavailable![]()
Yorkshire - Floorplan Balmoral
2 Beds, 2 Baths, 1360 sq ftModel Gallery
Floorplans
Availability Details
Availability Date Unit Sq Ft Unavailable Balmoral 1360 sq ft Model Amenities and Features
Kitchen
- Stainless Steel Appliances
Living Space
- Walk-In Closets
Unique Features
- Ceramic tile bathroom floor
- European style granite bathroom vanities
- Full-size bathtub with shower
- Fully equipped, gourmet kitchens with granite countertops
- Generous linen closets
- High efficiency heating and cooling systems
- High-end cabinetry with adjustable shelving
- Laundry room with washer and dryer in every apartment
- Oversized windows
- Private patios and balconies
- spacious floor plans with private entrances
- Spacious master baths
Apartment Model: Balmoral2 Bedroom, 2 Bath, 1360 sq ftUnavailable![]()
Balmoral - Floorplan Allerton
2 Beds, 2 Baths, 1425 sq ftModel Gallery
Floorplans
Availability Details
Availability Date Unit Sq Ft Unavailable Allerton 1425 sq ft Model Amenities and Features
Kitchen
- Stainless Steel Appliances
Living Space
- Walk-In Closets
Unique Features
- Ceramic tile bathroom floor
- European style granite bathroom vanities
- Full-size bathtub with shower
- Fully equipped, gourmet kitchens with granite countertops
- Generous linen closets
- High efficiency heating and cooling systems
- High-end cabinetry with adjustable shelving
- Laundry room with washer and dryer in every apartment
- Oversized windows
- Private patios and balconies
- spacious floor plans with private entrances
- Spacious master baths
Apartment Model: Allerton2 Bedroom, 2 Bath, 1425 sq ftUnavailable![]()
Allerton - Floorplan Claremont
2 Beds, 2 Baths, 1520 sq ftLargest 2 BedroomThis is the largest 2 Bedroom at this PropertyModel Gallery
Floorplans
Availability Details
Availability Date Unit Sq Ft Unavailable Claremont 1520 sq ft Model Amenities and Features
Kitchen
- Stainless Steel Appliances
Living Space
- Walk-In Closets
Unique Features
- Ceramic tile bathroom floor
- European style granite bathroom vanities
- Full-size bathtub with shower
- Fully equipped, gourmet kitchens with granite countertops
- Generous linen closets
- High efficiency heating and cooling systems
- High-end cabinetry with adjustable shelving
- Laundry room with washer and dryer in every apartment
- Oversized windows
- Private patios and balconies
- spacious floor plans with private entrances
- Spacious master baths
Apartment Model: Claremont2 Bedroom, 2 Bath, 1520 sq ftUnavailable![]()
Claremont - Floorplan
Property Information
- Renovated In 2018
- 200 Units
- 2 Stories
- Built in 2016
Lease Terms
- 12 mo
Fees and Policies
The fees listed below are community-provided and may exclude utilities or add-ons. All payments are made directly to the property and are non-refundable unless otherwise specified.
Required Fees
One-Time Basics
- Due at Application
- Application FeeiCharged Per Applicant.$20.00
- Application Fee Per ApplicantiCharged per applicant.$20.00
Other Fees and Policies
Personal Add-Ons
- StorageiCharged Per Unit.$30.00/mo
Parking Fees
- Garage
- Parking FeeiCharged Per Vehicle.$125.00/mo
Pet Policy and Fees
Cats
- 2 Pet Limit
Dogs
- 2 Pet Limit
Others
- 2 Pet Limit
Property Fee Disclaimer: Based on community-supplied data and independent market research. Subject to change without notice. May exclude fees for mandatory or optional services and usage-based utilities.
Features and Amenities
Community Features
- Corporate Housing
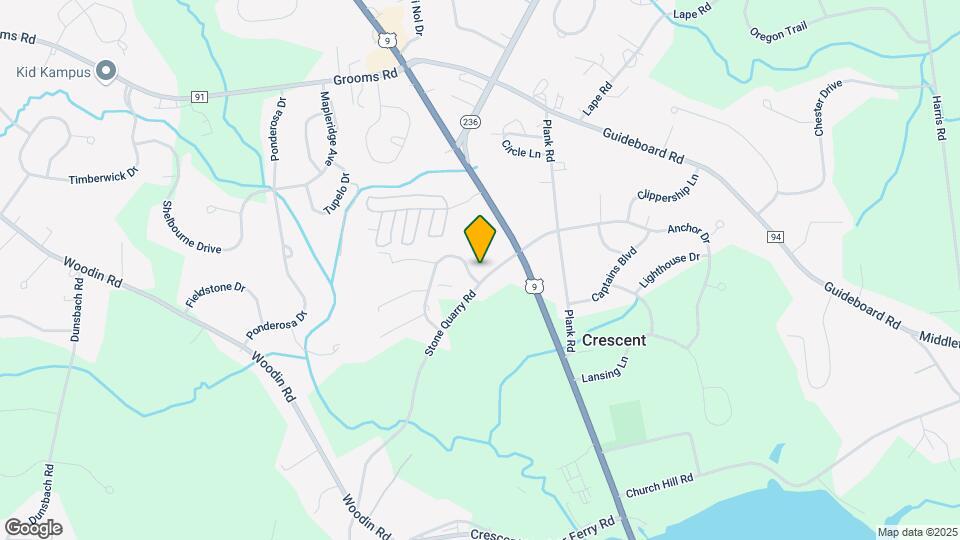
Map
- Shopping
- Colleges
- Grocery
- Medical
- Parks
- Nearby Properties

Map
Renters Reviews and Ratings
Highly recommended!
Best place to live
The Kensington at Halfmoon
Friendly neighbors and prompt service
There are better places
Great place to Live
Take your money somewhere else!
Poor Management
Buildings are built poorly
Wonderful place
Great place
Property Manager Responded
Lazy staff
Property Manager Responded
Nearby Schools
Koda Middle School
Shenendehowa High School
Skano Elementary School
About GreatSchools Data on ApartmentHomeLiving.com.
Points of Interest
Time and distance from The Kensington at Halfmoon.
Big Box and Retail
Target
Staples
Walgreens
Colleges and Universities
Groceries
Trader Joe's
Price Chopper
Aldi
Hospitals
Samaritan Hospital - St. Mary's Campus
The Burdett Care Center
Samaritan Hospital
Military Bases
Watervliet Arsenal
Gulderland Army Rifle Range
Parks and Recreation
The Kensington at Halfmoon has 1 park within 10.0 miles, including Albany Pine Bush Preserve.
Shopping Centers
The Kensington at Halfmoon has 5 shopping centers within 2.3 miles.
Nearby Neighborhoods
Rental Price Ranges in the Area
| Bedroom | Average Rent | Cheapest Rent | Highest Rent |
|---|---|---|---|
| Clifton Park Studio Apartments | $1,294 | $1,186 | $1,928 |
| Clifton Park 1 Bedroom Apartments | $1,648 | $1,100 | $2,533 |
| Clifton Park 2 Bedroom Apartments | $1,861 | $1,200 | $2,900 |
| Clifton Park 3 Bedroom Apartments | $2,197 | $1,795 | $2,947 |
Nearby Apartments
Nearby Homes
Did You Know?
The average 3 Bedroom Apartment in Clifton Park is $2,197.


Property Manager Responded