

- 1–3 Bedrooms
- $1,034-$4,107 Pricing
- 740–1,320 Square Feet
About The Lakes at Lionsgate Apartments
If you are looking for luxury apartment homes located in the heart of South Johnson County, look no further. Just minutes from Highway 69, I-435, and I-35, the beautiful, luxurious retreat at The Lakes at Lionsgate is nestled next to the new Jack Nicklaus golf course near Deer Creek. Live in an impeccably designed home ideal for you. Close to the finest dining, shopping, and entertainment in Overland Park, KS, your search for a community with great features and amenities is over.
The Lakes at Lionsgate Apartments is located in the Lionsgate Neighborhood and 66223 Zip code of Overland Park, KS. This community is professionally managed by Midwest Diversified Management
Unique Features and Amenities
- 2 Beautiful Clubhouses with Movie Theaters
- 2 Heated Swimming Pool/Whirlpool Spa/Dry Spa
- 2 State-of-the-Art Fitness Centers
- BBQ/Picnic Area
- Beautiful Serene Lake
- Built-In Computer Desk
- Ceiling Fan
- Custom 9 ft. Ceilings
- Entry Level
- Extra Storage
- Full-Size Washer/Dryer In All Apartments
- Fully Upgraded Apartments
- Generous Private Patio/Balcony
- Heated pool, Hot tub
- High Ceilings
- Included Assigned Carport Parking
- Large Closets
- Media Room
- Nature Walking Trail
- One, Two, and Three Bedroom Apartment Homes
- Oversized Oval Tubs
- Patio/Balcony
- Pool & Water Views Available
- Reserved Covered Parking Included/Garages Avail.
- Security Alarm
- Spacious Walk-In Closets
- Spanish Speaking Staff
Property Contact Info

- Listed by:
- Agency:
- Vendor Logo:
- Website:
- View Property Website
- Call Us:
- (816) 441-3630
- Disclaimer:
Office Hours
| Monday | 10:00 am–6:00 pm |
| Tuesday | 10:00 am–6:00 pm |
| Wednesday | 10:00 am–6:00 pm |
| Thursday | 10:00 am–6:00 pm |
| Friday | 10:00 am–6:00 pm |
| Saturday | 10:00 am–5:00 pm |
| Sunday | 12:00 pm–5:00 pm |
Floorplan Pricing and Availability
The Lakes at Lionsgate Apartments offers 1 to 3 Bedroom apartments starting from $1,034 and having 740–1,320 sq ft. Here is the current pricing and availability:
New! Interactive Property Map
1 Bedroom
Floorplan A1
From $1,194
1 Bed, 1 Bath, 740 sq ftAvailable NowModel Gallery
Floorplans
Photos
3D Tours
Availability Details
Price Availability Date Unit Sq Ft Deposit View Details $1,214 Available Now S0506 740 $400 $1,239 Available Now S1905 740 $400 $1,194 Available Now N0707 740 $400 Model Amenities and Features
Features
- Air Conditioning
- Cable Ready
- Ceiling Fans
- Fireplace
- Heating
- Security System
- Tub/Shower
- Washer/Dryer
Kitchen
- Dishwasher
- Disposal
- Ice Maker
- Kitchen
- Microwave
- Range
- Refrigerator
Living Space
- Carpet
- Crown Molding
- Dining Room
- Tile Floors
- Vinyl Flooring
- Walk-In Closets
- Window Coverings
Model Rent and Fees
Model Price Range
- $1,034 - $2,753
Current Available Pricing
- $1,194 - $1,239
Unit S0506 Amenities and Features
Features
- Air Conditioning
- Cable Ready
- Ceiling Fans
- Fireplace
- Heating
- Security System
- Tub/Shower
- Washer/Dryer
Kitchen
- Dishwasher
- Disposal
- Ice Maker
- Kitchen
- Microwave
- Range
- Refrigerator
Living Space
- Carpet
- Crown Molding
- Dining Room
- Tile Floors
- Vinyl Flooring
- Walk-In Closets
- Window Coverings
Unit S0506 Rent and Fees
Unit Price
- $1,214
Deposit
- $400 deposit
Model Rent and Fees
Model Price Range
- $1,034 - $2,753
Unit S1905 Amenities and Features
Features
- Air Conditioning
- Cable Ready
- Ceiling Fans
- Fireplace
- Heating
- Security System
- Tub/Shower
- Washer/Dryer
Kitchen
- Dishwasher
- Disposal
- Ice Maker
- Kitchen
- Microwave
- Range
- Refrigerator
Living Space
- Carpet
- Crown Molding
- Dining Room
- Tile Floors
- Vinyl Flooring
- Walk-In Closets
- Window Coverings
Unique Features
- Entry Level
Unit S1905 Rent and Fees
Unit Price
- $1,239
Deposit
- $400 deposit
Model Rent and Fees
Model Price Range
- $1,034 - $2,753
Unit N0707 Amenities and Features
Features
- Air Conditioning
- Cable Ready
- Ceiling Fans
- Fireplace
- Heating
- Security System
- Tub/Shower
- Washer/Dryer
Kitchen
- Dishwasher
- Disposal
- Ice Maker
- Kitchen
- Microwave
- Range
- Refrigerator
Living Space
- Carpet
- Crown Molding
- Dining Room
- Tile Floors
- Vinyl Flooring
- Walk-In Closets
- Window Coverings
Unique Features
- Entry Level
Unit N0707 Rent and Fees
Unit Price
- $1,194
Deposit
- $400 deposit
Model Rent and Fees
Model Price Range
- $1,034 - $2,753
Apartment Model: A1From $1,0341 Bedroom, 1 Bath, 740 sq ftAvailable NowFloorplansPhotos3D Tours![]()
A1 - Image 1 ![]()
A1 - Image 2 ![]()
A1 - Image 3 ![]()
A1 - Image 4 ![]()
A1 - Image 5 ![]()
A1 - Image 6 ![]()
A1 - Floorplan A1 - 3D Tour Apartment Unit: S0506Apartment Model: A1$1,2141 Bedroom, 1 Bath, 740 sq ftAvailable NowApartment Unit: S1905Apartment Model: A1$1,2391 Bedroom, 1 Bath, 740 sq ftAvailable NowApartment Unit: N0707Apartment Model: 1 Bed, 1 bath$1,1941 Bedroom, 1 Bath, 740 sq ftAvailable Now2 Bedrooms
Floorplan B2
From $1,494
2 Beds, 2 Baths, 1121 sq ftAvailable NowModel Gallery
Floorplans
Photos
3D Tours
Availability Details
Price Availability Date Unit Sq Ft Deposit View Details $1,581 Available Now N2907 1121 $450 $1,546 Available Now N3408 1121 $450 $1,536 Available Now N0207 1121 $450 Model Amenities and Features
Features
- Air Conditioning
- Cable Ready
- Ceiling Fans
- Fireplace
- Heating
- Security System
- Tub/Shower
- Washer/Dryer
Kitchen
- Dishwasher
- Disposal
- Ice Maker
- Kitchen
- Microwave
- Range
- Refrigerator
Living Space
- Carpet
- Crown Molding
- Dining Room
- Walk-In Closets
- Window Coverings
Model Rent and Fees
Model Price Range
- $1,494 - $3,590
Current Available Pricing
- $1,536 - $1,581
Unit N2907 Amenities and Features
Features
- Air Conditioning
- Cable Ready
- Ceiling Fans
- Fireplace
- Heating
- Security System
- Tub/Shower
- Washer/Dryer
Kitchen
- Dishwasher
- Disposal
- Ice Maker
- Kitchen
- Microwave
- Range
- Refrigerator
Living Space
- Carpet
- Crown Molding
- Dining Room
- Walk-In Closets
- Window Coverings
Unique Features
- Entry Level
Unit N2907 Rent and Fees
Unit Price
- $1,581
Deposit
- $450 deposit
Model Rent and Fees
Model Price Range
- $1,494 - $3,590
Unit N3408 Amenities and Features
Features
- Air Conditioning
- Cable Ready
- Ceiling Fans
- Fireplace
- Heating
- Security System
- Tub/Shower
- Washer/Dryer
Kitchen
- Dishwasher
- Disposal
- Ice Maker
- Kitchen
- Microwave
- Range
- Refrigerator
Living Space
- Carpet
- Crown Molding
- Dining Room
- Walk-In Closets
- Window Coverings
Unit N3408 Rent and Fees
Unit Price
- $1,546
Deposit
- $450 deposit
Model Rent and Fees
Model Price Range
- $1,494 - $3,590
Unit N0207 Amenities and Features
Features
- Air Conditioning
- Cable Ready
- Ceiling Fans
- Fireplace
- Heating
- Security System
- Tub/Shower
- Washer/Dryer
Kitchen
- Dishwasher
- Disposal
- Ice Maker
- Kitchen
- Microwave
- Range
- Refrigerator
Living Space
- Carpet
- Crown Molding
- Dining Room
- Walk-In Closets
- Window Coverings
Unique Features
- Entry Level
Unit N0207 Rent and Fees
Unit Price
- $1,536
Deposit
- $450 deposit
Model Rent and Fees
Model Price Range
- $1,494 - $3,590
Apartment Model: B2From $1,4942 Bedroom, 2 Bath, 1121 sq ftAvailable NowFloorplansPhotos3D Tours![]()
B2 - Image 1 ![]()
B2 - Image 2 ![]()
B2 - Image 3 ![]()
B2 - Image 4 ![]()
B2 - Image 5 ![]()
B2 - Image 6 ![]()
B2 - Image 7 ![]()
B2 - Floorplan B2 - 3D Tour Apartment Unit: N2907Apartment Model: B2$1,5812 Bedroom, 2 Bath, 1121 sq ftAvailable NowApartment Unit: N3408Apartment Model: B2$1,5462 Bedroom, 2 Bath, 1121 sq ftAvailable NowApartment Unit: N0207Apartment Model: B2$1,5362 Bedroom, 2 Bath, 1121 sq ftAvailable NowFloorplan B1
From $1,410
2 Beds, 2 Baths, 960 sq ftAvailable Aug 21Model Gallery
Floorplans
Photos
3D Tours
Availability Details
Price Availability Date Unit Sq Ft Deposit View Details $1,493 August 21, 2026 N1004 960 $450 $1,528 August 21, 2026 N3007 960 $450 $1,521 September 11, 2026 N1105 960 $450 Model Amenities and Features
Features
- Air Conditioning
- Cable Ready
- Ceiling Fans
- Fireplace
- Heating
- Security System
- Tub/Shower
- Washer/Dryer
Kitchen
- Dishwasher
- Disposal
- Ice Maker
- Kitchen
- Microwave
- Range
- Refrigerator
Living Space
- Carpet
- Crown Molding
- Dining Room
- Tile Floors
- Vinyl Flooring
- Walk-In Closets
- Window Coverings
Model Rent and Fees
Model Price Range
- $1,290 - $3,429
Current Available Pricing
- $1,493 - $1,528
Unit N1004 Amenities and Features
Features
- Air Conditioning
- Cable Ready
- Ceiling Fans
- Fireplace
- Heating
- Security System
- Tub/Shower
- Washer/Dryer
Kitchen
- Dishwasher
- Disposal
- Ice Maker
- Kitchen
- Microwave
- Range
- Refrigerator
Living Space
- Carpet
- Crown Molding
- Dining Room
- Tile Floors
- Vinyl Flooring
- Walk-In Closets
- Window Coverings
Unit N1004 Rent and Fees
Unit Price
- $1,493
Deposit
- $450 deposit
Model Rent and Fees
Model Price Range
- $1,290 - $3,429
Unit N3007 Amenities and Features
Features
- Air Conditioning
- Cable Ready
- Ceiling Fans
- Fireplace
- Heating
- Security System
- Tub/Shower
- Washer/Dryer
Kitchen
- Dishwasher
- Disposal
- Ice Maker
- Kitchen
- Microwave
- Range
- Refrigerator
Living Space
- Carpet
- Crown Molding
- Dining Room
- Tile Floors
- Vinyl Flooring
- Walk-In Closets
- Window Coverings
Unique Features
- Entry Level
Unit N3007 Rent and Fees
Unit Price
- $1,528
Deposit
- $450 deposit
Model Rent and Fees
Model Price Range
- $1,290 - $3,429
Unit N1105 Amenities and Features
Unique Features
- Entry Level
Unit N1105 Rent and Fees
Unit Price
- $1,521
Deposit
- $450 deposit
Model Rent and Fees
Model Price Range
- $1,290 - $3,429
Apartment Model: B1From $1,2902 Bedroom, 2 Bath, 960 sq ftAvailable August 21, 2026FloorplansPhotos3D Tours![]()
B1 - Image 1 ![]()
B1 - Image 2 ![]()
B1 - Image 3 ![]()
B1 - Image 4 ![]()
B1 - Image 5 ![]()
B1 - Image 6 ![]()
B1 - Floorplan 1 ![]()
B1 - Floorplan 2 B1 - 3D Tour Apartment Unit: N1004Apartment Model: B1$1,4932 Bedroom, 2 Bath, 960 sq ftAvailable August 21, 2026Apartment Unit: N3007Apartment Model: B1$1,5282 Bedroom, 2 Bath, 960 sq ftAvailable August 21, 2026Apartment Unit: N1105Apartment Model: 2 Beds, 2 baths$1,5212 Bedroom, 2 Bath, 960 sq ftAvailable September 11, 20263 Bedrooms
Floorplan C1
From $1,781
3 Beds, 2 Baths, 1320 sq ftAvailable Aug 28Model Gallery
Floorplans
Availability Details
Price Availability Date Unit Sq Ft Deposit View Details $1,781 August 28, 2026 S0206 1320 $500 $1,800 September 4, 2026 S0204 1320 $500 $1,800 September 4, 2026 S0302 1320 $500 Model Amenities and Features
Features
- Air Conditioning
- Cable Ready
- Ceiling Fans
- Fireplace
- Heating
- Security System
- Tub/Shower
- Washer/Dryer
Kitchen
- Dishwasher
- Disposal
- Ice Maker
- Kitchen
- Microwave
- Range
- Refrigerator
Living Space
- Carpet
- Crown Molding
- Dining Room
- Walk-In Closets
- Window Coverings
Model Rent and Fees
Model Price Range
- $1,781 - $4,107
Current Available Pricing
- $1,781 - $1,800
Unit S0206 Amenities and Features
Features
- Air Conditioning
- Cable Ready
- Ceiling Fans
- Fireplace
- Heating
- Security System
- Tub/Shower
- Washer/Dryer
Kitchen
- Dishwasher
- Disposal
- Ice Maker
- Kitchen
- Microwave
- Range
- Refrigerator
Living Space
- Carpet
- Crown Molding
- Dining Room
- Walk-In Closets
- Window Coverings
Unit S0206 Rent and Fees
Unit Price
- $1,781
Deposit
- $500 deposit
Model Rent and Fees
Model Price Range
- $1,781 - $4,107
Unit S0204 Amenities and Features
Features
- Air Conditioning
- Cable Ready
- Ceiling Fans
- Fireplace
- Heating
- Security System
- Tub/Shower
- Washer/Dryer
Kitchen
- Dishwasher
- Disposal
- Ice Maker
- Kitchen
- Microwave
- Range
- Refrigerator
Living Space
- Carpet
- Crown Molding
- Dining Room
- Walk-In Closets
- Window Coverings
Unit S0204 Rent and Fees
Unit Price
- $1,800
Deposit
- $500 deposit
Model Rent and Fees
Model Price Range
- $1,781 - $4,107
Unit S0302 Amenities and Features
Features
- Air Conditioning
- Cable Ready
- Ceiling Fans
- Fireplace
- Heating
- Security System
- Tub/Shower
- Washer/Dryer
Kitchen
- Dishwasher
- Disposal
- Ice Maker
- Kitchen
- Microwave
- Range
- Refrigerator
Living Space
- Carpet
- Crown Molding
- Dining Room
- Walk-In Closets
- Window Coverings
Unit S0302 Rent and Fees
Unit Price
- $1,800
Deposit
- $500 deposit
Model Rent and Fees
Model Price Range
- $1,781 - $4,107
Apartment Model: C1From $1,7813 Bedroom, 2 Bath, 1320 sq ftAvailable August 28, 2026![]()
C1 - Floorplan Apartment Unit: S0206Apartment Model: C1$1,7813 Bedroom, 2 Bath, 1320 sq ftAvailable August 28, 2026Apartment Unit: S0204Apartment Model: C1$1,8003 Bedroom, 2 Bath, 1320 sq ftAvailable September 4, 2026Apartment Unit: S0302Apartment Model: C1$1,8003 Bedroom, 2 Bath, 1320 sq ftAvailable September 4, 2026
Schedule a Tour
3D Tours
Property Information
- 716 Units
- 2 Stories
- Built in 2000
Fees and Policies
The fees listed below are community-provided and may exclude utilities or add-ons. All payments are made directly to the property and are non-refundable unless otherwise specified.
Required Fees
One-Time Basics
- Due at Application
- Application Fee Per ApplicantiCharged per applicant.$70.00
- Due at Move-In
- Administrative FeeiCharged per unit.$160.00
Other Fees and Policies
Parking Fees
- Covered
- Parking FeeiMax of 1. Charged per vehicle.$0.00/mo
- Garage Parking
- Other
Additional Parking Options
Pet Policy and Fees
Birds
AllowedCats
- 2 Pet Limit
None
Comments: | Restrictions: None
Dogs
- 2 Pet Limit
None
Comments: No Aggressive Breeds Allowed
Fish
AllowedReptiles
AllowedOthers
AllowedProperty Fee Disclaimer: Based on community-supplied data and independent market research. Subject to change without notice. May exclude fees for mandatory or optional services and usage-based utilities.
Features and Amenities
On-Site Services
- Maintenance On Site
- Package Service
- Planned Social Activities
- Property Manager On Site
- Online Services
- Renters Insurance Program
- 24 Hour Access
Community Features
- Walk Up
- Business Center
- Clubhouse
- Corporate Housing
Outdoor Features
- Grill
- Picnic Area
- Patio
Recreation and Fitness
- Fitness Center
- Spa
- Tennis Court
- Racquetball Court
- Basketball Court
- Media Center/Movie Theatre
- Sauna
- Walking/Biking Trails
- Pool
Interior Features
- Balcony
- Security System
- Storage Space
- Ceiling Fans
- Fireplace
- High Speed Internet Access
- Cable Ready
- Washer/Dryer
- Air Conditioning
- Wi Fi
Kitchen Amenities
- Dishwasher
- Microwave
- Disposal
- Freezer
- Oven
- Pantry
- Refrigerator
- Ice Maker
- Instant Hot Water
Living Area Features
- High Ceilings
- Walk In Closets
- Crown Molding
- Carpet

Map
- Shopping
- Colleges
- Grocery
- Medical
- Parks

Map
Getting Around
60 / 100 Moderately walkable
40 / 100 Fairly bikeable
80 / 100 Very car friendly
Getting to Know the Area
70 / 100 Restaurants
50 / 100 Cafes
70 / 100 Nightlife
60 / 100 Shopping
60 / 100 Parks
100 / 100 Noise Level
Frequently Asked Questions about The Lakes at Lionsgate Apartments
Where is The Lakes at Lionsgate Apartments located?
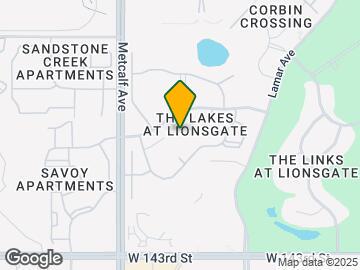
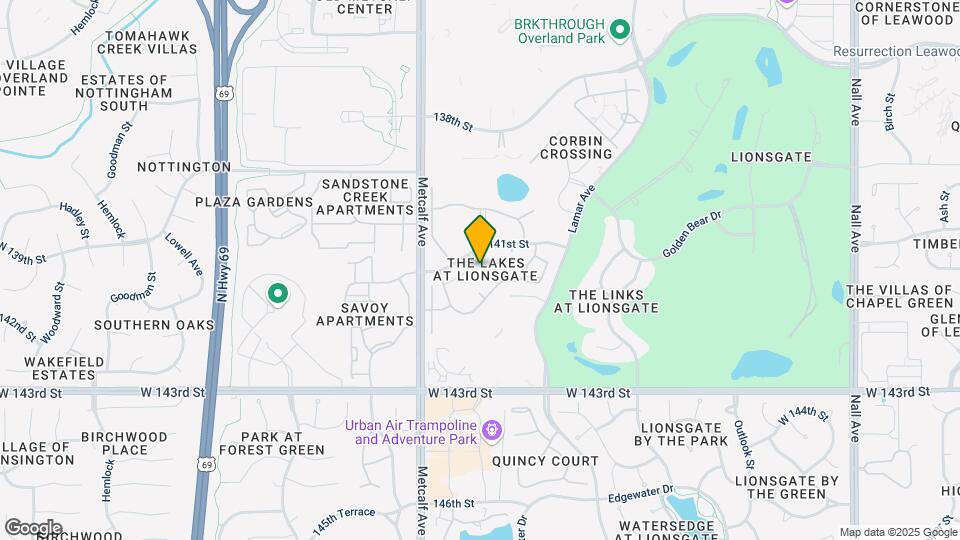
The Lakes at Lionsgate Apartments is located at 6705 W 141st St near the Lionsgate area of Overland Park, KS
What is the current rent range at The Lakes at Lionsgate Apartments?
1 Bedroom to 3 Bedroom Apartments at The Lakes at Lionsgate Apartments currently range from $1,034 to $4,107
When is the leasing office open?
- The office Hours for The Lakes at Lionsgate Apartments are
- Monday 10:00 am–6:00 pm
- Tuesday 10:00 am–6:00 pm
- Wednesday 10:00 am–6:00 pm
- Thursday 10:00 am–6:00 pm
- Friday 10:00 am–6:00 pm
- Saturday 10:00 am–5:00 pm
- Sunday 12:00 pm–5:00 pm
Are pets allowed?
Call us today to find out our pet policy and if we allow pets
Renters Reviews and Ratings
Luxury apartments, Luxury maintenance
Maintenance is complete crap
HUGH SHOUT OUT to Andrew and Brandy!!!
One word to describe my recent experience...INCREDIBLE!!!
DO NOT MOVE HERE
Worst Leasing Experience Ever,Terrible Communication & Slow Maintenance
Cheap, fine other than the trash situation
Property Manager Responded
DO NOT LIVE HERE!
Property Manager Responded
Everything that could go wrong went wrong
Property Manager Responded
Rude management
Property Manager Responded
Horrible maintenance
Property Manager Responded
Nearby Schools
Overland Trail Elementary School
Blue Valley North High School
Overland Trail Middle School
About GreatSchools Data on ApartmentHomeLiving.com.
Points of Interest
Time and distance from The Lakes at Lionsgate Apartments.
Arts Museums and Landmarks
Big Box and Retail
Walgreens
Target
Kohl's
Colleges and Universities
Groceries
The Fresh Market
Price Chopper
Whole Foods
Hospitals
Parks and Recreation
The Lakes at Lionsgate Apartments has 1 park within 11.5 miles, including Swope Park.
Shopping Centers
The Lakes at Lionsgate Apartments has 5 shopping centers within 0.9 miles.
Nearby Neighborhoods
Rental Price Ranges in the Area
| Bedroom | Average Rent | Cheapest Rent | Highest Rent |
|---|---|---|---|
| Overland Park Studio Apartments | $1,590 | $709 | $10,000+ |
| Overland Park 1 Bedroom Apartments | $1,499 | $750 | $3,175 |
| Overland Park 2 Bedroom Apartments | $1,964 | $910 | $5,331 |
| Overland Park 3 Bedroom Apartments | $2,424 | $1,125 | $6,874 |
| 2 Bedroom Homes | $1,710 | $895 | $3,250 |
| 3 Bedroom Homes | $2,367 | $1,695 | $4,750 |
| 4 Bedroom Homes | $3,135 | $2,035 | $5,000 |
| 5 Bedroom Homes | $5,015 | $2,799 | $10,000+ |
Browse Top Apartments in Overland Park
By Price
By Community Type
- Overland Park Apartments for Rent by Owner
- Overland Park Apartments with Rent Specials
- Overland Park Top Rated Apartments
- Overland Park Corporate Apartments
- Overland Park Furnished Apartments
- Overland Park Gated Apartments
- Overland Park Loft Apartments
- New Overland Park Apartments
- Overland Park Senior Apartments
- Overland Park Short-term Apartments
- Overland Park Student Apartments
- Overland Park Apartments with Utilities Included


Max of 1. One carport is reserved for each apartment-included in rent. Detached garages are an additional $85 per month.