

Request Notification
The Landing Apartment Homes
Fayetteville, NC 28314

- 1–3 Bedrooms
- 622–1,214 Square Feet
About The Landing Apartment Homes
The Landing Apartments is committed to providing a peaceful environment along with great convenience. Entertainment is within reach with access to the vibrant downtown area (just minutes away), parks, shopping, and local festivities. Day trips to one of North Carolina's beautiful beach destinations are made possible with the exceptional location of our community.
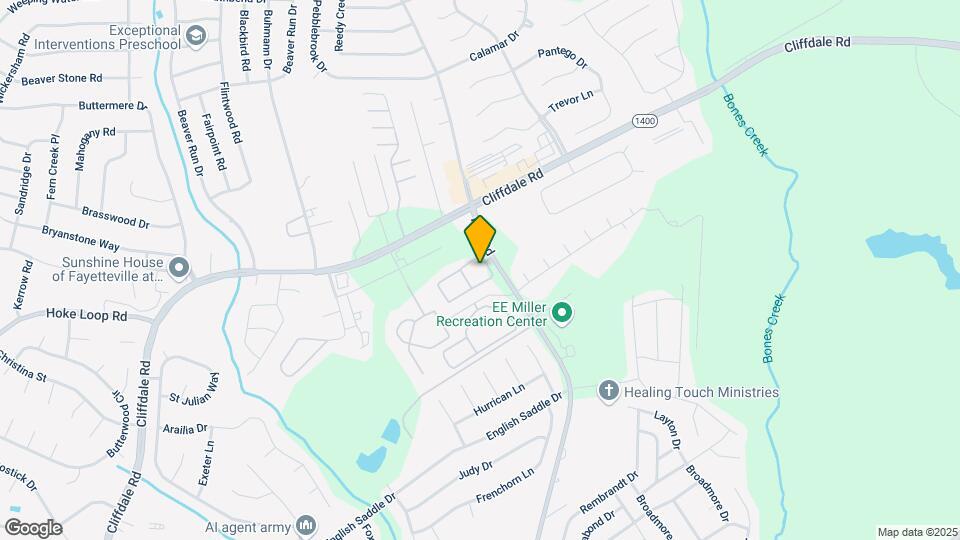
The Landing Apartment Homes is located in the Cliffdale Neighborhood and 28314 Zip code of Fayetteville, NC.
Unique Features and Amenities
- Ample Parking Spaces
- BBQ/Picnic Area
- Breakfast Bar
- Ceiling Fans in Each Room
- Central Air Conditioning
- Curved Shower Rods
- First Floor Layouts with Patio
- Fitness Center
- Flex Rent Payment
- Garage Rentals
- Glass Top Stove
- In Home Washer and Dryer
- Intrusion Alarms
- Large Outdoor Grilling Station
- Leash Free Pet Park
- Monthly Resident Events
- No Breed Restrictions
- One-Bedrooms with Upgraded Plank Wood Flooring
- On-site Storage Units
- Open Courtyard
- Open Floor Plans
- Pet Friendly - No Breed Restrictions
- Plank Wood Flooring
- Preferred Employer Program
- Private Patio/Balcony
- Rain Showerheads
- Second Floor Layouts with Balcony
- Smart Home Devices
- Smart Home System
- Sparkling Pool
- Storage Rentals
- Three-Bedrooms with Upgraded Plank Wood Flooring
- Two-Bedrooms with Upgraded Plank Wood Flooring
- Vaulted Ceilings
Property Contact Info
Office Hours
| Monday | 8:00 am–5:00 pm |
| Tuesday | 8:00 am–5:00 pm |
| Wednesday | 8:00 am–5:00 pm |
| Thursday | 8:00 am–5:00 pm |
| Friday | 8:00 am–5:00 pm |
| Saturday | Closed |
| Sunday | Closed |
Floorplan Pricing and Availability
New! Interactive Property Map
1 Bedroom
The Abbott
1 Bed, 1 Bath, 622 sq ftAvailable Sep 1Model Gallery
Floorplans
Availability Details
Availability Date Unit Sq Ft Deposit View Details September 1, 2026 521-B 622 $250 September 1, 2026 550-P 622 $250 October 2, 2026 521-D 622 $250 Model Amenities and Features
Features
- Air Conditioning
- Cable Ready
- Ceiling Fans
- Heating
- Security System
- Storage Space
- Trash Compactor
- Tub/Shower
- Washer/Dryer
Kitchen
- Dishwasher
- Eat-in Kitchen
Living Space
- Walk-In Closets
Unique Features
- Fitness Center
- Sparkling Pool
Unit 521-B Amenities and Features
Features
- Air Conditioning
- Cable Ready
- Ceiling Fans
- Heating
- Security System
- Storage Space
- Trash Compactor
- Tub/Shower
- Washer/Dryer
Kitchen
- Dishwasher
- Eat-in Kitchen
Living Space
- Walk-In Closets
Unique Features
- First Floor Layouts with Patio
- Fitness Center
- One-Bedrooms with Upgraded Plank Wood Flooring
- Sparkling Pool
Unit 550-P Amenities and Features
Features
- Air Conditioning
- Cable Ready
- Ceiling Fans
- Heating
- Security System
- Storage Space
- Trash Compactor
- Tub/Shower
- Washer/Dryer
Kitchen
- Dishwasher
- Eat-in Kitchen
Living Space
- Walk-In Closets
Unique Features
- Fitness Center
- Second Floor Layouts with Balcony
- Sparkling Pool
Unit 521-D Amenities and Features
Features
- Air Conditioning
- Cable Ready
- Ceiling Fans
- Heating
- Security System
- Storage Space
- Trash Compactor
- Tub/Shower
- Washer/Dryer
Kitchen
- Dishwasher
- Eat-in Kitchen
Living Space
- Walk-In Closets
Unique Features
- First Floor Layouts with Patio
- Fitness Center
- One-Bedrooms with Upgraded Plank Wood Flooring
- Sparkling Pool
Apartment Model: The Abbott1 Bedroom, 1 Bath, 622 sq ftAvailable September 1, 2026![]()
The Abbott - Floorplan 1 ![]()
The Abbott - Floorplan 2 Apartment Unit: 521-BApartment Model: The Abbott1 Bedroom, 1 Bath, 622 sq ftAvailable September 1, 2026Apartment Unit: 550-PApartment Model: The Abbott1 Bedroom, 1 Bath, 622 sq ftAvailable September 1, 2026Apartment Unit: 521-DApartment Model: The Abbott1 Bedroom, 1 Bath, 622 sq ftAvailable October 2, 20262 Bedrooms
The Brook
2 Beds, 2 Baths, 963 sq ftAvailable NowModel Gallery
Floorplans
Photos
Availability Details
Availability Date Unit Sq Ft Deposit View Details Available Now 525-F 963 $250 Available Now 531-M 963 $250 August 14, 2026 561-G 963 $250 Model Amenities and Features
Features
- Air Conditioning
- Cable Ready
- Ceiling Fans
- Heating
- Security System
- Trash Compactor
- Tub/Shower
Kitchen
- Dishwasher
Living Space
- Walk-In Closets
Unit 525-F Amenities and Features
Features
- Air Conditioning
- Cable Ready
- Ceiling Fans
- Heating
- Security System
- Trash Compactor
- Tub/Shower
Kitchen
- Dishwasher
Living Space
- Walk-In Closets
Unique Features
- First Floor Layouts with Patio
- Two-Bedrooms with Upgraded Plank Wood Flooring
Unit 531-M Amenities and Features
Features
- Air Conditioning
- Cable Ready
- Ceiling Fans
- Heating
- Security System
- Trash Compactor
- Tub/Shower
Kitchen
- Dishwasher
Living Space
- Walk-In Closets
Unique Features
- Second Floor Layouts with Balcony
Unit 561-G Amenities and Features
Features
- Air Conditioning
- Cable Ready
- Ceiling Fans
- Heating
- Security System
- Trash Compactor
- Tub/Shower
Kitchen
- Dishwasher
Living Space
- Walk-In Closets
Unique Features
- First Floor Layouts with Patio
- Two-Bedrooms with Upgraded Plank Wood Flooring
Apartment Model: The Brook2 Bedroom, 2 Bath, 963 sq ftAvailable NowFloorplansPhotos![]()
The Brook - Image 1 ![]()
The Brook - Image 2 ![]()
The Brook - Image 3 ![]()
The Brook - Image 4 ![]()
The Brook - Image 5 ![]()
The Brook - Image 6 ![]()
The Brook - Image 7 ![]()
The Brook - Image 8 ![]()
The Brook - Image 9 ![]()
The Brook - Image 10 ![]()
The Brook - Floorplan 1 ![]()
The Brook - Floorplan 2 Apartment Unit: 525-FApartment Model: The Brook2 Bedroom, 2 Bath, 963 sq ftAvailable NowApartment Unit: 531-MApartment Model: The Brook2 Bedroom, 2 Bath, 963 sq ftAvailable NowApartment Unit: 561-GApartment Model: The Brook2 Bedroom, 2 Bath, 963 sq ftAvailable August 14, 20263 Bedrooms
The Grove
3 Beds, 2 Baths, 1214 sq ftModel Gallery
Floorplans
Availability Details
Availability Date Unit Sq Ft Unavailable The Grove 1214 sq ft Model Amenities and Features
Features
- Air Conditioning
- Cable Ready
- Ceiling Fans
- Heating
- Security System
- Trash Compactor
- Tub/Shower
Kitchen
- Dishwasher
Living Space
- Walk-In Closets
Apartment Model: The Grove3 Bedroom, 2 Bath, 1214 sq ftUnavailable![]()
The Grove - Floorplan 1 ![]()
The Grove - Floorplan 2
Property Information
- 124 Units
- 2 Stories
- Built in 2007
Lease Terms
- 12 - 14 mo
Fees and Policies
The fees listed below are community-provided and may exclude utilities or add-ons. All payments are made directly to the property and are non-refundable unless otherwise specified.
Required Fees
One-Time Basics
- Due at Application
- Application Fee Per ApplicantiCharged per applicant.$50.00
- Holding FeeiCharged Per Unit.$100.00
- Due at Move-In
- Administrative FeeiCharged Per Unit.$100.00
Utilities
- Pest ControliCharged per unit.$7.00/mo
- High Speed Internet and CableiCharged per unit.$50.00/mo
Other Fees and Policies
Pet Fees
Pet Policies are Negotiable
- Cat
- Cat FeeiCharged per Pet.$350.00
- Cat RentiCharged Per Pet.$30.00/mo
- Dog
- Dog FeeiCharged per Pet.$350.00
- Dog RentiCharged Per Pet.$30.00/mo
None
None
No Breed Restrictions.
Storage Fees
- Storage Unit
- Storage DepositiCharged per rentable item.$0.00
- Storage RentiCharged per rentable item.$50.00/mo
Our community also offer garage rentals for $100.00 per month.
Parking Info and Fees
- Surface Lot
- Garage Parking
- Other
Property Fee Disclaimer: Based on community-supplied data and independent market research. Subject to change without notice. May exclude fees for mandatory or optional services and usage-based utilities.
Features and Amenities
Living Area Features
- Walk In Closets
Map
- Shopping
- Colleges
- Grocery
- Medical
- Nearby Properties

Map
Getting Around
40 / 100 Fairly walkable
30 / 100 Somewhat Bikeable
80 / 100 Very car friendly
Getting to Know the Area
50 / 100 Restaurants
40 / 100 Cafes
50 / 100 Nightlife
40 / 100 Shopping
30 / 100 Parks
100 / 100 Noise Level
Renters Reviews and Ratings
It’s quiet and paaceful
Property Manager Responded
Love this place! Thanks to Alex and Jack!
Property Manager Responded
Excellent Staff!
Property Manager Responded
They really care about their tenants
Property Manager Responded
Peaceful and safe
Property Manager Responded
Not professional at all
Property Manager Responded
The new management team is horrible
Property Manager Responded
Adji
Property Manager Responded
From West Coast to East Coast
Nice location, good value
Nearby Schools
Lewis Chapel Middle
Seventy-First High
E E Miller Elementary
About GreatSchools Data on ApartmentHomeLiving.com.
Points of Interest
Time and distance from The Landing Apartment Homes.
Big Box and Retail
Walmart
Target
Macy's
Colleges and Universities
Groceries
Food Lion
Hospitals
Military Bases
Fort Bragg Manchester
Pope Army Airfield
Shopping Centers
The Landing Apartment Homes has 5 shopping centers within 2.2 miles.
Nearby Neighborhoods
Rental Price Ranges in the Area
| Bedroom | Average Rent | Cheapest Rent | Highest Rent |
|---|---|---|---|
| Fayetteville Studio Apartments | $911 | $650 | $2,369 |
| Fayetteville 1 Bedroom Apartments | $1,136 | $500 | $2,178 |
| Fayetteville 2 Bedroom Apartments | $1,297 | $850 | $1,960 |
| Fayetteville 3 Bedroom Apartments | $1,613 | $1,100 | $3,747 |
| Fayetteville 4 Bedroom Apartments | $2,515 | $1,701 | $5,172 |
| 2 Bedroom Homes | $1,184 | $600 | $2,500 |
| 3 Bedroom Homes | $1,631 | $800 | $3,500 |
| 4 Bedroom Homes | $2,051 | $1,300 | $3,000 |
| 5 Bedroom Homes | $2,575 | $2,200 | $3,300 |
| 6 Bedroom Homes | $3,150 | $3,150 | $3,150 |
Nearby Apartments
Nearby Homes
Did You Know?
43% of renters tour a property with an agent before signing a lease.


| Restrictions: None.