


Contact
The Landings at Markhams Grant Apartments

- Income Restrictions
- 1–3 Bedrooms
- $1,862-$2,454 Plus Fees12 Month Lease Term
- 747–1,228 Square Feet
About The Landings at Markhams Grant Apartments
Welcome to the Landings at Markhams Grant, Woodbridge's most desirable community. Our dedication to comfortable, high-quality living is expressed in the unique design of our spacious one, two, and three-bedroom apartment homes. Our pet-friendly community features several amenities, including a swimming pool and picnic area. Schedule your in-person or virtual tour today for more information. We can't wait to meet you!
The Landings at Markhams Grant Apartments is located in the I 95 Woodbridge Neighborhood and 22191 Zip code of Woodbridge, VA. This community is professionally managed by HighMark Residential
Unique Features and Amenities
- 100% Online Payment
- Abundant closet space
- Ample Parking
- Breakfast Bar
- Close to Potomac Mills Mall
- Conveniently located pet stations
- Deposit Alternative Available
- Extra storage on patio or balcony
- Flexible Lease Terms
- Full size washer/dryer included
- Full-Size Washer and Dryer Included
- Fully-Equipped Kitchen
- Low-to-Middle Income Options
- Mini Blinds
- National Relocation Program
- Online Resident Services and Bill Pay
- Pet friendly
- Plush Carpeting
- Pre-qualified Renters Insurance
- Private Patio or Balcony
- Spacious Closets
- Upgraded Apartment Homes Available
- Water, sewer and trash included
Property Contact Info

- Listed by:
- Agency:
- Vendor Logo:
- Website:
- View Property Website
- Call Us:
- (571) 931-2259
- Disclaimer:
Office Hours
| Monday | 10:00 am–6:00 pm |
| Tuesday | 10:00 am–6:00 pm |
| Wednesday | 10:00 am–6:00 pm |
| Thursday | 10:00 am–6:00 pm |
| Friday | 10:00 am–6:00 pm |
| Saturday | 10:00 am–5:00 pm |
| Sunday | Closed |
Floorplan Pricing and Availability
The Landings at Markhams Grant Apartments offers 1 to 3 Bedroom apartments starting from $1,862 and having 747–1,228 sq ft. Here is the current pricing and availability:
New! Interactive Property Map
1 Bedroom
One Bedroom One Bathroom 60% Phase III
1 Bed, 1 Bath, 747 sq ftModel Gallery
Floorplans
Availability Details
Availability Date Unit Sq Ft Call for Availability One Bedroom One Bathroom 60% Phase III 747 sq ft Model Amenities and Features
Features
- Air Conditioning
- Balcony
- Heating
- Sprinkler System
- Storage Space
- Tub/Shower
- Washer/Dryer
Kitchen
- Dishwasher
- Disposal
- Oven
- Range
- Refrigerator
Living Space
- Carpet
- Dining Room
- Large Bedrooms
- Linen Closet
- Tile Floors
- Vinyl Flooring
- Walk-In Closets
Outdoor Space
- Grill
Apartment Model: One Bedroom One Bathroom 60% Phase IIICall For Rates1 Bedroom, 1 Bath, 747 sq ftUnavailable![]()
One Bedroom One Bathroom 60% Phase III - Floorplan One Bedroom One Bathroom W/Den 60% Phase III
1 Bed, 1 Bath, 863-867 sq ftModel Gallery
Floorplans
Availability Details
Availability Date Unit Sq Ft Call for Availability One Bedroom One Bathroom W/Den 60% Phase III 863-867 sq ft Model Amenities and Features
Features
- Air Conditioning
- Balcony
- Cable Ready
- Heating
- High Speed Internet Access
- Sprinkler System
- Storage Space
- Tub/Shower
- Washer/Dryer
Kitchen
- Breakfast Nook
- Dishwasher
- Disposal
- Freezer
- Instant Hot Water
- Kitchen
- Oven
- Pantry
- Range
- Refrigerator
Apartment Model: One Bedroom One Bathroom W/Den 60% Phase IIICall For Rates1 Bedroom, 1 Bath, 863-867 sq ftUnavailable![]()
One Bedroom One Bathroom W/Den 60% Phase III - Floorplan 2 Bedrooms
Two Bedroom Two Bathroom 60% Phase I
From $1,862
2 Beds, 2 Baths, 988 sq ftPlus FeesAvailable NowModel Gallery
Floorplans
Photos
3D Tours
Availability Details
Price Availability Date Unit Sq Ft From $1,862 Available Now Two Bedroom Two Bathroom 60% Phase I 988 sq ft Model Amenities and Features
Features
- Air Conditioning
- Balcony
- Heating
- Sprinkler System
- Tub/Shower
- Washer/Dryer
Kitchen
- Dishwasher
- Disposal
- Kitchen
- Oven
- Pantry
- Range
- Refrigerator
Living Space
- Carpet
- Dining Room
- Large Bedrooms
- Linen Closet
- Tile Floors
- Vinyl Flooring
- Walk-In Closets
Outdoor Space
- Grill
Model Lease Information
Model Price Range
- $1,862 - $2,121
Apartment Model: Two Bedroom Two Bathroom 60% Phase IFrom $1,8622 Bedroom, 2 Bath, 988 sq ftAvailable NowFloorplansPhotos3D Tours![]()
Two Bedroom Two Bathroom 60% Phase I - Image 1 ![]()
Two Bedroom Two Bathroom 60% Phase I - Image 2 ![]()
Two Bedroom Two Bathroom 60% Phase I - Image 3 ![]()
Two Bedroom Two Bathroom 60% Phase I - Image 4 ![]()
Two Bedroom Two Bathroom 60% Phase I - Image 5 ![]()
Two Bedroom Two Bathroom 60% Phase I - Image 6 ![]()
Two Bedroom Two Bathroom 60% Phase I - Image 7 ![]()
Two Bedroom Two Bathroom 60% Phase I - Image 8 ![]()
Two Bedroom Two Bathroom 60% Phase I - Image 9 ![]()
Two Bedroom Two Bathroom 60% Phase I - Image 10 ![]()
Two Bedroom Two Bathroom 60% Phase I - Floorplan Two Bedroom Two Bathroom 60% Phase I - 3D Tour Two Bedroom Two Bathroom 60% Phase I - 3D Tour Two Bedroom Two Bathroom 60% Phase III
From $1,958
2 Beds, 2 Baths, 988 sq ftPlus FeesAvailable NowModel Gallery
Floorplans
Availability Details
Price Availability Date Unit Sq Ft From $1,958 Available Now Two Bedroom Two Bathroom 60% Phase III 988 sq ft Model Amenities and Features
Features
- Air Conditioning
- Balcony
- Cable Ready
- Heating
- High Speed Internet Access
- Sprinkler System
- Storage Space
- Tub/Shower
- Washer/Dryer
Kitchen
- Breakfast Nook
- Dishwasher
- Disposal
- Freezer
- Instant Hot Water
- Kitchen
- Oven
- Pantry
- Range
- Refrigerator
Model Lease Information
Model Price Range
- $1,958 - $2,121
Apartment Model: Two Bedroom Two Bathroom 60% Phase IIIFrom $1,9582 Bedroom, 2 Bath, 988 sq ftAvailable Now![]()
Two Bedroom Two Bathroom 60% Phase III - Floorplan 3 Bedrooms
Three Bedroom Two Bathroom 50% Phase II
$2,028
3 Beds, 2 Baths, 1228 sq ftPlus FeesAvailable NowModel Gallery
Floorplans
Availability Details
Price Availability Date Unit Sq Ft $2,028 Available Now Three Bedroom Two Bathroom 50% Phase II 1228 sq ft Model Amenities and Features
Features
- Air Conditioning
- Balcony
- Cable Ready
- Heating
- High Speed Internet Access
- Sprinkler System
- Storage Space
- Tub/Shower
- Washer/Dryer
Kitchen
- Breakfast Nook
- Dishwasher
- Disposal
- Freezer
- Instant Hot Water
- Kitchen
- Oven
- Pantry
- Range
- Refrigerator
Model Lease Information
Model Price
- $2,028
Apartment Model: Three Bedroom Two Bathroom 50% Phase II$2,0283 Bedroom, 2 Bath, 1228 sq ftAvailable Now![]()
Three Bedroom Two Bathroom 50% Phase II - Floorplan Three Bedroom Two Bathroom 60% Phase I
From $2,353
3 Beds, 2 Baths, 1128-1228 sq ftPlus FeesAvailable NowModel Gallery
Floorplans
Availability Details
Price Availability Date Unit Sq Ft From $2,353 Available Now Three Bedroom Two Bathroom 60% Phase I 1128-1228 sq ft Model Amenities and Features
Features
- Air Conditioning
- Balcony
- Heating
- Sprinkler System
- Tub/Shower
- Washer/Dryer
Kitchen
- Dishwasher
- Disposal
- Kitchen
- Oven
- Pantry
- Range
- Refrigerator
Living Space
- Carpet
- Dining Room
- Linen Closet
- Tile Floors
- Vinyl Flooring
- Walk-In Closets
Outdoor Space
- Grill
Model Lease Information
Model Price Range
- $2,353 - $2,454
Apartment Model: Three Bedroom Two Bathroom 60% Phase IFrom $2,3533 Bedroom, 2 Bath, 1128-1228 sq ftAvailable Now![]()
Three Bedroom Two Bathroom 60% Phase I - Floorplan
Schedule a Tour
3D Tours
Property Information
- Renovated In 2002
- 366 Units
- 3 Stories
- Built in 2000
Income Restrictions At The Landings at Markhams Grant Apartments
Income restrictions apply to some or all residents. Contact the community for more information.
| # Persons | 50% Income Limit | 60% Income Limit |
|---|---|---|
| 1 | $58,150 | $69,780 |
| 2 | $66,450 | $79,740 |
| 3 | $74,750 | $89,700 |
| 4 | $83,050 | $99,660 |
| 5 | $89,700 | $107,640 |
| 6 | $96,350 | $115,620 |
To qualify, you must be equal to or below those in the chart, based on the number of persons living in the dwelling.
Lease Terms
- 12 mo
Fees and Policies
The fees listed below are community-provided and may exclude utilities or add-ons. All payments are made directly to the property and are non-refundable unless otherwise specified.
Required Fees
One-Time Basics
- Due at Application
- Application Fee Per ApplicantiCharged Per Applicant.$45.00
Other Fees and Policies
Pet Fees
- Cat
- Cat DepositiCharged per Pet.$100.00
- Cat FeeiCharged Per Pet.$350.00
- Cat RentiCharged Per Pet.$35.00/mo
- Dog
- Dog DepositiCharged per Pet.$100.00
- Dog FeeiCharged Per Pet.$350.00
- Dog RentiCharged Per Pet.$35.00/mo
None
Our community is pet friendly and breed friendly! Aggressive dogs or any dog with a bite history will not be accepted.
| Restrictions: Our community is pet friendly and breed friendly! Aggressive dogs or any dog with a bite history will not be accepted.
Parking Info and Fees
- Surface LotiAmple parking available
- Other
Property Fee Disclaimer: Based on community-supplied data and independent market research. Subject to change without notice. May exclude fees for mandatory or optional services and usage-based utilities.
Features and Amenities
On-Site Services
- Maintenance On Site
- Property Manager On Site
- Online Services
- 24 Hour Access
Community Features
- Clubhouse
Outdoor Features
- Grill
- Courtyard
- Sundeck
- Picnic Area
- Patio
Recreation and Fitness
- Fitness Center
- Playground
- Pool
Interior Features
- Balcony
- Storage Space
- High Speed Internet Access
- Heating
- Tub/Shower
- Sprinkler System
- Cable Ready
- Washer/Dryer
- Air Conditioning
Kitchen Amenities
- Freezer
- Range
- Pantry
- Breakfast Nook
- Dishwasher
- Oven
- Refrigerator
- Disposal
- Kitchen
- Instant Hot Water
Living Area Features
- Walk In Closets
- Carpet
- Window Coverings
- Views
- Vinyl Flooring
- Dining Room
- Large Bedrooms
- Tile Floors
- Linen Closet

Map
- Shopping
- Colleges
- Schools
- Grocery
- Medical
- Transportation

Map
Getting Around
40 / 100 Fairly walkable
30 / 100 Limited public transit
50 / 100 Fairly bikeable
80 / 100 Very car friendly
Getting to Know the Area
60 / 100 Restaurants
20 / 100 Cafes
30 / 100 Nightlife
40 / 100 Shopping
90 / 100 Parks
60 / 100 Noise Level
Frequently Asked Questions about The Landings at Markhams Grant Apartments
Where is The Landings at Markhams Grant Apartments located?
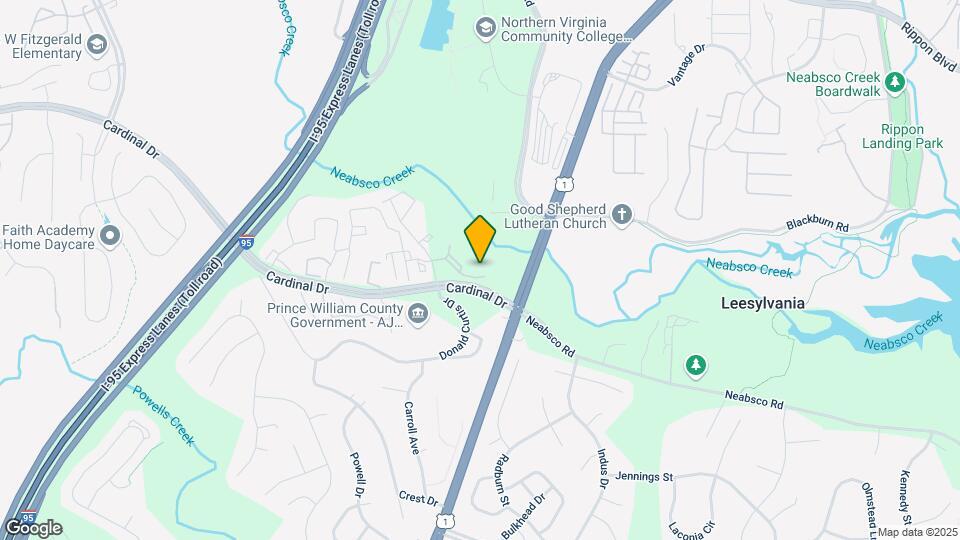
The Landings at Markhams Grant Apartments is located at 15750 Norris Point Way near the I 95 Woodbridge area of Woodbridge, VA
What is the current rent range at The Landings at Markhams Grant Apartments?
1 Bedroom to 3 Bedroom Apartments at The Landings at Markhams Grant Apartments currently range from $1,862 to $2,454
When is the leasing office open?
- The office Hours for The Landings at Markhams Grant Apartments are
- Monday 10:00 am–6:00 pm
- Tuesday 10:00 am–6:00 pm
- Wednesday 10:00 am–6:00 pm
- Thursday 10:00 am–6:00 pm
- Friday 10:00 am–6:00 pm
- Saturday 10:00 am–5:00 pm
- Sunday Closed
Are pets allowed?
Call us today to find out our pet policy and if we allow pets
Renters Reviews and Ratings
Verified RenterSubmitted by a verified resident of the apartment community. Participating residents may receive reward points in exchange for posting a review during their lease term, regardless of the nature of the review.
Property Manager Responded
Verified RenterSubmitted by a verified resident of the apartment community. Participating residents may receive reward points in exchange for posting a review during their lease term, regardless of the nature of the review.
Property Manager Responded
Verified RenterSubmitted by a verified resident of the apartment community. Participating residents may receive reward points in exchange for posting a review during their lease term, regardless of the nature of the review.
Property Manager Responded
Verified RenterSubmitted by a verified resident of the apartment community. Participating residents may receive reward points in exchange for posting a review during their lease term, regardless of the nature of the review.
Property Manager Responded
Verified RenterSubmitted by a verified resident of the apartment community. Participating residents may receive reward points in exchange for posting a review during their lease term, regardless of the nature of the review.
Property Manager Responded
Verified RenterSubmitted by a verified resident of the apartment community. Participating residents may receive reward points in exchange for posting a review during their lease term, regardless of the nature of the review.
Property Manager Responded
Verified RenterSubmitted by a verified resident of the apartment community. Participating residents may receive reward points in exchange for posting a review during their lease term, regardless of the nature of the review.
Property Manager Responded
Verified RenterSubmitted by a verified resident of the apartment community. Participating residents may receive reward points in exchange for posting a review during their lease term, regardless of the nature of the review.
Property Manager Responded
Verified RenterSubmitted by a verified resident of the apartment community. Participating residents may receive reward points in exchange for posting a review during their lease term, regardless of the nature of the review.
Property Manager Responded
Verified RenterSubmitted by a verified resident of the apartment community. Participating residents may receive reward points in exchange for posting a review during their lease term, regardless of the nature of the review.
Property Manager Responded
Verified RenterSubmitted by a verified resident of the apartment community. Participating residents may receive reward points in exchange for posting a review during their lease term, regardless of the nature of the review.
Property Manager Responded
Verified RenterSubmitted by a verified resident of the apartment community. Participating residents may receive reward points in exchange for posting a review during their lease term, regardless of the nature of the review.
Property Manager Responded
Points of Interest
Time and distance from The Landings at Markhams Grant Apartments.
Big Box and Retail
Burlington
Target
Walgreens
Colleges and Universities
Northern Virginia Community College - Woodbridge Campus
Groceries
Wegmans
Food Lion
Publix
Hospitals
Sentara Northern Virginia Medical Center
Fort Belvoir Community Hospital
Military Bases
US Naval Reservation
Fort Belvoir US Army Reserve
US Coast Guard
Shopping Centers
The Landings at Markhams Grant Apartments has 5 shopping centers within 1.8 miles.
Transit Stations
Rippon-Fredericksburg Line
Woodbridge-Fredericksburg Line
Quantico-Fredericksburg Line
Nearby Neighborhoods
Rental Price Ranges in the Area
| Bedroom | Average Rent | Cheapest Rent | Highest Rent |
|---|---|---|---|
| Woodbridge Studio Apartments | $1,557 | $1,377 | $2,004 |
| Woodbridge 1 Bedroom Apartments | $1,911 | $1,199 | $8,011 |
| Woodbridge 2 Bedroom Apartments | $2,220 | $1,500 | $8,655 |
| Woodbridge 3 Bedroom Apartments | $2,463 | $1,895 | $3,967 |
| Woodbridge 4 Bedroom Apartments | $2,699 | $2,100 | $3,402 |
| 2 Bedroom Homes | $2,447 | $1,800 | $3,000 |
| 3 Bedroom Homes | $2,809 | $2,145 | $3,500 |
| 4 Bedroom Homes | $3,298 | $675 | $5,400 |
| 5 Bedroom Homes | $3,815 | $2,750 | $4,500 |
Browse Top Apartments in Woodbridge
By Price
By Community Type
- Woodbridge Apartments with Rent Specials
- Woodbridge Top Rated Apartments
- Woodbridge Corporate Apartments
- Woodbridge Furnished Apartments
- Woodbridge Gated Apartments
- Woodbridge Loft Apartments
- Woodbridge Low Income Apartments
- Woodbridge Military Apartments
- New Woodbridge Apartments
- Woodbridge Senior Apartments
- Woodbridge Short-term Apartments
- Woodbridge Apartments with Utilities Included


| Restrictions: None.