Request Notification
The Legend at Speedway
Speedway, IN 46224

- 1–2 Bedrooms
- 571–896 Square Feet
About The Legend at Speedway
Welcome to The Legend at Speedway, where unparalleled urban living awaits you in Indianapolis, IN! Experience the perfect blend of luxury and convenience as we redefine what it means to live in the heart of the city. Step into our thoughtfully designed apartments for rent, boasting spacious layouts and contemporary finishes that will exceed your expectations. Every detail, from granite-style countertops to new tiled bathroom tubs, has been carefully crafted to provide a living experience like no other.
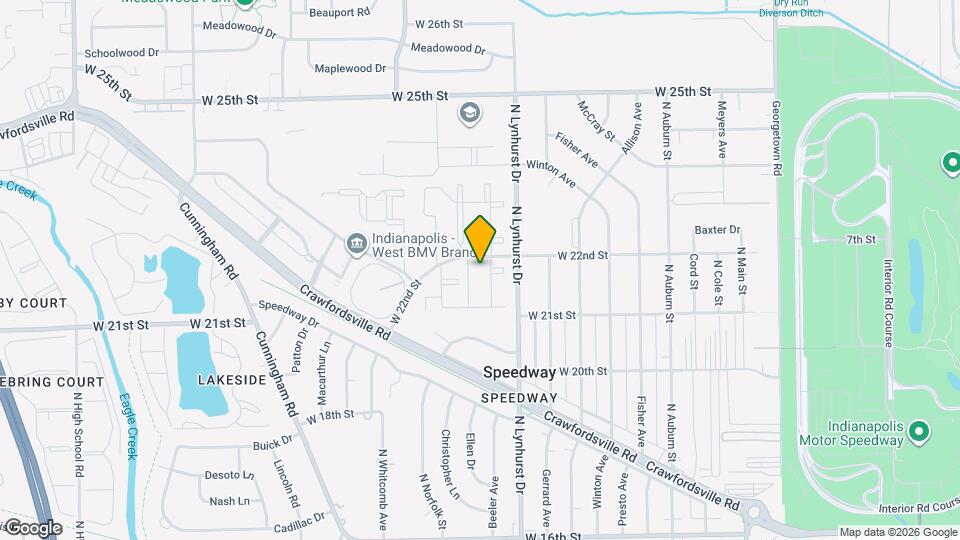
The Legend at Speedway is located in the Speedway Neighborhood and 46224 Zip code of Speedway, IN.
Unique Features and Amenities
- 24-hour Emergency Maintenance
- 3 On-Site Laundry Facilities
- Friendly, On-Site Staff
- Legends Cafe / Coffee Bar
- Modern Surveillance System
- New Granite-Style Countertops
- New Tiled Bathroom Tubs
- Patios / Balconies
- Pet Friendly Community
- Pet Park and Dog Wash
- Picnic & BBQ Areas
- Relaxing Sundeck
- Renovated Fitness Center
- Resort Style Swimming Pool
- Security Cameras
- Sports Court
- Tire Pump
- Two Play Parks
- Zero Deposit with Rhino*
Property Contact Info
Office Hours
| Monday | 8:00 am–5:00 pm |
| Tuesday | 8:00 am–5:00 pm |
| Wednesday | 8:00 am–5:00 pm |
| Thursday | 8:00 am–5:00 pm |
| Friday | 8:00 am–5:00 pm |
| Saturday | Closed |
| Sunday | Closed |
Floorplan Pricing and Availability
New! Interactive Property Map
1 Bedroom
Show Unavailable FloorplansFloorplan A1
1 Bed, 1 Bath, 571 sq ftAvailable NowModel Gallery
Floorplans
Photos
Availability Details
Availability Date Unit Sq Ft View Details Available Now LY-2104A 571 Available Now WH-5504B 571 Available Now WO-2111B 571 Model Amenities and Features
Features
- Air Conditioning
- Cable Ready
- Ceiling Fans
- Heating
- Tub/Shower
Kitchen
- Dishwasher
- Disposal
- Eat-in Kitchen
- Kitchen
- Range
Living Space
- Carpet
- Dining Room
- Vinyl Flooring
- Walk-In Closets
- Window Coverings
Unique Features
- New Granite-Style Countertops
- New Tiled Bathroom Tubs
- Patios / Balconies
Unit LY-2104A Amenities and Features
Features
- Air Conditioning
- Cable Ready
- Ceiling Fans
- Heating
- Tub/Shower
Kitchen
- Dishwasher
- Disposal
- Eat-in Kitchen
- Kitchen
- Range
Living Space
- Carpet
- Dining Room
- Vinyl Flooring
- Walk-In Closets
- Window Coverings
Unique Features
- New Granite-Style Countertops
- New Tiled Bathroom Tubs
- Patios / Balconies
- Storages
Unit WH-5504B Amenities and Features
Features
- Air Conditioning
- Cable Ready
- Ceiling Fans
- Heating
- Tub/Shower
Kitchen
- Dishwasher
- Disposal
- Eat-in Kitchen
- Kitchen
- Range
Living Space
- Carpet
- Dining Room
- Vinyl Flooring
- Walk-In Closets
- Window Coverings
Unique Features
- New Granite-Style Countertops
- New Tiled Bathroom Tubs
- Patios / Balconies
- Storages
Unit WO-2111B Amenities and Features
Features
- Air Conditioning
- Cable Ready
- Ceiling Fans
- Heating
- Tub/Shower
Kitchen
- Dishwasher
- Disposal
- Eat-in Kitchen
- Kitchen
- Range
Living Space
- Carpet
- Dining Room
- Vinyl Flooring
- Walk-In Closets
- Window Coverings
Unique Features
- New Granite-Style Countertops
- New Tiled Bathroom Tubs
- Patios / Balconies
- Storages
Apartment Model: A11 Bedroom, 1 Bath, 571 sq ftAvailable NowFloorplansPhotos![]()
A1 - Image 1 ![]()
A1 - Image 2 ![]()
A1 - Image 3 ![]()
A1 - Floorplan Apartment Unit: LY-2104AApartment Model: A11 Bedroom, 1 Bath, 571 sq ftAvailable NowApartment Unit: WH-5504BApartment Model: A11 Bedroom, 1 Bath, 571 sq ftAvailable NowApartment Unit: WO-2111BApartment Model: A11 Bedroom, 1 Bath, 571 sq ftAvailable NowFloorplan A2
1 Bed, 1 Bath, 780 sq ftModel Gallery
Floorplans
Availability Details
Availability Date Unit Sq Ft Deposit Unavailable A2 780 sq ft $300 Model Amenities and Features
Features
- Cable Ready
Living Space
- Walk-In Closets
Unique Features
- New Granite-Style Countertops
- New Tiled Bathroom Tubs
- Patios / Balconies
Apartment Model: A21 Bedroom, 1 Bath, 780 sq ftUnavailable![]()
A2 - Floorplan 2 Bedrooms
Show Unavailable FloorplansFloorplan B1
2 Beds, 1 Bath, 740 sq ftAvailable NowModel Gallery
Floorplans
Availability Details
Availability Date Unit Sq Ft View Details Available Now CA-5607A 740 Available Now LY-2216D 740 Available Now SU-2220D 740 Model Amenities and Features
Living Space
- Walk-In Closets
Unique Features
- Cable Ready
- New Granite-Style Countertops
- New Tiled Bathroom Tubs
- Patios / Balconies
Unit CA-5607A Amenities and Features
Features
- Cable Ready
Living Space
- Walk-In Closets
Unique Features
- New Granite-Style Countertops
- New Tiled Bathroom Tubs
- Patios / Balconies
- Storages
Unit LY-2216D Amenities and Features
Features
- Cable Ready
Living Space
- Walk-In Closets
Unique Features
- New Granite-Style Countertops
- New Tiled Bathroom Tubs
- Patios / Balconies
Unit SU-2220D Amenities and Features
Features
- Cable Ready
Living Space
- Walk-In Closets
Unique Features
- New Granite-Style Countertops
- New Tiled Bathroom Tubs
- Patios / Balconies
Apartment Model: B12 Bedroom, 1 Bath, 740 sq ftAvailable Now![]()
B1 - Floorplan Apartment Unit: CA-5607AApartment Model: B12 Bedroom, 1 Bath, 740 sq ftAvailable NowApartment Unit: LY-2216DApartment Model: B12 Bedroom, 1 Bath, 740 sq ftAvailable NowApartment Unit: SU-2220DApartment Model: B12 Bedroom, 1 Bath, 740 sq ftAvailable NowB3 - TH
2 Beds, 1 Bath, 896 sq ftAvailable NowLargest 2 BedroomThis is the largest 2 Bedroom at this PropertyModel Gallery
Floorplans
Availability Details
Availability Date Unit Sq Ft View Details Available Now FO-2219 896 Available Now FO-2312 896 Available Now FO-2328 896 Model Amenities and Features
Features
- Air Conditioning
- Cable Ready
- Ceiling Fans
- Heating
- Tub/Shower
Kitchen
- Dishwasher
- Disposal
- Eat-in Kitchen
- Kitchen
- Range
Living Space
- Carpet
- Vinyl Flooring
- Walk-In Closets
- Window Coverings
Unique Features
- New Granite-Style Countertops
- New Tiled Bathroom Tubs
- Patios / Balconies
Unit FO-2219 Amenities and Features
Features
- Air Conditioning
- Cable Ready
- Ceiling Fans
- Heating
- Tub/Shower
Kitchen
- Dishwasher
- Disposal
- Eat-in Kitchen
- Kitchen
- Range
Living Space
- Carpet
- Vinyl Flooring
- Walk-In Closets
- Window Coverings
Unique Features
- New Granite-Style Countertops
- New Tiled Bathroom Tubs
- Patios / Balconies
Unit FO-2312 Amenities and Features
Features
- Air Conditioning
- Cable Ready
- Ceiling Fans
- Heating
- Tub/Shower
Kitchen
- Dishwasher
- Disposal
- Eat-in Kitchen
- Kitchen
- Range
Living Space
- Carpet
- Vinyl Flooring
- Walk-In Closets
- Window Coverings
Unique Features
- New Granite-Style Countertops
- New Tiled Bathroom Tubs
- Patios / Balconies
Unit FO-2328 Amenities and Features
Features
- Air Conditioning
- Cable Ready
- Ceiling Fans
- Heating
- Tub/Shower
Kitchen
- Dishwasher
- Disposal
- Eat-in Kitchen
- Kitchen
- Range
Living Space
- Carpet
- Vinyl Flooring
- Walk-In Closets
- Window Coverings
Unique Features
- New Granite-Style Countertops
- New Tiled Bathroom Tubs
- Patios / Balconies
Apartment Model: B3 - TH2 Bedroom, 1 Bath, 896 sq ftAvailable Now![]()
B3 - TH - Floorplan Apartment Unit: FO-2219Apartment Model: B3 - TH2 Bedroom, 1 Bath, 896 sq ftAvailable NowApartment Unit: FO-2312Apartment Model: B3 - TH2 Bedroom, 1 Bath, 896 sq ftAvailable NowApartment Unit: FO-2328Apartment Model: B3 - TH2 Bedroom, 1 Bath, 896 sq ftAvailable NowFloorplan B2
2 Beds, 1 Bath, 850 sq ftModel Gallery
Floorplans
Availability Details
Availability Date Unit Sq Ft Deposit Unavailable B2 850 sq ft $300 Model Amenities and Features
Features
- Cable Ready
- High Speed Internet Access
- Smoke Free
Living Space
- Walk-In Closets
Unique Features
- New Granite-Style Countertops
- New Tiled Bathroom Tubs
- Patios / Balconies
Apartment Model: B22 Bedroom, 1 Bath, 850 sq ftUnavailable![]()
B2 - Floorplan
Property Information
- 772 Units
- 2 Stories
- Built in 1968
Lease Terms
- 6 - 12 mo
- Short Term Lease Options
Fees and Policies
The fees listed below are community-provided and may exclude utilities or add-ons. All payments are made directly to the property and are non-refundable unless otherwise specified.
Required Fees
One-Time Basics
- Due at Application
- Application Fee Per ApplicantiCharged per applicant.$50.00
- Due at Move-In
- Administrative FeeiCharged per unit.$150.00
Other Fees and Policies
Pet Fees
- Cat
- One-Time Pet FeeiMax of 2. Charged Per Pet.$300.00
- Monthly Pet FeeiMax of 2. Charged Per Pet.$30.00
- Dog
- Monthly Pet FeeiMax of 2. Charged Per Pet.$30.00
- One-Time Pet FeeiMax of 2. Charged Per Pet.$300.00
All animals must be approved by management. Weight and breed restrictions apply. The maximum weight limit is fifty pounds per pet. Two Pets are allowed per dwelling unit. Please contact the leasing office for details on pet/breed restrictions.
Max of 2. 2 pets per home with a combined weight not exceed 160 lbs.
Property Fee Disclaimer: Based on community-supplied data and independent market research. Subject to change without notice. May exclude fees for mandatory or optional services and usage-based utilities.
Features and Amenities
Community Features
- Corporate Housing
Living Area Features
- Walk In Closets
Map
- Shopping
- Colleges
- Grocery
- Medical
- Parks
- Nearby Properties

Map
Renters Reviews and Ratings
Horrible complex
Property Manager Responded
Make sure you video before you leave!
Would recommend to my worse enemy
Current resident
Nice and affordable
Copper tree apartments
Coppertree Apts
Spacious, Conveniently Nearby Necessities, But Definitely Has Some Quirks
Coppertree Apartments
Nearby Schools
Speedway Junior High School
Speedway Senior High School
James A Allison Elementary School 3
About GreatSchools Data on ApartmentHomeLiving.com.
Points of Interest
Time and distance from The Legend at Speedway.
Arts Museums and Landmarks
Big Box and Retail
Lowe's
Target
Walgreens
Colleges and Universities
Groceries
Kroger
Meijer
Safeway
Hospitals
Neuropsychiatric Hospital Of Indianapolis
Parks and Recreation
The Legend at Speedway has 5 parks within 8.4 miles, including White River State Park, SpaceQuest Planetarium, Benjamin Harrison House, Garfirled Conservatory, and Caribbean Cove.
Restaurants and Dining
Shopping Centers
The Legend at Speedway has 5 shopping centers within 1.0 miles.
Nearby Neighborhoods
Rental Price Ranges in the Area
| Bedroom | Average Rent | Cheapest Rent | Highest Rent |
|---|---|---|---|
| Speedway Studio Apartments | $825 | $700 | $1,005 |
| Speedway 1 Bedroom Apartments | $1,038 | $760 | $2,576 |
| Speedway 2 Bedroom Apartments | $1,300 | $850 | $2,783 |
| Speedway 3 Bedroom Apartments | $1,597 | $1,075 | $4,609 |
| Speedway 4 Bedroom Apartments | $1,923 | $1,663 | $3,059 |
Nearby Apartments
Nearby Homes
Did You Know?
28% of apartment shoppers plan to spend at least 1-2 months in their apartment search.


Max of 2. 2 pets per home with a combined weight not exceed 160 lbs.