


Senior Housing Requirements
Contact
The Legends at Silver Lake Village 55+ Apartments

- Active Adult
- Income Restrictions
- 1–2 Bedrooms
- $1,430-$1,739 Total Monthly Price12 Month Lease Term
Total Monthly Price
Base Rent$1,430 - $1,739Total Monthly Price$1,430 - $1,739 - 815–1,435 Square Feet
Rent Specials
One Month Free on Select Units - Call for Details
About The Legends at Silver Lake Village 55+ Apartments
Welcome home to The Legends at Silver Lake.
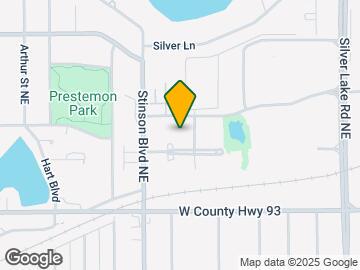
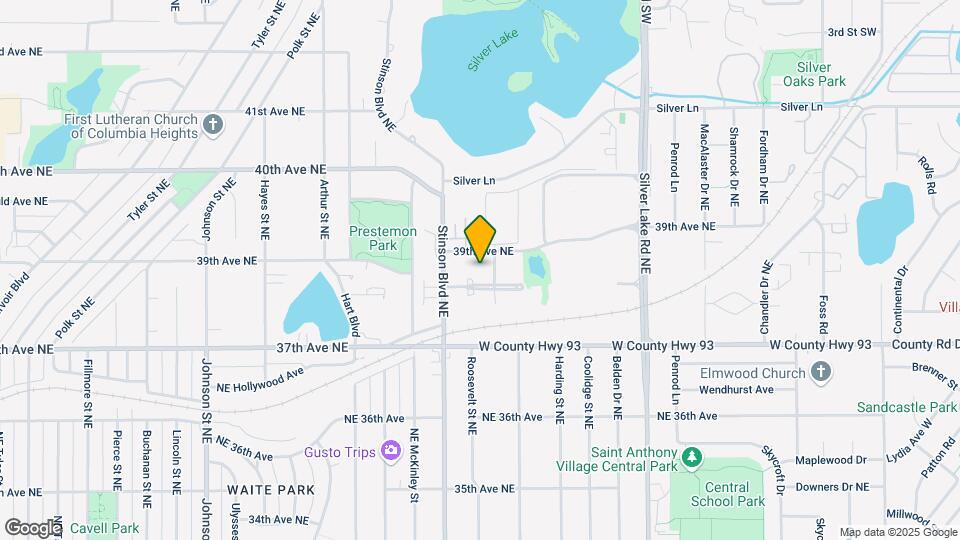
The Legends at Silver Lake Village 55+ Apartments is located in the St Anthony Ramsey Neighborhood and 55421 Zip code of St. Anthony, MN. This community is professionally managed by Willow Bridge Property Company
Property Contact Info

- Listed by:
- Agency:
- Vendor Logo:
- Website:
- View Property Website
- Call Us:
- (763) 363-3540
- Disclaimer:
Office Hours
| Monday | 9:00 am–5:00 pm |
| Tuesday | 9:00 am–5:00 pm |
| Wednesday | 9:00 am–5:00 pm |
| Thursday | 9:00 am–5:00 pm |
| Friday | 9:00 am–5:00 pm |
| Saturday | 9:00 am–2:00 pm |
| Sunday | Closed |
Floorplan Pricing and Availability
The Legends at Silver Lake Village 55+ Apartments offers 1 to 2 Bedroom apartments starting from $1,345 and having 815–1,435 sq ft. Here is the current pricing and availability:
New! Interactive Property Map
1 Bedroom
Floorplan 1A
$1,430
1 Bed, 1 Bath, 815 sq ftTotal Monthly PriceAvailable NowTotal Monthly Price
Base Rent$1,430Total Monthly Price$1,430Model Gallery
Floorplans
Availability Details
Prices shown for this property are the Total Monthly Price including Fees.Price Availability Date Unit Sq Ft View Details $1,430 Available Now 219 815 $1,430 Available Now 109 815 $1,430 Available Now 433 815 Model Amenities and Features
Features
- Windows
Model Lease Information
Model Price
- $1,430Total Monthly PriceBase Rent: $1,430Required Monthly Fees: None
Deposit
- $500 deposit
Unit 219 Lease Information
Unit Price
- $1,430Total Monthly PriceBase Rent: $1,430Required Monthly Fees: None
Deposit
- $500 deposit
Model Lease Information
Price
- $1,430Total Monthly Price
Unit 109 Lease Information
Unit Price
- $1,430Total Monthly PriceBase Rent: $1,430Required Monthly Fees: None
Deposit
- $500 deposit
Model Lease Information
Price
- $1,430Total Monthly Price
Unit 433 Lease Information
Unit Price
- $1,430Total Monthly PriceBase Rent: $1,430Required Monthly Fees: None
Deposit
- $500 deposit
Model Lease Information
Price
- $1,430Total Monthly Price
Apartment Model: 1AFrom $1,4301 Bedroom, 1 Bath, 815 sq ftAvailable NowFloor plans are artist's rendering. All dimensions are approximate. Actual product and specifications may vary in dimension or detail. Not all features are available in every rental home. Please see a representative for details.
![]()
1A - Floorplan Apartment Unit: 219Apartment Model: 1A$1,4301 Bedroom, 1 Bath, 815 sq ftAvailable NowApartment Unit: 109Apartment Model: 1A$1,4301 Bedroom, 1 Bath, 815 sq ftAvailable NowApartment Unit: 433Apartment Model: 1A$1,4301 Bedroom, 1 Bath, 815 sq ftAvailable NowFloorplan 1C
$1,430
1 Bed, 1 Bath, 865 sq ftTotal Monthly PriceAvailable Oct 11Total Monthly Price
Base Rent$1,430Total Monthly Price$1,430Model Gallery
Floorplans
Availability Details
Prices shown for this property are the Total Monthly Price including Fees.Price Availability Date Unit Sq Ft View Details $1,430 October 11, 2026 403 865 $1,430 October 16, 2026 205 865 Model Amenities and Features
Features
- Windows
Model Lease Information
Model Price
- $1,430Total Monthly PriceBase Rent: $1,430Required Monthly Fees: None
Deposit
- $500 deposit
Unit 403 Lease Information
Unit Price
- $1,430Total Monthly PriceBase Rent: $1,430Required Monthly Fees: None
Deposit
- $500 deposit
Model Lease Information
Price
- $1,430Total Monthly Price
Unit 205 Lease Information
Unit Price
- $1,430Total Monthly PriceBase Rent: $1,430Required Monthly Fees: None
Deposit
- $500 deposit
Model Lease Information
Price
- $1,430Total Monthly Price
Apartment Model: 1CFrom $1,4301 Bedroom, 1 Bath, 865 sq ftAvailable October 11, 2026Floor plans are artist's rendering. All dimensions are approximate. Actual product and specifications may vary in dimension or detail. Not all features are available in every rental home. Please see a representative for details.
![]()
1C - Floorplan Apartment Unit: 403Apartment Model: 1C$1,4301 Bedroom, 1 Bath, 865 sq ftAvailable October 11, 2026Apartment Unit: 205Apartment Model: 1C$1,4301 Bedroom, 1 Bath, 865 sq ftAvailable October 16, 2026Floorplan 1D
1 Bed, 1 Bath, 840 sq ftAvailable SoonModel Gallery
Floorplans
Availability Details
Prices shown for this property are the Total Monthly Price including Fees.Price Availability Date Unit Sq Ft Deposit $1,430 Available Soon 1D 840 sq ft $500 Model Amenities and Features
Features
- Windows
Model Lease Information
Model Price
- $1,430Total Monthly PriceBase Rent: $1,430Required Monthly Fees: None
Deposit
- $500 deposit
Apartment Model: 1D$1,4301 Bedroom, 1 Bath, 840 sq ftAvailable SoonFloor plans are artist's rendering. All dimensions are approximate. Actual product and specifications may vary in dimension or detail. Not all features are available in every rental home. Please see a representative for details.
![]()
1D - Floorplan Floorplan 1B
1 Bed, 1 Bath, 840 sq ftAvailable SoonModel Gallery
Floorplans
Availability Details
Prices shown for this property are the Total Monthly Price including Fees.Price Availability Date Unit Sq Ft Deposit $1,430 Available Soon 1B 840 sq ft $500 Model Amenities and Features
Features
- Windows
Model Lease Information
Model Price
- $1,430Total Monthly PriceBase Rent: $1,430Required Monthly Fees: None
Deposit
- $500 deposit
Apartment Model: 1B$1,4301 Bedroom, 1 Bath, 840 sq ftAvailable SoonFloor plans are artist's rendering. All dimensions are approximate. Actual product and specifications may vary in dimension or detail. Not all features are available in every rental home. Please see a representative for details.
![]()
1B - Floorplan Floorplan 1E
1 Bed, 1 Bath, 890 sq ftAvailable SoonModel Gallery
Floorplans
Availability Details
Prices shown for this property are the Total Monthly Price including Fees.Price Availability Date Unit Sq Ft Deposit $1,430 Available Soon 1E 890 sq ft $500 Model Amenities and Features
Features
- Windows
Model Lease Information
Model Price
- $1,430Total Monthly PriceBase Rent: $1,430Required Monthly Fees: None
Deposit
- $500 deposit
Apartment Model: 1E$1,4301 Bedroom, 1 Bath, 890 sq ftAvailable SoonFloor plans are artist's rendering. All dimensions are approximate. Actual product and specifications may vary in dimension or detail. Not all features are available in every rental home. Please see a representative for details.
![]()
1E - Floorplan Floorplan 1G
1 Bed, 1 Bath, 975 sq ftAvailable SoonModel Gallery
Floorplans
Availability Details
Prices shown for this property are the Total Monthly Price including Fees.Price Availability Date Unit Sq Ft Deposit $1,430 Available Soon 1G 975 sq ft $500 Model Amenities and Features
Features
- Windows
Model Lease Information
Model Price
- $1,430Total Monthly PriceBase Rent: $1,430Required Monthly Fees: None
Deposit
- $500 deposit
Apartment Model: 1G$1,4301 Bedroom, 1 Bath, 975 sq ftAvailable SoonFloor plans are artist's rendering. All dimensions are approximate. Actual product and specifications may vary in dimension or detail. Not all features are available in every rental home. Please see a representative for details.
![]()
1G - Floorplan Floorplan 1J
1 Bed, 1 Bath, 1005 sq ftAvailable SoonModel Gallery
Floorplans
Availability Details
Prices shown for this property are the Total Monthly Price including Fees.Price Availability Date Unit Sq Ft Deposit $1,430 Available Soon 1J 1005 sq ft $500 Model Amenities and Features
Features
- Windows
Model Lease Information
Model Price
- $1,430Total Monthly PriceBase Rent: $1,430Required Monthly Fees: None
Deposit
- $500 deposit
Apartment Model: 1J$1,4301 Bedroom, 1 Bath, 1005 sq ftAvailable SoonFloor plans are artist's rendering. All dimensions are approximate. Actual product and specifications may vary in dimension or detail. Not all features are available in every rental home. Please see a representative for details.
![]()
1J - Floorplan 1KHC
1 Bed, 1 Bath, 1035 sq ftAvailable SoonModel Gallery
Floorplans
Availability Details
Prices shown for this property are the Total Monthly Price including Fees.Price Availability Date Unit Sq Ft Deposit $1,345 Available Soon 1KHC 1035 sq ft $500 Model Amenities and Features
Features
- Windows
Model Lease Information
Model Price
- $1,345Total Monthly PriceBase Rent: $1,345Required Monthly Fees: None
Deposit
- $500 deposit
Apartment Model: 1KHC$1,3451 Bedroom, 1 Bath, 1035 sq ftAvailable SoonFloor plans are artist's rendering. All dimensions are approximate. Actual product and specifications may vary in dimension or detail. Not all features are available in every rental home. Please see a representative for details.
![]()
1KHC - Floorplan Floorplan 1H
1 Bed, 1 Bath, 1060 sq ftAvailable SoonLargest 1 BedroomThis is the largest 1 Bedroom at this PropertyModel Gallery
Floorplans
Availability Details
Prices shown for this property are the Total Monthly Price including Fees.Price Availability Date Unit Sq Ft Deposit $1,430 Available Soon 1H 1060 sq ft $500 Model Amenities and Features
Features
- Windows
Model Lease Information
Model Price
- $1,430Total Monthly PriceBase Rent: $1,430Required Monthly Fees: None
Deposit
- $500 deposit
Apartment Model: 1H$1,4301 Bedroom, 1 Bath, 1060 sq ftAvailable SoonFloor plans are artist's rendering. All dimensions are approximate. Actual product and specifications may vary in dimension or detail. Not all features are available in every rental home. Please see a representative for details.
![]()
1H - Floorplan 2 Bedrooms
Floorplan 2AF
$1,629
2 Beds, 2 Baths, 1190 sq ftTotal Monthly PriceAvailable NowTotal Monthly Price
Base Rent$1,629Total Monthly Price$1,629Model Gallery
Floorplans
Availability Details
Prices shown for this property are the Total Monthly Price including Fees.Price Availability Date Unit Sq Ft View Details $1,629 Available Now 410 1190 $1,629 Available Now 352 1190 $1,629 November 11, 2026 304 1190 Model Amenities and Features
Features
- Windows
Model Lease Information
Model Price
- $1,629Total Monthly PriceBase Rent: $1,629Required Monthly Fees: None
Deposit
- $500 deposit
Unit 410 Lease Information
Unit Price
- $1,629Total Monthly PriceBase Rent: $1,629Required Monthly Fees: None
Deposit
- $500 deposit
Model Lease Information
Price
- $1,629Total Monthly Price
Unit 352 Lease Information
Unit Price
- $1,629Total Monthly PriceBase Rent: $1,629Required Monthly Fees: None
Deposit
- $500 deposit
Model Lease Information
Price
- $1,629Total Monthly Price
Unit 304 Lease Information
Unit Price
- $1,629Total Monthly PriceBase Rent: $1,629Required Monthly Fees: None
Deposit
- $500 deposit
Model Lease Information
Price
- $1,629Total Monthly Price
Apartment Model: 2AFFrom $1,6292 Bedroom, 2 Bath, 1190 sq ftAvailable NowFloor plans are artist's rendering. All dimensions are approximate. Actual product and specifications may vary in dimension or detail. Not all features are available in every rental home. Please see a representative for details.
![]()
2AF - Floorplan Apartment Unit: 410Apartment Model: 2AF$1,6292 Bedroom, 2 Bath, 1190 sq ftAvailable NowApartment Unit: 352Apartment Model: 2AF$1,6292 Bedroom, 2 Bath, 1190 sq ftAvailable NowApartment Unit: 304Apartment Model: 2AF$1,6292 Bedroom, 2 Bath, 1190 sq ftAvailable November 11, 20262NHCF
$1,629
2 Beds, 2 Baths, 1385 sq ftTotal Monthly PriceAvailable NowTotal Monthly Price
Base Rent$1,629Total Monthly Price$1,629Model Gallery
Floorplans
Availability Details
Prices shown for this property are the Total Monthly Price including Fees.Price Availability Date Unit Sq Ft $1,629 Available Now 223 1385 Model Amenities and Features
Features
- Windows
Unit 223 Lease Information
Unit Price
- $1,629Total Monthly PriceBase Rent: $1,629Required Monthly Fees: None
Deposit
- $500 deposit
Model Lease Information
Price
- $1,629Total Monthly Price
Apartment Model: 2NHCF$1,6292 Bedroom, 2 Bath, 1385 sq ftAvailable NowFloor plans are artist's rendering. All dimensions are approximate. Actual product and specifications may vary in dimension or detail. Not all features are available in every rental home. Please see a representative for details.
![]()
2NHCF - Floorplan Apartment Unit: 223Apartment Model: 2NHCF$1,6292 Bedroom, 2 Bath, 1385 sq ftAvailable NowFloorplan 2PF
$1,629
2 Beds, 2 Baths, 1435 sq ftTotal Monthly PriceAvailable NowTotal Monthly Price
Base Rent$1,629Total Monthly Price$1,629Largest 2 BedroomThis is the largest 2 Bedroom at this PropertyModel Gallery
Floorplans
Availability Details
Prices shown for this property are the Total Monthly Price including Fees.Price Availability Date Unit Sq Ft $1,629 Available Now 216 1435 Model Amenities and Features
Features
- Windows
Unit 216 Lease Information
Unit Price
- $1,629Total Monthly PriceBase Rent: $1,629Required Monthly Fees: None
Deposit
- $500 deposit
Model Lease Information
Price
- $1,629Total Monthly Price
Apartment Model: 2PF$1,6292 Bedroom, 2 Bath, 1435 sq ftAvailable NowFloor plans are artist's rendering. All dimensions are approximate. Actual product and specifications may vary in dimension or detail. Not all features are available in every rental home. Please see a representative for details.
![]()
2PF - Floorplan Apartment Unit: 216Apartment Model: 2PF$1,6292 Bedroom, 2 Bath, 1435 sq ftAvailable NowFloorplan 2CF
$1,629
2 Beds, 2 Baths, 1185 sq ftTotal Monthly PriceAvailable NowTotal Monthly Price
Base Rent$1,629Total Monthly Price$1,629Model Gallery
Floorplans
Availability Details
Prices shown for this property are the Total Monthly Price including Fees.Price Availability Date Unit Sq Ft $1,629 Available Now 246 1185 Model Amenities and Features
Features
- Windows
Unit 246 Lease Information
Unit Price
- $1,629Total Monthly PriceBase Rent: $1,629Required Monthly Fees: None
Deposit
- $500 deposit
Model Lease Information
Price
- $1,629Total Monthly Price
Apartment Model: 2CF$1,6292 Bedroom, 2 Bath, 1185 sq ftAvailable NowFloor plans are artist's rendering. All dimensions are approximate. Actual product and specifications may vary in dimension or detail. Not all features are available in every rental home. Please see a representative for details.
![]()
2CF - Floorplan Apartment Unit: 246Apartment Model: 2CF$1,6292 Bedroom, 2 Bath, 1185 sq ftAvailable NowFloorplan 2BF
$1,739
2 Beds, 2 Baths, 1210 sq ftTotal Monthly PriceAvailable NowTotal Monthly Price
Base Rent$1,739Total Monthly Price$1,739Model Gallery
Floorplans
Availability Details
Prices shown for this property are the Total Monthly Price including Fees.Price Availability Date Unit Sq Ft $1,739 Available Now 342 1210 Model Amenities and Features
Features
- Windows
Unit 342 Lease Information
Unit Price
- $1,739Total Monthly PriceBase Rent: $1,739Required Monthly Fees: None
Deposit
- $500 deposit
Model Lease Information
Price
- $1,739Total Monthly Price
Apartment Model: 2BF$1,7392 Bedroom, 2 Bath, 1210 sq ftAvailable NowFloor plans are artist's rendering. All dimensions are approximate. Actual product and specifications may vary in dimension or detail. Not all features are available in every rental home. Please see a representative for details.
![]()
2BF - Floorplan Apartment Unit: 342Apartment Model: 2BF$1,7392 Bedroom, 2 Bath, 1210 sq ftAvailable NowFloorplan 2C
2 Beds, 2 Baths, 1185 sq ftAvailable SoonModel Gallery
Floorplans
Availability Details
Prices shown for this property are the Total Monthly Price including Fees.Price Availability Date Unit Sq Ft Deposit $1,787 Available Soon 2C 1185 sq ft $500 Model Amenities and Features
Features
- Windows
Model Lease Information
Model Price
- $1,787Total Monthly PriceBase Rent: $1,787Required Monthly Fees: None
Deposit
- $500 deposit
Apartment Model: 2C$1,7872 Bedroom, 2 Bath, 1185 sq ftAvailable SoonFloor plans are artist's rendering. All dimensions are approximate. Actual product and specifications may vary in dimension or detail. Not all features are available in every rental home. Please see a representative for details.
![]()
2C - Floorplan Floorplan 2A
2 Beds, 2 Baths, 1190 sq ftAvailable SoonModel Gallery
Floorplans
Availability Details
Prices shown for this property are the Total Monthly Price including Fees.Price Availability Date Unit Sq Ft Deposit $1,708 Available Soon 2A 1190 sq ft $500 Model Amenities and Features
Features
- Windows
Model Lease Information
Model Price
- $1,708Total Monthly PriceBase Rent: $1,708Required Monthly Fees: None
Deposit
- $500 deposit
Apartment Model: 2A$1,7082 Bedroom, 2 Bath, 1190 sq ftAvailable SoonFloor plans are artist's rendering. All dimensions are approximate. Actual product and specifications may vary in dimension or detail. Not all features are available in every rental home. Please see a representative for details.
![]()
2A - Floorplan Floorplan 2HF
2 Beds, 2 Baths, 1240 sq ftAvailable SoonModel Gallery
Floorplans
Availability Details
Prices shown for this property are the Total Monthly Price including Fees.Price Availability Date Unit Sq Ft Deposit $1,629 Available Soon 2HF 1240 sq ft $500 Model Amenities and Features
Features
- Windows
Model Lease Information
Model Price
- $1,629Total Monthly PriceBase Rent: $1,629Required Monthly Fees: None
Deposit
- $500 deposit
Apartment Model: 2HF$1,6292 Bedroom, 2 Bath, 1240 sq ftAvailable SoonFloor plans are artist's rendering. All dimensions are approximate. Actual product and specifications may vary in dimension or detail. Not all features are available in every rental home. Please see a representative for details.
![]()
2HF - Floorplan Floorplan 2HH
2 Beds, 2 Baths, 1240 sq ftAvailable SoonModel Gallery
Floorplans
Availability Details
Prices shown for this property are the Total Monthly Price including Fees.Price Availability Date Unit Sq Ft Deposit $1,629 Available Soon 2HH 1240 sq ft $500 Model Amenities and Features
Features
- Windows
Model Lease Information
Model Price
- $1,629Total Monthly PriceBase Rent: $1,629Required Monthly Fees: None
Deposit
- $500 deposit
Apartment Model: 2HH$1,6292 Bedroom, 2 Bath, 1240 sq ftAvailable SoonFloor plans are artist's rendering. All dimensions are approximate. Actual product and specifications may vary in dimension or detail. Not all features are available in every rental home. Please see a representative for details.
![]()
2HH - Floorplan Floorplan 2H
2 Beds, 2 Baths, 1240 sq ftAvailable SoonModel Gallery
Floorplans
Availability Details
Prices shown for this property are the Total Monthly Price including Fees.Price Availability Date Unit Sq Ft Deposit $1,708 Available Soon 2H 1240 sq ft $500 Model Amenities and Features
Features
- Windows
Model Lease Information
Model Price
- $1,708Total Monthly PriceBase Rent: $1,708Required Monthly Fees: None
Deposit
- $500 deposit
Apartment Model: 2H$1,7082 Bedroom, 2 Bath, 1240 sq ftAvailable SoonFloor plans are artist's rendering. All dimensions are approximate. Actual product and specifications may vary in dimension or detail. Not all features are available in every rental home. Please see a representative for details.
![]()
2H - Floorplan Floorplan 2DF
2 Beds, 2 Baths, 1265 sq ftAvailable SoonModel Gallery
Floorplans
Availability Details
Prices shown for this property are the Total Monthly Price including Fees.Price Availability Date Unit Sq Ft Deposit $1,629 Available Soon 2DF 1265 sq ft $500 Model Amenities and Features
Features
- Windows
Model Lease Information
Model Price
- $1,629Total Monthly PriceBase Rent: $1,629Required Monthly Fees: None
Deposit
- $500 deposit
Apartment Model: 2DF$1,6292 Bedroom, 2 Bath, 1265 sq ftAvailable SoonFloor plans are artist's rendering. All dimensions are approximate. Actual product and specifications may vary in dimension or detail. Not all features are available in every rental home. Please see a representative for details.
![]()
2DF - Floorplan Floorplan 2GH
2 Beds, 2 Baths, 1305 sq ftAvailable SoonModel Gallery
Floorplans
Availability Details
Prices shown for this property are the Total Monthly Price including Fees.Price Availability Date Unit Sq Ft Deposit $1,629 Available Soon 2GH 1305 sq ft $500 Model Amenities and Features
Features
- Windows
Model Lease Information
Model Price
- $1,629Total Monthly PriceBase Rent: $1,629Required Monthly Fees: None
Deposit
- $500 deposit
Apartment Model: 2GH$1,6292 Bedroom, 2 Bath, 1305 sq ftAvailable SoonFloor plans are artist's rendering. All dimensions are approximate. Actual product and specifications may vary in dimension or detail. Not all features are available in every rental home. Please see a representative for details.
![]()
2GH - Floorplan Floorplan 2JF
2 Beds, 2 Baths, 1340 sq ftAvailable SoonModel Gallery
Floorplans
Availability Details
Prices shown for this property are the Total Monthly Price including Fees.Price Availability Date Unit Sq Ft Deposit $1,629 Available Soon 2JF 1340 sq ft $500 Model Amenities and Features
Features
- Windows
Model Lease Information
Model Price
- $1,629Total Monthly PriceBase Rent: $1,629Required Monthly Fees: None
Deposit
- $500 deposit
Apartment Model: 2JF$1,6292 Bedroom, 2 Bath, 1340 sq ftAvailable SoonFloor plans are artist's rendering. All dimensions are approximate. Actual product and specifications may vary in dimension or detail. Not all features are available in every rental home. Please see a representative for details.
![]()
2JF - Floorplan Floorplan 2J
2 Beds, 2 Baths, 1340 sq ftAvailable SoonModel Gallery
Floorplans
Availability Details
Prices shown for this property are the Total Monthly Price including Fees.Price Availability Date Unit Sq Ft Deposit $1,708 Available Soon 2J 1340 sq ft $500 Model Amenities and Features
Features
- Windows
Model Lease Information
Model Price
- $1,708Total Monthly PriceBase Rent: $1,708Required Monthly Fees: None
Deposit
- $500 deposit
Apartment Model: 2J$1,7082 Bedroom, 2 Bath, 1340 sq ftAvailable SoonFloor plans are artist's rendering. All dimensions are approximate. Actual product and specifications may vary in dimension or detail. Not all features are available in every rental home. Please see a representative for details.
![]()
2J - Floorplan 2NHC
2 Beds, 2 Baths, 1385 sq ftAvailable SoonModel Gallery
Floorplans
Availability Details
Prices shown for this property are the Total Monthly Price including Fees.Price Availability Date Unit Sq Ft Deposit $1,629 Available Soon 2NHC 1385 sq ft $500 Model Amenities and Features
Features
- Windows
Model Lease Information
Model Price
- $1,629Total Monthly PriceBase Rent: $1,629Required Monthly Fees: None
Deposit
- $500 deposit
Apartment Model: 2NHC$1,6292 Bedroom, 2 Bath, 1385 sq ftAvailable SoonFloor plans are artist's rendering. All dimensions are approximate. Actual product and specifications may vary in dimension or detail. Not all features are available in every rental home. Please see a representative for details.
![]()
2NHC - Floorplan Floorplan 2MF
2 Beds, 2 Baths, 1385 sq ftAvailable SoonModel Gallery
Floorplans
Availability Details
Prices shown for this property are the Total Monthly Price including Fees.Price Availability Date Unit Sq Ft Deposit $1,629 Available Soon 2MF 1385 sq ft $500 Model Amenities and Features
Features
- Windows
Model Lease Information
Model Price
- $1,629Total Monthly PriceBase Rent: $1,629Required Monthly Fees: None
Deposit
- $500 deposit
Apartment Model: 2MF$1,6292 Bedroom, 2 Bath, 1385 sq ftAvailable SoonFloor plans are artist's rendering. All dimensions are approximate. Actual product and specifications may vary in dimension or detail. Not all features are available in every rental home. Please see a representative for details.
![]()
2MF - Floorplan
Schedule a Tour
3D Tours
Property Information
- 169 Units
- 4 Stories
- Built in 2015
Income Restrictions At The Legends at Silver Lake Village 55+ Apartments
Income restrictions apply to some or all residents. Contact the community for more information.
| # Persons | Annual Income |
|---|---|
| 1 | $55,620 |
| 2 | $63,600 |
| 3 | $71,520 |
| 4 | $79,440 |
To qualify, you must be equal to or below those in the chart, based on the number of persons living in the dwelling.
Lease Terms
- 12 mo
Fees and Policies
The fees listed below are community-provided and may exclude utilities or add-ons. All payments are made directly to the property and are non-refundable unless otherwise specified.
Required Fees
One-Time Basics
- Due at Application
- Application Fee Per ApplicantiCharged Per Applicant.$50.00
- Due at Move-In
- Security Deposit - RefundableiCharged Per Unit.$500.00
- Administrative FeeiCharged Per Unit.$200.00
Other Fees and Policies
Pet Fees
- Cat
- Pet DepositiMax of 2. Charged Per Pet.$250.00
- Monthly Pet FeeiMax of 2. Charged Per Pet.$25.00/mo
- Dog
- Pet DepositiMax of 2. Charged Per Pet.$250.00
- Monthly Pet FeeiMax of 2. Charged Per Pet.$25.00/mo
Please call our Leasing Office for complete Pet Policy information.
Max of 2.
Parking Fees
- Garage
- Parking FeeiCharged Per Vehicle.$80.00/mo
- Surface Lot
- Parking FeeiCharged Per Vehicle.$25.00/mo
Storage Fees
- Storage Unit
- Storage FeeiCharged Per Rentable Item.$25-$50/mo
Property Fee Disclaimer: Based on community-supplied data and independent market research. Subject to change without notice. May exclude fees for mandatory or optional services and usage-based utilities.
Features and Amenities
Interior Features
- Windows

Map
- Shopping
- Colleges
- Grocery
- Medical
- Parks
- Transportation

Map
Getting Around
50 / 100 Fairly walkable
40 / 100 Some public transit
60 / 100 Moderately bikeable
90 / 100 Exceptionally car friendly
Getting to Know the Area
60 / 100 Restaurants
50 / 100 Cafes
40 / 100 Nightlife
70 / 100 Shopping
80 / 100 Parks
30 / 100 Noise Level
Frequently Asked Questions about The Legends at Silver Lake Village 55+ Apartments
Where is The Legends at Silver Lake Village 55+ Apartments located?
The Legends at Silver Lake Village 55+ Apartments is located at 2500 38th Ave NE near the St Anthony Ramsey area of St. Anthony, MN
What is the current rent range at The Legends at Silver Lake Village 55+ Apartments?
1 Bedroom to 2 Bedroom Apartments at The Legends at Silver Lake Village 55+ Apartments currently range from $1,345 to $1,787
When is the leasing office open?
- The office Hours for The Legends at Silver Lake Village 55+ Apartments are
- Monday 9:00 am–5:00 pm
- Tuesday 9:00 am–5:00 pm
- Wednesday 9:00 am–5:00 pm
- Thursday 9:00 am–5:00 pm
- Friday 9:00 am–5:00 pm
- Saturday 9:00 am–2:00 pm
- Sunday Closed
Are pets allowed?
Call us today to find out our pet policy and if we allow pets
Are there any rent specials?
The current rent special at The Legends at Silver Lake Village 55+ Apartments is: One Month Free on Select Units - Call for Details.
Renters Reviews and Ratings
Best ever
Nearby Schools
Turtle Lake Elementary
Mounds View Senior High School
Chippewa Middle School
Wilshire Park Elementary School
About GreatSchools Data on ApartmentHomeLiving.com.
Points of Interest
Time and distance from The Legends at Silver Lake Village 55+ Apartments.
Arts Museums and Landmarks
Big Box and Retail
Walgreens
Menard's
Petco
Colleges and Universities
Groceries
Cub Foods
Aldi
Hospitals
M Health Fairview University Of Minnesota Medical Center - East Bank
Parks and Recreation
The Legends at Silver Lake Village 55+ Apartments has 5 parks within 6.9 miles, including The Grand Rounds, Loring Park, Como Zoo, Lake of the Isles, and Powderhorn Park.
Shopping Centers
The Legends at Silver Lake Village 55+ Apartments has 5 shopping centers within 0.9 miles.
Transit Stations
Fridley Station-Northstar Corridor
Target Field Station-Northstar Corridor
Target Field Station-Hiawatha Line
Nearby Neighborhoods
Rental Price Ranges in the Area
| Bedroom | Average Rent | Cheapest Rent | Highest Rent |
|---|---|---|---|
| St. Anthony Studio Apartments | $1,442 | $745 | $2,309 |
| St. Anthony 1 Bedroom Apartments | $1,717 | $586 | $6,629 |
| St. Anthony 2 Bedroom Apartments | $2,186 | $333 | $8,928 |
| St. Anthony 3 Bedroom Apartments | $2,477 | $437 | $10,000+ |
| St. Anthony 4 Bedroom Apartments | $1,681 | $855 | $3,500 |
| St. Anthony 5 Bedroom Apartments | $2,869 | $650 | $3,500 |
Browse Top Apartments in St. Anthony
By Price
- Cheap St. Anthony Apartments
- St. Anthony Apartments Under $500
- St. Anthony Apartments Under $600
- St. Anthony Apartments Under $700
- St. Anthony Apartments Under $800
- St. Anthony Apartments Under $1000
- St. Anthony Apartments Under $1200
- St. Anthony Apartments Under $1500
- St. Anthony Apartments Under $2000
- St. Anthony Luxury Apartments
By Community Type
- St. Anthony Apartments for Rent by Owner
- St. Anthony Apartments with Rent Specials
- St. Anthony Top Rated Apartments
- St. Anthony Corporate Apartments
- St. Anthony Furnished Apartments
- St. Anthony Gated Apartments
- St. Anthony Loft Apartments
- St. Anthony Low Income Apartments
- St. Anthony Military Apartments
- New St. Anthony Apartments
- St. Anthony Senior Apartments
- St. Anthony Short-term Apartments
- St. Anthony Student Apartments
- St. Anthony Apartments with Utilities Included


Max of 2.