

- Studio Bedrooms
- $849-$949 Total Monthly Price
Total Monthly Price
Base Rent$849 - $949Total Monthly Price$849 - $949 - 329–367 Square Feet
About The Levy Apartments
The Levy puts you right where you want to be—just a quick ride to downtown Houston and close to colleges like University of Houston and Rice University. Grab a bite at spots like Hearsay Market Square, Pappadeaux Seafood Kitchen, or chill out at The Grove. Need to shop? You’re near Whole Foods, Target, and Houston Pavilions for all your essentials. Utilities are included, so no surprises on your bills. Plus, we’re pet-friendly because we know your furry friends are part of the family. The Levy makes city living easy, comfortable, and fun. Surface lot parking available to residents on a first come first served basis Office Hours: M-F 9am-6pm, SAT 10am-5pm, SUN 11am-3pm Holiday Hours may apply
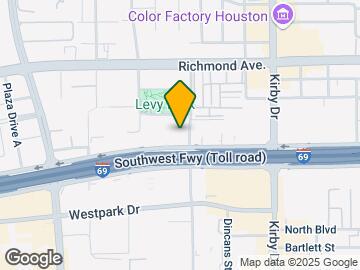

The Levy Apartments is located in the Greenway Upper Kirby Neighborhood and 77098 Zip code of Houston, TX. This community is professionally managed by CommonPlace

Unique Features and Amenities
- Blinds
- Electricity Included in Rent
- Elevator Access
- Entertainment Package $55
- Facilities Fee $150
- Game Room
- Laundry Care Center
- OnSite Maintenance
- OnSite Management
- OnSite Parking
- Some Paid Utilities
- Two Burner Cook Top
- Valet Trash
- Valet Trash $35
- Water & Sewer included in Rent
Property Contact Info

- Listed by:
- Agency:
- Vendor Logo:
- Website:
- View Property Website
- Call Us:
- (832) 460-4070
- Disclaimer:
Office Hours
| Monday | 9:00 am–6:00 pm |
| Tuesday | 9:00 am–6:00 pm |
| Wednesday | 9:00 am–6:00 pm |
| Thursday | 9:00 am–6:00 pm |
| Friday | 9:00 am–6:00 pm |
| Saturday | 10:00 am–5:00 pm |
| Sunday | 11:00 am–3:00 pm |
Floorplan Pricing and Availability
The Levy Apartments offers Studio apartments starting from $849 and having 329–367 sq ft. Here is the current pricing and availability:
New! Interactive Property Map
Studio
The Addison
From $849
Studio, 1 Bath, 329 sq ftTotal Monthly PriceAvailable NowTotal Monthly Price
Base Rent$849 - $899Total Monthly Price$849 - $899Cheapest StudioThis is the cheapest Studio at this PropertyModel Gallery
Floorplans
Photos
Availability Details
Prices shown for this property are the Total Monthly Price including Fees.Price Availability Date Unit Sq Ft Deposit View Details $899 Available Now 108 329 $500 $899 Available Now 110 329 $500 $849 November 10, 2026 501 329 $500 Model Amenities and Features
Features
- Air Conditioning
Kitchen
- Microwave
Unique Features
- Blinds
- Electricity Included in Rent
- Elevator Access
- Entertainment Package $55
- Facilities Fee $150
- Two Burner Cook Top
- Valet Trash $35
- Water & Sewer included in Rent
Model Lease Information
Model Price Range
- $849 - $899Total Monthly PriceBase Rent: $849 - $899Required Monthly Fees: None
Deposit
- $500 deposit
Unit 108 Amenities and Features
Features
- Air Conditioning
Kitchen
- Microwave
Unique Features
- Blinds
- Electricity Included in Rent
- Elevator Access
- Entertainment Package $55
- Facilities Fee $150
- Two Burner Cook Top
- Valet Trash $35
- Water & Sewer included in Rent
Unit 108 Lease Information
Unit Price
- $899Total Monthly PriceBase Rent: $899Required Monthly Fees: None
View Details and Rent EstimateDeposit
- $500 deposit
Unit Description
The Addison adds a touch more space while maintaining the core simplicity of studio living. Enjoy a slightly larger living area for a seating nook or small workspace, plus a modern kitchenette and full bath. Electricity, sewer, and water are included, ensuring a hassle-free living experience. Facilities Fee, Valet Trash, & Entertainment Package are additional monthly charges.
Model Lease Information
Model Price Range
- $849 - $899Total Monthly Price
Unit 110 Amenities and Features
Features
- Air Conditioning
Kitchen
- Microwave
Unique Features
- Blinds
- Electricity Included in Rent
- Elevator Access
- Entertainment Package $55
- Facilities Fee $150
- Two Burner Cook Top
- Valet Trash $35
- Water & Sewer included in Rent
Unit 110 Lease Information
Unit Price
- $899Total Monthly PriceBase Rent: $899Required Monthly Fees: None
View Details and Rent EstimateDeposit
- $500 deposit
Unit Description
The Addison adds a touch more space while maintaining the core simplicity of studio living. Enjoy a slightly larger living area for a seating nook or small workspace, plus a modern kitchenette and full bath. Electricity, sewer, and water are included, ensuring a hassle-free living experience. Facilities Fee, Valet Trash, & Entertainment Package are additional monthly charges.
Model Lease Information
Model Price Range
- $849 - $899Total Monthly Price
Unit 501 Amenities and Features
Features
- Air Conditioning
Kitchen
- Microwave
Unique Features
- Blinds
- Electricity Included in Rent
- Elevator Access
- Entertainment Package $55
- Facilities Fee $150
- Two Burner Cook Top
- Valet Trash $35
- Water & Sewer included in Rent
Unit 501 Lease Information
Unit Price
- $849Total Monthly PriceBase Rent: $849Required Monthly Fees: None
View Details and Rent EstimateDeposit
- $500 deposit
Unit Description
The Addison adds a touch more space while maintaining the core simplicity of studio living. Enjoy a slightly larger living area for a seating nook or small workspace, plus a modern kitchenette and full bath. Electricity, sewer, and water are included, ensuring a hassle-free living experience. Facilities Fee, Valet Trash, & Entertainment Package are additional monthly charges.
Model Lease Information
Model Price Range
- $849 - $899Total Monthly Price
Apartment Model: The AddisonFrom $849Studio, 1 Bath, 329 sq ftAvailable NowFloorplansPhotos![]()
The Addison - Image Floor plans are artist's rendering. All dimensions are approximate. Actual product and specifications may vary in dimension or detail. Not all features are available in every rental home. Please see a representative for details.
![]()
The Addison - Floorplan Apartment Unit: 108Apartment Model: The Addison$899Studio, 1 Bath, 329 sq ftAvailable NowApartment Unit: 110Apartment Model: The Addison$899Studio, 1 Bath, 329 sq ftAvailable NowApartment Unit: 501Apartment Model: The Addison$849Studio, 1 Bath, 329 sq ftAvailable November 10, 2026The Dallas
$879
Studio, 1 Bath, 349 sq ftTotal Monthly PriceAvailable NowTotal Monthly Price
Base Rent$879Total Monthly Price$879Model Gallery
Floorplans
Photos
Availability Details
Prices shown for this property are the Total Monthly Price including Fees.Price Availability Date Unit Sq Ft Deposit View Details $879 Available Now 621 349 $500 $879 Available Now 608 349 $500 $879 Available Now 721 349 $500 Model Amenities and Features
Features
- Air Conditioning
Kitchen
- Microwave
Unique Features
- Blinds
- Electricity Included in Rent
- Elevator Access
- Entertainment Package $55
- Facilities Fee $150
- Two Burner Cook Top
- Valet Trash $35
- Water & Sewer included in Rent
Model Lease Information
Model Price
- $879Total Monthly PriceBase Rent: $879Required Monthly Fees: None
Deposit
- $500 deposit
Unit 621 Amenities and Features
Features
- Air Conditioning
Kitchen
- Microwave
Unique Features
- Blinds
- Electricity Included in Rent
- Elevator Access
- Entertainment Package $55
- Facilities Fee $150
- Two Burner Cook Top
- Valet Trash $35
- Water & Sewer included in Rent
Unit 621 Lease Information
Unit Price
- $879Total Monthly PriceBase Rent: $879Required Monthly Fees: None
View Details and Rent EstimateDeposit
- $500 deposit
Unit Description
The Dallas is designed for maximum efficiency with an open floorplan that adapts to your needs. Perfect for combining living, working, and sleeping zones in one cohesive space. Electricity, sewer, and water are included, ensuring a hassle-free living experience. Facilities Fee, Valet Trash, & Entertainment Package are additional monthly charges.
Model Lease Information
Price
- $879Total Monthly Price
Unit 608 Amenities and Features
Features
- Air Conditioning
Kitchen
- Microwave
Unique Features
- Blinds
- Electricity Included in Rent
- Elevator Access
- Entertainment Package $55
- Facilities Fee $150
- Two Burner Cook Top
- Valet Trash $35
- Water & Sewer included in Rent
Unit 608 Lease Information
Unit Price
- $879Total Monthly PriceBase Rent: $879Required Monthly Fees: None
View Details and Rent EstimateDeposit
- $500 deposit
Unit Description
The Dallas is designed for maximum efficiency with an open floorplan that adapts to your needs. Perfect for combining living, working, and sleeping zones in one cohesive space. Electricity, sewer, and water are included, ensuring a hassle-free living experience. Facilities Fee, Valet Trash, & Entertainment Package are additional monthly charges.
Model Lease Information
Price
- $879Total Monthly Price
Unit 721 Amenities and Features
Features
- Air Conditioning
Kitchen
- Microwave
Unique Features
- Blinds
- Electricity Included in Rent
- Elevator Access
- Entertainment Package $55
- Facilities Fee $150
- Two Burner Cook Top
- Valet Trash $35
- Water & Sewer included in Rent
Unit 721 Lease Information
Unit Price
- $879Total Monthly PriceBase Rent: $879Required Monthly Fees: None
View Details and Rent EstimateDeposit
- $500 deposit
Unit Description
The Dallas is designed for maximum efficiency with an open floorplan that adapts to your needs. Perfect for combining living, working, and sleeping zones in one cohesive space. Electricity, sewer, and water are included, ensuring a hassle-free living experience. Facilities Fee, Valet Trash, & Entertainment Package are additional monthly charges.
Model Lease Information
Price
- $879Total Monthly Price
Apartment Model: The DallasFrom $879Studio, 1 Bath, 349 sq ftAvailable NowFloorplansPhotos![]()
The Dallas - Image Floor plans are artist's rendering. All dimensions are approximate. Actual product and specifications may vary in dimension or detail. Not all features are available in every rental home. Please see a representative for details.
![]()
The Dallas - Floorplan Apartment Unit: 621Apartment Model: The Dallas$879Studio, 1 Bath, 349 sq ftAvailable NowApartment Unit: 608Apartment Model: The Dallas$879Studio, 1 Bath, 349 sq ftAvailable NowApartment Unit: 721Apartment Model: The Dallas$879Studio, 1 Bath, 349 sq ftAvailable NowThe Austin
$899
Studio, 1 Bath, 367 sq ftTotal Monthly PriceAvailable NowTotal Monthly Price
Base Rent$899Total Monthly Price$899Model Gallery
Floorplans
Photos
Availability Details
Prices shown for this property are the Total Monthly Price including Fees.Price Availability Date Unit Sq Ft Deposit View Details $899 Available Now 524 367 $500 $899 Available Now 507 367 $500 $899 Available Now 626 367 $500 Model Amenities and Features
Features
- Air Conditioning
Kitchen
- Microwave
Unique Features
- Blinds
- Electricity Included in Rent
- Elevator Access
- Entertainment Package $55
- Facilities Fee $150
- Two Burner Cook Top
- Valet Trash $35
- Water & Sewer included in Rent
Model Lease Information
Model Price
- $899Total Monthly PriceBase Rent: $899Required Monthly Fees: None
Deposit
- $500 deposit
Unit 524 Amenities and Features
Features
- Air Conditioning
Kitchen
- Microwave
Unique Features
- Blinds
- Electricity Included in Rent
- Elevator Access
- Entertainment Package $55
- Facilities Fee $150
- Two Burner Cook Top
- Valet Trash $35
- Water & Sewer included in Rent
Unit 524 Lease Information
Unit Price
- $899Total Monthly PriceBase Rent: $899Required Monthly Fees: None
View Details and Rent EstimateDeposit
- $500 deposit
Unit Description
The Austin offers an efficient layout perfect for a solo resident or someone seeking simplicity. With an open living/sleeping area, functional kitchenette, and full bath, it maximizes every square foot. Electricity, sewer, and water are included, ensuring a hassle-free living experience. Facilities Fee, Valet Trash, & Entertainment Package are additional monthly charges.
Model Lease Information
Price
- $899Total Monthly Price
Unit 507 Amenities and Features
Features
- Air Conditioning
Kitchen
- Microwave
Unique Features
- Blinds
- Electricity Included in Rent
- Elevator Access
- Entertainment Package $55
- Facilities Fee $150
- Two Burner Cook Top
- Valet Trash $35
- Water & Sewer included in Rent
Unit 507 Lease Information
Unit Price
- $899Total Monthly PriceBase Rent: $899Required Monthly Fees: None
View Details and Rent EstimateDeposit
- $500 deposit
Unit Description
The Austin offers an efficient layout perfect for a solo resident or someone seeking simplicity. With an open living/sleeping area, functional kitchenette, and full bath, it maximizes every square foot. Electricity, sewer, and water are included, ensuring a hassle-free living experience. Facilities Fee, Valet Trash, & Entertainment Package are additional monthly charges.
Model Lease Information
Price
- $899Total Monthly Price
Unit 626 Amenities and Features
Features
- Air Conditioning
Kitchen
- Microwave
Unique Features
- Blinds
- Electricity Included in Rent
- Elevator Access
- Entertainment Package $55
- Facilities Fee $150
- Two Burner Cook Top
- Valet Trash $35
- Water & Sewer included in Rent
Unit 626 Lease Information
Unit Price
- $899Total Monthly PriceBase Rent: $899Required Monthly Fees: None
View Details and Rent EstimateDeposit
- $500 deposit
Unit Description
The Austin offers an efficient layout perfect for a solo resident or someone seeking simplicity. With an open living/sleeping area, functional kitchenette, and full bath, it maximizes every square foot. Electricity, sewer, and water are included, ensuring a hassle-free living experience. Facilities Fee, Valet Trash, & Entertainment Package are additional monthly charges.
Model Lease Information
Price
- $899Total Monthly Price
Apartment Model: The AustinFrom $899Studio, 1 Bath, 367 sq ftAvailable NowFloorplansPhotos![]()
The Austin - Image Floor plans are artist's rendering. All dimensions are approximate. Actual product and specifications may vary in dimension or detail. Not all features are available in every rental home. Please see a representative for details.
![]()
The Austin - Floorplan Apartment Unit: 524Apartment Model: The Austin$899Studio, 1 Bath, 367 sq ftAvailable NowApartment Unit: 507Apartment Model: The Austin$899Studio, 1 Bath, 367 sq ftAvailable NowApartment Unit: 626Apartment Model: The Austin$899Studio, 1 Bath, 367 sq ftAvailable NowStudio A
$949
Studio, 1 Bath, 367 sq ftTotal Monthly PriceAvailable NowTotal Monthly Price
Base Rent$949Total Monthly Price$949Availability Details
Prices shown for this property are the Total Monthly Price including Fees.Price Availability Date Unit Sq Ft Deposit $949 Available Now 101 367 $500 Unit 101 Amenities and Features
Unique Features
- First Floor
Unit 101 Lease Information
Unit Price
- $949Total Monthly PriceBase Rent: $949Required Monthly Fees: None
View Details and Rent EstimateDeposit
- $500 deposit
Model Lease Information
Price
- $949Total Monthly Price
Apartment Unit: 101Apartment Model: Studio A$949Studio, 1 Bath, 367 sq ftAvailable Now
Schedule a Tour
3D Tours
Property Information
- 227 Units
- 9 Stories
- Built in 2024
Lease Terms
- 4 - 18 mo
- Short Term Lease Options
Fees and Policies
The fees listed below are community-provided and may exclude utilities or add-ons. All payments are made directly to the property and are non-refundable unless otherwise specified. Use the Cost Calculator to determine costs based on your needs.
Required Fees
One-Time Basics
- Due at Move-In
- Security Deposit - Refundableiupon approved credit Charged Per Unit.$500.00
- Application Feeiper person Charged per unit.$50.00
- Admin Feeiper household Charged per unit.$150.00
Other Fees and Policies
Pet Fees
- Cat
- Monthly Pet FeeiCharged Per Pet.$35.00/mo
- Dog
- Monthly Pet FeeiMax of 2. Charged Per Pet.$35.00/mo
- Other Pet
- Pet FeeiCharged Per Unit.$300.00
- Pet FeeiCharged Per Pet.$300.00
- Pet RentiCharged Per Pet.$35.00/mo
Aggressive breeds are prohibited, such as Rottweiler, Chow, Pitbull, Doberman Pinscher, American Bulldog, Bull Terrier, Staffordshire Terrier, Bullmastiff, Cane Corso, Boerboel, and Dogo Argentino. Any dog that is mixed with these breeds is also prohibited.We require vet records to confirm breed and weight, and current shot records.
Max of 2. 2 pets allowed per household.
2 pets allowed per household.
Property Fee Disclaimer: Based on community-supplied data and independent market research. Subject to change without notice. May exclude fees for mandatory or optional services and usage-based utilities.
Features and Amenities
On-Site Services
- Maintenance On Site
Community Features
- Lounge
Recreation and Fitness
- Fitness Center
- Gameroom
- Pool
Kitchen Amenities
- Kitchen
Living Area Features
- Office

Map
- Shopping
- Colleges
- Grocery
- Medical
- Parks
- Transportation

Map
Getting Around
60 / 100 Moderately walkable
50 / 100 Some public transit
30 / 100 Somewhat Bikeable
70 / 100 Moderately car friendly
Getting to Know the Area
90 / 100 Restaurants
90 / 100 Cafes
90 / 100 Nightlife
90 / 100 Shopping
70 / 100 Parks
0 / 100 Noise Level
Frequently Asked Questions about The Levy Apartments
Where is The Levy Apartments located?
The Levy Apartments is located at 2828 Southwest Fwy near the Greenway Upper Kirby area of Houston, TX
What is the current rent range at The Levy Apartments?
Studio at The Levy Apartments currently start from $849. Call today for more info!
When is the leasing office open?
- The office Hours for The Levy Apartments are
- Monday 9:00 am–6:00 pm
- Tuesday 9:00 am–6:00 pm
- Wednesday 9:00 am–6:00 pm
- Thursday 9:00 am–6:00 pm
- Friday 9:00 am–6:00 pm
- Saturday 10:00 am–5:00 pm
- Sunday 11:00 am–3:00 pm
Are pets allowed?
Call us today to find out our pet policy and if we allow pets
Renters Reviews and Ratings
Nearby Schools
Lanier Middle
Poe Elementary School
Lamar High School
About GreatSchools Data on ApartmentHomeLiving.com.
Points of Interest
Time and distance from The Levy Apartments.
Arts Museums and Landmarks
Big Box and Retail
Walgreens
Target
Petsmart
Colleges and Universities
The Art Institute of Houston
Groceries
Heb
Whole Foods
Hospitals
Memorial Hermann - Texas Medical Center
Houston Methodist Hospital
Texas Childrens Hospital
Parks and Recreation
Reliant Stadium and Reliant Park Arena
The Levy Apartments has 4 parks within 4.7 miles, including Hermann Park, Reliant Stadium and Reliant Park Arena, Minute Maid Park, and Super Happy Fun Land.
Restaurants and Dining
Shopping Centers
The Levy Apartments has 5 shopping centers within 0.3 miles.
Transit Stations
Nearby Neighborhoods
Rental Price Ranges in the Area
| Bedroom | Average Rent | Cheapest Rent | Highest Rent |
|---|---|---|---|
| Houston Studio Apartments | $1,327 | $442 | $5,000 |
| Houston 1 Bedroom Apartments | $1,356 | $367 | $10,000+ |
| Houston 2 Bedroom Apartments | $1,734 | $567 | $10,000+ |
| Houston 3 Bedroom Apartments | $2,332 | $686 | $10,000+ |
| Houston 4 Bedroom Apartments | $3,075 | $649 | $10,000+ |
| Houston 5 Bedroom Apartments | $7,260 | $840 | $10,000+ |
| Houston 6 Bedroom Apartments | $8,250 | $2,600 | $10,000+ |
Browse Top Apartments in Houston
By Price
- Cheap Houston Apartments
- Houston Apartments Under $500
- Houston Apartments Under $600
- Houston Apartments Under $700
- Houston Apartments Under $800
- Houston Apartments Under $900
- Houston Apartments Under $1000
- Houston Apartments Under $1200
- Houston Apartments Under $1500
- Houston Apartments Under $2000
- Houston Luxury Apartments
By Community Type
- Houston Apartments for Rent by Owner
- Houston Apartments with Rent Specials
- Houston Top Rated Apartments
- Houston Corporate Apartments
- Houston Furnished Apartments
- Houston Gated Apartments
- Houston Loft Apartments
- Houston Low Income Apartments
- Houston Military Apartments
- New Houston Apartments
- Houston Senior Apartments
- Houston Short-term Apartments
- Houston Student Apartments
- Houston Apartments with Utilities Included


2 pets allowed per property.