- 1–3 Bedrooms
- $1,100-$1,900 Pricing
- 795–1,245 Square Feet
About The Lodge @ 777
The Lodge@777 is the perfect intersection of location and luxury. Ideally situated in Midwest City, the community is positioned near Tinker Air Force Base, Will Rogers World Airport, the OU Health Sciences Center and Rose State College. Make your home here and enjoy spectacular shopping, renowned dining, excellent golfing and the finest educational opportunities all within easy reach. Its easy to enjoy every day, because everything comes together The Lodge@777.
The Lodge @ 777 is located in the Midwest City Neighborhood and 73110 Zip code of Oklahoma City, OK. This community is professionally managed by Allmark Properties, Inc.
Unique Features and Amenities
- 24 Hours Locker Package System
- Built in Bookcases
- Comfy Fedora Grey Carpet *
- Courtesy Officer Patrol
- Fire Pit
- Fire Sprinkler System
- Furnished Options Available
- Garages
- Monthly Resident Events Hosted
- Newly decorated Agreeable Gray Walls *
- Newly Renovated Interiors
- Other
- Pet Park
- Poolside Grilling Stations
- Preferred Employer Discounts
- Renovated Interior Units Available
- Resident Gathering Firepit
- Valet Living Door to Door Trash Collection
Property Contact Info

- Listed by:
- Agency:
- Vendor Logo:
- Website:
- View Property Website
- Call Us:
- (405) 259-5950
- Disclaimer:
Office Hours
| Monday | 9:00 am–6:00 pm |
| Tuesday | 9:00 am–6:00 pm |
| Wednesday | 9:00 am–6:00 pm |
| Thursday | 9:00 am–6:00 pm |
| Friday | 9:00 am–5:00 pm |
| Saturday | 10:00 am–3:00 pm |
| Sunday | Closed |
Floorplan Pricing and Availability
The Lodge @ 777 offers 1 to 3 Bedroom apartments starting from $1,100 and having 795–1,245 sq ft. Here is the current pricing and availability:
New! Interactive Property Map
1 Bedroom
Floorplan A1
1 Bed, 1 Bath, 795 sq ftModel Gallery
Floorplans
Availability Details
Price Availability Date Unit Sq Ft Deposit From $1,100 Call for Availability A1 795 sq ft $150 Model Amenities and Features
Features
- Air Conditioning
- Balcony
- Cable Ready
- Ceiling Fans
- Security System
- Storage Space
- Washer/Dryer
Kitchen
- Dishwasher
- Disposal
- Refrigerator
Living Space
- Walk-In Closets
- Window Coverings
Unique Features
- Built in Bookcases
- Comfy Fedora Grey Carpet *
- Fire Sprinkler System
- Furnished Options Available
- Newly decorated Agreeable Gray Walls *
- Newly Renovated Interiors
- Other
- Preferred Employer Discounts
- Resident Gathering Firepit
Model Rent and Fees
Model Price Range
- $1,100 - $1,600
Deposit
- $150 deposit
Apartment Model: A1From $1,1001 Bedroom, 1 Bath, 795 sq ftUnavailable![]()
A1 - Floorplan A1 ADA
1 Bed, 1 Bath, 795 sq ftModel Gallery
Floorplans
Availability Details
Price Availability Date Unit Sq Ft Deposit From $1,100 Call for Availability A1 ADA 795 sq ft $150 Model Amenities and Features
Features
- Air Conditioning
- Balcony
- Cable Ready
- Ceiling Fans
- Security System
- Storage Space
- Washer/Dryer
Kitchen
- Dishwasher
- Disposal
- Refrigerator
Living Space
- Walk-In Closets
- Window Coverings
Unique Features
- Built in Bookcases
- Comfy Fedora Grey Carpet *
- Fire Sprinkler System
- Furnished Options Available
- Newly decorated Agreeable Gray Walls *
- Other
- Preferred Employer Discounts
- Resident Gathering Firepit
Model Rent and Fees
Model Price Range
- $1,100 - $1,600
Deposit
- $150 deposit
Apartment Model: A1 ADAFrom $1,1001 Bedroom, 1 Bath, 795 sq ftUnavailable![]()
A1 ADA - Floorplan 2 Bedrooms
Show Unavailable FloorplansFloorplan B1
From $1,350
2 Beds, 2 Baths, 1081 sq ftAvailable Sep 27Model Gallery
Floorplans
Availability Details
Price Availability Date Unit Sq Ft Deposit View Details $1,350 September 27, 2026 5303 1081 $250 $1,350 October 9, 2026 1206 1081 $250 Model Amenities and Features
Features
- Air Conditioning
- Balcony
- Cable Ready
- Ceiling Fans
- Security System
- Storage Space
- Washer/Dryer
Kitchen
- Dishwasher
- Disposal
- Refrigerator
Living Space
- Walk-In Closets
- Window Coverings
Unique Features
- Built in Bookcases
- Comfy Fedora Grey Carpet *
- Fire Sprinkler System
- Furnished Options Available
- Newly decorated Agreeable Gray Walls *
- Other
- Preferred Employer Discounts
- Resident Gathering Firepit
Model Rent and Fees
Model Price Range
- $1,300 - $1,800
Current Available Pricing
- $1,350 - $1,700
Deposit
- $250 deposit
Unit 5303 Amenities and Features
Features
- Air Conditioning
- Balcony
- Cable Ready
- Ceiling Fans
- Security System
- Storage Space
- Washer/Dryer
Kitchen
- Dishwasher
- Disposal
- Refrigerator
Living Space
- Walk-In Closets
- Window Coverings
Unique Features
- Built in Bookcases
- Comfy Fedora Grey Carpet *
- Fire Sprinkler System
- Furnished Options Available
- Newly decorated Agreeable Gray Walls *
- Other
- Preferred Employer Discounts
- Resident Gathering Firepit
Unit 5303 Rent and Fees
Unit Price
- From $1,350
View Details and Rent EstimateDeposit
- $250 deposit
Model Rent and Fees
Model Price Range
- $1,300 - $1,800
Unit 1206 Amenities and Features
Features
- Air Conditioning
- Balcony
- Cable Ready
- Ceiling Fans
- Security System
- Storage Space
- Washer/Dryer
Kitchen
- Dishwasher
- Disposal
- Refrigerator
Living Space
- Walk-In Closets
- Window Coverings
Unique Features
- Built in Bookcases
- Comfy Fedora Grey Carpet *
- Fire Sprinkler System
- Furnished Options Available
- Newly decorated Agreeable Gray Walls *
- Other
- Preferred Employer Discounts
- Resident Gathering Firepit
Unit 1206 Rent and Fees
Unit Price
- From $1,350
View Details and Rent EstimateDeposit
- $250 deposit
Model Rent and Fees
Model Price Range
- $1,300 - $1,800
Apartment Model: B1From $1,3002 Bedroom, 2 Bath, 1081 sq ftAvailable September 27, 2026![]()
B1 - Floorplan Apartment Unit: 5303Apartment Model: B1From $1,3502 Bedroom, 2 Bath, 1081 sq ftAvailable September 27, 2026Apartment Unit: 1206Apartment Model: B1From $1,3502 Bedroom, 2 Bath, 1081 sq ftAvailable October 9, 2026B1 ADA
2 Beds, 2 Baths, 1081 sq ftModel Gallery
Floorplans
Availability Details
Price Availability Date Unit Sq Ft Deposit From $1,300 Call for Availability B1 ADA 1081 sq ft $250 Model Amenities and Features
Features
- Air Conditioning
- Balcony
- Cable Ready
- Ceiling Fans
- Security System
- Storage Space
- Washer/Dryer
Kitchen
- Dishwasher
- Disposal
- Refrigerator
Living Space
- Walk-In Closets
- Window Coverings
Unique Features
- Built in Bookcases
- Comfy Fedora Grey Carpet *
- Fire Sprinkler System
- Furnished Options Available
- Newly decorated Agreeable Gray Walls *
- Other
- Preferred Employer Discounts
- Resident Gathering Firepit
Model Rent and Fees
Model Price Range
- $1,300 - $1,800
Deposit
- $250 deposit
Apartment Model: B1 ADAFrom $1,3002 Bedroom, 2 Bath, 1081 sq ftUnavailable![]()
B1 ADA - Floorplan 3 Bedrooms
Show Unavailable FloorplansFloorplan C1
From $1,500
3 Beds, 2 Baths, 1245 sq ftAvailable Sep 19Model Gallery
Floorplans
3D Tours
Availability Details
Price Availability Date Unit Sq Ft Deposit View Details $1,500 September 19, 2026 5214 1245 $350 $1,500 September 25, 2026 1114 1245 $350 $1,500 October 7, 2026 3201 1245 $350 Model Amenities and Features
Features
- Air Conditioning
- Balcony
- Cable Ready
- Ceiling Fans
- Security System
- Storage Space
- Washer/Dryer
Kitchen
- Dishwasher
- Disposal
- Refrigerator
Living Space
- Walk-In Closets
- Window Coverings
Unique Features
- Built in Bookcases
- Comfy Fedora Grey Carpet *
- Fire Sprinkler System
- Furnished Options Available
- Newly decorated Agreeable Gray Walls *
- Other
- Preferred Employer Discounts
- Resident Gathering Firepit
Model Rent and Fees
Model Price Range
- $1,500 - $1,900
Deposit
- $350 deposit
Unit 5214 Amenities and Features
Features
- Air Conditioning
- Balcony
- Cable Ready
- Ceiling Fans
- Security System
- Storage Space
- Washer/Dryer
Kitchen
- Dishwasher
- Disposal
- Refrigerator
Living Space
- Walk-In Closets
- Window Coverings
Unique Features
- Built in Bookcases
- Comfy Fedora Grey Carpet *
- Fire Sprinkler System
- Furnished Options Available
- Newly decorated Agreeable Gray Walls *
- Other
- Preferred Employer Discounts
- Resident Gathering Firepit
Unit 5214 Rent and Fees
Unit Price
- From $1,500
View Details and Rent EstimateDeposit
- $350 deposit
Model Rent and Fees
Model Price Range
- $1,500 - $1,900
Unit 1114 Amenities and Features
Features
- Air Conditioning
- Balcony
- Cable Ready
- Ceiling Fans
- Security System
- Storage Space
- Washer/Dryer
Kitchen
- Dishwasher
- Disposal
- Refrigerator
Living Space
- Walk-In Closets
- Window Coverings
Unique Features
- Built in Bookcases
- Comfy Fedora Grey Carpet *
- Fire Sprinkler System
- Furnished Options Available
- Newly decorated Agreeable Gray Walls *
- Other
- Preferred Employer Discounts
- Resident Gathering Firepit
Unit 1114 Rent and Fees
Unit Price
- From $1,500
View Details and Rent EstimateDeposit
- $350 deposit
Model Rent and Fees
Model Price Range
- $1,500 - $1,900
Unit 3201 Amenities and Features
Features
- Air Conditioning
- Balcony
- Cable Ready
- Ceiling Fans
- Security System
- Storage Space
- Washer/Dryer
Kitchen
- Dishwasher
- Disposal
- Refrigerator
Living Space
- Walk-In Closets
- Window Coverings
Unique Features
- Built in Bookcases
- Comfy Fedora Grey Carpet *
- Fire Sprinkler System
- Furnished Options Available
- Newly decorated Agreeable Gray Walls *
- Other
- Preferred Employer Discounts
- Resident Gathering Firepit
Unit 3201 Rent and Fees
Unit Price
- From $1,500
View Details and Rent EstimateDeposit
- $350 deposit
Model Rent and Fees
Model Price Range
- $1,500 - $1,900
Apartment Model: C1From $1,5003 Bedroom, 2 Bath, 1245 sq ftAvailable September 19, 2026Floorplans3D Tours![]()
C1 - Floorplan C1 - 3D Tour Apartment Unit: 5214Apartment Model: C1From $1,5003 Bedroom, 2 Bath, 1245 sq ftAvailable September 19, 2026Apartment Unit: 1114Apartment Model: C1From $1,5003 Bedroom, 2 Bath, 1245 sq ftAvailable September 25, 2026Apartment Unit: 3201Apartment Model: C1From $1,5003 Bedroom, 2 Bath, 1245 sq ftAvailable October 7, 2026C1 ADA
3 Beds, 2 Baths, 1245 sq ftModel Gallery
Floorplans
Availability Details
Price Availability Date Unit Sq Ft Deposit From $1,500 Call for Availability C1 ADA 1245 sq ft $350 Model Amenities and Features
Features
- Air Conditioning
- Balcony
- Cable Ready
- Ceiling Fans
- Security System
- Storage Space
- Washer/Dryer
Kitchen
- Dishwasher
- Disposal
- Refrigerator
Living Space
- Walk-In Closets
- Window Coverings
Unique Features
- Built in Bookcases
- Comfy Fedora Grey Carpet *
- Fire Sprinkler System
- Furnished Options Available
- Newly decorated Agreeable Gray Walls *
- Other
- Preferred Employer Discounts
- Resident Gathering Firepit
Model Rent and Fees
Model Price Range
- $1,500 - $1,900
Deposit
- $350 deposit
Apartment Model: C1 ADAFrom $1,5003 Bedroom, 2 Bath, 1245 sq ftUnavailable![]()
C1 ADA - Floorplan
Schedule a Tour
3D Tours
Property Information
- 298 Units
- 3 Stories
- Built in 2004
- Furnished
Lease Terms
- 3 - 15 mo
Fees and Policies
The fees listed below are community-provided and may exclude utilities or add-ons. All payments are made directly to the property and are non-refundable unless otherwise specified. Use the Cost Calculator to determine costs based on your needs.
Required Fees
One-Time Basics
- Due at Application
- Application FeeiCharged Per Applicant.$50.00
- Admin FeeiCharged Per Unit.$50.00
- Due at Move-In
- Administrative FeeiCharged per unit.$50.00
- Key (Duplicates) ChargeiCharged per unit.$25.00
Other Fees and Policies
Pet Fees
- Pet FeeiMax of 2. Charged Per Pet.$350.00
- Pet FeeiMax of 2. Charged Per Pet.$20.00/mo
- 2 Pet Limit
- 2 Pet Limit
Cats
Dogs
Comments: We welcome 2 pets per apartment home. There is a $300 non refundable pet fee for each pet. Pet rent is $20 per month. There is a weight limit of 75 pounds per pet, and aggressive breeds are prohibited.
Parking Fees
- Garage
- GarageiCharged Per Vehicle.$100-$110/mo
- Surface Lot
- Parking FeeiMax of 1. Charged per vehicle.$0.00/mo
- Parking Car Port
Max of 1.
Additional Parking Options
Property Fee Disclaimer: Based on community-supplied data and independent market research. Subject to change without notice. May exclude fees for mandatory or optional services and usage-based utilities.
Features and Amenities
On-Site Services
- Car Wash Area
- Package Service
- Planned Social Activities
- Trash Pickup Door To Door
- Pet Play Area
- Renters Insurance Program
- Video Patrol
Community Features
- Conference Rooms
- Walk Up
- Multi Use Room
- Corporate Housing
- Business Center
- Clubhouse
Outdoor Features
- Grill
- Sundeck
- Cabana
- Picnic Area
- Controlled Access
- Patio
Recreation and Fitness
- Fitness Center
- Pool
Interior Features
- Balcony
- View
- Security System
- Storage Space
- Ceiling Fans
- High Speed Internet Access
- Tub/Shower
- Heating
- Sprinkler System
- Trash Compactor
- Cable Ready
- Washer/Dryer Hookup
- Washer/Dryer
- Air Conditioning
- Wi Fi
- Wheelchair Accessible (Rooms)
- Smoke Free
Kitchen Amenities
- Range
- Refrigerator
- Oven
- Pantry
- Dishwasher
- Disposal
- Ice Maker
- Kitchen
- Stainless Steel Appliances
Living Area Features
- Walk In Closets
- Built In Bookshelves
- Crown Molding
- Dining Room
- Carpet
- Window Coverings
- Linen Closet
- Hardwood Floors

Map
- Shopping
- Colleges
- Grocery
- Medical

Map
Getting Around
30 / 100 Somewhat walkable
40 / 100 Fairly bikeable
80 / 100 Very car friendly
Getting to Know the Area
50 / 100 Restaurants
30 / 100 Cafes
30 / 100 Nightlife
50 / 100 Shopping
100 / 100 Noise Level
Frequently Asked Questions about The Lodge @ 777
Where is The Lodge @ 777 located?
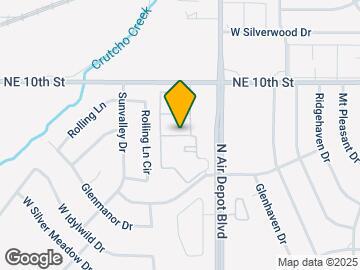
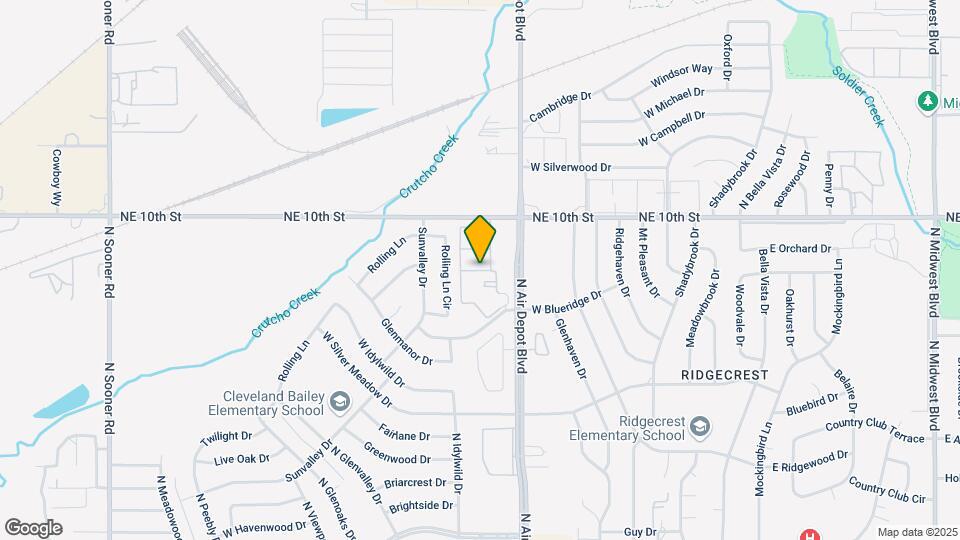
The Lodge @ 777 is located at 777 N Air Depot Blvd near the Midwest City area of Oklahoma City, OK
What is the current rent range at The Lodge @ 777?
1 Bedroom to 3 Bedroom Apartments at The Lodge @ 777 currently range from $1,100 to $1,900
When is the leasing office open?
- The office Hours for The Lodge @ 777 are
- Monday 9:00 am–6:00 pm
- Tuesday 9:00 am–6:00 pm
- Wednesday 9:00 am–6:00 pm
- Thursday 9:00 am–6:00 pm
- Friday 9:00 am–5:00 pm
- Saturday 10:00 am–3:00 pm
- Sunday Closed
Are pets allowed?
Call us today to find out our pet policy and if we allow pets
Renters Reviews and Ratings
Terrible customer service
Disapointed loyal resident
Property Manager Responded
Nice apartment complex
Has changed for the worse
Nearby Schools
Cleveland Bailey Elementary School
Midwest City High School
Midwest City Middle School
About GreatSchools Data on ApartmentHomeLiving.com.
Points of Interest
Time and distance from The Lodge @ 777.
Big Box and Retail
Goodwill
Burlington
Walgreen's
Colleges and Universities
Groceries
Trader Joes
Aldi
Winco Foods
Hospitals
Military Bases
Tinker Air Force Base
Shopping Centers
The Lodge @ 777 has 5 shopping centers within 1.1 miles.
Nearby Neighborhoods
Rental Price Ranges in the Area
| Bedroom | Average Rent | Cheapest Rent | Highest Rent |
|---|---|---|---|
| Oklahoma City Studio Apartments | $1,049 | $550 | $3,092 |
| Oklahoma City 1 Bedroom Apartments | $1,122 | $550 | $10,000+ |
| Oklahoma City 2 Bedroom Apartments | $1,336 | $639 | $9,451 |
| Oklahoma City 3 Bedroom Apartments | $1,824 | $789 | $4,995 |
| Oklahoma City 4 Bedroom Apartments | $1,721 | $615 | $3,900 |
Browse Top Apartments in Oklahoma City
By Price
- Cheap Oklahoma City Apartments
- Oklahoma City Apartments Under $500
- Oklahoma City Apartments Under $600
- Oklahoma City Apartments Under $700
- Oklahoma City Apartments Under $800
- Oklahoma City Apartments Under $900
- Oklahoma City Apartments Under $1000
- Oklahoma City Apartments Under $1200
- Oklahoma City Apartments Under $1500
- Oklahoma City Apartments Under $2000
- Oklahoma City Luxury Apartments
By Community Type
- Oklahoma City Apartments for Rent by Owner
- Oklahoma City Apartments with Rent Specials
- Oklahoma City Top Rated Apartments
- Oklahoma City Corporate Apartments
- Oklahoma City Furnished Apartments
- Oklahoma City Gated Apartments
- Oklahoma City Loft Apartments
- Oklahoma City Low Income Apartments
- Oklahoma City Military Apartments
- New Oklahoma City Apartments
- Oklahoma City Senior Apartments
- Oklahoma City Short-term Apartments
- Oklahoma City Student Apartments
- Oklahoma City Apartments with Utilities Included


Max of 2.