


- Student Housing
- Studio–3 Bedrooms
- $1,220-$1,780 Total Monthly Price4 Month Lease Term
Total Monthly Price
Base Rent$1,210 - $1,770Required Monthly Fees$10Total Monthly Price$1,220 - $1,780 - 356–1,003 Square Feet
About The Lodge Boulder
Exuding a hip, urban vibe, The Lodge combines the convenience of modern student living with the vibrant, inclusive atmosphere of Boulder, CO. Located just steps from the University of Colorado, this pet-friendly community offers an ideal place to call home. Whether you're hitting the slopes, studying at a coffee shop, or relaxing with friends, The Lodge's prime location keeps you connected to everything Boulder has to offer. Your perfect home near CU Boulder is waiting!
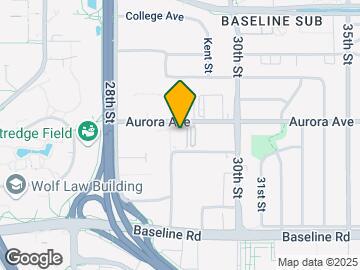
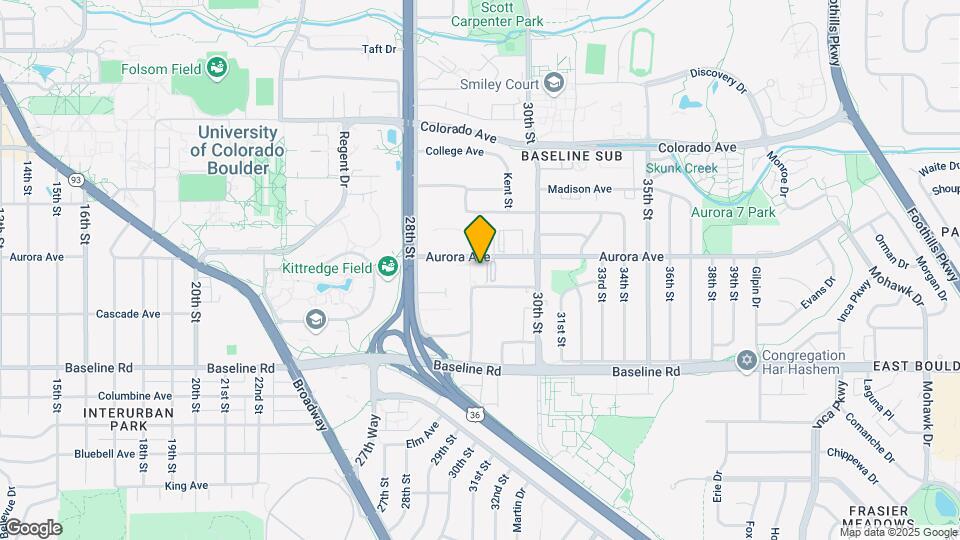
The Lodge Boulder is located in the Baseline Sub Neighborhood and 80303 Zip code of Boulder, CO. This community is professionally managed by Cardinal Group Management and Advisory, LLC
Unique Features and Amenities
- Air Conditioner
- BBQ Area
- Bike Storage
- Clubhouse with Pool Table
- On-Site Management
- Outdoor Pool With Corn Hole and Ping Pong Table
- Various Parking Options
- Vinyl Hardwood Flooring
- Walk-in Closet
Property Contact Info

- Listed by:
- Agency:
- Vendor Logo:
- Website:
- View Property Website
- Call Us:
- (833) 686-3144
- Disclaimer:
Office Hours
| Monday | 9:00 am–5:00 pm |
| Tuesday | 9:00 am–5:00 pm |
| Wednesday | 9:00 am–5:00 pm |
| Thursday | 9:00 am–5:00 pm |
| Friday | 9:00 am–5:00 pm |
| Saturday | 1:00 pm–5:00 pm |
| Sunday | 1:00 pm–5:00 pm |
Floorplan Pricing and Availability
The Lodge Boulder offers Studio to 3 Bedroom apartments starting from $1,220 and having 356–1,003 sq ft. Here is the current pricing and availability:
New! Interactive Property Map
Studio
Studio - A
$1,695
Studio, 1 Bath, 356 sq ftTotal Monthly PriceAvailable Aug 15Total Monthly Price
Base Rent$1,685Required Monthly Fees$10Total Monthly Price$1,695Model Gallery
Floorplans
Availability Details
Prices shown for this property are the Total Monthly Price including Fees.Price Availability Date Unit Sq Ft $1,695 August 15, 2026 Private 356 Unit Private Amenities and Features
Bedroom Closets
- Walk-in Closet
Features
- Cable Ready
- Washer/Dryer
Kitchen
- Dishwasher
- Disposal
- Granite Countertops
- Microwave
- Refrigerator
- Stainless Steel Appliances
Living Space
- Window Coverings
Unique Features
- Air Conditioner
- Vinyl Hardwood Flooring
Unit Private Lease Information
Unit Price
- $1,695Total Monthly PriceBase Rent: $1,685Required Monthly Fees: $10
Model Lease Information
Price
- $1,695Total Monthly Price
Apartment Model: Studio - A$1,695Studio, 1 Bath, 356 sq ftAvailable August 15, 2026Floor plans are artist's rendering. All dimensions are approximate. Actual product and specifications may vary in dimension or detail. Not all features are available in every rental home. Please see a representative for details.
![]()
Studio - A - Floorplan Apartment Unit: PrivateApartment Model: Studio - A$1,695Studio, 1 Bath, 356 sq ftAvailable August 15, 2026Studio - B
$1,600
Studio, 1 Bath, 464 sq ftTotal Monthly PriceAvailable Aug 15Total Monthly Price
Base Rent$1,590Required Monthly Fees$10Total Monthly Price$1,600Availability Details
Prices shown for this property are the Total Monthly Price including Fees.Price Availability Date Unit Sq Ft $1,600 August 15, 2026 Private 464 Unit Private Amenities and Features
Bedroom Closets
- Walk-in Closet
Features
- Cable Ready
- Washer/Dryer
Kitchen
- Dishwasher
- Granite Countertops
- Microwave
- Refrigerator
- Stainless Steel Appliances
Living Space
- Window Coverings
Unique Features
- Air Conditioner
- Vinyl Hardwood Flooring
Unit Private Lease Information
Unit Price
- $1,600Total Monthly PriceBase Rent: $1,590Required Monthly Fees: $10
Model Lease Information
Price
- $1,600Total Monthly Price
Apartment Unit: PrivateApartment Model: Studio - B$1,600Studio, 1 Bath, 464 sq ftAvailable August 15, 20262 Bedrooms
2BR/1BA - A
$1,220
2 Beds, 1 Bath, 610 sq ftTotal Monthly PriceAvailable Aug 15Total Monthly Price
Base Rent$1,210Required Monthly Fees$10Total Monthly Price$1,220Cheapest 2 BedroomThis is the cheapest 2 Bedroom at this PropertyModel Gallery
Floorplans
Availability Details
Prices shown for this property are the Total Monthly Price including Fees.Price Availability Date Unit Sq Ft $1,220/person August 15, 2026 Private 610 Unit Private Amenities and Features
Bedroom Closets
- Walk-in Closet
Features
- Cable Ready
- Washer/Dryer
Kitchen
- Dishwasher
- Disposal
- Granite Countertops
- Microwave
- Refrigerator
- Stainless Steel Appliances
Living Space
- Window Coverings
Unique Features
- Air Conditioner
- Vinyl Hardwood Flooring
Unit Private Lease Information
Unit Price
- $1,220Total Monthly PriceBase Rent: $1,210Required Monthly Fees: $10
Model Lease Information
Price
- $1,220Total Monthly Price
Apartment Model: 2BR/1BA - A$1,2202 Bedroom, 1 Bath, 610 sq ftAvailable August 15, 2026Floor plans are artist's rendering. All dimensions are approximate. Actual product and specifications may vary in dimension or detail. Not all features are available in every rental home. Please see a representative for details.
![]()
2BR/1BA - A - Floorplan Apartment Unit: PrivateApartment Model: 2BR/1BA - A$1,2202 Bedroom, 1 Bath, 610 sq ftAvailable August 15, 20262BR/1BA - B
$1,325
2 Beds, 1 Bath, 760 sq ftTotal Monthly PriceAvailable Aug 15Total Monthly Price
Base Rent$1,315Required Monthly Fees$10Total Monthly Price$1,325Model Gallery
Floorplans
Availability Details
Prices shown for this property are the Total Monthly Price including Fees.Price Availability Date Unit Sq Ft $1,325/person August 15, 2026 Private 760 Unit Private Amenities and Features
Bedroom Closets
- Walk-in Closet
Features
- Cable Ready
- Washer/Dryer
Kitchen
- Dishwasher
- Disposal
- Granite Countertops
- Microwave
- Refrigerator
- Stainless Steel Appliances
Living Space
- Window Coverings
Unique Features
- Air Conditioner
- Vinyl Hardwood Flooring
Unit Private Lease Information
Unit Price
- $1,325Total Monthly PriceBase Rent: $1,315Required Monthly Fees: $10
Model Lease Information
Price
- $1,325Total Monthly Price
Apartment Model: 2BR/1BA - B$1,3252 Bedroom, 1 Bath, 760 sq ftAvailable August 15, 2026Floor plans are artist's rendering. All dimensions are approximate. Actual product and specifications may vary in dimension or detail. Not all features are available in every rental home. Please see a representative for details.
![]()
2BR/1BA - B - Floorplan Apartment Unit: PrivateApartment Model: 2BR/1BA - B$1,3252 Bedroom, 1 Bath, 760 sq ftAvailable August 15, 20262BR/1BA - C
From $1,600
2 Beds, 1 Bath, 939 sq ftTotal Monthly PriceAvailable Aug 15Total Monthly Price
Base Rent$1,590 - $1,690Required Monthly Fees$10Total Monthly Price$1,600 - $1,700Model Gallery
Floorplans
Availability Details
Prices shown for this property are the Total Monthly Price including Fees.Price Availability Date Unit Sq Ft View Details $1,700/person August 15, 2026 Private 939 $1,600/person August 15, 2026 Private 939 Model Amenities and Features
Features
- Cable Ready
- Washer/Dryer
Kitchen
- Dishwasher
- Disposal
- Granite Countertops
- Microwave
- Refrigerator
- Stainless Steel Appliances
Living Space
- Window Coverings
Unique Features
- Air Conditioner
- Vinyl Hardwood Flooring
- Walk-in Closet
Model Lease Information
Model Price Range
- $1,600 - $1,700Total Monthly PriceBase Rent: $1,590 - $1,690Required Monthly Fees: $10
Unit Private Amenities and Features
Bedroom Closets
- Walk-in Closet
Features
- Cable Ready
- Washer/Dryer
Kitchen
- Dishwasher
- Disposal
- Granite Countertops
- Microwave
- Refrigerator
- Stainless Steel Appliances
Living Space
- Window Coverings
Unique Features
- Air Conditioner
- Vinyl Hardwood Flooring
Unit Private Lease Information
Unit Price
- $1,700Total Monthly PriceBase Rent: $1,690Required Monthly Fees: $10
Model Lease Information
Model Price Range
- $1,600 - $1,700Total Monthly Price
Unit Private Amenities and Features
Features
- Cable Ready
- Washer/Dryer
Kitchen
- Dishwasher
- Disposal
- Granite Countertops
- Microwave
- Refrigerator
- Stainless Steel Appliances
Living Space
- Window Coverings
Unique Features
- Air Conditioner
- Vinyl Hardwood Flooring
- Walk-in Closet
Unit Private Lease Information
Unit Price
- $1,600Total Monthly PriceBase Rent: $1,590Required Monthly Fees: $10
Model Lease Information
Model Price Range
- $1,600 - $1,700Total Monthly Price
Apartment Model: 2BR/1BA - CFrom $1,6002 Bedroom, 1 Bath, 939 sq ftAvailable August 15, 2026Floor plans are artist's rendering. All dimensions are approximate. Actual product and specifications may vary in dimension or detail. Not all features are available in every rental home. Please see a representative for details.
![]()
2BR/1BA - C - Floorplan Apartment Unit: PrivateApartment Model: 2BR/1BA - C$1,7002 Bedroom, 1 Bath, 939 sq ftAvailable August 15, 2026Apartment Unit: PrivateApartment Model: 2BR/1BA - C$1,6002 Bedroom, 1 Bath, 939 sq ftAvailable August 15, 20262BR/1BA - D
From $1,680
2 Beds, 1 Bath, 980 sq ftTotal Monthly PriceAvailable Aug 15Total Monthly Price
Base Rent$1,670 - $1,770Required Monthly Fees$10Total Monthly Price$1,680 - $1,780Largest 2 BedroomThis is the largest 2 Bedroom at this PropertyModel Gallery
Floorplans
Availability Details
Prices shown for this property are the Total Monthly Price including Fees.Price Availability Date Unit Sq Ft View Details $1,780/person August 15, 2026 Private 980 $1,680/person August 15, 2026 Private 980 Model Amenities and Features
Features
- Cable Ready
- Washer/Dryer
Kitchen
- Dishwasher
- Disposal
- Granite Countertops
- Microwave
- Refrigerator
- Stainless Steel Appliances
Living Space
- Window Coverings
Unique Features
- Air Conditioner
- Vinyl Hardwood Flooring
- Walk-in Closet
Model Lease Information
Model Price Range
- $1,680 - $1,780Total Monthly PriceBase Rent: $1,670 - $1,770Required Monthly Fees: $10
Unit Private Amenities and Features
Bedroom Closets
- Walk-in Closet
Features
- Cable Ready
- Washer/Dryer
Kitchen
- Dishwasher
- Disposal
- Granite Countertops
- Microwave
- Refrigerator
- Stainless Steel Appliances
Living Space
- Window Coverings
Unique Features
- Air Conditioner
- Vinyl Hardwood Flooring
Unit Private Lease Information
Unit Price
- $1,780Total Monthly PriceBase Rent: $1,770Required Monthly Fees: $10
Model Lease Information
Model Price Range
- $1,680 - $1,780Total Monthly Price
Unit Private Amenities and Features
Bedroom Closets
- Walk-in Closet
Features
- Cable Ready
- Washer/Dryer
Kitchen
- Dishwasher
- Disposal
- Granite Countertops
- Microwave
- Refrigerator
- Stainless Steel Appliances
Living Space
- Window Coverings
Unique Features
- Air Conditioner
- Vinyl Hardwood Flooring
Unit Private Lease Information
Unit Price
- $1,680Total Monthly PriceBase Rent: $1,670Required Monthly Fees: $10
Model Lease Information
Model Price Range
- $1,680 - $1,780Total Monthly Price
Apartment Model: 2BR/1BA - DFrom $1,6802 Bedroom, 1 Bath, 980 sq ftAvailable August 15, 2026Floor plans are artist's rendering. All dimensions are approximate. Actual product and specifications may vary in dimension or detail. Not all features are available in every rental home. Please see a representative for details.
![]()
2BR/1BA - D - Floorplan Apartment Unit: PrivateApartment Model: 2BR/1BA - D$1,7802 Bedroom, 1 Bath, 980 sq ftAvailable August 15, 2026Apartment Unit: PrivateApartment Model: 2BR/1BA - D$1,6802 Bedroom, 1 Bath, 980 sq ftAvailable August 15, 20263 Bedrooms
3BR/1BA
3 Beds, 1 Bath, 980 sq ftAvailability Details
Prices shown for this property are the Total Monthly Price including Fees.Price Availability Date Unit Sq Ft From $1,380 Call for Availability 3BR/1BA 980 sq ft Model Amenities and Features
Features
- Cable Ready
- Washer/Dryer
Kitchen
- Dishwasher
- Granite Countertops
- Microwave
- Refrigerator
- Stainless Steel Appliances
Living Space
- Window Coverings
Unique Features
- Air Conditioner
- Vinyl Hardwood Flooring
- Walk-in Closet
Model Lease Information
Model Price Range
- $1,380 - $1,480Total Monthly PriceBase Rent: $1,370 - $1,470Required Monthly Fees: $10
3BR/2BA - A
3 Beds, 2 Baths, 980 sq ftAvailability Details
Prices shown for this property are the Total Monthly Price including Fees.Price Availability Date Unit Sq Ft $1,455 Call for Availability 3BR/2BA - A 980 sq ft Model Amenities and Features
Features
- Cable Ready
- Washer/Dryer
Kitchen
- Dishwasher
- Granite Countertops
- Microwave
- Refrigerator
- Stainless Steel Appliances
Living Space
- Window Coverings
Unique Features
- Air Conditioner
- Vinyl Hardwood Flooring
- Walk-in Closet
Model Lease Information
Model Price
- $1,455Total Monthly PriceBase Rent: $1,445Required Monthly Fees: $10
3BR/2BA - B
3 Beds, 2 Baths, 1003 sq ftLargest 3 BedroomThis is the largest 3 Bedroom at this PropertyAvailability Details
Prices shown for this property are the Total Monthly Price including Fees.Price Availability Date Unit Sq Ft From $1,470 Call for Availability 3BR/2BA - B 1003 sq ft Model Amenities and Features
Features
- Cable Ready
- Washer/Dryer
Kitchen
- Dishwasher
- Granite Countertops
- Microwave
- Refrigerator
- Stainless Steel Appliances
Living Space
- Window Coverings
Unique Features
- Air Conditioner
- Vinyl Hardwood Flooring
- Walk-in Closet
Model Lease Information
Model Price Range
- $1,470 - $1,570Total Monthly PriceBase Rent: $1,460 - $1,560Required Monthly Fees: $10
Schedule a Tour
Property Information
- Renovated In Oct 2016
- 283 Units
- 3 Stories
- Built in 1973
- Furnished
Lease Terms
- 12 mo
Fees and Policies
The fees listed below are community-provided and may exclude utilities or add-ons. All payments are made directly to the property and are non-refundable unless otherwise specified.
Required Fees
One-Time Basics
- Due at Application
- Application Fee Per ApplicantiCharged per applicant.$23.00
- Application FeeiCharged Per Applicant.$22.00
- Due at Move-In
- Utility - Admin FeeiCharged Per Unit.$79.00
- Admin FeeiCharged Per Unit.$250.00
- Administrative FeeiCharged per unit.$250.00
- Security Deposit - Refundable Per BediCharged per unit.$500.00
- Unit Security DepositiCharged per unit.$500.00
- Lease Transfer FeeiCharged per unit.$500.00
Utilities
- Utility Admin & Management FeeiCharged per unit.$10.00/mo
Other Fees and Policies
Personal Add-Ons
- ParkingiCharged Per Unit.$60.00/mo
- Master Policy Premium DuesiCharged per unit.$15.00
Situational Fees
- NSF FeeiCharged Per Unit.$20.00
Pet Fees
- Cat
- Pet DepositiMax of 1. Charged Per Pet.$300.00
- Monthly Pet FeeiMax of 1. Charged Per Pet.$35.00
- Dog
- Pet DepositiMax of 1. Charged Per Pet.$300.00
- Monthly Pet FeeiMax of 1. Charged Per Pet.$35.00
Max of 1.
Property Fee Disclaimer: Based on community-supplied data and independent market research. Subject to change without notice. May exclude fees for mandatory or optional services and usage-based utilities.
Features and Amenities
Unique Amenities
- Air Conditioner
- BBQ Area
- Bike Storage
- Clubhouse with Pool Table
- On-Site Management
- Outdoor Pool With Corn Hole and Ping Pong Table
- Various Parking Options
- Vinyl Hardwood Flooring
- Walk-in Closet
Community Features
- Clubhouse
Outdoor Features
- Grill
Recreation and Fitness
- Bicycle Storage
- Pool

Map
- Shopping
- Colleges
- Grocery
- Medical

Map
Frequently Asked Questions about The Lodge Boulder
Where is The Lodge Boulder located?
The Lodge Boulder is located at 2900 E Aurora Ave near the Baseline Sub area of Boulder, CO
What is the current rent range at The Lodge Boulder?
Studio to 3 Bedroom Apartments at The Lodge Boulder currently range from $1,220 to $1,780
When is the leasing office open?
- The office Hours for The Lodge Boulder are
- Monday 9:00 am–5:00 pm
- Tuesday 9:00 am–5:00 pm
- Wednesday 9:00 am–5:00 pm
- Thursday 9:00 am–5:00 pm
- Friday 9:00 am–5:00 pm
- Saturday 1:00 pm–5:00 pm
- Sunday 1:00 pm–5:00 pm
Are pets allowed?
Call us today to find out our pet policy and if we allow pets
About Portable Tenant Screening Reports:
Applicant has the right to provide the property manager or owner with a Portable Tenant Screening Report (PTSR) that is not more than 30 days old, as defined in § 38-12-902(2.5), Colorado Revised Statutes; and 2) if Applicant provides the property manager or owner with a PTSR, the property manager or owner is prohibited from: a) charging Applicant a rental application fee; or b) charging Applicant a fee for the property manager or owner to access or use the PTSR.
Renters Reviews and Ratings
awful to live here…
Terrible experience.
DO NOT LIVE HERE
Rats nearby
Not a great place to be
Nearby Schools
Manhattan Middle School Of The Arts And Academics
Fairview High School
About GreatSchools Data on ApartmentHomeLiving.com.
Points of Interest
Time and distance from The Lodge Boulder.
Big Box and Retail
Walgreens
Costco
Michaels
Colleges and Universities
University of Colorado at Boulder - East Campus
Groceries
Trader Joe's
King Soopers
Hospitals
Boulder Community Health
Centura Health - Avista Adventist Hospital
Centennial Peaks Hospital
Shopping Centers
The Lodge Boulder has 5 shopping centers within 1.0 miles.
Nearby Neighborhoods
Rental Price Ranges in the Area
| Bedroom | Average Rent | Cheapest Rent | Highest Rent |
|---|---|---|---|
| Boulder Studio Apartments | $1,985 | $787 | $3,086 |
| Boulder 1 Bedroom Apartments | $2,141 | $843 | $4,205 |
| Boulder 2 Bedroom Apartments | $2,408 | $870 | $5,239 |
| Boulder 3 Bedroom Apartments | $3,035 | $1,230 | $6,537 |
| Boulder 4 Bedroom Apartments | $2,419 | $1,570 | $6,194 |
| 2 Bedroom Homes | $2,643 | $1,650 | $6,495 |
| 3 Bedroom Homes | $3,732 | $1,995 | $6,495 |
| 4 Bedroom Homes | $4,923 | $3,195 | $10,000+ |
| 5 Bedroom Homes | $6,203 | $3,450 | $10,000+ |
| 6 Bedroom Homes | $4,770 | $4,745 | $4,795 |
Browse Top Apartments in Boulder
By Price
By Community Type
- Boulder Apartments for Rent by Owner
- Boulder Apartments with Rent Specials
- Boulder Top Rated Apartments
- Boulder Corporate Apartments
- Boulder Furnished Apartments
- Boulder Gated Apartments
- Boulder Loft Apartments
- Boulder Low Income Apartments
- New Boulder Apartments
- Boulder Senior Apartments
- Boulder Short-term Apartments
- Boulder Student Apartments
- Boulder Apartments with Utilities Included


Max of 1.