


- 1–3 Bedrooms
- $1,717-$3,845 Total Monthly Price
Total Monthly Price
Base Rent$1,717 - $3,845Total Monthly Price$1,717 - $3,845 - 698–1,174 Square Feet
About The Lodge at McCarran Ranch Apartment Homes
Live in view of the Sierras and the glittering city lights of Reno, NV, at The Lodge at McCarran Ranch. In fact, Reno was just voted as one of the best small cities in the U.S. by National Geographic for its plethora of meat-centric restaurants and progressive food and drink scene. Spacious one, two, and three-bedroom apartments for rent in Reno are convenient to stunning local parks, major employers including Wells Fargo and Atlantis Casino & Resort, and the University of Nevada at Reno. Browse the shops at nearby Meadowood Mall, and find your new favorite eatery at The Gas Lamp or Feast. The lifestyle you want is within reach of The Lodge at McCarran Ranch in Southwest Reno.
The Lodge at McCarran Ranch Apartment Homes is located in the Outer Old Southwest Reno Neighborhood and 89509 Zip code of Reno, NV. This community is professionally managed by Mission Rock Residential
Unique Features and Amenities
- 9-Ft Ceilings
- Amazon Package Lockers
- BBQ/Picnic Area
- Black Appliances*
- Ceiling Fan(s)
- Central Heat & Air Conditioning
- Crown Molding*
- Energy-Efficient Appliances
- Extra Storage
- Large Closets
- Mountain & City Views*
- Online Rental Payments
- Outdoor Sport Court
- Parking
- Pet-Friendly Community
- Private Patio/Balcony
- Updated Interiors*
- Vaulted Ceilings*
- WiFi in Clubhouse
- Wood-Burning Fireplace*
- Wood-Style Flooring*
Property Contact Info

- Listed by:
- Agency:
- Vendor Logo:
- Website:
- View Property Website
- Call Us:
- (775) 542-4899
- Disclaimer:
Office Hours
| Monday | 8:00 am–5:00 pm |
| Tuesday | 8:00 am–5:00 pm |
| Wednesday | 8:00 am–5:00 pm |
| Thursday | 8:00 am–5:00 pm |
| Friday | 8:00 am–5:00 pm |
| Saturday | 10:00 am–5:00 pm |
| Sunday | Closed |
Floorplan Pricing and Availability
The Lodge at McCarran Ranch Apartment Homes offers 1 to 3 Bedroom apartments starting from $1,717 and having 698–1,174 sq ft. Here is the current pricing and availability:
New! Interactive Property Map
1 Bedroom
Sky Vista
From $1,717
1 Bed, 1 Bath, 698 sq ftTotal Monthly PriceAvailable NowTotal Monthly Price
Base Rent$1,717 - $3,103Total Monthly Price$1,717 - $3,103Model Gallery
Floorplans
Availability Details
Prices shown for this property are the Total Monthly Price including Fees.Price Availability Date Unit Sq Ft Deposit View Details $1,747 Available Now 0031 698 $200 $1,747 Available Now 0094 698 $200 $1,747 August 26, 2026 0122 698 $200 Model Amenities and Features
Features
- Smoke Free
Model Lease Information
Model Price Range
- $1,717 - $3,103Total Monthly PriceBase Rent: $1,717 - $3,103Required Monthly Fees: None
Current Available Pricing
- $1,747Total Monthly Price
Unit 0031 Amenities and Features
Features
- Smoke Free
Unit 0031 Lease Information
Unit Price
- $1,747Total Monthly PriceBase Rent: $1,747Required Monthly Fees: None
Deposit
- $200 deposit
Model Lease Information
Model Price Range
- $1,717 - $3,103Total Monthly Price
Unit 0094 Amenities and Features
Features
- Smoke Free
Unit 0094 Lease Information
Unit Price
- $1,747Total Monthly PriceBase Rent: $1,747Required Monthly Fees: None
Deposit
- $200 deposit
Model Lease Information
Model Price Range
- $1,717 - $3,103Total Monthly Price
Unit 0122 Amenities and Features
Features
- Smoke Free
Unit 0122 Lease Information
Unit Price
- $1,747Total Monthly PriceBase Rent: $1,747Required Monthly Fees: None
Deposit
- $200 deposit
Model Lease Information
Model Price Range
- $1,717 - $3,103Total Monthly Price
Apartment Model: Sky VistaFrom $1,7171 Bedroom, 1 Bath, 698 sq ftAvailable NowFloor plans are artist's rendering. All dimensions are approximate. Actual product and specifications may vary in dimension or detail. Not all features are available in every rental home. Please see a representative for details.
![]()
Sky Vista - Floorplan Apartment Unit: 0031Apartment Model: Sky Vista$1,7471 Bedroom, 1 Bath, 698 sq ftAvailable NowApartment Unit: 0094Apartment Model: Sky Vista$1,7471 Bedroom, 1 Bath, 698 sq ftAvailable NowApartment Unit: 0122Apartment Model: Sky Vista$1,7471 Bedroom, 1 Bath, 698 sq ftAvailable August 26, 20262 Bedrooms
Silver Saddle
From $1,995
2 Beds, 2 Baths, 994 sq ftTotal Monthly PriceAvailable NowTotal Monthly Price
Base Rent$1,995 - $3,437Total Monthly Price$1,995 - $3,437Model Gallery
Floorplans
Availability Details
Prices shown for this property are the Total Monthly Price including Fees.Price Availability Date Unit Sq Ft Deposit View Details $1,995 Available Now 0158 994 $200 $1,995 Available Now 0060 994 $200 $2,020 August 7, 2026 0084 994 $200 Model Amenities and Features
Features
- Smoke Free
Model Lease Information
Model Price Range
- $1,995 - $3,437Total Monthly PriceBase Rent: $1,995 - $3,437Required Monthly Fees: None
Current Available Pricing
- $1,995 - $2,020 Total Monthly Price
Unit 0158 Amenities and Features
Features
- Smoke Free
Unit 0158 Lease Information
Unit Price
- $1,995Total Monthly PriceBase Rent: $1,995Required Monthly Fees: None
Deposit
- $200 deposit
Model Lease Information
Model Price Range
- $1,995 - $3,437Total Monthly Price
Unit 0060 Amenities and Features
Features
- Smoke Free
Unit 0060 Lease Information
Unit Price
- $1,995Total Monthly PriceBase Rent: $1,995Required Monthly Fees: None
Deposit
- $200 deposit
Model Lease Information
Model Price Range
- $1,995 - $3,437Total Monthly Price
Unit 0084 Amenities and Features
Features
- Smoke Free
Unit 0084 Lease Information
Unit Price
- $2,020Total Monthly PriceBase Rent: $2,020Required Monthly Fees: None
Deposit
- $200 deposit
Model Lease Information
Model Price Range
- $1,995 - $3,437Total Monthly Price
Apartment Model: Silver SaddleFrom $1,9952 Bedroom, 2 Bath, 994 sq ftAvailable NowFloor plans are artist's rendering. All dimensions are approximate. Actual product and specifications may vary in dimension or detail. Not all features are available in every rental home. Please see a representative for details.
![]()
Silver Saddle - Floorplan Apartment Unit: 0158Apartment Model: Silver Saddle$1,9952 Bedroom, 2 Bath, 994 sq ftAvailable NowApartment Unit: 0060Apartment Model: Silver Saddle$1,9952 Bedroom, 2 Bath, 994 sq ftAvailable NowApartment Unit: 0084Apartment Model: Silver Saddle$2,0202 Bedroom, 2 Bath, 994 sq ftAvailable August 7, 20263 Bedrooms
Sage Hen Creek
From $2,272
3 Beds, 2 Baths, 1174 sq ftTotal Monthly PriceAvailable NowTotal Monthly Price
Base Rent$2,272 - $3,845Total Monthly Price$2,272 - $3,845Model Gallery
Floorplans
Availability Details
Prices shown for this property are the Total Monthly Price including Fees.Price Availability Date Unit Sq Ft Deposit View Details Call For Rates Available Now 0004 1174 $200 $2,272 Available Now 0005 1174 $200 Model Amenities and Features
Features
- Smoke Free
Model Lease Information
Model Price Range
- $2,272 - $3,845Total Monthly PriceBase Rent: $2,272 - $3,845Required Monthly Fees: None
Current Available Pricing
- Call For RatesTotal Monthly Price
Unit 0004 Amenities and Features
Features
- Smoke Free
Unit 0004 Lease Information
Deposit
- $200 deposit
Model Lease Information
Model Price Range
- $2,272 - $3,845Total Monthly Price
Unit 0005 Amenities and Features
Features
- Smoke Free
Unit 0005 Lease Information
Unit Price
- $2,272Total Monthly PriceBase Rent: $2,272Required Monthly Fees: None
Deposit
- $200 deposit
Model Lease Information
Model Price Range
- $2,272 - $3,845Total Monthly Price
Apartment Model: Sage Hen CreekFrom $2,2723 Bedroom, 2 Bath, 1174 sq ftAvailable NowFloor plans are artist's rendering. All dimensions are approximate. Actual product and specifications may vary in dimension or detail. Not all features are available in every rental home. Please see a representative for details.
![]()
Sage Hen Creek - Floorplan Apartment Unit: 0004Apartment Model: Sage Hen CreekCall For Rates3 Bedroom, 2 Bath, 1174 sq ftAvailable NowApartment Unit: 0005Apartment Model: Sage Hen Creek$2,2723 Bedroom, 2 Bath, 1174 sq ftAvailable Now
Schedule a Tour
3D Tours
Property Information
- 176 Units
- 2 Stories
- Built in 1991
Lease Terms
- 3 - 13 mo
- Short Term Lease Options
Fees and Policies
The fees listed below are community-provided and may exclude utilities or add-ons. All payments are made directly to the property and are non-refundable unless otherwise specified.
Required Fees
One-Time Basics
- Due at Application
- Application Fee Per ApplicantiCharged per applicant.$35.00
Utilities
- Utility - Water/SeweriCharged per unit.Usage-Based/mo
- Utility - ElectriciCharged Per Unit. Payable to Third Party.Varies/mo
- Utility - GasiCharged per unit.Usage-Based/mo
- Resident Utility ChargeiCharged per unit.Usage-Based/mo
Other Fees and Policies
Personal Add-Ons
- CableiCharged per unit.$150.00/mo
Situational Fees
- Legal FeeiCharged per occurrence.$50.00/per occurrence
- Utility - Final Bill FeeiCharged per occurrence.Varies
- ViolationiCharged per occurrence.$50.00/per occurrence
- Transfer & SubletiCharged per occurrence.$500.00/per occurrence
- Late FeeiCharged per occurrence.5.0% of base rent/per occurrence
Pet Fees
- Cat
- Cat DepositiMax of 2. Charged Per Pet.$150.00
- Cat FeeiMax of 2. Charged Per Pet.$150.00
- Cat RentiCharged Per Pet.$35.00/mo
- Dog
- Dog DepositiMax of 2. Charged Per Pet.$150.00
- Dog FeeiMax of 2. Charged Per Pet.$150.00
- Dog RentiCharged Per Pet.$30.00/mo
None
Breed Restrictions: Pit Bulls, Rottweilers, Presa Canario, German Shepherds, Huskies, Malamutes, Dobermans, Chowchows,St. Bernard’s, Great Danes, Akitas, Terriers (Staffordshire), Wolf Breeds, American Bull Dog, Karelian Bear Dog, Any hybrid or mixed breed of one of the aforementioned breeds<br> •Poisonous Animals: Tarantulas, Piranhas<br> •Exotic Pets / Animals: Including, Reptiles (snakes, iguanas, etc.) Ferrets, Skunks, Raccoons, Squirrels, Rabbits, Birds
Max of 2. Charges are per pet.
Storage Fees
- Storage Unit
- Storage DepositiCharged per rentable item.$0.00
- Storage RentiCharged per rentable item.$20.00/mo
Parking Info and Fees
- Covered
- Other
Property Fee Disclaimer: Based on community-supplied data and independent market research. Subject to change without notice. May exclude fees for mandatory or optional services and usage-based utilities.
Features and Amenities
On-Site Services
- Maintenance On Site
Community Features
- Corporate Housing
- Business Center
- Clubhouse
Outdoor Features
- Grill
- Sundeck
- Picnic Area
- Patio
Recreation and Fitness
- Fitness Center
- Spa
- Basketball Court
- Pool
Interior Features
- Balcony
- Storage Space
- Ceiling Fans
- Fireplace
- Tub/Shower
- Washer/Dryer
- Air Conditioning
- Wi Fi
- Smoke Free
Kitchen Amenities
- Disposal
- Range
- Refrigerator
- Oven
- Dishwasher
Living Area Features
- Walk In Closets
- Crown Molding
- Vaulted Ceiling
- Vinyl Flooring
- Carpet

Map
- Shopping
- Colleges
- Grocery
- Medical
- Parks

Map
Frequently Asked Questions about The Lodge at McCarran Ranch Apartment Homes
Where is The Lodge at McCarran Ranch Apartment Homes located?
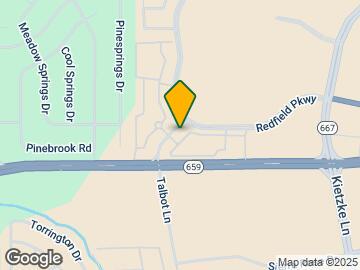
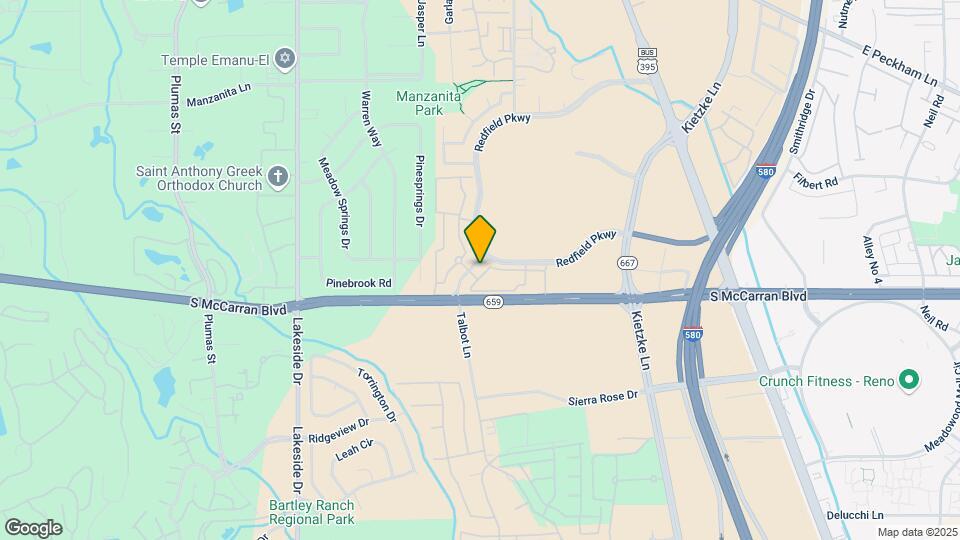
The Lodge at McCarran Ranch Apartment Homes is located at 800 Redfield Pky near the Outer Old Southwest Reno area of Reno, NV
What is the current rent range at The Lodge at McCarran Ranch Apartment Homes?
1 Bedroom to 3 Bedroom Apartments at The Lodge at McCarran Ranch Apartment Homes currently range from $1,717 to $2,272
When is the leasing office open?
- The office Hours for The Lodge at McCarran Ranch Apartment Homes are
- Monday 8:00 am–5:00 pm
- Tuesday 8:00 am–5:00 pm
- Wednesday 8:00 am–5:00 pm
- Thursday 8:00 am–5:00 pm
- Friday 8:00 am–5:00 pm
- Saturday 10:00 am–5:00 pm
- Sunday Closed
Are pets allowed?
Call us today to find out our pet policy and if we allow pets
Renters Reviews and Ratings
awesome place to live
Property Manager Responded
Property is nice staff are rude
Property Manager Responded
0/10 Do not recommend
Property Manager Responded
I'd never live here again
Bitter sweet!!
The Lodge at McCarran
The Lodge at McCarran Ranch
The Lodge At McCarran Ranch
Nearby Schools
Huffaker Elementary School
Reno High School
About GreatSchools Data on ApartmentHomeLiving.com.
Points of Interest
Time and distance from The Lodge at McCarran Ranch Apartment Homes.
Big Box and Retail
Walgreens
Macy's
Jcpenney
Colleges and Universities
Truckee Meadows Community College - IGT Applied Technology Center
Groceries
Albertsons
Raley's
Safeway
Hospitals
Renown Regional Medical Center
Dini - Townsend Hospital At Nnmh
Saint Mary's Regional Medical Center
Parks and Recreation
The Lodge at McCarran Ranch Apartment Homes has 1 park within 5.2 miles, including Humboldt-Toiyabe National Forest.
Shopping Centers
The Lodge at McCarran Ranch Apartment Homes has 5 shopping centers within 0.5 miles.
Nearby Neighborhoods
Rental Price Ranges in the Area
| Bedroom | Average Rent | Cheapest Rent | Highest Rent |
|---|---|---|---|
| Reno Studio Apartments | $1,442 | $725 | $3,786 |
| Reno 1 Bedroom Apartments | $1,868 | $599 | $7,749 |
| Reno 2 Bedroom Apartments | $2,131 | $699 | $8,723 |
| Reno 3 Bedroom Apartments | $2,521 | $649 | $9,310 |
| Reno 4 Bedroom Apartments | $2,434 | $665 | $10,000+ |
| Reno 5 Bedroom Apartments | $1,133 | $715 | $3,895 |
Browse Top Apartments in Reno
By Price
By Community Type
- Reno Apartments for Rent by Owner
- Reno Apartments with Rent Specials
- Reno Top Rated Apartments
- Reno Corporate Apartments
- Reno Furnished Apartments
- Reno Gated Apartments
- Reno Loft Apartments
- Reno Low Income Apartments
- New Reno Apartments
- Reno Senior Apartments
- Reno Short-term Apartments
- Reno Student Apartments
- Reno Apartments with Utilities Included


Max of 2. Charges are per pet.