


- 1–2 Bedrooms
- $1,825-$3,113 Pricing
- 780–1,478 Square Feet
About The Lofts
The Lofts sets a new standard for Sacramento luxury living with elegantly appointed homes, unparalleled views, exclusive amenities, and an incomparable location just minutes from Downtown Sacramento. Nestled in a residential neighborhood, our 1 and 2 bedroom apartment homes with Lofts were thoughtfully designed with beautiful condo-level finishes, spacious floor plans, and gourmet kitchens. Discover the quality and convenience you deserve at a price you can afford. The Lofts was designed with your lifestyle in mind. Apartment Management Consultants, Broker License # 01525033 Apartment Management Consultants, Broker License # 01525033
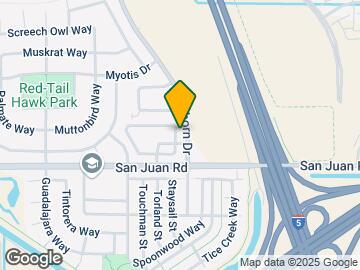
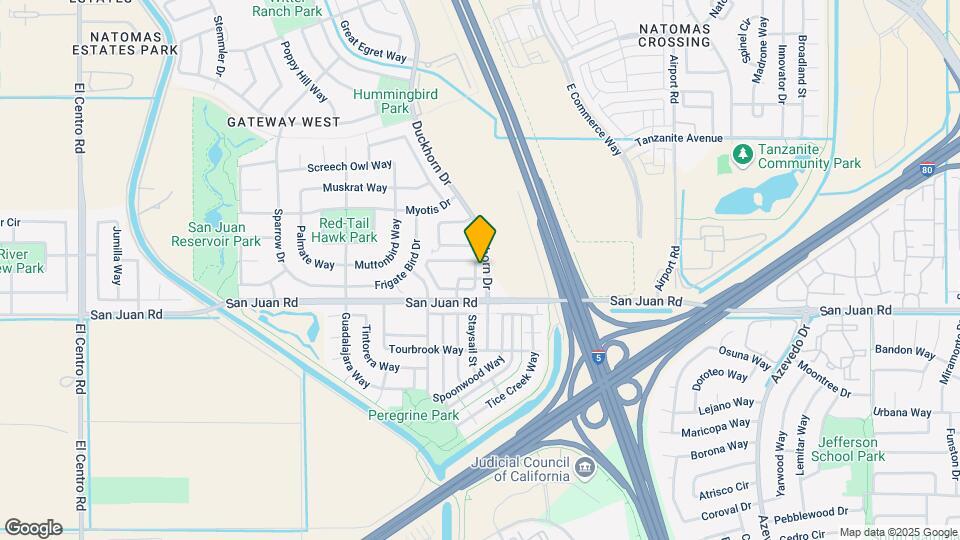
The Lofts is located in the Gateway West Neighborhood and 95834 Zip code of Sacramento, CA. This community is professionally managed by Asset Living
Unique Features and Amenities
- 24-hour Fitness Center
- 2-tone Paint*
- Bbq Pergola Entertainment Area
- Business Center
- Central Air Conditioning*
- Community Gas Grills
- Energy Efficient Lighting*
- Garbage Disposal*
- Luxury Designer Carpet*
- Minutes To Downtown Sacramento
- On-site Maintenance
- On-site Management
- Oversized Closets
- Pet Friendly
- Playground
- Private Attached 1-car Garage*
- Private Patio Or Balcony*
- Spa/hot Tub
- Upgraded Plank Flooring*
- Valet Trash
- Vaulted Ceilings
- Washer & Dryer*
Property Contact Info

- Listed by:
- Agency:
- Vendor Logo:
- Website:
- View Property Website
- Call Us:
- (279) 263-9640
- Disclaimer:
Office Hours
| Monday | 9:00 am–6:00 pm |
| Tuesday | 9:00 am–6:00 pm |
| Wednesday | 9:00 am–6:00 pm |
| Thursday | 9:00 am–6:00 pm |
| Friday | 9:00 am–6:00 pm |
| Saturday | 9:00 am–6:00 pm |
| Sunday | 11:00 am–3:00 pm |
Floorplan Pricing and Availability
The Lofts offers 1 to 2 Bedroom apartments starting from $1,825 and having 780–1,478 sq ft. Here is the current pricing and availability:
New! Interactive Property Map
1 Bedroom
Show Unavailable FloorplansFloorplan 11A
$1,825
1 Bed, 1 Bath, 780 sq ftAvailable NowCheapest 1 BedroomThis is the cheapest 1 Bedroom at this PropertyModel Gallery
Floorplans
Availability Details
Price Availability Date Unit Sq Ft Deposit View Details $1,825 Available Now 07-737 780 $1,000 $1,825 Available Now 07-736 780 $1,000 Model Amenities and Features
Features
- Air Conditioning
- Balcony
- Cable Ready
- Ceiling Fans
- Heating
- High Speed Internet Access
- Smoke Free
- Storage Space
- Tub/Shower
- Washer/Dryer
- Wheelchair Accessible (Rooms)
- Wi-Fi
- Windows
Kitchen
- Dishwasher
- Disposal
- Eat-in Kitchen
- Freezer
- Ice Maker
- Kitchen
- Microwave
- Oven
- Range
- Refrigerator
Model Rent and Fees
Model Price
- $1,825
Unit 07-737 Rent and Fees
Unit Price
- $1,825
View Details and Rent EstimateDeposit
- $1,000 deposit
Model Rent and Fees
Price
- $1,825
Unit 07-736 Rent and Fees
Unit Price
- $1,825
View Details and Rent EstimateDeposit
- $1,000 deposit
Model Rent and Fees
Price
- $1,825
Apartment Model: 11AFrom $1,8251 Bedroom, 1 Bath, 780 sq ftAvailable Now![]()
11A - Floorplan 1 ![]()
11A - Floorplan 2 Apartment Unit: 07-737Apartment Model: 11A$1,8251 Bedroom, 1 Bath, 780 sq ftAvailable NowApartment Unit: 07-736Apartment Model: 11A$1,8251 Bedroom, 1 Bath, 780 sq ftAvailable NowFloorplan 11B
$1,855
1 Bed, 1 Bath, 812 sq ftAvailable NowModel Gallery
Floorplans
Photos
3D Tours
Availability Details
Price Availability Date Unit Sq Ft Deposit $1,855 Available Now 12-1213 812 $1,000 Unit 12-1213 Amenities and Features
Features
- High Speed Internet Access
- Smoke Free
Unit 12-1213 Rent and Fees
Unit Price
- $1,855
View Details and Rent EstimateDeposit
- $1,000 deposit
Model Rent and Fees
Price
- $1,855
Apartment Model: 11B$1,8551 Bedroom, 1 Bath, 812 sq ftAvailable NowFloorplansPhotos3D Tours![]()
11B - Image 1 ![]()
11B - Image 2 ![]()
11B - Image 3 ![]()
11B - Image 4 ![]()
11B - Image 5 ![]()
11B - Image 6 ![]()
11B - Image 7 ![]()
11B - Floorplan 11B - 3D Tour Apartment Unit: 12-1213Apartment Model: 11B$1,8551 Bedroom, 1 Bath, 812 sq ftAvailable Now11F-L
From $2,055
1 Bed, 1 Bath, 1182 sq ftAvailable NowLargest 1 BedroomThis is the largest 1 Bedroom at this PropertyModel Gallery
Floorplans
Availability Details
Price Availability Date Unit Sq Ft Deposit View Details $2,055 Available Now 09-927 1182 $1,000 $2,418 Available Now 08-823 1182 $1,000 Model Amenities and Features
Features
- High Speed Internet Access
- Smoke Free
Model Rent and Fees
Model Price Range
- $2,055 - $2,418
Unit 09-927 Amenities and Features
Features
- High Speed Internet Access
- Smoke Free
Unit 09-927 Rent and Fees
Unit Price
- $2,055
View Details and Rent EstimateDeposit
- $1,000 deposit
Model Rent and Fees
Model Price Range
- $2,055 - $2,418
Unit 08-823 Amenities and Features
Features
- High Speed Internet Access
- Smoke Free
Unit 08-823 Rent and Fees
Unit Price
- $2,418
View Details and Rent EstimateDeposit
- $1,000 deposit
Model Rent and Fees
Model Price Range
- $2,055 - $2,418
Apartment Model: 11F-LFrom $2,0551 Bedroom, 1 Bath, 1182 sq ftAvailable Now![]()
11F-L - Floorplan Apartment Unit: 09-927Apartment Model: 11F-L$2,0551 Bedroom, 1 Bath, 1182 sq ftAvailable NowApartment Unit: 08-823Apartment Model: 11F-L$2,4181 Bedroom, 1 Bath, 1182 sq ftAvailable Now11E-L
From $2,125
1 Bed, 1 Bath, 1124 sq ftAvailable NowModel Gallery
Floorplans
Photos
3D Tours
Availability Details
Price Availability Date Unit Sq Ft Deposit View Details $2,125 Available Now 08-828 1124 $1,000 $2,150 Available Now 10-1025 1124 $1,000 Model Amenities and Features
Features
- High Speed Internet Access
- Smoke Free
Model Rent and Fees
Model Price Range
- $2,125 - $2,150
Unit 08-828 Amenities and Features
Features
- High Speed Internet Access
- Smoke Free
Unit 08-828 Rent and Fees
Unit Price
- $2,125
View Details and Rent EstimateDeposit
- $1,000 deposit
Model Rent and Fees
Model Price Range
- $2,125 - $2,150
Unit 10-1025 Amenities and Features
Features
- High Speed Internet Access
- Smoke Free
Unit 10-1025 Rent and Fees
Unit Price
- $2,150
View Details and Rent EstimateDeposit
- $1,000 deposit
Model Rent and Fees
Model Price Range
- $2,125 - $2,150
Apartment Model: 11E-LFrom $2,1251 Bedroom, 1 Bath, 1124 sq ftAvailable NowFloorplansPhotos3D Tours![]()
11E-L - Image 1 ![]()
11E-L - Image 2 ![]()
11E-L - Image 3 ![]()
11E-L - Image 4 ![]()
11E-L - Image 5 ![]()
11E-L - Image 6 ![]()
11E-L - Image 7 ![]()
11E-L - Image 8 ![]()
11E-L - Image 9 ![]()
11E-L - Floorplan 11E-L - 3D Tour Apartment Unit: 08-828Apartment Model: 11E-L$2,1251 Bedroom, 1 Bath, 1124 sq ftAvailable NowApartment Unit: 10-1025Apartment Model: 11E-L$2,1501 Bedroom, 1 Bath, 1124 sq ftAvailable NowFloorplan 11C
$2,039
1 Bed, 1 Bath, 875 sq ftAvailable Jul 28Model Gallery
Floorplans
Availability Details
Price Availability Date Unit Sq Ft Deposit $2,039 July 28, 2026 05-535 875 $1,000 Model Amenities and Features
Features
- Air Conditioning
- Balcony
- Cable Ready
- Ceiling Fans
- Heating
- High Speed Internet Access
- Smoke Free
- Storage Space
- Tub/Shower
- Washer/Dryer
- Wheelchair Accessible (Rooms)
- Wi-Fi
- Windows
Kitchen
- Dishwasher
- Disposal
- Eat-in Kitchen
- Freezer
- Ice Maker
- Kitchen
- Microwave
- Oven
- Range
- Refrigerator
Unit 05-535 Rent and Fees
Unit Price
- $2,039
View Details and Rent EstimateDeposit
- $1,000 deposit
Model Rent and Fees
Price
- $2,039
Apartment Model: 11C$2,0391 Bedroom, 1 Bath, 875 sq ftAvailable July 28, 2026![]()
11C - Floorplan Apartment Unit: 05-535Apartment Model: 11C$2,0391 Bedroom, 1 Bath, 875 sq ftAvailable July 28, 2026Floorplan 11D
$2,075
1 Bed, 1 Bath, 879 sq ftAvailable Jul 29Model Gallery
Floorplans
Availability Details
Price Availability Date Unit Sq Ft Deposit $2,075 July 29, 2026 12-1211 879 $1,000 Unit 12-1211 Amenities and Features
Features
- High Speed Internet Access
- Smoke Free
Unit 12-1211 Rent and Fees
Unit Price
- $2,075
View Details and Rent EstimateDeposit
- $1,000 deposit
Model Rent and Fees
Price
- $2,075
Apartment Model: 11D$2,0751 Bedroom, 1 Bath, 879 sq ftAvailable July 29, 2026![]()
11D - Floorplan Apartment Unit: 12-1211Apartment Model: 11D$2,0751 Bedroom, 1 Bath, 879 sq ftAvailable July 29, 2026TC11 50a
1 Bed, 1 Bath, 792 sq ftAvailability Details
Availability Date Unit Sq Ft Call for Availability TC11 50a 792 sq ft Model Amenities and Features
Features
- Air Conditioning
- Balcony
- Cable Ready
- Ceiling Fans
- Heating
- High Speed Internet Access
- Smoke Free
- Storage Space
- Tub/Shower
- Washer/Dryer
- Wheelchair Accessible (Rooms)
- Wi-Fi
- Windows
Kitchen
- Dishwasher
- Disposal
- Eat-in Kitchen
- Freezer
- Ice Maker
- Kitchen
- Microwave
- Oven
- Range
- Refrigerator
TC11 50b
1 Bed, 1 Bath, 875 sq ftAvailability Details
Availability Date Unit Sq Ft Call for Availability TC11 50b 875 sq ft Model Amenities and Features
Features
- Air Conditioning
- Balcony
- Cable Ready
- Ceiling Fans
- Heating
- High Speed Internet Access
- Smoke Free
- Storage Space
- Tub/Shower
- Washer/Dryer
- Wheelchair Accessible (Rooms)
- Wi-Fi
- Windows
Kitchen
- Dishwasher
- Disposal
- Eat-in Kitchen
- Freezer
- Ice Maker
- Kitchen
- Microwave
- Oven
- Range
- Refrigerator
2 Bedrooms
Show Unavailable Floorplans22E-L
$3,113
2 Beds, 2 Baths, 1478 sq ftAvailable NowLargest 2 BedroomThis is the largest 2 Bedroom at this PropertyModel Gallery
Floorplans
Photos
3D Tours
Availability Details
Price Availability Date Unit Sq Ft Deposit $3,113 Available Now 02-222 1478 $1,000 Model Amenities and Features
Features
- Air Conditioning
- Balcony
- Cable Ready
- Ceiling Fans
- Heating
- High Speed Internet Access
- Smoke Free
- Storage Space
- Tub/Shower
- Washer/Dryer
- Wheelchair Accessible (Rooms)
- Wi-Fi
- Windows
Kitchen
- Dishwasher
- Disposal
- Eat-in Kitchen
- Freezer
- Ice Maker
- Kitchen
- Microwave
- Oven
- Range
- Refrigerator
Unit 02-222 Rent and Fees
Unit Price
- $3,113
View Details and Rent EstimateDeposit
- $1,000 deposit
Model Rent and Fees
Price
- $3,113
Apartment Model: 22E-L$3,1132 Bedroom, 2 Bath, 1478 sq ftAvailable NowFloorplansPhotos3D Tours![]()
22E-L - Image 1 ![]()
22E-L - Image 2 ![]()
22E-L - Image 3 ![]()
22E-L - Image 4 ![]()
22E-L - Image 5 ![]()
22E-L - Image 6 ![]()
22E-L - Image 7 ![]()
22E-L - Image 8 ![]()
22E-L - Image 9 ![]()
22E-L - Image 10 ![]()
22E-L - Floorplan 1 ![]()
22E-L - Floorplan 2 22E-L - 3D Tour Apartment Unit: 02-222Apartment Model: 22E-L$3,1132 Bedroom, 2 Bath, 1478 sq ftAvailable NowTC22 50a
2 Beds, 2 Baths, 1076 sq ftAvailability Details
Availability Date Unit Sq Ft Call for Availability TC22 50a 1076 sq ft Model Amenities and Features
Features
- Air Conditioning
- Balcony
- Cable Ready
- Ceiling Fans
- Heating
- High Speed Internet Access
- Smoke Free
- Storage Space
- Tub/Shower
- Washer/Dryer
- Wheelchair Accessible (Rooms)
- Wi-Fi
- Windows
Kitchen
- Dishwasher
- Disposal
- Eat-in Kitchen
- Freezer
- Ice Maker
- Kitchen
- Microwave
- Oven
- Range
- Refrigerator
TC22 50b
2 Beds, 2 Baths, 1130 sq ftAvailability Details
Availability Date Unit Sq Ft Call for Availability TC22 50b 1130 sq ft Model Amenities and Features
Features
- Air Conditioning
- Balcony
- Cable Ready
- Ceiling Fans
- Heating
- High Speed Internet Access
- Smoke Free
- Storage Space
- Tub/Shower
- Washer/Dryer
- Wheelchair Accessible (Rooms)
- Wi-Fi
- Windows
Kitchen
- Dishwasher
- Disposal
- Eat-in Kitchen
- Freezer
- Ice Maker
- Kitchen
- Microwave
- Oven
- Range
- Refrigerator
TC22 50c
2 Beds, 2 Baths, 1137 sq ftAvailability Details
Availability Date Unit Sq Ft Call for Availability TC22 50c 1137 sq ft Model Amenities and Features
Features
- Air Conditioning
- Balcony
- Cable Ready
- Ceiling Fans
- Heating
- High Speed Internet Access
- Smoke Free
- Storage Space
- Tub/Shower
- Washer/Dryer
- Wheelchair Accessible (Rooms)
- Wi-Fi
- Windows
Kitchen
- Dishwasher
- Disposal
- Eat-in Kitchen
- Freezer
- Ice Maker
- Kitchen
- Microwave
- Oven
- Range
- Refrigerator
Floorplan 22A
2 Beds, 2 Baths, 1137 sq ftModel Gallery
Floorplans
Availability Details
Availability Date Unit Sq Ft Call for Availability 22A 1137 sq ft Model Amenities and Features
Features
- Air Conditioning
- Balcony
- Cable Ready
- Ceiling Fans
- Heating
- High Speed Internet Access
- Smoke Free
- Storage Space
- Tub/Shower
- Washer/Dryer
- Wheelchair Accessible (Rooms)
- Wi-Fi
- Windows
Kitchen
- Dishwasher
- Disposal
- Eat-in Kitchen
- Freezer
- Ice Maker
- Kitchen
- Microwave
- Oven
- Range
- Refrigerator
Apartment Model: 22ACall For Rates2 Bedroom, 2 Bath, 1137 sq ftUnavailable![]()
22A - Floorplan TC22 50d
2 Beds, 2 Baths, 1140 sq ftAvailability Details
Availability Date Unit Sq Ft Call for Availability TC22 50d 1140 sq ft Model Amenities and Features
Features
- Air Conditioning
- Balcony
- Cable Ready
- Ceiling Fans
- Heating
- High Speed Internet Access
- Smoke Free
- Storage Space
- Tub/Shower
- Washer/Dryer
- Wheelchair Accessible (Rooms)
- Wi-Fi
- Windows
Kitchen
- Dishwasher
- Disposal
- Eat-in Kitchen
- Freezer
- Ice Maker
- Kitchen
- Microwave
- Oven
- Range
- Refrigerator
TC22 50e
2 Beds, 2 Baths, 1225 sq ftAvailability Details
Availability Date Unit Sq Ft Call for Availability TC22 50e 1225 sq ft Model Amenities and Features
Features
- Air Conditioning
- Balcony
- Cable Ready
- Ceiling Fans
- Heating
- High Speed Internet Access
- Smoke Free
- Storage Space
- Tub/Shower
- Washer/Dryer
- Wheelchair Accessible (Rooms)
- Wi-Fi
- Windows
Kitchen
- Dishwasher
- Disposal
- Eat-in Kitchen
- Freezer
- Ice Maker
- Kitchen
- Microwave
- Oven
- Range
- Refrigerator
Floorplan 22B
2 Beds, 2 Baths, 1225 sq ftModel Gallery
Floorplans
Availability Details
Availability Date Unit Sq Ft Call for Availability 22B 1225 sq ft Model Amenities and Features
Features
- Air Conditioning
- Balcony
- Cable Ready
- Ceiling Fans
- Heating
- High Speed Internet Access
- Smoke Free
- Storage Space
- Tub/Shower
- Washer/Dryer
- Wheelchair Accessible (Rooms)
- Wi-Fi
- Windows
Kitchen
- Dishwasher
- Disposal
- Eat-in Kitchen
- Freezer
- Ice Maker
- Kitchen
- Microwave
- Oven
- Range
- Refrigerator
Apartment Model: 22BCall For Rates2 Bedroom, 2 Bath, 1225 sq ftUnavailable![]()
22B - Floorplan Floorplan 22C
2 Beds, 2 Baths, 1256 sq ftModel Gallery
Floorplans
Photos
3D Tours
Availability Details
Availability Date Unit Sq Ft Call for Availability 22C 1256 sq ft Model Amenities and Features
Features
- Air Conditioning
- Balcony
- Cable Ready
- Ceiling Fans
- Heating
- High Speed Internet Access
- Smoke Free
- Storage Space
- Tub/Shower
- Washer/Dryer
- Wheelchair Accessible (Rooms)
- Wi-Fi
- Windows
Kitchen
- Dishwasher
- Disposal
- Eat-in Kitchen
- Freezer
- Ice Maker
- Kitchen
- Microwave
- Oven
- Range
- Refrigerator
Apartment Model: 22CCall For Rates2 Bedroom, 2 Bath, 1256 sq ftUnavailableFloorplansPhotos3D Tours![]()
22C - Image 1 ![]()
22C - Image 2 ![]()
22C - Image 3 ![]()
22C - Image 4 ![]()
22C - Image 5 ![]()
22C - Image 6 ![]()
22C - Image 7 ![]()
22C - Image 8 ![]()
22C - Image 9 ![]()
22C - Image 10 ![]()
22C - Floorplan 1 ![]()
22C - Floorplan 2 22C - 3D Tour 22D-L
2 Beds, 2 Baths, 1398 sq ftModel Gallery
Floorplans
Availability Details
Availability Date Unit Sq Ft Call for Availability 22D-L 1398 sq ft Model Amenities and Features
Features
- High Speed Internet Access
- Smoke Free
Apartment Model: 22D-LCall For Rates2 Bedroom, 2 Bath, 1398 sq ftUnavailable![]()
22D-L - Floorplan
Schedule a Tour
3D Tours
Property Information
- 188 Units
- 3 Stories
- Built in 2004
Lease Terms
- 6 - 13 mo
- Short Term Lease Options
Fees and Policies
The fees listed below are community-provided and may exclude utilities or add-ons. All payments are made directly to the property and are non-refundable unless otherwise specified. Use the Cost Calculator to determine costs based on your needs.
Other Fees and Policies
Pet Fees
- Cat
- Pet DepositiMax of 2. Charged Per Pet.$500.00
- One-Time Pet FeeiMax of 2. Charged Per Pet.$0.00
- Monthly Pet FeeiMax of 2. Charged Per Pet.$50.00/mo
- Dog
- Pet DepositiMax of 2. Charged Per Pet.$500.00
- One-Time Pet FeeiMax of 2. Charged Per Pet.$0.00
- Monthly Pet FeeiMax of 2. Charged Per Pet.$50.00/mo
Pet-Friendly Community
Max of 2.
Parking Fees
- Parking
- Parking FeeiCharged per vehicle.$45-$150/mo
$45/month/reserved lot space $150/month/garage.
Property Fee Disclaimer: Based on community-supplied data and independent market research. Subject to change without notice. May exclude fees for mandatory or optional services and usage-based utilities.
Features and Amenities
On-Site Services
- Car Wash Area
- Maintenance On Site
- Property Manager On Site
- Public Transportation
- Online Services
Community Features
- Multi Use Room
- Breakfast/Coffee Concierge
- Business Center
- Clubhouse
- Corporate Housing
Outdoor Features
- Grill
- Picnic Area
- Patio
Recreation and Fitness
- Hot Tub
- Fitness Center
- Spa
- Playground
- Pool
Interior Features
- Balcony
- Windows
- Storage Space
- Ceiling Fans
- High Speed Internet Access
- Tub/Shower
- Heating
- Cable Ready
- Washer/Dryer
- Air Conditioning
- Wi Fi
- Wheelchair Accessible (Rooms)
- Smoke Free
Kitchen Amenities
- Disposal
- Freezer
- Range
- Refrigerator
- Oven
- Microwave
- Dishwasher
- Eat In Kitchen
- Ice Maker
- Kitchen
Living Area Features
- Walk In Closets
- Vaulted Ceiling
- Bay Window
- Carpet
- Vinyl Flooring
- Views
- Window Coverings
- Hardwood Floors
Student Features
- Private Bathroom

Map
- Shopping
- Colleges
- Grocery
- Medical
- Parks
- Transportation

Map
Frequently Asked Questions about The Lofts
Where is The Lofts located?
The Lofts is located at 3351 Duckhorn Dr near the Gateway West area of Sacramento, CA
What is the current rent range at The Lofts?
1 Bedroom to 2 Bedroom Apartments at The Lofts currently range from $1,825 to $3,113
When is the leasing office open?
- The office Hours for The Lofts are
- Monday 9:00 am–6:00 pm
- Tuesday 9:00 am–6:00 pm
- Wednesday 9:00 am–6:00 pm
- Thursday 9:00 am–6:00 pm
- Friday 9:00 am–6:00 pm
- Saturday 9:00 am–6:00 pm
- Sunday 11:00 am–3:00 pm
Are pets allowed?
Call us today to find out our pet policy and if we allow pets
Renters Reviews and Ratings
Beautiful Community
Property Manager Responded
Living Experience at The Lofts
Property Manager Responded
I'm impressed! Exceptional service!
Used to be Great, Avoid at all Costs Now
Long time renter here...10yrs plus
Living at the lofts
The Worst Experience I've ever had with a Property Management
The Lofts
Nearby Schools
Natomas High
Natomas Gateways Middle
Natomas Park Elementary
Rio Tierra Junior High
About GreatSchools Data on ApartmentHomeLiving.com.
Points of Interest
Time and distance from The Lofts.
Big Box and Retail
Costco
Target
Kohl's
Colleges and Universities
Groceries
Grocery Outlet
Raley's
Stop & Shop
Hospitals
Sutter Medical Center, Sacramento
Mercy General Hospital
University Of California Davis Medical Center
Military Bases
McClellan Air Force Base
National Guard Armory Sacramento
Parks and Recreation
The Lofts has 5 parks within 4.4 miles, including South Natomas Community Park, Capitol Park, Paradise Beach, Southside Park, and Sutter's Landing Regional Park.
Shopping Centers
The Lofts has 5 shopping centers within 1.0 miles.
Transit Stations
Nearby Neighborhoods
Rental Price Ranges in the Area
| Bedroom | Average Rent | Cheapest Rent | Highest Rent |
|---|---|---|---|
| Sacramento Studio Apartments | $1,733 | $957 | $3,357 |
| Sacramento 1 Bedroom Apartments | $1,879 | $587 | $10,000+ |
| Sacramento 2 Bedroom Apartments | $2,172 | $575 | $7,749 |
| Sacramento 3 Bedroom Apartments | $2,700 | $755 | $8,966 |
| Sacramento 4 Bedroom Apartments | $1,442 | $599 | $6,942 |
| Sacramento 5 Bedroom Apartments | $1,420 | $805 | $4,579 |
Browse Top Apartments in Sacramento
By Price
By Community Type
- Sacramento Apartments for Rent by Owner
- Sacramento Apartments with Rent Specials
- Sacramento Top Rated Apartments
- Sacramento Corporate Apartments
- Sacramento Furnished Apartments
- Sacramento Gated Apartments
- Sacramento Loft Apartments
- Sacramento Low Income Apartments
- Sacramento Military Apartments
- New Sacramento Apartments
- Sacramento Senior Apartments
- Sacramento Short-term Apartments
- Sacramento Student Apartments
- Sacramento Apartments with Utilities Included


Max of 2.