


- 1–4 Bedrooms
- $2,200-$3,600 Pricing
- 659–2,028 Square Feet
Rent Specials
Two Month’s Free on a 15 Month Lease, $500 SD with qualifying credit.
About The Lofts at 93 North
Now touring to be added to our priority waitlist! Welcome to The Lofts at 93 North in Concord, NH. Set in a restored historic DOT mill complex, The Lofts at 93 North offers spacious 1–4 bedroom loft-style apartments with 1–2 bathrooms, stainless steel appliances, and open layouts full of character.
The Lofts at 93 North is located in the 03301 Zip code of Concord, NH. This community is professionally managed by Brady Sullivan Properties
Unique Features and Amenities
- Air Conditioner
- BBQ/Picnic Area
- Ceiling Fan
- Community Room
- Designer Flooring & Finishes
- Game Room
Property Contact Info

- Listed by:
- Agency:
- Vendor Logo:
- Website:
- View Property Website
- Call Us:
- (603) 932-6469
- Disclaimer:
Office Hours
| Monday | 8:30 am–5:00 pm |
| Tuesday | 8:30 am–5:00 pm |
| Wednesday | 8:30 am–5:00 pm |
| Thursday | 8:30 am–5:00 pm |
| Friday | Closed |
| Saturday | Closed |
| Sunday | 12:00 pm–5:00 pm |
Floorplan Pricing and Availability
The Lofts at 93 North offers 1 to 4 Bedroom apartments starting from $2,200 and having 659–2,028 sq ft. Here is the current pricing and availability:
New! Interactive Property Map
 ApartmentHomeLiving.com's new Interactive Property Map allows you to see where every available unit is located at this community.Try It Now >
1 Bedroom
1 Bed 1 Bath
1 Bed, 1 Bath, 659 sq ftModel Gallery
Photos
Availability Details
Price Availability Date Unit Sq Ft $2,200 Call for Availability 1 Bed 1 Bath 659 sq ft Model Amenities and Features
Features
- Air Conditioning
- Cable Ready
- Ceiling Fans
- Washer/Dryer
Kitchen
- Dishwasher
- Microwave
- Refrigerator
- Stainless Steel Appliances
Model Rent and Fees
Model Price
- $2,200
Apartment Model: 1 Bed 1 Bath$2,2001 Bedroom, 1 Bath, 659 sq ftUnavailable![]()
1 Bed 1 Bath - Image 2 Bedrooms
2 Bed 1 Bath
2 Beds, 1 Bath, 855 sq ftModel Gallery
Floorplans
Availability Details
Price Availability Date Unit Sq Ft $2,550 Call for Availability 2 Bed 1 Bath 855 sq ft Model Amenities and Features
Features
- Air Conditioning
- Cable Ready
- Ceiling Fans
- Washer/Dryer
Kitchen
- Dishwasher
- Microwave
- Refrigerator
- Stainless Steel Appliances
Model Rent and Fees
Model Price
- $2,550
Apartment Model: 2 Bed 1 Bath$2,5502 Bedroom, 1 Bath, 855 sq ftUnavailable![]()
2 Bed 1 Bath - Floorplan 2 Bed 1.5 bath
2 Beds, 1.5 Baths, 849 sq ftModel Gallery
Photos
Availability Details
Price Availability Date Unit Sq Ft $2,400 Call for Availability 2 Bed 1.5 bath 849 sq ft Model Amenities and Features
Features
- Air Conditioning
- Cable Ready
- Ceiling Fans
- Washer/Dryer
Kitchen
- Dishwasher
- Microwave
- Refrigerator
- Stainless Steel Appliances
Model Rent and Fees
Model Price
- $2,400
Apartment Model: 2 Bed 1.5 bath$2,4002 Bedroom, 1.5 Bath, 849 sq ftUnavailable![]()
2 Bed 1.5 bath - Image 3 Bedrooms
3 Bed 1 Bath
$3,100
3 Beds, 1 Bath, 1135-1273 sq ftAvailable NowModel Gallery
Floorplans
Availability Details
Price Availability Date Unit Sq Ft Photos View Details $3,100 Available Now 11S104 1135 $3,100 Available Now 11S108 1205 $3,100 Available Now 11S112 1135 Model Amenities and Features
Features
- Air Conditioning
- Cable Ready
- Ceiling Fans
- Washer/Dryer
Kitchen
- Dishwasher
- Microwave
- Refrigerator
- Stainless Steel Appliances
Model Rent and Fees
Model Price
- $3,100
Unit 11S104 Gallery
Photos
Unit 11S104 Rent and Fees
Unit Price
- $3,100
Model Rent and Fees
Price
- $3,100
Unit 11S108 Gallery
Photos
Unit 11S108 Rent and Fees
Unit Price
- $3,100
Model Rent and Fees
Price
- $3,100
Unit 11S112 Gallery
Photos
Unit 11S112 Rent and Fees
Unit Price
- $3,100
Model Rent and Fees
Price
- $3,100
Apartment Model: 3 Bed 1 BathFrom $3,1003 Bedroom, 1 Bath, 1135-1273 sq ftAvailable Now![]()
3 Bed 1 Bath - Floorplan Apartment Unit: 11S104Apartment Model: 3 Bed 1 Bath$3,1003 Bedroom, 1 Bath, 1135 sq ftAvailable Now![]()
Unit: 11S104 - Image Apartment Unit: 11S108Apartment Model: 3 Bed 1 Bath$3,1003 Bedroom, 1 Bath, 1205 sq ftAvailable Now![]()
Unit: 11S108 - Image Apartment Unit: 11S112Apartment Model: 3 Bed 1 Bath$3,1003 Bedroom, 1 Bath, 1135 sq ftAvailable Now![]()
Unit: 11S112 - Image 4 Bedrooms
4 Bed 1.5 Bath
4 Beds, 1.5 Baths, 2028 sq ftModel Gallery
Photos
Availability Details
Price Availability Date Unit Sq Ft $3,600 Call for Availability 4 Bed 1.5 Bath 2028 sq ft Model Amenities and Features
Features
- Air Conditioning
- Cable Ready
- Ceiling Fans
- Washer/Dryer
Kitchen
- Dishwasher
- Microwave
- Refrigerator
- Stainless Steel Appliances
Model Rent and Fees
Model Price
- $3,600
Apartment Model: 4 Bed 1.5 Bath$3,6004 Bedroom, 1.5 Bath, 2028 sq ftUnavailable![]()
4 Bed 1.5 Bath - Image


Schedule a Tour
Videos
3D Tours
Property Information
- 80 Units
- 3 Stories
- Built in 2026
Lease Terms
- 12 mo
Fees and Policies
The fees listed below are community-provided and may exclude utilities or add-ons. All payments are made directly to the property and are non-refundable unless otherwise specified.
Other Fees and Policies
Pet Fees
- Cat
- Cat RentiCharged Per Pet.$25.00/mo
- Dog
- Dog RentiCharged Per Pet.$50.00/mo
Max of 2 animals per unit.
Breed restrictions apply. Max of 2 animals per unit.
| Restrictions: Breed restrictions apply. Max of 2 animals per unit.
Property Fee Disclaimer: Based on community-supplied data and independent market research. Subject to change without notice. May exclude fees for mandatory or optional services and usage-based utilities.
Features and Amenities
Unique Amenities
- Air Conditioner
- BBQ/Picnic Area
- Ceiling Fan
- Community Room
- Designer Flooring & Finishes
- Game Room
On-Site Services
- Maintenance On Site
- Package Service
- Property Manager On Site
Outdoor Features
- Courtyard
- Picnic Area
Recreation and Fitness
- Fitness Center
- Gameroom
Interior Features
- Ceiling Fans
- Cable Ready
- Washer/Dryer
- Air Conditioning
Kitchen Amenities
- Dishwasher
- Microwave
- Stainless Steel Appliances
- Refrigerator
Living Area Features
- Window Coverings
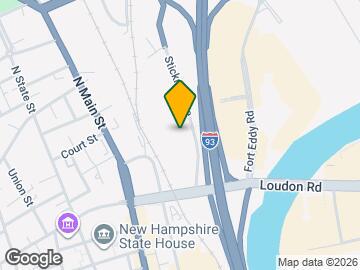
Map
- Shopping
- Grocery
- Medical
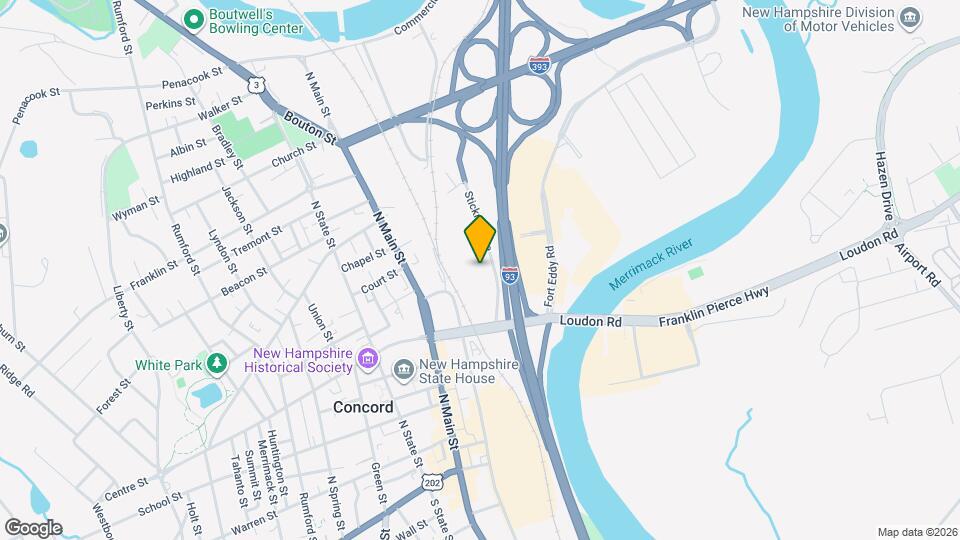
Map
Getting Around
60 / 100 Moderately walkable
30 / 100 Limited public transit
40 / 100 Fairly bikeable
90 / 100 Exceptionally car friendly
 details
Getting to Know the Area
70 / 100 Restaurants
50 / 100 Cafes
60 / 100 Nightlife
80 / 100 Shopping
0 / 100 Noise Level
Frequently Asked Questions about The Lofts at 93 North
Where is The Lofts at 93 North located?
The Lofts at 93 North is located at 11 Stickney Ave, Concord, NH
What is the current rent range at The Lofts at 93 North?
1 Bedroom to 4 Bedroom Apartments at The Lofts at 93 North currently range from $2,200 to $3,600
When is the leasing office open?
- The office Hours for The Lofts at 93 North are
- Monday 8:30 am–5:00 pm
- Tuesday 8:30 am–5:00 pm
- Wednesday 8:30 am–5:00 pm
- Thursday 8:30 am–5:00 pm
- Friday Closed
- Saturday Closed
- Sunday 12:00 pm–5:00 pm
Are pets allowed?
Call us today to find out our pet policy and if we allow pets
Are there any rent specials?
The current rent special at The Lofts at 93 North is: Two Month’s Free on a 15 Month Lease, $500 SD with qualifying credit..
Nearby Schools
Concord High School
Christa Mcauliffe School
Rundlett Middle School
About GreatSchools Data on ApartmentHomeLiving.com.
Points of Interest
Time and distance from The Lofts at 93 North.
Big Box and Retail
Lowe's
Walgreens
Jcpenney
Groceries
Shaw's
Aldi
Hospitals
Military Bases
New Hampshire National Guard
Shopping Centers
The Lofts at 93 North has 5 shopping centers within 0.6 miles.
Nearby Neighborhoods
Rental Price Ranges in the Area
| Bedroom | Average Rent | Cheapest Rent | Highest Rent |
|---|---|---|---|
| Concord Studio Apartments | $1,418 | $1,275 | $1,700 |
| Concord 1 Bedroom Apartments | $1,851 | $1,250 | $2,430 |
| Concord 2 Bedroom Apartments | $2,214 | $1,500 | $2,800 |
| Concord 3 Bedroom Apartments | $2,830 | $1,900 | $3,100 |
| Concord 4 Bedroom Apartments | $3,600 | $3,600 | $3,600 |
| 2 Bedroom Homes | $2,145 | $1,800 | $3,000 |
| 3 Bedroom Homes | $2,716 | $2,000 | $3,400 |
| 4 Bedroom Homes | $4,991 | $3,000 | $7,500 |
| 5 Bedroom Homes | $3,000 | $3,000 | $3,000 |
| Restrictions: Max of 2 animals per unit.