The Lotus in Boulder, CO is verified by CoStar’s® proprietary screening and fraud detection process, so you can shop and rent with confidence on ApartmentHomeLiving.com. Always protect yourself when shopping online.
Welcome to The Lotus, a premier CU Boulder off-campus housing community that takes student living to the next level. Located right next to the University of Colorado Boulder at 900 28th Street, The Lotus offers spacious, stylish apartments, a curated collection of luxury amenities, and the kind of location that makes navigating college life in Boulder effortless. For students who want more than a place to sleep between classes, The Lotus is where college living becomes something to look forward to every single day.
THE APARTMENTS
The Lotus offers two, three, and four-bedroom furnished apartments, each thoughtfully designed to blend comfort, functionality, and modern style. Private bedrooms come with individually lockable doors for personal space and security, and most floor plans pair private bedrooms with private bathrooms for maximum privacy. Walk-in closets, a fully equipped kitchen with microwave, range, refrigerator, and dishwasher, and an eat-in bar area create a kitchen that's designed for cooking. The common living spaces are outfitted with comfortable furniture, and in-unit washers and dryers mean laundry happens when you decide - not when the machines are available.
Monthly rent packages at The Lotus include cable, internet, gas, water, sewer, and garbage removal, so utilities are consolidated and predictable. No surprise bills at the end of the month, just a simple, all-inclusive living experience. The building's private courtyard, modern finishes, and attention to detail throughout make The Lotus feel less like a student apartment and more like a well-designed urban retreat.
COMMUNITY AMENITIES
The Lotus is built around the idea that student living should be genuinely great, not just adequate. The next-level fitness center is fully equipped for everything from cardio to strength training, available around the clock so your schedule doesn't have to bend to the gym's hours. The study lounge provides a quiet, distraction-free environment for powering through assignments, case readings, or exam prep, and the on-site coffee station ensures you're always fueled for whatever the academic day demands.
Step outside into the private courtyard, and you'll find a welcoming outdoor space with grilling areas, the perfect setting for spontaneous hangouts, weekend barbecues, or a casual evening with neighbors that quickly becomes a tradition. The Lotus is also pet-friendly, so your four-legged companion is part of the community too. Parking is available for residents, and the community's on-site team is committed to maintaining a responsive, well-maintained living environment that students are proud to call home.
LOCATION
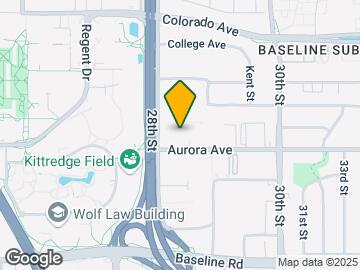
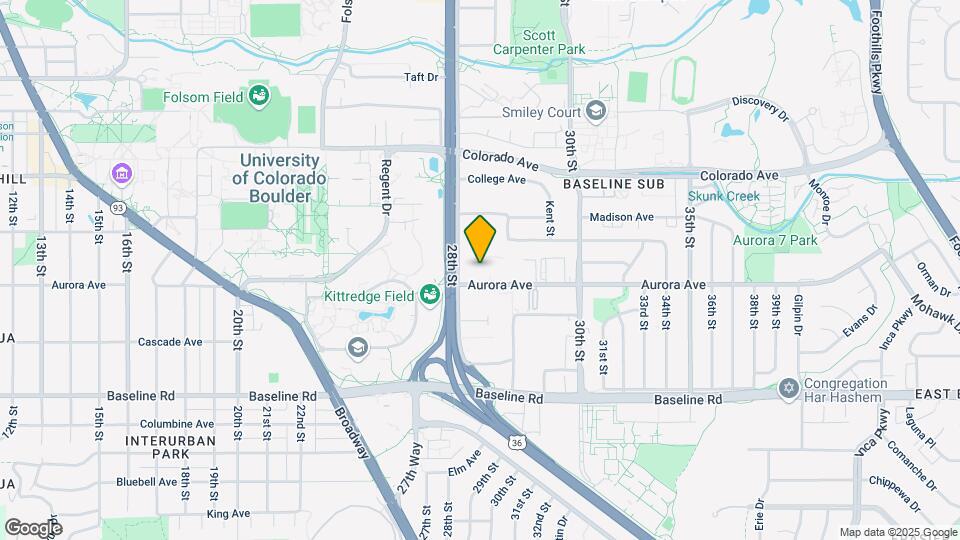
At 900 28th Street, The Lotus places you 0.3 miles, a 5-minute walk, from CU Boulder's main campus. It's close enough to bike to class in under five minutes, far enough to enjoy the feeling of having your own space. The Baseline Sub neighborhood surrounds the community with groceries, dining, coffee shops, and retail, while NOAA's Earth System Research Laboratory, Fiske Planetarium, and the Boulder Creek Path are all within easy reach for science enthusiasts and outdoor lovers alike. University Hill, with its lively bar and restaurant scene, is just a short ride away, and Downtown Boulder's Pearl Street Mall offers world-class dining, shopping, and live events year-round.
The Lotus is ideally positioned for students who want the best of both worlds: the convenience of living steps from CU Boulder's campus, and the freedom and comfort of a private, fully-equipped luxury apartment. For Buffaloes looking for a home that matches the ambition and energy they bring to everything else, The Lotus is where that journey begins.
Contact us today to schedule a tour and experience The Lotus for yourself!
Floor plans are artist's rendering. All dimensions are approximate. Actual product and specifications may vary in dimension or detail. Not all features are available in every rental home. Please see a representative for details.
Loft 3 - Floorplan
2 Bedrooms
Floorplan 2x2
$1,971
2 Beds, 2 Baths, 1200 sq ft
Total Monthly Price
Total Monthly Price
Base Rent
$1,950
Required Monthly Fees
$21
Utilities & Essentials
Varies
Total Monthly Price
$1,971
Available Now
Model Gallery
Floorplans
Availability Details
Price
Availability Date
Unit
Sq Ft
Property Map
$1,971/person
Available Now
Private
1200
Prices shown for this property are the Total Monthly Price including Fees.
Unit Private Gallery
Property Map
Unit Private Amenities and Features
Features
Air Conditioning
Balcony
Kitchen
Dishwasher
Refrigerator
Living Space
Hardwood Floors
Unique Features
Dryer
Washer
Utilities
Heat
Unit Private Lease Information
Unit Price
$1,971Total Monthly Price
Base Rent: $1,950
Required Monthly Fees: $21
Model Lease Information
Price
$1,971Total Monthly Price
Apartment Model: 2x2$1,9712 Bedroom, 2 Bath, 1200 sq ftAvailable Now
Floor plans are artist's rendering. All dimensions are approximate. Actual product and specifications may vary in dimension or detail. Not all features are available in every rental home. Please see a representative for details.
Floor plans are artist's rendering. All dimensions are approximate. Actual product and specifications may vary in dimension or detail. Not all features are available in every rental home. Please see a representative for details.
Prices shown for this property are the Total Monthly Price including Fees.
Model Amenities and Features
Features
Air Conditioning
Balcony
Kitchen
Dishwasher
Refrigerator
Living Space
Hardwood Floors
Unique Features
Dryer
Heat
Washer
Model Lease Information
Model Price
$1,816Total Monthly Price
Base Rent: $1,795
Required Monthly Fees: $21
Unit Private Gallery
Property Map
Unit Private Amenities and Features
Features
Air Conditioning
Balcony
Kitchen
Dishwasher
Refrigerator
Living Space
Hardwood Floors
Unique Features
Dryer
Washer
Utilities
Heat
Unit Private Lease Information
Unit Price
$1,816Total Monthly Price
Base Rent: $1,795
Required Monthly Fees: $21
Model Lease Information
Price
$1,816Total Monthly Price
Unit Shared Gallery
Property Map
Unit Shared Amenities and Features
Features
Air Conditioning
Balcony
Kitchen
Dishwasher
Refrigerator
Living Space
Hardwood Floors
Unique Features
Dryer
Heat
Washer
Unit Shared Lease Information
Unit Price
$1,816Total Monthly Price
Base Rent: $1,795
Required Monthly Fees: $21
Model Lease Information
Price
$1,816Total Monthly Price
Apartment Model: 3x2 - Super BalconyFrom $1,8163 Bedroom, 2 Bath, 1305 sq ftAvailable Now
Floor plans are artist's rendering. All dimensions are approximate. Actual product and specifications may vary in dimension or detail. Not all features are available in every rental home. Please see a representative for details.
3x2 - Super Balcony - Floorplan
Apartment Unit: PrivateApartment Model: 3x2 - Super Balcony$1,8163 Bedroom, 2 Bath, 1305 sq ftAvailable Now
Apartment Unit: SharedApartment Model: 3x2 - Super Balcony$1,8163 Bedroom, 2 Bath, 1305 sq ftAvailable Now
Floorplan 3x3
$1,820
3 Beds, 3 Baths, 1251 sq ft
Total Monthly Price
Total Monthly Price
Base Rent
$1,799
Required Monthly Fees
$21
Utilities & Essentials
Varies
Total Monthly Price
$1,820
Available Now
Model Gallery
Floorplans
Availability Details
Price
Availability Date
Unit
Sq Ft
Property Map
View Details
$1,820/person
Available Now
3rd Floor with View
1251
$1,820/person
Available Now
4th Floor with View
1251
$1,820/person
Available Now
Private
1251
Prices shown for this property are the Total Monthly Price including Fees.
Floor plans are artist's rendering. All dimensions are approximate. Actual product and specifications may vary in dimension or detail. Not all features are available in every rental home. Please see a representative for details.
3x3 - Floorplan
Apartment Unit: 3rd Floor with ViewApartment Model: 3x3$1,8203 Bedroom, 3 Bath, 1251 sq ftAvailable Now
Apartment Unit: 4th Floor with ViewApartment Model: 3x3$1,8203 Bedroom, 3 Bath, 1251 sq ftAvailable Now
Floor plans are artist's rendering. All dimensions are approximate. Actual product and specifications may vary in dimension or detail. Not all features are available in every rental home. Please see a representative for details.
Lofts 1, 2, 8 - Renovated - Floorplan 1
Floor plans are artist's rendering. All dimensions are approximate. Actual product and specifications may vary in dimension or detail. Not all features are available in every rental home. Please see a representative for details.
Lofts 1, 2, 8 - Renovated - Floorplan 2
Floor plans are artist's rendering. All dimensions are approximate. Actual product and specifications may vary in dimension or detail. Not all features are available in every rental home. Please see a representative for details.
Floor plans are artist's rendering. All dimensions are approximate. Actual product and specifications may vary in dimension or detail. Not all features are available in every rental home. Please see a representative for details.
Floor plans are artist's rendering. All dimensions are approximate. Actual product and specifications may vary in dimension or detail. Not all features are available in every rental home. Please see a representative for details.
Lofts 4, 5, & 10 - Renovated - Floorplan 1
Floor plans are artist's rendering. All dimensions are approximate. Actual product and specifications may vary in dimension or detail. Not all features are available in every rental home. Please see a representative for details.
Lofts 4, 5, & 10 - Renovated - Floorplan 2
Floor plans are artist's rendering. All dimensions are approximate. Actual product and specifications may vary in dimension or detail. Not all features are available in every rental home. Please see a representative for details.
Floor plans are artist's rendering. All dimensions are approximate. Actual product and specifications may vary in dimension or detail. Not all features are available in every rental home. Please see a representative for details.
4x4 - Floorplan
Apartment Unit: 3rd Floor with ViewApartment Model: 4x4$1,6904 Bedroom, 4 Bath, 1440 sq ftAvailable Now
Floor plans are artist's rendering. All dimensions are approximate. Actual product and specifications may vary in dimension or detail. Not all features are available in every rental home. Please see a representative for details.
Floor plans are artist's rendering. All dimensions are approximate. Actual product and specifications may vary in dimension or detail. Not all features are available in every rental home. Please see a representative for details.
Loft 9 - Floorplan
Price shown is total price based on community-supplied monthly required fees. Excludes user-selected optional fees and variable or usage-based fees and required charges due at or prior to move-in or at move-out. View Fees and Policies for details. Price, availability, fees, and any applicable rent special are subject to change without notice.
The fees listed below are community-provided and may exclude utilities or add-ons. All payments are made directly to the property and are non-refundable unless otherwise specified.
Rental Insurance Waiver IncomeiCharged per unit.$15.00/mo
TrashiCharged per unit.$6.00/mo
Other Fees and Policies
Personal Add-Ons
ParkingiCharged Per Unit.$125.00/mo
Credit Reporting Fees - Add OniCharged per unit.$9.00/mo
Lock ChargesiCharged per unit.$25.00/mo
Situational Fees
Transfer FeeiCharged Per Unit.$300.00
Reletting FeeiCharged Per Unit.$300.00
Damages ChargeiCharged Per Unit.$850.00
NSF Bank FeesiCharged Per Unit.$20.00
Utility Billing FeeiCharged per unit.$83.00
Pet Fees
Pet Policies are Negotiable
Cat
Pet DepositiMax of 2. Charged Per Pet.$300.00
Pet FeeiMax of 2. Charged Per Pet.$35.00
Pet interview, Spayed/Neutered, 50 lbs. Weight Limit
Comments:
Max of 2. Cat.
Dog
Pet DepositiMax of 2. Charged Per Pet.$300.00
Pet FeeiMax of 2. Charged Per Pet.$35.00
Pet interview, Spayed/Neutered, 50 lbs. Weight Limit
Restrictions:
Aggressive breeds are not permitted, such breeds including, but not limited to the following: Akita, Doberman Pincher, Rottweiler, Dalmatian, Pit Bull, Chow, Wolf Hybrid and Bull Mastiff. Exotic animals, including but not limited to exotic birds, snakes, ferrets, parrots and toucans are not permitted.
Property Fee Disclaimer: Based on community-supplied data and independent market research. Subject to change without notice. May exclude fees for mandatory or optional services and usage-based utilities.
The Lotus is located at 900 28th St near the Baseline Sub area of Boulder, CO
What is the current rent range at The Lotus?
1 Bedroom to 4 Bedroom Apartments at The Lotus currently range from $1,661 to $2,521
When is the leasing office open?
The office Hours for The Lotus are
Monday 9:00 am–6:00 pm
Tuesday 9:00 am–6:00 pm
Wednesday 9:00 am–6:00 pm
Thursday 9:00 am–6:00 pm
Friday 9:00 am–6:00 pm
Saturday 10:00 am–5:00 pm
Sunday 12:00 pm–5:00 pm
Are pets allowed?
Call us today to find out our pet policy and if we allow pets
About Portable Tenant Screening Reports:
Applicant has the right to provide the property manager or owner with a Portable Tenant Screening Report (PTSR) that is not more than 30 days old, as defined in § 38-12-902(2.5), Colorado Revised Statutes; and 2) if Applicant provides the property manager or owner with a PTSR, the property manager or owner is prohibited from: a) charging Applicant a rental application fee; or b) charging Applicant a fee for the property manager or owner to access or use the PTSR.
Lifestyle Ratings
Cost Per Sq.Ft. 3.6
The Cost Per Square Foot rating shows you the average cost per square foot for floorplans at this community in relation to the local average.
Luxury 3.2
The Luxury rating shows you how this community's high end floorplan pricing relates to the local average.
Rating Factors
This 3.2-star Luxury rating is based on the following features:
Views
Hardwood Floors
Granite Countertops
Community-Wide WiFi
Smoke Free Options
Balconies
Fitness Center
Planned Social Activities
Stainless Steel Appliances
High Ceilings
High Speed Internet Access
Elevator(s)
Disposal Chutes
Maintenance on site
Key Fob Entry
Pet Play Area
Package Service
Clubhouse
Breakfast/Coffee Concierge
Property Manager on Site
Recycling
24 Hour Access
Ice Makers
Kitchens
Refrigerators
Disposals
Freezers
Dishwashers
Lounge
Pantries
Island Kitchens
Ranges
Grill(s)
Hi Speed Internet/Wi-Fi
Air Conditioning
Washer/Dryer In Unit
Heating
Picnic Area
Tub/Showers
Multi-Use Room
Bicycle Storage
See more
See less
Affordability Nice Value3.2
The The Lotus Apartments are 20.43% more expensive than the average apartment in the Baseline Sub area.
Prices shown for this property are the Total Monthly Price including Fees.
Methodology: On 09/20/2026, ApartmentHomeLiving.com compared current rents by floorplan to 85 other apartment communities in the immediate area around The Lotus (Baseline Sub) using today’s up-to-date pricing using the sum/count averaging formula. This data will be updated in real-time as prices fluctuate.
Rent Pricing Data as of 09/20/2026
* Price shown is Total Monthly Price including fees
Pet Friendly 3.8
Top Pet Friendly apartments have specified that they accept pets and feature a number pet friendly amenities for renters with furry friends.
Rating Factors
This 3.8-star Pet Friendly rating is based on the following features:
Hardwood Floors
Pet Play Area
Elevator(s)
Balconies
Heating
Air Conditioning
Student Living 3.8
Rentals that are highly rated for the Student Living Lifestyle rating have top features and amenities that benefit students and others who enjoy living the student lifestyle.
Rating Factors
This 3.8-star Student Living rating is based on the following features:
Love the massive balcony that comes with The Loft. Includes wifi and water, but electric is separate.
Property Manager Responded
February 1, 2023
Hi There!
Thank you so much for leaving us this amazing review!
We love that you are loving the Lofts and the complimentary WIFI!
Be wary of the staff.
May 10, 2017 - Review from Apartments.com
The apartments themselves are nice, but the staff really drags this place down fast. When I first moved in 2 years ago they lost half of the complex's paperwork, anywhere from insurance papers to guarantor signatures. Then after getting settled in, they tried to force 2 of my roommates to move and split us up because they messed up and put 2 random groups of people together in the same unit that they were not supposed to be. They are also in charge of receiving and distributing packages but even ...
after you pick it up, you keep getting texted daily for the next week because the office staff is too lazy to actually log the packages. They try once a month to sell you on a utility program called "simple bills" that basically just adds a 10% "convenience fee" to your electric bill.
One major issue though is all the ground level units have extremely exposed decks, which means if you have anything on it at night it will be stolen. Bikes, chairs, grills, tables, backpacks, signs, and flags were all stolen off of decks in my time at the Lotus. But dont expect the office staff to help you, as long as your rent is on time, they dont care about their residents.
Read More
Nice for college students and close to campus
July 29, 2015 - Review from Apartments.com
It is what it is. Looks very nice but cheaply built so some stuff falls apart, but at least they'll come fix things eventually. It's not too noisy on this side of campus and it's great for business or engineering students.
The GreatSchools Rating helps parents compare schools within a state based on a variety of school quality indicators and provides a helpful picture of how effectively each school serves all of its students. Ratings are on scale of 1 (below average) and to 10 (above average) and can include test scores, college readiness, academic progress, advanced courses, equity, discipline and attendance data. We also advise parents to visit schools, consider other information on school performance and programs, and consider needs as part of the school selection process.




Max of 2. Cat.