


- Student Housing
- 5 Bedroom Bedrooms
- $675 Pricing
- 1,000 Square Feet
Property Information
- 31 Units
- 6 Stories
- Built in 2012
- Furnished
About The MARQ 21 Columbia Street West
Location: Waterloo, Ontario. Located close to Waterloo University, Wilfrid Laurier, & Conestoga College (Waterloo location) - this location is perfect for all students. The property offers fully furnished bedrooms and free Hi-speed WIFI. Come as a pair, individually, or as a group. Save the travel time to the property and meet us on Facetime, or WhatsApp. Simply click "Book Tour" to meet us online and secure over the phone. Join us for our OPEN HOUSE, every Saturday & Sunday from 10 AM - 5 PM! PROMOTION: Receive 3 months of rent FREE! + 6 months utility credit! *Some conditions apply, please inquire for more details. Please see our current availability below: SEPTEMBER 2026 (12 Months): Starting from $675/Month *Speak with your leasing specialist about Utilities.* TOUR OPTIONS: In-person Virtually (via Facetime or WhatsApp) Top reasons to live at 21 Columbia Street West: Close to University of Waterloo, Laurier & Conestoga College Kitchen with full-size appliances, including dishwasher Laminate floors Air conditioning Large living areas -Bedroom fully furnished with desk and storage High-Speed WIFI included Balcony (included in select suites) Onsite laundry facility The MARQ Residence life programs - regular resident events Utilities: Heat and water included Hydro not included ** Ask about details onsite Covered parking is $135/month How to get the process started: Book an in-person tour on your own schedule by clicking "Book Tour" Meet us at our leasing centre at 345 King Street North OR Online via Facetime or WhatsApp Click "Apply Now", select your room type, fill out the forms, and one of our leasing staff will contact you ASAP Suite images shown represent standard unit finishes, which may differ between units. Suite layout varies.
Property Contact Info

- Listed by:
- Agency:
- Vendor Logo:
- Website:
- View Property Website
- Call Us:
- (844) 378-4257
- Disclaimer:
Office Hours
| Monday | By Appointment |
| Tuesday | By Appointment |
| Wednesday | By Appointment |
| Thursday | By Appointment |
| Friday | By Appointment |
| Saturday | By Appointment |
| Sunday | By Appointment |
Floorplan Pricing and Availability
New! Interactive Property Map
 ApartmentHomeLiving.com's new Interactive Property Map allows you to see where every available unit is located at this community.Try It Now >
5 Bedrooms
Show Unavailable Floorplans1 Room in a 5 Bedroom SEPT. 2026 (12 Months)
5 Beds, 5 Baths, 1000 sq ftAvailable NowAvailability Details
Price Availability Date Unit Sq Ft Deposit $675 Available Now 1-Bedroom 1000 $920 Model Amenities and Features
Features
- Air Conditioning
- Balcony
- Heating
- Tub/Shower
- Wi-Fi
Kitchen
- Dishwasher
- Kitchen
- Oven
- Range
- Refrigerator
Unit 1-Bedroom Rent and Fees
Unit Price
- $675
Deposit
- $920 deposit
Model Rent and Fees
Price
- Call For Rates
Apartment Unit: 1-BedroomApartment Model: 1 Room in a 5 Bedroom SEPT. 2026 (12 Months)5 Bedroom, 5 Bath, 1000 sq ftAvailable Now1 Room in a 5 Bedroom IMMEDIATE (4 Months)
5 Beds, 5 Baths, 1000 sq ftAvailability Details
Availability Date Unit Sq Ft Call for Availability 1 Room in a 5 Bedroom IMMEDIATE (4 Months) 1000 sq ft Model Amenities and Features
Features
- Air Conditioning
- Balcony
- Heating
- Tub/Shower
- Wi-Fi
Kitchen
- Dishwasher
- Kitchen
- Oven
- Range
- Refrigerator
1 Room in a 5 Bedroom IMMEDIATE (12 Months)
5 Beds, 5 Baths, 1000 sq ftAvailability Details
Availability Date Unit Sq Ft Call for Availability 1 Room in a 5 Bedroom IMMEDIATE (12 Months) 1000 sq ft Model Amenities and Features
Features
- Air Conditioning
- Balcony
- Heating
- Tub/Shower
- Wi-Fi
Kitchen
- Dishwasher
- Kitchen
- Oven
- Range
- Refrigerator

Lease Terms
- 12 mo
Fees and Policies
The fees listed below are community-provided and may exclude utilities or add-ons. All payments are made directly to the property and are non-refundable unless otherwise specified.
Other Fees and Policies
Pet Fees
- Cat
- Pet FeeiCharged Per Pet.$0.00
- Dog
- Pet FeeiCharged Per Pet.$0.00
Parking Info and Fees
- Parkingi*Inquire for more details
Property Fee Disclaimer: Based on community-supplied data and independent market research. Subject to change without notice. May exclude fees for mandatory or optional services and usage-based utilities.
Features and Amenities
On-Site Services
- 24 Hour Access
- Laundry Facilities
Recreation and Fitness
- Fitness Center
Interior Features
- Balcony
- Tub/Shower
- Heating
- Air Conditioning
- Wi Fi
Kitchen Amenities
- Dishwasher
- Range
- Refrigerator
- Oven
- Kitchen
Student Features
- Roommate Matching
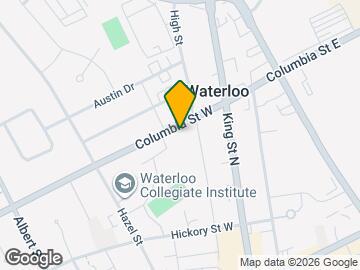
Map
- Shopping
- Colleges
- Nearby Properties
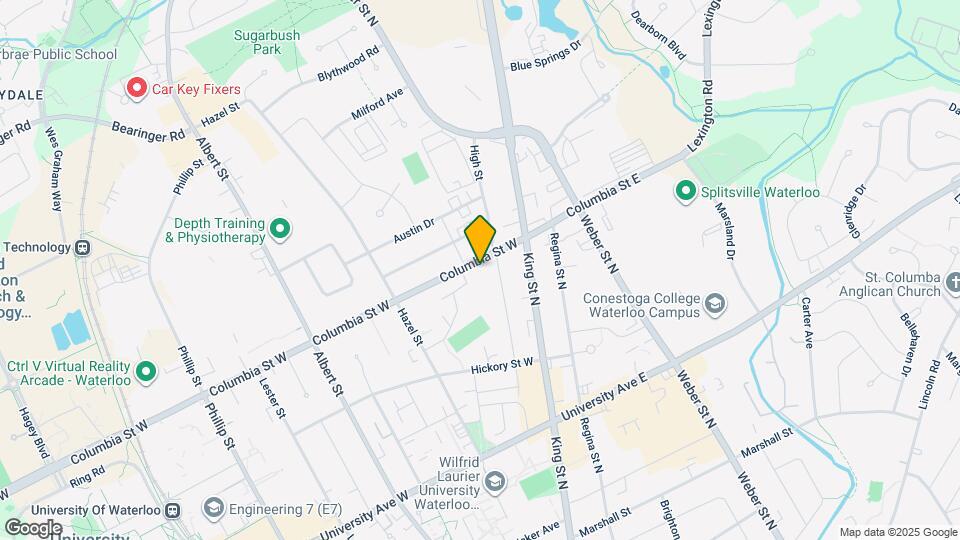
Map
Getting Around
70 / 100 Moderately walkable
60 / 100 Good public transit
70 / 100 Moderately bikeable
100 / 100 Exceptionally car friendly
 details
Getting to Know the Area
80 / 100 Restaurants
80 / 100 Cafes
70 / 100 Nightlife
80 / 100 Shopping
70 / 100 Parks
50 / 100 Noise Level
Nearby Schools
Waterloo Collegiate Institute
St David Catholic Secondary School
MacGregor Public School
Winston Churchill Public School
École Élémentaire l'Harmonie
Ééc Mère-Élisabeth-Bruyère
. Points of Interest
Time and distance from The MARQ 21 Columbia Street West.
Big Box and Retail
Staples
Walmart
Colleges and Universities
Wilfrid Laurier University - Waterloo Campus
Nearby Neighborhoods
Nearby Apartments
Nearby Homes
Official Apartment Search
See Waterloo Apartments for Rent
Did You Know?
The average Waterloo resident moves 34 days after starting their Waterloo rental search.
Browse Top Apartments in Waterloo
By Community Type
- Waterloo Apartments for Rent by Owner
- Waterloo Apartments with Rent Specials
- Waterloo Top Rated Apartments
- Waterloo Corporate Apartments
- Waterloo Furnished Apartments
- Waterloo Loft Apartments
- New Waterloo Apartments
- Waterloo Senior Apartments
- Waterloo Short-term Apartments
- Waterloo Student Apartments
- Waterloo Apartments with Utilities Included
Protect yourself from fraud. Avoid Scams and Fraud
Rental Price Ranges in the Area
| Bedroom | Average Rent | Cheapest Rent | Highest Rent |
|---|---|---|---|
| Waterloo Studio Apartments | $1,410 | $1,200 | $1,545 |
| Waterloo 1 Bedroom Apartments | $1,751 | $750 | $5,180 |
| Waterloo 2 Bedroom Apartments | $2,049 | $1,140 | $5,665 |
| Waterloo 3 Bedroom Apartments | $2,599 | $695 | $6,105 |
| Waterloo 4 Bedroom Apartments | $1,288 | $645 | $3,620 |
| Waterloo 5 Bedroom Apartments | $1,765 | $575 | $5,650 |
| 2 Bedroom Homes | $2,131 | $1,250 | $3,000 |
| 3 Bedroom Homes | $2,677 | $1,150 | $3,850 |
| 4 Bedroom Homes | $2,905 | $805 | $5,000 |
| 5 Bedroom Homes | $2,835 | $740 | $4,400 |
| 6 Bedroom Homes | $750 | $750 | $750 |
| 7 Bedroom Homes | $4,099 | $4,099 | $4,099 |
Browse Top Apartments in Waterloo
By Community Type
- Waterloo Apartments for Rent by Owner
- Waterloo Apartments with Rent Specials
- Waterloo Top Rated Apartments
- Waterloo Corporate Apartments
- Waterloo Furnished Apartments
- Waterloo Loft Apartments
- New Waterloo Apartments
- Waterloo Senior Apartments
- Waterloo Short-term Apartments
- Waterloo Student Apartments
- Waterloo Apartments with Utilities Included