


Request Notification
The MARQ
London, ON N6A 5G6

- Student Housing
- 1–2 Bedrooms
- $674 Pricing
- 500–900 Square Feet
Property Information
- 225 Units
- 11 Stories
- Built in 1980
About The MARQ
Discover 205 Oxford Apartments, perfectly situated at the vibrant intersection of Richmond Street and Oxford Street East in the heart of Richmond Row. This apartment building offers a selection of stylish one- and two-bedroom suites, ideal for those seeking comfort and convenience. With Fanshawe College and Western University just a stone's throw away, you’ll enjoy easy access to educational opportunities and the lively energy of student life. Experience the perfect blend of urban living and academic convenience at 205 Oxford Apartments! Now leasing! Secure Your Spot today! Join us for our OPEN HOUSE, every Saturday & Sunday from 10 AM - 5 PM! PROMOTION: Receive 3 months of rent FREE + $150Utility Credit! *Some conditions apply, please inquire for more details. Please see our current availability below: SEPTEMBER 2026 (12 Months): Starting from: $674/Month "Tour from the comfort of your own home! Virtual tours offered at every property" TOUR OPTIONS: In-person Virtual Suite offers: Kitchen comes with a fridge, stove, and dishwasher *in select suites* Awesome skyline views High speed internet included Laminate flooring Spacious living areas Property offers: 24/7 fitness facility On-site laundry facility Video surveillance Parking available on site Your community offers: Close proximity to the LTC transit stop Walking distance to the London Mall & Masonville Place Various cafes, restaurants, and groceries stores nearby Fees: *Hydro not included *Outdoor Parking: $65/month Suite images shown represent standard unit finishes, which may differ between units. Suite layout varies.
Property Contact Info
Office Hours
| Monday | By Appointment |
| Tuesday | By Appointment |
| Wednesday | By Appointment |
| Thursday | By Appointment |
| Friday | By Appointment |
| Saturday | By Appointment |
| Sunday | By Appointment |
Floorplan Pricing and Availability
New! Interactive Property Map
 ApartmentHomeLiving.com's new Interactive Property Map allows you to see where every available unit is located at this community.Try It Now >
1 Bedroom
1 Bedroom in a 2 Bed: Immediate (12 Months
1 Bed, 1 Bath, 500-900 sq ftAvailability Details
Availability Date Unit Sq Ft Unavailable 1 Bedroom in a 2 Bed: Immediate (12 Months 500-900 sq ft Model Amenities and Features
Features
- Air Conditioning
- Heating
- High Speed Internet Access
- Tub/Shower
Kitchen
- Dishwasher
- Kitchen
- Oven
- Range
- Refrigerator
2 Bedrooms
1 Bedroom in a 2 Bedroom
2 Beds, 1 Bath, 500-900 sq ftAvailability Details
Availability Date Unit Sq Ft Unavailable 1 Bedroom in a 2 Bedroom 500-900 sq ft Model Amenities and Features
Features
- Air Conditioning
- Heating
- High Speed Internet Access
- Tub/Shower
Kitchen
- Dishwasher
- Kitchen
- Oven
- Range
- Refrigerator
1 Bedroom in a 2 Bedroom - IMMEDIATE (12 mnt
2 Beds, 1 Bath, 500-900 sq ftAvailability Details
Availability Date Unit Sq Ft Unavailable 1 Bedroom in a 2 Bedroom - IMMEDIATE (12 mnt 500-900 sq ft Model Amenities and Features
Features
- Air Conditioning
- Heating
- High Speed Internet Access
- Tub/Shower
Kitchen
- Dishwasher
- Kitchen
- Oven
- Range
- Refrigerator
2 Bedroom (Premium)
2 Beds, 1 Bath, 500-900 sq ftAvailability Details
Availability Date Unit Sq Ft Unavailable 2 Bedroom (Premium) 500-900 sq ft Model Amenities and Features
Features
- Air Conditioning
- Heating
- High Speed Internet Access
- Tub/Shower
Kitchen
- Dishwasher
- Kitchen
- Oven
- Range
- Refrigerator
IMMEDIATE (4 Months Sublet)
2 Beds, 1 Bath, 600-800 sq ftAvailability Details
Availability Date Unit Sq Ft Unavailable IMMEDIATE (4 Months Sublet) 600-800 sq ft Model Amenities and Features
Features
- Air Conditioning
- Heating
- High Speed Internet Access
- Tub/Shower
Kitchen
- Dishwasher
- Kitchen
- Oven
- Range
- Refrigerator
1 Bedroom in a 2 Bedroom (SEPTEMBER 2026)
2 Beds, 1 Bath, 600 sq ftAvailability Details
Availability Date Unit Sq Ft Unavailable 1 Bedroom in a 2 Bedroom (SEPTEMBER 2026) 600 sq ft Model Amenities and Features
Features
- Air Conditioning
- Heating
- High Speed Internet Access
- Tub/Shower
Kitchen
- Dishwasher
- Kitchen
- Oven
- Range
- Refrigerator
Lease Terms
- 12 mo
Fees and Policies
The fees listed below are community-provided and may exclude utilities or add-ons. All payments are made directly to the property and are non-refundable unless otherwise specified.
Other Fees and Policies
Pet Policy and Fees
Pet Policies are Negotiable
Parking Info and Fees
- Garage Parking
Property Fee Disclaimer: Based on community-supplied data and independent market research. Subject to change without notice. May exclude fees for mandatory or optional services and usage-based utilities.
Features and Amenities
On-Site Services
- Video Patrol
- Laundry Facilities
Interior Features
- High Speed Internet Access
- Heating
- Tub/Shower
- Air Conditioning
Kitchen Amenities
- Dishwasher
- Range
- Refrigerator
- Oven
- Kitchen
Living Area Features
- Den
Unique Amenities
- Garage Available
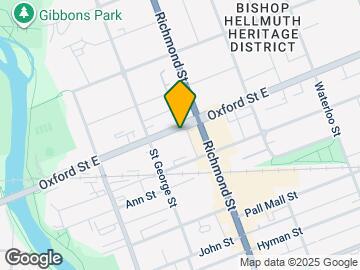
Map
- Shopping
- Colleges
- Nearby Properties
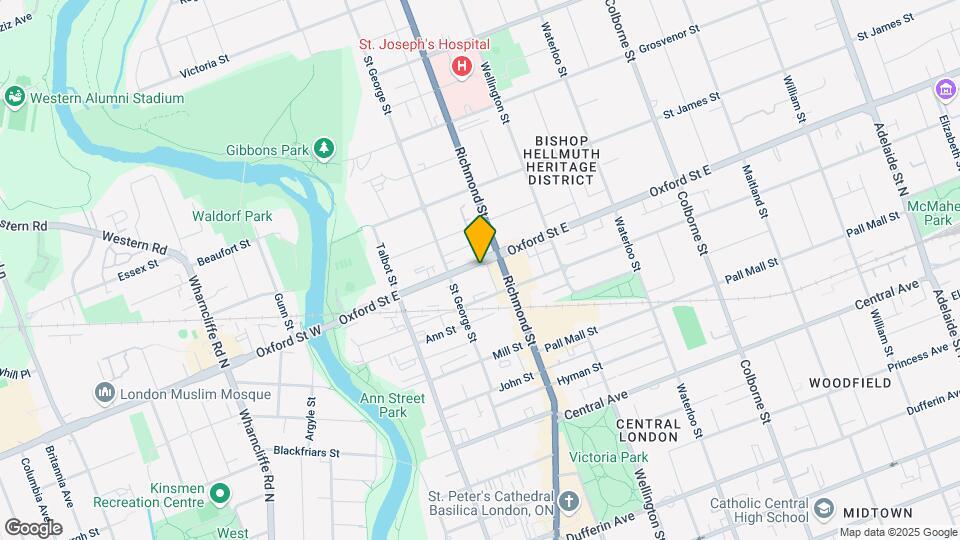
Map
Getting Around
90 / 100 Exceptionally walkable
90 / 100 Exceptional public transit
80 / 100 Very Bikeable
70 / 100 Moderately car friendly
 details
Getting to Know the Area
90 / 100 Restaurants
90 / 100 Cafes
90 / 100 Nightlife
90 / 100 Shopping
80 / 100 Parks
0 / 100 Noise Level
Nearby Schools
St Michael Separate School
Woodfield French Immersion Public School
H B Beal Secondary School
Eagle Heights Public School
Catholic Central High School
London Central Secondary School
. Points of Interest
Time and distance from The MARQ.
Big Box and Retail
Walmart
Costco
Colleges and Universities
King's University College at The University of Western Ontario - Main Campus
Nearby Apartments
Nearby Homes
Official Apartment Search
See London Apartments for Rent
Did You Know?
The average London resident moves 34 days after starting their London rental search.
Browse Top Apartments in London
By Community Type
- London Apartments for Rent by Owner
- London Apartments with Rent Specials
- London Top Rated Apartments
- London Corporate Apartments
- London Furnished Apartments
- London Loft Apartments
- New London Apartments
- London Senior Apartments
- London Short-term Apartments
- London Student Apartments
- London Apartments with Utilities Included
Protect yourself from fraud. Avoid Scams and Fraud
Rental Price Ranges in the Area
| Bedroom | Average Rent | Cheapest Rent | Highest Rent |
|---|---|---|---|
| London Studio Apartments | $1,351 | $1,099 | $1,720 |
| London 1 Bedroom Apartments | $1,680 | $1,095 | $2,870 |
| London 2 Bedroom Apartments | $2,126 | $1,050 | $7,200 |
| London 3 Bedroom Apartments | $2,698 | $1,842 | $7,300 |
| London 4 Bedroom Apartments | $1,469 | $750 | $3,200 |
Browse Top Apartments in London
By Community Type
- London Apartments for Rent by Owner
- London Apartments with Rent Specials
- London Top Rated Apartments
- London Corporate Apartments
- London Furnished Apartments
- London Loft Apartments
- New London Apartments
- London Senior Apartments
- London Short-term Apartments
- London Student Apartments
- London Apartments with Utilities Included