

Request Notification
The MK
Indianapolis, IN 46220

- Studio–3 Bedrooms
- 541–1,588 Square Feet
About The MK
Proudly presenting The MK Apartments, an upscale community where you'll feel like you belong. Take a moment to discover our pet-friendly residences and the conveniences of city living. With flexible lease options available, you can stay for as long or as little as you want, but you'll surely want to stick around for our contemporary interiors, top-of-the-line amenities, and helpful services. Add to the mix the coveted address of our Broad Ripple apartments, and you're in for the complete experience – simply hop on Kessler Blvd to reach the area's major employers and institutions, as well as the vibrant entertainment spots downtown. Browse the website to find out more and book a personal visit!
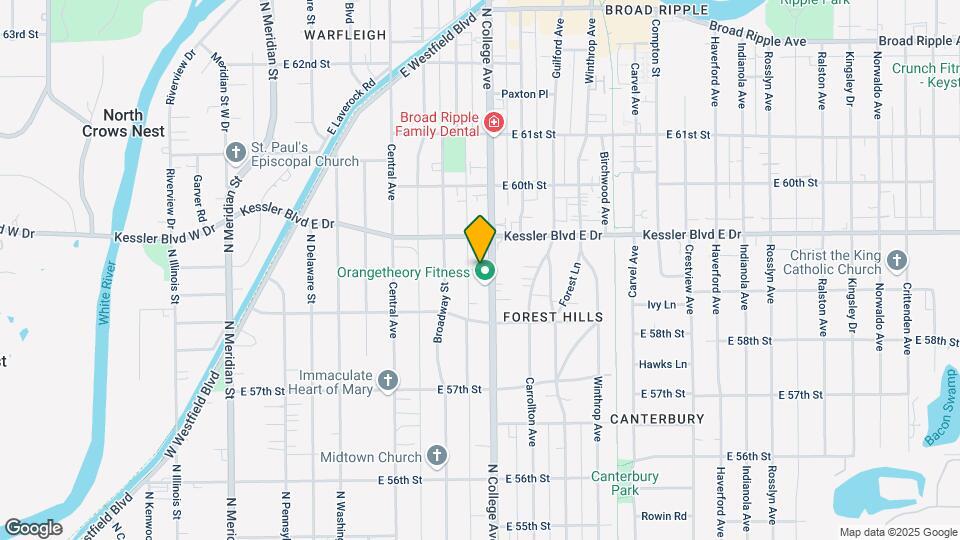
The MK is located in the Meridian-Kessler Neighborhood and 46220 Zip code of Indianapolis, IN.
Unique Features and Amenities
- 24-Hour Emergency Maintenance
- 24-Hour Fitness Center with Free Weights
- 9' Ceilings
- Bike Parking & Storage
- Community Courtyard
- Designer Lighting Fixtures
- Dine-in Kitchens
- Energy Efficient Appliances
- Garage Parking Available
- Large Closets
- Large Windows
- Luxury Vinyl Wood Plank Flooring
- Maker's Room
- On the IndyGo Red Line Transportation Route
- Open Concept Floor Plans
- Outdoor Kitchen with Gas Grills
- Patio/Balcony Available
- Pet Friendly Community
- Preferred Employer Program
- Pull Down Kitchen Faucets
- Restricted Access Entry
- Retail On-Site - Orange Theory Fitness & More!
- Stainless Steel Appliance Package
- Valet Trash Service
- Washer/Dryer Included
Property Contact Info
Floorplan Pricing and Availability
New! Interactive Property Map
Studio
Show Unavailable FloorplansFloorplan S1
Studio, 1 Bath, 541 sq ftAvailable Jun 11Model Gallery
Floorplans
Availability Details
Availability Date Unit Sq Ft View Details June 11, 2026 107 541 August 6, 2026 105 541 Apartment Model: S1Studio, 1 Bath, 541 sq ftAvailable June 11, 2026![]()
S1 - Floorplan Apartment Unit: 107Apartment Model: S1Studio, 1 Bath, 541 sq ftAvailable June 11, 2026Apartment Unit: 105Apartment Model: S1Studio, 1 Bath, 541 sq ftAvailable August 6, 2026Floorplan S2
Studio, 1 Bath, 648 sq ftModel Gallery
Floorplans
Availability Details
Availability Date Unit Sq Ft Unavailable S2 648 sq ft Apartment Model: S2Studio, 1 Bath, 648 sq ftUnavailable![]()
S2 - Floorplan 1 Bedroom
Show Unavailable FloorplansFloorplan A1
1 Bed, 1 Bath, 750 sq ftAvailable SoonCheapest 1 BedroomThis is the cheapest 1 Bedroom at this PropertyModel Gallery
Floorplans
Availability Details
Availability Date Unit Sq Ft Available Soon 110 750 Apartment Model: A11 Bedroom, 1 Bath, 750 sq ftAvailable Soon![]()
A1 - Floorplan Apartment Unit: 110Apartment Model: A11 Bedroom, 1 Bath, 750 sq ftAvailable SoonFloorplan A3
1 Bed, 1 Bath, 843 sq ftAvailable Jun 28Model Gallery
Floorplans
Availability Details
Availability Date Unit Sq Ft View Details June 28, 2026 123 843 July 13, 2026 113 843 Apartment Model: A31 Bedroom, 1 Bath, 843 sq ftAvailable June 28, 2026![]()
A3 - Floorplan Apartment Unit: 123Apartment Model: A31 Bedroom, 1 Bath, 843 sq ftAvailable June 28, 2026Apartment Unit: 113Apartment Model: A31 Bedroom, 1 Bath, 843 sq ftAvailable July 13, 2026Floorplan A5
1 Bed, 1 Bath, 884 sq ftAvailable Jul 24Model Gallery
Floorplans
Availability Details
Availability Date Unit Sq Ft July 24, 2026 423 884 Apartment Model: A51 Bedroom, 1 Bath, 884 sq ftAvailable July 24, 2026![]()
A5 - Floorplan Apartment Unit: 423Apartment Model: A51 Bedroom, 1 Bath, 884 sq ftAvailable July 24, 2026Floorplan A4
1 Bed, 1 Bath, 880 sq ftAvailable Jul 30Model Gallery
Floorplans
Availability Details
Availability Date Unit Sq Ft July 30, 2026 224 880 Apartment Model: A41 Bedroom, 1 Bath, 880 sq ftAvailable July 30, 2026![]()
A4 - Floorplan Apartment Unit: 224Apartment Model: A41 Bedroom, 1 Bath, 880 sq ftAvailable July 30, 2026Floorplan A2
1 Bed, 1 Bath, 784 sq ftModel Gallery
Floorplans
Availability Details
Availability Date Unit Sq Ft Unavailable A2 784 sq ft Apartment Model: A21 Bedroom, 1 Bath, 784 sq ftUnavailable![]()
A2 - Floorplan Floorplan A6
1 Bed, 1 Bath, 890 sq ftLargest 1 BedroomThis is the largest 1 Bedroom at this PropertyModel Gallery
Floorplans
Availability Details
Availability Date Unit Sq Ft Unavailable A6 890 sq ft Apartment Model: A61 Bedroom, 1 Bath, 890 sq ftUnavailable![]()
A6 - Floorplan 2 Bedrooms
Show Unavailable FloorplansFloorplan B1
2 Beds, 2 Baths, 1088-1144 sq ftAvailable NowCheapest 2 BedroomThis is the cheapest 2 Bedroom at this PropertyModel Gallery
Floorplans
Availability Details
Availability Date Unit Sq Ft View Details Available Now 327 1088 Available Now 204 1144 Apartment Model: B12 Bedroom, 2 Bath, 1088-1144 sq ftAvailable Now![]()
B1 - Floorplan Apartment Unit: 327Apartment Model: B12 Bedroom, 2 Bath, 1088 sq ftAvailable NowApartment Unit: 204Apartment Model: B12 Bedroom, 2 Bath, 1144 sq ftAvailable NowFloorplan B3
2 Beds, 2 Baths, 1254 sq ftAvailable Jun 17Model Gallery
Floorplans
Availability Details
Availability Date Unit Sq Ft June 17, 2026 331 1254 Apartment Model: B32 Bedroom, 2 Bath, 1254 sq ftAvailable June 17, 2026![]()
B3 - Floorplan Apartment Unit: 331Apartment Model: B32 Bedroom, 2 Bath, 1254 sq ftAvailable June 17, 2026Floorplan B2
2 Beds, 2 Baths, 1102 sq ftModel Gallery
Floorplans
Availability Details
Availability Date Unit Sq Ft Unavailable B2 1102 sq ft Apartment Model: B22 Bedroom, 2 Bath, 1102 sq ftUnavailable![]()
B2 - Floorplan Floorplan B4
2 Beds, 2 Baths, 1304 sq ftLargest 2 BedroomThis is the largest 2 Bedroom at this PropertyModel Gallery
Floorplans
Availability Details
Availability Date Unit Sq Ft Unavailable B4 1304 sq ft Apartment Model: B42 Bedroom, 2 Bath, 1304 sq ftUnavailable![]()
B4 - Floorplan 3 Bedrooms
Show Unavailable FloorplansFloorplan C5
3 Beds, 2.5 Baths, 1588 sq ftAvailable NowLargest 3 BedroomThis is the largest 3 Bedroom at this PropertyAvailability Details
Availability Date Unit Sq Ft View Details Available Now 330 1588 June 2, 2026 318 1588 Apartment Unit: 330Apartment Model: C53 Bedroom, 2.5 Bath, 1588 sq ftAvailable NowApartment Unit: 318Apartment Model: C53 Bedroom, 2.5 Bath, 1588 sq ftAvailable June 2, 2026Floorplan C2
3 Beds, 2 Baths, 1388 sq ftAvailable Jun 26Model Gallery
Floorplans
Availability Details
Availability Date Unit Sq Ft June 26, 2026 322 1388 Apartment Model: C23 Bedroom, 2 Bath, 1388 sq ftAvailable June 26, 2026![]()
C2 - Floorplan Apartment Unit: 322Apartment Model: C23 Bedroom, 2 Bath, 1388 sq ftAvailable June 26, 2026Floorplan C1
3 Beds, 2 Baths, 1373 sq ftAvailable Jun 27Cheapest 3 BedroomThis is the cheapest 3 Bedroom at this PropertyModel Gallery
Floorplans
Availability Details
Availability Date Unit Sq Ft June 27, 2026 412 1373 Apartment Model: C13 Bedroom, 2 Bath, 1373 sq ftAvailable June 27, 2026![]()
C1 - Floorplan Apartment Unit: 412Apartment Model: C13 Bedroom, 2 Bath, 1373 sq ftAvailable June 27, 2026Floorplan C3
3 Beds, 2 Baths, 1479 sq ftModel Gallery
Floorplans
Availability Details
Availability Date Unit Sq Ft Unavailable C3 1479 sq ft Apartment Model: C33 Bedroom, 2 Bath, 1479 sq ftUnavailable![]()
C3 - Floorplan Floorplan C4
3 Beds, 2 Baths, 1482 sq ftAvailability Details
Availability Date Unit Sq Ft Unavailable C4 1482 sq ft
Property Information
- 100 Units
- 4 Stories
- Built in 2018
Fees and Policies
The fees listed below are community-provided and may exclude utilities or add-ons. All payments are made directly to the property and are non-refundable unless otherwise specified.
Required Fees
One-Time Basics
- Due at Application
- Application Fee Per ApplicantiCharged Per Applicant.$50.00
- Due at Move-In
- Administrative FeeiCharged Per Unit.$150.00
Other Fees and Policies
Pet Fees
- Cat
- Cat FeeiCharged Per Pet.$400.00
- Cat RentiCharged Per Pet.$30.00/mo
- Dog
- Dog FeeiCharged Per Pet.$400.00
- Dog RentiCharged Per Pet.$30.00/mo
None
None
| Restrictions: None.
Parking Info and Fees
- Garage ParkingiAdditional spaces available for $100
- 1 Max
- Other
- Storage Unit
Property Fee Disclaimer: Based on community-supplied data and independent market research. Subject to change without notice. May exclude fees for mandatory or optional services and usage-based utilities.
Features and Amenities
Community Features
- Corporate Housing
Living Area Features
- Walk In Closets
Map
- Shopping
- Colleges
- Grocery
- Medical
- Parks
- Nearby Properties

Map
Hours and Contact Info
| Monday | 9:00 am–6:00 pm |
| Tuesday | 9:00 am–6:00 pm |
| Wednesday | 9:00 am–6:00 pm |
| Thursday | 9:00 am–6:00 pm |
| Friday | 9:00 am–6:00 pm |
| Saturday | 10:00 am–5:00 pm |
| Sunday | Closed |
Renters Reviews and Ratings
Love The MK!
June 11, 2024Beautiful place to live. Couldn’t be happier at The MK. Neighborhood is great with plenty to do. So close to everything in Broad Ripple and also middle place to other cities in Indy too.Property Manager Responded
June 18, 2024It makes our day to know that you couldn't be happier here! Our team is committed to providing our residents with a comfortable and enjoyable living environment, and your comments let us know we are succeeding. We are so glad you love our fantastic location with easy access to almost everything. Thank you for sharing your experience, and we hope you continue to have a fabulous life here with us!
Review from Apartments.com
Front Desk
May 22, 2024The customer service is absolutely amazing! Taryn is very polite and welcoming every time I’ve stopped inProperty Manager Responded
May 29, 2024Service is our top priority, so we are thrilled to hear about your excellent experience with Taryn! Thank you for sharing.
Review from Apartments.com
Love the MK
March 21, 2024The MK and the Manager Taryn are the best! I absolutely love it here. Taryn has been nothing short of amazing! I highly recommend living here!Property Manager Responded
March 26, 2024Hello, nothing makes us happier than knowing our residents love their homes! Thank you for complimenting Taryn for providing exceptional service.
Review from Apartments.com
Awwweedsome
March 20, 2024I love this place. It’s in a nice area. With in walking distance of just about everything. The apartment is beautiful and updated. Not as many amenities. But it makes up for that based on the location!Property Manager Responded
March 25, 2024Hello, it makes us so happy to know you love your home! The convenient location is definitely a benefit of living here. Thank you for your positive review.
Review from Apartments.com
MK is the best!
March 18, 2024I have been loving my apartment at The MK. It is very spacious and I have been getting a lot of natural light which I LOVE. There’s plenty to do in the area but I definitely enjoy walking around the neighborhood and being close to the Monon Trail and my dog loves it too!Property Manager Responded
March 23, 2024We are thrilled to know that you and your fur baby are enjoying your home and our beautiful community! We're so glad that you are loving the neighborhood and hope you both continue to have wonderful adventures here. Thank you!
Review from Apartments.com
Customer Service Lacking
October 4, 2022I chose the complex due to great initial customer service. A number of things have gone wrong--and stayed wrong. If you have a choice, this property might not be fore you. 1. It's a smokeless community, but the apartment I rented was clearly smoke(r) damaged. 2. The apartment I moved into was dirty. 3. Front office staff has had repeated turnover. 4. I'm continuously up-charged for fees that are not mine 5. Repeatedly dirty common areasProperty Manager Responded
November 23, 2022Hi. Thank you for providing us with feedback. We are sorry to hear about your concerns here and want to help address them. Please contact us directly offline, where we can review any questions you might have on your account charges and work towards gaining your complete satisfaction. We truly want you to love your home here with us. Kind regards, Management
Property Manager Responded
November 23, 2022Hi. Thank you for providing us with feedback, as it helps us improve. We are sorry to find you have concerns with your apartment and questions about your account as well. Please contact us directly offline, where we can review this in detail with you and work to turn things around for you. Please ask for our property manager, Brandon. We look forward to serving you better. -Management
Review from Apartments.com
MK Apartments
April 13, 2022Love the location, environment and especially the management! The finishes in the apartments are nice for apartment living! Management and maintenance team work together to take care of the property and make it a pleasant environment. They are so responsive and take pride in their work.Property Manager Responded
April 14, 2022Hello! Thank you for the awesome review. We are so happy to read how much you enjoy your home here and that our team is providing great service for you, too. You are correct! We do take pride in our work and always want you to love your home here at The MK, so please reach out to us if you need anything. We are here to serve! Have a great day! -Management
Review from Apartments.com
Unhelpful
September 8, 2021The area is great but if you have any issues with anything, good luck getting the staff’s help! They are horribly inconsistent and seem to make every problem more confusing. Ridiculous to be paying this much and having to go back and forth over minor mistakes on their end.Property Manager Responded
March 9, 2022Hi. We are sorry to read your comments here. We are the new management company as of December 2021. We hope if you have any future concerns or needs, you will reach out to us. We always want to provide you and our community with excellent service. Kind regards, Management
Review from Apartments.com
Nearby Schools
Rousseau McClellan School 91
Crispus Attucks Medical Magnet High School (9-12)
Center for Inquiry School 84
Shortridge High School
About GreatSchools Data on ApartmentHomeLiving.com.
Points of Interest
Time and distance from The MK.
Arts Museums and Landmarks
Big Box and Retail
Safeway
Lowe's
Goodwill
Colleges and Universities
Ivy Tech Community College - Downtown Indianapolis Campus
Groceries
The Fresh Market
Safeway
Save-A-Lot
Hospitals
Military Bases
Naval Avionics Center
Parks and Recreation
The MK has 5 parks within 7.0 miles, including SpaceQuest Planetarium, Benjamin Harrison House, Caribbean Cove, White River State Park, and Climb Time Indy.
Restaurants and Dining
Shopping Centers
The MK has 5 shopping centers within 0.8 miles.
Nearby Neighborhoods
Rental Price Ranges in the Area
| Bedroom | Average Rent | Cheapest Rent | Highest Rent |
|---|---|---|---|
| Indianapolis Studio Apartments | $1,205 | $575 | $5,270 |
| Indianapolis 1 Bedroom Apartments | $1,373 | $544 | $4,202 |
| Indianapolis 2 Bedroom Apartments | $1,666 | $545 | $8,473 |
| Indianapolis 3 Bedroom Apartments | $1,991 | $626 | $7,061 |
| Indianapolis 4 Bedroom Apartments | $2,286 | $600 | $10,000+ |
| Indianapolis 5 Bedroom Apartments | $11,604 | $5,962 | $10,000+ |
Nearby Apartments
Nearby Homes
Did You Know?
The average Apartment shopper researches 4 properties in detail before signing a lease.


| Restrictions: None.