- 1–2 Bedrooms
- $2,374-$4,115 Total Monthly Price
Total Monthly Price
Base Rent$2,367 - $4,108Required Monthly Fees$7Total Monthly Price$2,374 - $4,115 - 730–1,040 Square Feet
Rent Specials
Receive up to 4 weeks free on base rent on one-bedroom apartments! *Restrictions May Apply
About The Magwood
Discover The Magwood, where Boulder's natural beauty meets modern sophistication. Nestled near CU Boulder with direct access to Wonderland Creek Greenway Trail, this newly revitalized community redefines elevated living. Premium apartments showcase upgraded kitchens with stainless steel appliances, wood plank-style flooring, fireplaces, and private patios or balconies offering stunning mountain or creekside views. Resort-style amenities include a 24-hour fitness center, a yoga/barre studio, spa lounge, heated pool, and lush courtyards. Stay connected with a cyber cafe, business center, and collaborative workspaces with free Wi-Fi, all designed for a lifestyle that aligns with you.
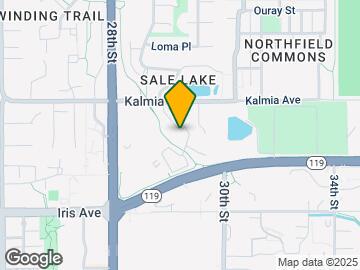
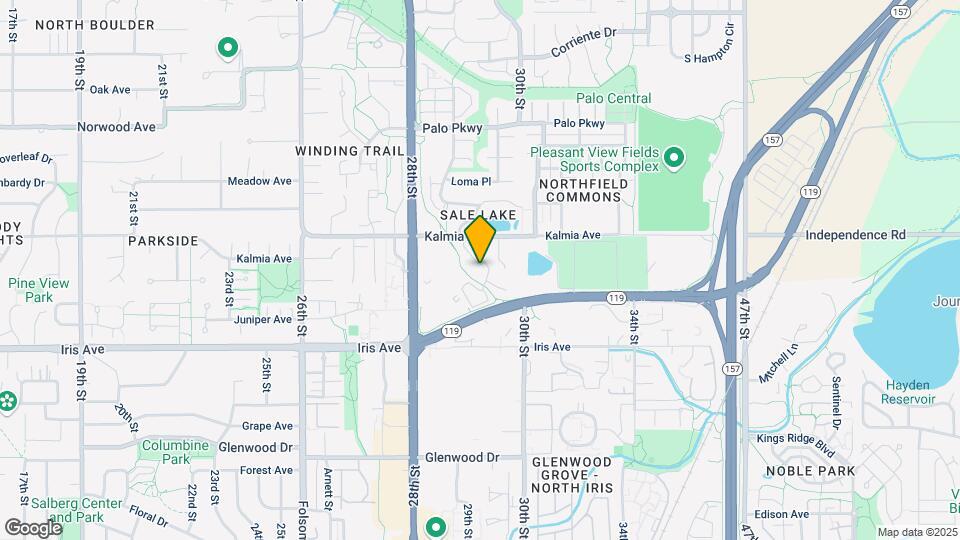
The Magwood is located in the Glenwood Grove North Iris Neighborhood and 80301 Zip code of Boulder, CO. This community is professionally managed by The Bozzuto Group
Property Contact Info

- Listed by:
- Agency:
- Vendor Logo:
- Website:
- View Property Website
- Call Us:
- (720) 802-5372
- Disclaimer:
Office Hours
| Monday | 9:00 am–6:00 pm |
| Tuesday | 9:00 am–6:00 pm |
| Wednesday | 11:00 am–6:00 pm |
| Thursday | 9:00 am–6:00 pm |
| Friday | 9:00 am–5:00 pm |
| Saturday | 10:00 am–5:00 pm |
| Sunday | Closed |
Floorplan Pricing and Availability
The Magwood offers 1 to 2 Bedroom apartments starting from $2,374 and having 730–1,040 sq ft. Here is the current pricing and availability:
New! Interactive Property Map
1 Bedroom
1 Bed/1 Bath-A1A
From $2,374
1 Bed, 1 Bath, 730 sq ftTotal Monthly PriceAvailable NowTotal Monthly Price
Base Rent$2,367 - $3,405Required Monthly Fees$7Total Monthly Price$2,374 - $3,412Model Gallery
Floorplans
Photos
3D Tours
Availability Details
Prices shown for this property are the Total Monthly Price including Fees.Price Availability Date Unit Sq Ft View Details $2,374 Available Now 2852-103 730 $2,374 Available Now 2852-303 730 $2,374 Available Now 2870-103 730 Model Amenities and Features
Features
- Air Conditioning
- Balcony
- Cable Ready
- Fireplace
- Heating
- Washer/Dryer
Kitchen
- Dishwasher
- Disposal
- Microwave
- Refrigerator
Living Space
- Views
- Vinyl Flooring
- Walk-In Closets
- Window Coverings
Model Lease Information
Model Price Range
- $2,374 - $3,412Total Monthly PriceBase Rent: $2,367 - $3,405Required Monthly Fees: $7
Current Available Pricing
- $2,374Total Monthly Price
Unit 2852-103 Amenities and Features
Features
- Air Conditioning
- Balcony
- Cable Ready
- Fireplace
- Heating
- Washer/Dryer
Kitchen
- Dishwasher
- Disposal
- Microwave
- Refrigerator
Living Space
- Views
- Vinyl Flooring
- Walk-In Closets
- Window Coverings
Unit 2852-103 Lease Information
Unit Price
- $2,374Total Monthly PriceBase Rent: $2,367Required Monthly Fees: $7
View Details and Rent EstimateModel Lease Information
Model Price Range
- $2,374 - $3,412Total Monthly Price
Unit 2852-303 Amenities and Features
Features
- Air Conditioning
- Balcony
- Cable Ready
- Fireplace
- Heating
- Washer/Dryer
Kitchen
- Dishwasher
- Disposal
- Microwave
- Refrigerator
Living Space
- Views
- Vinyl Flooring
- Walk-In Closets
- Window Coverings
Unit 2852-303 Lease Information
Unit Price
- $2,374Total Monthly PriceBase Rent: $2,367Required Monthly Fees: $7
View Details and Rent EstimateModel Lease Information
Model Price Range
- $2,374 - $3,412Total Monthly Price
Unit 2870-103 Amenities and Features
Features
- Air Conditioning
- Balcony
- Cable Ready
- Fireplace
- Heating
- Washer/Dryer
Kitchen
- Dishwasher
- Disposal
- Microwave
- Refrigerator
Living Space
- Views
- Vinyl Flooring
- Walk-In Closets
- Window Coverings
Unit 2870-103 Lease Information
Unit Price
- $2,374Total Monthly PriceBase Rent: $2,367Required Monthly Fees: $7
View Details and Rent EstimateModel Lease Information
Model Price Range
- $2,374 - $3,412Total Monthly Price
Apartment Model: 1 Bed/1 Bath-A1AFrom $2,3741 Bedroom, 1 Bath, 730 sq ftAvailable NowFloorplansPhotos3D Tours![]()
1 Bed/1 Bath-A1A - Image 1 ![]()
1 Bed/1 Bath-A1A - Image 2 Floor plans are artist's rendering. All dimensions are approximate. Actual product and specifications may vary in dimension or detail. Not all features are available in every rental home. Please see a representative for details.
![]()
1 Bed/1 Bath-A1A - Floorplan 1 Bed/1 Bath-A1A - 3D Tour Apartment Unit: 2852-103Apartment Model: 1 Bed/1 Bath-A1A$2,3741 Bedroom, 1 Bath, 730 sq ftAvailable NowApartment Unit: 2852-303Apartment Model: 1 Bed/1 Bath-A1A$2,3741 Bedroom, 1 Bath, 730 sq ftAvailable NowApartment Unit: 2870-103Apartment Model: 1 Bed/1 Bath-A1A$2,3741 Bedroom, 1 Bath, 730 sq ftAvailable Now2 Bedrooms
2 Bed/2 Bath-B2A
From $2,864
2 Beds, 2 Baths, 970 sq ftTotal Monthly PriceAvailable NowTotal Monthly Price
Base Rent$2,857 - $4,050Required Monthly Fees$7Total Monthly Price$2,864 - $4,057Cheapest 2 BedroomThis is the cheapest 2 Bedroom at this PropertyModel Gallery
Floorplans
Availability Details
Prices shown for this property are the Total Monthly Price including Fees.Price Availability Date Unit Sq Ft View Details $2,864 Available Now 2856-105 970 $2,864 July 28, 2026 2890-305 970 $2,879 August 2, 2026 2852-105 970 Model Amenities and Features
Features
- Air Conditioning
- Balcony
- Cable Ready
- Fireplace
- Heating
- Washer/Dryer
Kitchen
- Dishwasher
- Disposal
- Microwave
- Refrigerator
Living Space
- Views
- Vinyl Flooring
- Walk-In Closets
- Window Coverings
Model Lease Information
Model Price Range
- $2,864 - $4,057Total Monthly PriceBase Rent: $2,857 - $4,050Required Monthly Fees: $7
Current Available Pricing
- $2,864 - $2,879 Total Monthly Price
Unit 2856-105 Amenities and Features
Features
- Air Conditioning
- Balcony
- Cable Ready
- Fireplace
- Heating
- Washer/Dryer
Kitchen
- Dishwasher
- Disposal
- Microwave
- Refrigerator
Living Space
- Views
- Vinyl Flooring
- Walk-In Closets
- Window Coverings
Unit 2856-105 Lease Information
Unit Price
- $2,864Total Monthly PriceBase Rent: $2,857Required Monthly Fees: $7
View Details and Rent EstimateModel Lease Information
Model Price Range
- $2,864 - $4,057Total Monthly Price
Unit 2890-305 Amenities and Features
Features
- Air Conditioning
- Balcony
- Cable Ready
- Fireplace
- Heating
- Washer/Dryer
Kitchen
- Dishwasher
- Disposal
- Microwave
- Refrigerator
Living Space
- Views
- Vinyl Flooring
- Walk-In Closets
- Window Coverings
Unit 2890-305 Lease Information
Unit Price
- $2,864Total Monthly PriceBase Rent: $2,857Required Monthly Fees: $7
View Details and Rent EstimateModel Lease Information
Model Price Range
- $2,864 - $4,057Total Monthly Price
Unit 2852-105 Amenities and Features
Features
- Air Conditioning
- Balcony
- Cable Ready
- Fireplace
- Heating
- Washer/Dryer
Kitchen
- Dishwasher
- Disposal
- Microwave
- Refrigerator
Living Space
- Views
- Vinyl Flooring
- Walk-In Closets
- Window Coverings
Unit 2852-105 Lease Information
Unit Price
- $2,879Total Monthly PriceBase Rent: $2,872Required Monthly Fees: $7
View Details and Rent EstimateModel Lease Information
Model Price Range
- $2,864 - $4,057Total Monthly Price
Apartment Model: 2 Bed/2 Bath-B2AFrom $2,8642 Bedroom, 2 Bath, 970 sq ftAvailable NowFloor plans are artist's rendering. All dimensions are approximate. Actual product and specifications may vary in dimension or detail. Not all features are available in every rental home. Please see a representative for details.
![]()
2 Bed/2 Bath-B2A - Floorplan Apartment Unit: 2856-105Apartment Model: 2 Bed/2 Bath-B2A$2,8642 Bedroom, 2 Bath, 970 sq ftAvailable NowApartment Unit: 2890-305Apartment Model: 2 Bed/2 Bath-B2A$2,8642 Bedroom, 2 Bath, 970 sq ftAvailable July 28, 2026Apartment Unit: 2852-105Apartment Model: 2 Bed/2 Bath-B2A$2,8792 Bedroom, 2 Bath, 970 sq ftAvailable August 2, 20262 Bed/2 Bath-B2B
From $2,974
2 Beds, 2 Baths, 1040 sq ftTotal Monthly PriceAvailable Aug 19Total Monthly Price
Base Rent$2,967 - $4,108Required Monthly Fees$7Total Monthly Price$2,974 - $4,115Largest 2 BedroomThis is the largest 2 Bedroom at this PropertyModel Gallery
Floorplans
Availability Details
Prices shown for this property are the Total Monthly Price including Fees.Price Availability Date Unit Sq Ft $2,974 August 19, 2026 2852-101 1040 Unit 2852-101 Amenities and Features
Features
- Air Conditioning
- Balcony
- Cable Ready
- Fireplace
- Heating
- Washer/Dryer
Kitchen
- Dishwasher
- Disposal
- Microwave
- Refrigerator
Living Space
- Views
- Vinyl Flooring
- Walk-In Closets
- Window Coverings
Unit 2852-101 Lease Information
Unit Price
- $2,974Total Monthly PriceBase Rent: $2,967Required Monthly Fees: $7
View Details and Rent EstimateModel Lease Information
Model Price Range
- $2,974 - $4,115Total Monthly Price
Apartment Model: 2 Bed/2 Bath-B2BFrom $2,9742 Bedroom, 2 Bath, 1040 sq ftAvailable August 19, 2026Floor plans are artist's rendering. All dimensions are approximate. Actual product and specifications may vary in dimension or detail. Not all features are available in every rental home. Please see a representative for details.
![]()
2 Bed/2 Bath-B2B - Floorplan Apartment Unit: 2852-101Apartment Model: 2 Bed/2 Bath-B2B$2,9742 Bedroom, 2 Bath, 1040 sq ftAvailable August 19, 20262 Bed/2 Bath-B2A
From $2,879
2 Beds, 2 Baths, 970 sq ftTotal Monthly PriceAvailable Sep 7Total Monthly Price
Base Rent$2,872 - $3,501Required Monthly Fees$7Total Monthly Price$2,879 - $3,508Model Gallery
Floorplans
Photos
Availability Details
Prices shown for this property are the Total Monthly Price including Fees.Price Availability Date Unit Sq Ft $2,879 September 7, 2026 2854-301 970 Unit 2854-301 Amenities and Features
Features
- Air Conditioning
- Balcony
- Cable Ready
- Fireplace
- Heating
- Washer/Dryer
Kitchen
- Dishwasher
- Disposal
- Microwave
- Refrigerator
Living Space
- Views
- Vinyl Flooring
- Walk-In Closets
- Window Coverings
Unit 2854-301 Lease Information
Unit Price
- $2,879Total Monthly PriceBase Rent: $2,872Required Monthly Fees: $7
View Details and Rent EstimateModel Lease Information
Model Price Range
- $2,879 - $3,508Total Monthly Price
Apartment Model: 2 Bed/2 Bath-B2AFrom $2,8792 Bedroom, 2 Bath, 970 sq ftAvailable September 7, 2026FloorplansPhotos![]()
2 Bed/2 Bath-B2A - Image 1 ![]()
2 Bed/2 Bath-B2A - Image 2 ![]()
2 Bed/2 Bath-B2A - Image 3 ![]()
2 Bed/2 Bath-B2A - Image 4 ![]()
2 Bed/2 Bath-B2A - Image 5 ![]()
2 Bed/2 Bath-B2A - Image 6 ![]()
2 Bed/2 Bath-B2A - Image 7 Floor plans are artist's rendering. All dimensions are approximate. Actual product and specifications may vary in dimension or detail. Not all features are available in every rental home. Please see a representative for details.
![]()
2 Bed/2 Bath-B2A - Floorplan Apartment Unit: 2854-301Apartment Model: 2 Bed/2 Bath-B2A$2,8792 Bedroom, 2 Bath, 970 sq ftAvailable September 7, 20262 Bed/2 Bath-B2A Prem
From $2,939
2 Beds, 2 Baths, 970 sq ftTotal Monthly PriceAvailable Sep 7Total Monthly Price
Base Rent$2,932 - $3,572Required Monthly Fees$7Total Monthly Price$2,939 - $3,579Model Gallery
Floorplans
Availability Details
Prices shown for this property are the Total Monthly Price including Fees.Price Availability Date Unit Sq Ft $2,939 September 7, 2026 2880-306 970 Unit 2880-306 Amenities and Features
Features
- Air Conditioning
- Balcony
- Cable Ready
- Fireplace
- Heating
- Washer/Dryer
Kitchen
- Dishwasher
- Disposal
- Microwave
- Refrigerator
Living Space
- Views
- Vinyl Flooring
- Walk-In Closets
- Window Coverings
Unit 2880-306 Lease Information
Unit Price
- $2,939Total Monthly PriceBase Rent: $2,932Required Monthly Fees: $7
View Details and Rent EstimateModel Lease Information
Model Price Range
- $2,939 - $3,579Total Monthly Price
Apartment Model: 2 Bed/2 Bath-B2A PremFrom $2,9392 Bedroom, 2 Bath, 970 sq ftAvailable September 7, 2026Floor plans are artist's rendering. All dimensions are approximate. Actual product and specifications may vary in dimension or detail. Not all features are available in every rental home. Please see a representative for details.
![]()
2 Bed/2 Bath-B2A Prem - Floorplan Apartment Unit: 2880-306Apartment Model: 2 Bed/2 Bath-B2A Prem$2,9392 Bedroom, 2 Bath, 970 sq ftAvailable September 7, 2026
Schedule a Tour
3D Tours
Property Information
- 161 Units
- 3 Stories
- Built in 1995
Lease Terms
- 12 Months
- Short Term Lease Options
Fees and Policies
The fees listed below are community-provided and may exclude utilities or add-ons. All payments are made directly to the property and are non-refundable unless otherwise specified. Use the Cost Calculator to determine costs based on your needs.
Required Fees
One-Time Basics
- Due at Application
- Application - FeeiMax of 6. A non-refundable fee due at the time of application. Per applicant. Charged Per Applicant.$21.00
- Due at Move-In
- Utility - New Account FeeiMax of 1. One-time fee for setting up utility service at move-in. Charged per unit.$12.00
- Security Deposit - StandardiMax of 1. Refundable deposit required at move-in. Applications that are Conditionally Approved (i.e. income and/or credit-related reasons) may require a larger security deposit and/or last month's rent deposit (each not to exceed a full month's base rent). Charged per unit.$300.00
- Due at Move-Out
- Utility - Final Bill FeeiMax of 1. One-time fee for processing the final utility bill at move-out. Charged per unit.$12.00
Utilities
- Utility - Electric ServiceiMax of 1. 3rd Party. Monthly fee for electric utility service. Charged Per Unit. Payable to Third Party.Varies/mo
- Utility - Stormwater ServiceiMax of 1. Monthly fee for stormwater utility service. Charged Per Unit.Usage-Based/mo
- Utility - Sewer ServiceiMax of 1. Monthly fee for sewer utility service. Charged Per Unit.Included in Rent/mo
- Utility - Trash ServiceiMax of 1. Monthly fee for trash and/or recycling collection and waste disposal. Charged per unit.Usage-Based/mo
- Renter Provided Liability InsuranceiMax of 1. Minimum personal liability coverage required by the Property. Contact the Leasing Team for details of specific requirements. Charged per unit. Payable to Third Party.Varies/mo
- Utility - Administrative Billing FeeiMax of 1. Monthly administrative fee for preparing and managing monthly billing statements. Charged per unit.$7.14/mo
- Utility - Gas ServiceiMax of 1. 3rd Party. Monthly fee for gas utility service. Charged per unit. Payable to Third Party.Varies/mo
- Utility - Water ServiceiMax of 1. Monthly fee for water utility service. Charged per unit.Included in Rent/mo
Other Fees and Policies
Personal Add-Ons
- Renters Liability Insurance - Property ProgramiMax of 1. Minimum personal liability coverage required by the Property if no Third Party policy is provided. Does not include contents coverage. Charged per unit.$12.36/mo
- Utility - Internet Service (Optional)iMax of 1. 3rd Party. Monthly fee for internet service. Charged per unit. Payable to Third Party.Varies/mo
- Utility - Cable TV ServiceiMax of 1. 3rd Party. Monthly fee for cable TV service. Charged per unit. Payable to Third Party.Varies/mo
Pet Fees
- Dog
- Pet Deposit (refundable)iMax of 2. A one-time refundable deposit required per approved pet or apartment. Maximum two pets per apartment. Service Animals and ESAs are exempt. Contact the Leasing Team for additional details and weight specifications, if applicable. Charged Per Pet.$300.00
- Pet FeeiMax of 2. Monthly fee required per approved pet or apartment. Maximum two pets per apartment. Service Animals and ESAs are exempt. Contact the Leasing Team for additional details and weight specifications, if applicable. Charged Per Pet.$35.00/mo
Max of 2.
Parking Fees
- Parking - Private GarageiMax of 1. Monthly fee per private enclosed garage parking space. Pricing may vary based on size, location, and/or number of vehicles it holds. Contact the Leasing Team for availability and limitations. Charged Per Vehicle.$95.00/mo
- OtheriThere are 89 garages available, along with free, unassigned/uncovered parking in the parking lot.
Max of 1.
Additional Parking Options
Storage Fees
- Rentable Item - Bicycle StorageiMax of 1. Monthly fee for rental of each bicycle storage space. Charged Per Rentable Item.$10.00/mo
- Bike Storage
Max of 1.
Property Fee Disclaimer: Based on community-supplied data and independent market research. Subject to change without notice. May exclude fees for mandatory or optional services and usage-based utilities.
Features and Amenities
On-Site Services
- Maintenance On Site
- Recycling
- 24 Hour Access
Community Features
- Lounge
- Business Center
- Clubhouse
Outdoor Features
- Courtyard
- Patio
Recreation and Fitness
- Fitness Center
- Spa
- Bicycle Storage
- Walking/Biking Trails
- Pool
Interior Features
- Balcony
- Fireplace
- Wi Fi
Kitchen Amenities
- Stainless Steel Appliances
- Kitchen
Living Area Features
- Recreation Room

Map
- Shopping
- Colleges
- Grocery
- Medical

Map
Frequently Asked Questions about The Magwood
Where is The Magwood located?
The Magwood is located at 2850-2890 Kalmia Ave near the Glenwood Grove North Iris area of Boulder, CO
What is the current rent range at The Magwood?
1 Bedroom to 2 Bedroom Apartments at The Magwood currently range from $2,374 to $2,974
When is the leasing office open?
- The office Hours for The Magwood are
- Monday 9:00 am–6:00 pm
- Tuesday 9:00 am–6:00 pm
- Wednesday 11:00 am–6:00 pm
- Thursday 9:00 am–6:00 pm
- Friday 9:00 am–5:00 pm
- Saturday 10:00 am–5:00 pm
- Sunday Closed
Are pets allowed?
Call us today to find out our pet policy and if we allow pets
Are there any rent specials?
The current rent special at The Magwood is: Receive up to 4 weeks free on base rent on one-bedroom apartments! *Restrictions May Apply.
About Portable Tenant Screening Reports:
Applicant has the right to provide the property manager or owner with a Portable Tenant Screening Report (PTSR) that is not more than 30 days old, as defined in § 38-12-902(2.5), Colorado Revised Statutes; and 2) if Applicant provides the property manager or owner with a PTSR, the property manager or owner is prohibited from: a) charging Applicant a rental application fee; or b) charging Applicant a fee for the property manager or owner to access or use the PTSR.
Renters Reviews and Ratings
Verified Renter
Property Manager Responded
Verified Renter
Property Manager Responded
Verified Renter
Property Manager Responded
Verified Renter
Property Manager Responded
Verified Renter
Property Manager Responded
Verified Renter
Verified Renter
Verified Renter
Verified Renter
Property Manager Responded
Verified Renter
Property Manager Responded
Don’t move, you will disappointed
Property Manager Responded
Verified Renter
Property Manager Responded
Nearby Schools
Boulder High School
Centennial Middle School
Columbine Elementary School
About GreatSchools Data on ApartmentHomeLiving.com.
Points of Interest
Time and distance from The Magwood.
Big Box and Retail
Walgreens
Target
Colleges and Universities
University of Colorado at Boulder - East Campus
Groceries
Trader Joe's
King Soopers
Hospitals
Boulder Community Health
Centura Health - Avista Adventist Hospital
Centennial Peaks Hospital
Shopping Centers
The Magwood has 5 shopping centers within 0.5 miles.
Nearby Neighborhoods
Rental Price Ranges in the Area
| Bedroom | Average Rent | Cheapest Rent | Highest Rent |
|---|---|---|---|
| Boulder Studio Apartments | $2,000 | $787 | $3,068 |
| Boulder 1 Bedroom Apartments | $2,141 | $843 | $4,205 |
| Boulder 2 Bedroom Apartments | $2,467 | $870 | $5,248 |
| Boulder 3 Bedroom Apartments | $3,240 | $1,305 | $7,247 |
| Boulder 4 Bedroom Apartments | $2,447 | $1,570 | $6,623 |
Browse Top Apartments in Boulder
By Price
By Community Type
- Boulder Apartments for Rent by Owner
- Boulder Apartments with Rent Specials
- Boulder Top Rated Apartments
- Boulder Corporate Apartments
- Boulder Furnished Apartments
- Boulder Gated Apartments
- Boulder Loft Apartments
- Boulder Low Income Apartments
- New Boulder Apartments
- Boulder Senior Apartments
- Boulder Short-term Apartments
- Boulder Student Apartments
- Boulder Apartments with Utilities Included


Max of 1.