


Request Notification
The Maxx 159
Goodyear, AZ 85395

- 1–2 Bedrooms
- 745–1,221 Square Feet
About The Maxx 159
Modern interiors. Luxury amenities. An ideal location in Goodyear, AZ near Pebble Creek. It's all waiting for you at The Maxx 159. With 1 & 2 bedroom apartments to choose from, we let you decide how much space you need to settle in comfortably. Conveniently located near Papago Freeway, you'll have easy access to the best that Goodyear has to offer. Invite loved ones over for a night full of laughter and fun or opt for a quiet night in to enjoy your favorite movie and a glass of wine.
The Maxx 159 is located in the Palm Valley Neighborhood and 85395 Zip code of Goodyear, AZ.
Unique Features and Amenities
- 24-Hour Fitness Center
- 24-Hour Heated Seasonal Pool & Spa
- 9 Foot Ceilings
- Additional Carport & Garage Rentals Available
- Assigned Covered Parking
- BBQ Stations & Outdoor Lounge Areas
- Brand New Layouts
- Brand New Layouts High End Finishes Mode
- Full Size Washer & Dryer
- Gated Electronic Entrance
- Individually Apartments Metered for Power
- Lots of Interior Storage
- New Appliance Package
- Onsite Management & Rental Payment Options
- Quartz Counters in the Kitchen and Bathrooms
- Resident Clubhouse w/ Billiards & Starbucks Coffee Machine
- Second Floor Carpet in Bedrooms
- Stainless-Steel Kitchen Appliance
- Tile Tub and Shower Enclosure
- Vinyl Plank Wood Design Floors Throughout
- WiFi Available
Property Contact Info
This property currently does not have availability listed on ApartmentHomeLiving.com. Sign up to get notified when it becomes available.
Office Hours
| Monday | 9:00 am–5:00 pm |
| Tuesday | 10:00 am–5:00 pm |
| Wednesday | 9:00 am–5:00 pm |
| Thursday | 9:00 am–5:00 pm |
| Friday | 9:00 am–5:00 pm |
| Saturday | Closed |
| Sunday | Closed |
Floorplan Pricing and Availability
New! Interactive Property Map
 ApartmentHomeLiving.com's new Interactive Property Map allows you to see where every available unit is located at this community.Try It Now >
1 Bedroom
Floorplan 1B
1 Bed, 1 Bath, 908 sq ftAvailable NowModel Gallery
Floorplans
Availability Details
Availability Date Unit Sq Ft View Details Available Now 1010 908 Available Now 2011 908 Unit 1010 Amenities and Features
Living Space
- Walk-In Closets
Unique Features
- Air Conditioning & Washer/Dryer Included
- Energy-Efficient Appliances & Garbage Disposal
- High Ceilings & Ceiling Fans
- High-Speed Internet Access
- Large Undermount Kitchen Sinks w/ Gooseneck Pull Faucets
- Private Balcony/Patio
- Quartz Countertops & Custom Cabinetry
- Stainless-Steel Appliances w/ Smooth Surface Cooktop Stoves
- Wood-Style Flooring & Hardwood Flooring Options
Unit 2011 Amenities and Features
Living Space
- Walk-In Closets
Unique Features
- Air Conditioning & Washer/Dryer Included
- Energy-Efficient Appliances & Garbage Disposal
- High Ceilings & Ceiling Fans
- High-Speed Internet Access
- Large Undermount Kitchen Sinks w/ Gooseneck Pull Faucets
- Private Balcony/Patio
- Quartz Countertops & Custom Cabinetry
- Stainless-Steel Appliances w/ Smooth Surface Cooktop Stoves
- Wood-Style Flooring & Hardwood Flooring Options
Apartment Model: 1B1 Bedroom, 1 Bath, 908 sq ftAvailable Now![]()
1B - Floorplan Apartment Unit: 1010Apartment Model: 1B1 Bedroom, 1 Bath, 908 sq ftAvailable NowApartment Unit: 2011Apartment Model: 1B1 Bedroom, 1 Bath, 908 sq ftAvailable NowFloorplan 1A
1 Bed, 1 Bath, 745 sq ftAvailable NowModel Gallery
Floorplans
Availability Details
Availability Date Unit Sq Ft View Details Available Now 2020 745 Available Now 2036 745 Available Now 2061 745 Unit 2020 Amenities and Features
Living Space
- Walk-In Closets
Unique Features
- Air Conditioning & Washer/Dryer Included
- Energy-Efficient Appliances & Garbage Disposal
- High Ceilings & Ceiling Fans
- High-Speed Internet Access
- Large Undermount Kitchen Sinks w/ Gooseneck Pull Faucets
- Private Balcony/Patio
- Quartz Countertops & Custom Cabinetry
- Stainless-Steel Appliances w/ Smooth Surface Cooktop Stoves
- Wood-Style Flooring & Hardwood Flooring Options
Unit 2036 Amenities and Features
Living Space
- Walk-In Closets
Unique Features
- Air Conditioning & Washer/Dryer Included
- Energy-Efficient Appliances & Garbage Disposal
- High Ceilings & Ceiling Fans
- High-Speed Internet Access
- Large Undermount Kitchen Sinks w/ Gooseneck Pull Faucets
- Private Balcony/Patio
- Quartz Countertops & Custom Cabinetry
- Stainless-Steel Appliances w/ Smooth Surface Cooktop Stoves
- Wood-Style Flooring & Hardwood Flooring Options
Unit 2061 Amenities and Features
Living Space
- Walk-In Closets
Unique Features
- Air Conditioning & Washer/Dryer Included
- Energy-Efficient Appliances & Garbage Disposal
- High Ceilings & Ceiling Fans
- High-Speed Internet Access
- Large Undermount Kitchen Sinks w/ Gooseneck Pull Faucets
- Private Balcony/Patio
- Quartz Countertops & Custom Cabinetry
- Stainless-Steel Appliances w/ Smooth Surface Cooktop Stoves
- Wood-Style Flooring & Hardwood Flooring Options
Apartment Model: 1A1 Bedroom, 1 Bath, 745 sq ftAvailable Now![]()
1A - Floorplan Apartment Unit: 2020Apartment Model: 1A1 Bedroom, 1 Bath, 745 sq ftAvailable NowApartment Unit: 2036Apartment Model: 1A1 Bedroom, 1 Bath, 745 sq ftAvailable NowApartment Unit: 2061Apartment Model: 1A1 Bedroom, 1 Bath, 745 sq ftAvailable Now2 Bedrooms
Floorplan 2A
2 Beds, 2 Baths, 1221 sq ftAvailable Nov 17Model Gallery
Floorplans
Availability Details
Availability Date Unit Sq Ft November 17, 2026 2040 1221 Unit 2040 Amenities and Features
Living Space
- Walk-In Closets
Unique Features
- Air Conditioning & Washer/Dryer Included
- Energy-Efficient Appliances & Garbage Disposal
- High Ceilings & Ceiling Fans
- High-Speed Internet Access
- Large Undermount Kitchen Sinks w/ Gooseneck Pull Faucets
- Private Balcony/Patio
- Quartz Countertops & Custom Cabinetry
- Stainless-Steel Appliances w/ Smooth Surface Cooktop Stoves
- Wood-Style Flooring & Hardwood Flooring Options
Apartment Model: 2A2 Bedroom, 2 Bath, 1221 sq ftAvailable November 17, 2026![]()
2A - Floorplan Apartment Unit: 2040Apartment Model: 2A2 Bedroom, 2 Bath, 1221 sq ftAvailable November 17, 2026


Property Information
- Built in 2017
- 2 Stories
- 132 Units
Lease Terms
- 6 - 18 mo
Fees and Policies
The fees listed below are community-provided and may exclude utilities or add-ons. All payments are made directly to the property and are non-refundable unless otherwise specified.
Required Fees
One-Time Basics
- Due at Application
- Application Fee Per ApplicantiFlat application fee of $50.00 per applicant. Charged Per Applicant.$50.00
- Hold FeeiNon-refundable hold fee of $150.00. Charged per unit.$150.00
- Due at Move-In
- Administrative FeeiOne-time non-refundable administrative fee of $250.00. Charged Per Unit.$250.00
Other Fees and Policies
Situational Fees
- Late FeeiLate fee of $50.00 when rent is past due. Charged Per Unit.$50.00/per occurrence
- Late Fee Per DayiLate fee of $10.00 per day after rent is past due. Charged Per Unit.$10.00/per occurrence
Pet Fees
- One-Time Pet FeeiMax of 2. One-time fee charged when a resident keeps a permitted pet. Charged Per Pet.$250.00
- Monthly Pet RentiMax of 2. Monthly pet rent is $35.00 for the first pet and $70.00 for each subsequent pet. Charged Per Pet.$35-$70/mo
- Refundable Pet DepositiMax of 2. Pet deposit expected to be refundable subject to the lease terms. Charged Per Pet.$400.00
- Non-Refundable Pet DepositiMax of 2. One-time non-refundable pet deposit. Charged Per Pet.$180.00
- 2 Pet Limit
- 2 Pet Limit
- 75 Lb Weight Limit
Cats
Breed restrictions may apply
Comments: We love your pets! Pet rent $35 for one and $55 for two.
Dogs
Breed restrictions may apply
Comments: We love your pets! Pet rent $35 for one and $55 for two.
Parking Fees
- Covered
- Covered ParkingiMax of 1. Assigned covered resident parking. Included at no additional charge. Charged Per Vehicle.$0.00/mo
Max of 1.
Property Fee Disclaimer: Based on community-supplied data and independent market research. Subject to change without notice. May exclude fees for mandatory or optional services and usage-based utilities.
Features and Amenities
Living Area Features
- Walk In Closets
Map
- Shopping
- Colleges
- Grocery
- Medical
- Nearby Properties
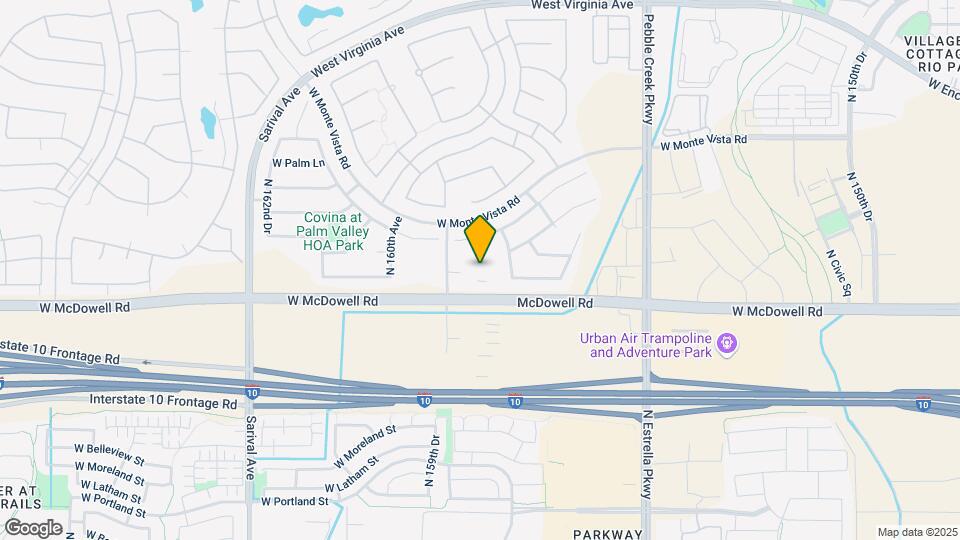
Map
Getting Around
30 / 100 Somewhat walkable
50 / 100 Fairly bikeable
100 / 100 Exceptionally car friendly
 details
Getting to Know the Area
60 / 100 Restaurants
50 / 100 Cafes
30 / 100 Nightlife
60 / 100 Shopping
100 / 100 Noise Level
Nearby Schools
Verrado High School
Mabel Padgett Elementary School
About GreatSchools Data on ApartmentHomeLiving.com.
Points of Interest
Time and distance from The Maxx 159.
Big Box and Retail
Walgreens
Safeway
Burlington
Colleges and Universities
Groceries
Safeway
Food City
Bashas'
Hospitals
Western Regional Medical Center
Abrazo West Campus
Copper Springs Hospital
Military Bases
Luke Air Force Base
Shopping Centers
The Maxx 159 has 5 shopping centers within 0.8 miles.
Nearby Neighborhoods
Rental Price Ranges in the Area
| Bedroom | Average Rent | Cheapest Rent | Highest Rent |
|---|---|---|---|
| Goodyear Studio Apartments | $1,131 | $799 | $1,386 |
| Goodyear 1 Bedroom Apartments | $1,417 | $899 | $1,985 |
| Goodyear 2 Bedroom Apartments | $1,662 | $881 | $3,178 |
| Goodyear 3 Bedroom Apartments | $2,172 | $1,353 | $9,083 |
| Goodyear 4 Bedroom Apartments | $2,929 | $1,956 | $3,050 |
| 2 Bedroom Homes | $2,572 | $1,199 | $5,000 |
| 3 Bedroom Homes | $2,321 | $1,695 | $7,500 |
| 4 Bedroom Homes | $2,783 | $1,275 | $10,000+ |
| 5 Bedroom Homes | $3,197 | $2,099 | $7,560 |
Nearby Apartments
Nearby Homes
Did You Know?
The months of July-August show the most apartment renter searches in Goodyear.
Max of 2.