


Senior Housing Requirements
Contact
The Meadowmark 55+ Active Adult Affordable Living

- Active Adult
- Income Restrictions
- 1–2 Bedrooms
- $1,549-$2,173 Total Monthly Price12 Month Lease Term
Total Monthly Price
Base Rent$1,549 - $2,173Total Monthly Price$1,549 - $2,173 - 587–833 Square Feet
About The Meadowmark 55+ Active Adult Affordable Living
Kick back, relax and enjoy the good life at The Meadowmark. Our affordable 55+ 1 & 2 bedroom apartments in Castle Rock, Colorado, come in a variety of floor plans so you can choose your ideal living space. Our convenient location in The Meadows neighborhood in Castle Rock, places you moments away from popular dining, shopping, and outdoor recreation. The home you've been searching for is waiting for you at The Meadowmark.
The Meadowmark 55+ Active Adult Affordable Living is located in the 80109 Zip code of Castle Rock, CO. This community is professionally managed by Mission Rock Residential
Unique Features and Amenities
- Craft and Event Room
- Energy-Efficient Appliances
- Furnished Community Clubroom and Kitchen
- In-Home Washer & Dryer
- Outdoor Seating and Grill Area
- Two Outdoor Courtyards
Property Contact Info

- Listed by:
- Agency:
- Vendor Logo:
- Website:
- View Property Website
- Call Us:
- (866) 846-9137
- Disclaimer:
Office Hours
| Monday | 9:00 am–5:00 pm |
| Tuesday | 9:00 am–5:00 pm |
| Wednesday | 9:00 am–5:00 pm |
| Thursday | 9:00 am–5:00 pm |
| Friday | 9:00 am–5:00 pm |
| Saturday | Closed |
| Sunday | Closed |
Floorplan Pricing and Availability
The Meadowmark 55+ Active Adult Affordable Living offers 1 to 2 Bedroom apartments starting from $1,549 and having 587–833 sq ft. Here is the current pricing and availability:
New! Interactive Property Map
 ApartmentHomeLiving.com's new Interactive Property Map allows you to see where every available unit is located at this community.Try It Now >
1 Bedroom
1 Bedroom
From $1,549
1 Bed, 1 Bath, 587 sq ftTotal Monthly PriceAvailable NowTotal Monthly Price
Base Rent$1,549 - $1,819Total Monthly Price$1,549 - $1,819Model Gallery
Floorplans
Availability Details
Prices shown for this property are the Total Monthly Price including Fees.Price Availability Date Unit Sq Ft Deposit View Details $1,549 Available Now 404 587 $300 $1,549 Available Now 143 587 $300 $1,549 Available Now 250 587 $300 Model Amenities and Features
Features
- Air Conditioning
- Cable Ready
- Heating
- Tub/Shower
- Washer/Dryer
- Wi-Fi
Kitchen
- Dishwasher
- Disposal
- Eat-in Kitchen
- Freezer
- Granite Countertops
- Ice Maker
- Instant Hot Water
- Kitchen
- Microwave
- Oven
- Range
- Refrigerator
- Stainless Steel Appliances
- Warming Drawer
Model Lease Information
Model Price Range
- $1,549 - $1,819Total Monthly PriceBase Rent: $1,549 - $1,819Required Monthly Fees: None
Current Available Pricing
- $1,549Total Monthly Price
Unit 404 Lease Information
Unit Price
- $1,549Total Monthly PriceBase Rent: $1,549Required Monthly Fees: None
Deposit
- $300 deposit
Model Lease Information
Model Price Range
- $1,549 - $1,819Total Monthly Price
Unit 143 Lease Information
Unit Price
- $1,549Total Monthly PriceBase Rent: $1,549Required Monthly Fees: None
Deposit
- $300 deposit
Model Lease Information
Model Price Range
- $1,549 - $1,819Total Monthly Price
Unit 250 Lease Information
Unit Price
- $1,549Total Monthly PriceBase Rent: $1,549Required Monthly Fees: None
Deposit
- $300 deposit
Model Lease Information
Model Price Range
- $1,549 - $1,819Total Monthly Price
Apartment Model: 1 BedroomFrom $1,5491 Bedroom, 1 Bath, 587 sq ftAvailable NowFloor plans are artist's rendering. All dimensions are approximate. Actual product and specifications may vary in dimension or detail. Not all features are available in every rental home. Please see a representative for details.
![]()
1 Bedroom - Floorplan Apartment Unit: 404Apartment Model: 1 Bedroom$1,5491 Bedroom, 1 Bath, 587 sq ftAvailable NowApartment Unit: 143Apartment Model: 1 Bedroom$1,5491 Bedroom, 1 Bath, 587 sq ftAvailable NowApartment Unit: 250Apartment Model: 1 Bedroom$1,5491 Bedroom, 1 Bath, 587 sq ftAvailable Now2 Bedrooms
2 Bedroom
From $1,599
2 Beds, 1 Bath, 793 sq ftTotal Monthly PriceAvailable NowTotal Monthly Price
Base Rent$1,599 - $2,173Total Monthly Price$1,599 - $2,173Model Gallery
Floorplans
Availability Details
Prices shown for this property are the Total Monthly Price including Fees.Price Availability Date Unit Sq Ft Deposit View Details $1,599 Available Now 410 793 $400 $1,849 Available Now 256 793 $400 $1,849 Available Now 456 793 $400 Model Amenities and Features
Features
- Air Conditioning
- Cable Ready
- Heating
- Tub/Shower
- Washer/Dryer
- Wi-Fi
Kitchen
- Dishwasher
- Disposal
- Eat-in Kitchen
- Freezer
- Granite Countertops
- Ice Maker
- Instant Hot Water
- Kitchen
- Microwave
- Oven
- Range
- Refrigerator
- Stainless Steel Appliances
- Warming Drawer
Model Lease Information
Model Price Range
- $1,599 - $2,173Total Monthly PriceBase Rent: $1,599 - $2,173Required Monthly Fees: None
Current Available Pricing
- $1,599 - $1,849 Total Monthly Price
Unit 410 Lease Information
Unit Price
- $1,599Total Monthly PriceBase Rent: $1,599Required Monthly Fees: None
Deposit
- $400 deposit
Model Lease Information
Model Price Range
- $1,599 - $2,173Total Monthly Price
Unit 256 Lease Information
Unit Price
- $1,849Total Monthly PriceBase Rent: $1,849Required Monthly Fees: None
Deposit
- $400 deposit
Model Lease Information
Model Price Range
- $1,599 - $2,173Total Monthly Price
Unit 456 Lease Information
Unit Price
- $1,849Total Monthly PriceBase Rent: $1,849Required Monthly Fees: None
Deposit
- $400 deposit
Model Lease Information
Model Price Range
- $1,599 - $2,173Total Monthly Price
Apartment Model: 2 BedroomFrom $1,5992 Bedroom, 1 Bath, 793 sq ftAvailable NowFloor plans are artist's rendering. All dimensions are approximate. Actual product and specifications may vary in dimension or detail. Not all features are available in every rental home. Please see a representative for details.
![]()
2 Bedroom - Floorplan Apartment Unit: 410Apartment Model: 2 Bedroom$1,5992 Bedroom, 1 Bath, 793 sq ftAvailable NowApartment Unit: 256Apartment Model: 2 Bedroom$1,8492 Bedroom, 1 Bath, 793 sq ftAvailable NowApartment Unit: 456Apartment Model: 2 Bedroom$1,8492 Bedroom, 1 Bath, 793 sq ftAvailable Now2 Bedroom
From $1,849
2 Beds, 1 Bath, 833 sq ftTotal Monthly PriceAvailable NowTotal Monthly Price
Base Rent$1,849 - $2,173Total Monthly Price$1,849 - $2,173Model Gallery
Floorplans
Availability Details
Prices shown for this property are the Total Monthly Price including Fees.Price Availability Date Unit Sq Ft Deposit View Details $1,849 Available Now 254 833 $400 $2,173 September 7, 2026 201 833 $400 $1,849 September 18, 2026 205 833 $400 Model Amenities and Features
Features
- Air Conditioning
- Cable Ready
- Heating
- Tub/Shower
- Washer/Dryer
- Wi-Fi
Kitchen
- Dishwasher
- Disposal
- Eat-in Kitchen
- Freezer
- Granite Countertops
- Ice Maker
- Instant Hot Water
- Kitchen
- Microwave
- Oven
- Range
- Refrigerator
- Stainless Steel Appliances
- Warming Drawer
Model Lease Information
Model Price Range
- $1,849 - $2,173Total Monthly PriceBase Rent: $1,849 - $2,173Required Monthly Fees: None
Unit 254 Lease Information
Unit Price
- $1,849Total Monthly PriceBase Rent: $1,849Required Monthly Fees: None
Deposit
- $400 deposit
Model Lease Information
Model Price Range
- $1,849 - $2,173Total Monthly Price
Unit 201 Lease Information
Unit Price
- $2,173Total Monthly PriceBase Rent: $2,173Required Monthly Fees: None
Deposit
- $400 deposit
Model Lease Information
Model Price Range
- $1,849 - $2,173Total Monthly Price
Unit 205 Lease Information
Unit Price
- $1,849Total Monthly PriceBase Rent: $1,849Required Monthly Fees: None
Deposit
- $400 deposit
Model Lease Information
Model Price Range
- $1,849 - $2,173Total Monthly Price
Apartment Model: 2 BedroomFrom $1,8492 Bedroom, 1 Bath, 833 sq ftAvailable NowFloor plans are artist's rendering. All dimensions are approximate. Actual product and specifications may vary in dimension or detail. Not all features are available in every rental home. Please see a representative for details.
![]()
2 Bedroom - Floorplan Apartment Unit: 254Apartment Model: 2 Bedroom$1,8492 Bedroom, 1 Bath, 833 sq ftAvailable NowApartment Unit: 201Apartment Model: 2 Bedroom$2,1732 Bedroom, 1 Bath, 833 sq ftAvailable September 7, 2026Apartment Unit: 205Apartment Model: 2 Bedroom$1,8492 Bedroom, 1 Bath, 833 sq ftAvailable September 18, 2026


Schedule a Tour
Videos
3D Tours
Property Information
- 200 Units
- 4 Stories
- Built in 2024
- Furnished
Income Restrictions At The Meadowmark 55+ Active Adult Affordable Living
Income restrictions apply to some or all residents. Contact the community for more information.
| # Persons | 60% Income Limit | 70% Income Limit |
|---|---|---|
| 1 | $51,649 | $60,258 |
| 2 | $62,640 | $73,080 |
| 3 | $70,440 | $82,180 |
| 4 | $78,240 | $91,280 |
| 5 | $84,540 | $98,630 |

To qualify, you must be equal to or below those in the chart, based on the number of persons living in the dwelling.
Lease Terms
- 12 mo
Fees and Policies
The fees listed below are community-provided and may exclude utilities or add-ons. All payments are made directly to the property and are non-refundable unless otherwise specified.
Required Fees
One-Time Basics
- Due at Application
- Application Fee Per ApplicantiCharged per unit.$21.00
- Holding Depositi1-Bedroom Holding Deposit: $300.00 2-Bedroom Holding Deposit: $400.00 Charged per unit.$300-$400
Utilities
- Utility - ElectriciCharged Per Unit. Payable to Third Party.Usage-Based/mo
Other Fees and Policies
Situational Fees
- NSF FeeiOwner cost $20.00/occurrence Charged Per Unit.$20.00/per occurrence
- Replacement Key FobiCharged Per Unit.$10.00/per occurrence
- Legal FeeiCharged per occurrence.Varies/per occurrence
- Late Feei5% of rent balance or $50.00 (whichever is greater) Charged per occurrence.Varies/per occurrence
- Payment Processing FeeiFREE when paid through ACH Charged per unit.$0.00/per occurrence
- Payment Alternative Processing FeeiCharged per unit. Payable to Third Party.Varies/per occurrence
- NSF FeeiCharged per unit.$20.00/per occurrence
- Vacant Service FeeiOwner Cost $25.00/occurrence Charged per unit.$25.00/per occurrence
- Liquidated DamagesiCharged per unit.Varies/per occurrence
- Additional DepositiUp to one month's rent Charged per unit.Varies
- Flexible Payment OptioniMembership Fee Charged per unit.$14.99/mo
Property Fee Disclaimer: Based on community-supplied data and independent market research. Subject to change without notice. May exclude fees for mandatory or optional services and usage-based utilities.
Features and Amenities
Unique Amenities
- Craft and Event Room
- Energy-Efficient Appliances
- Furnished Community Clubroom and Kitchen
- In-Home Washer & Dryer
- Outdoor Seating and Grill Area
- Two Outdoor Courtyards
On-Site Services
- Online Services
- 24 Hour Access
Community Features
- Clubhouse
- Elevator
Outdoor Features
- Grill
- Cabana
- Picnic Area
- Courtyard
Recreation and Fitness
- Fitness Center
Interior Features
- Heating
- Tub/Shower
- Cable Ready
- Washer/Dryer
- Air Conditioning
- Wi Fi
Kitchen Amenities
- Microwave
- Range
- Refrigerator
- Dishwasher
- Eat In Kitchen
- Warming Drawer
- Disposal
- Freezer
- Oven
- Stainless Steel Appliances
- Ice Maker
- Instant Hot Water
- Kitchen
- Granite Countertops
Living Area Features
- Walk In Closets
- Hardwood Floors
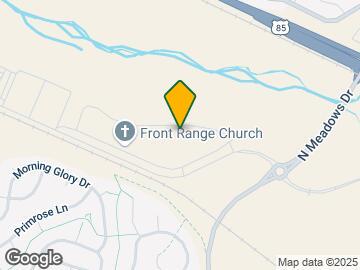
Map
- Shopping
- Colleges
- Grocery
- Medical
- Transportation
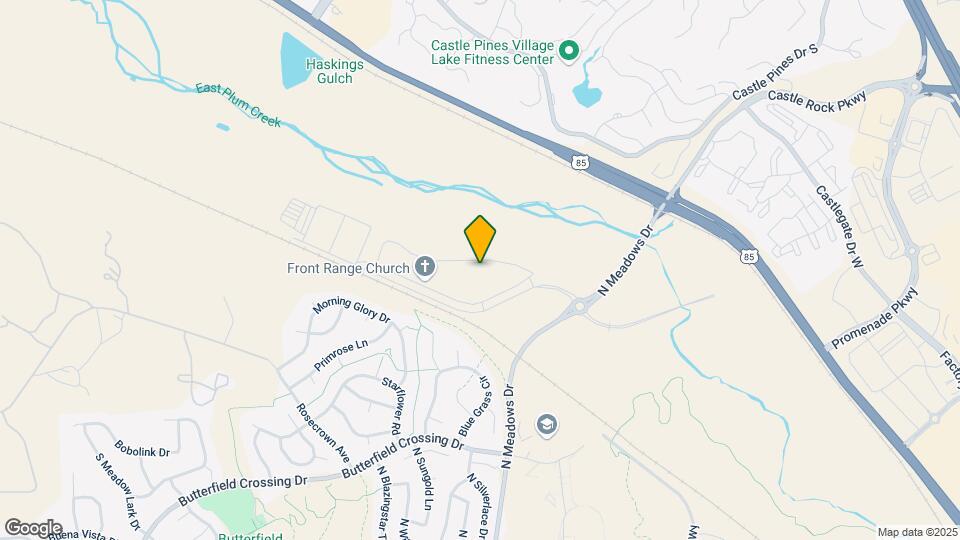
Map
Getting Around
20 / 100 Somewhat walkable
50 / 100 Fairly bikeable
80 / 100 Very car friendly
 details
Getting to Know the Area
50 / 100 Restaurants
20 / 100 Cafes
30 / 100 Nightlife
50 / 100 Shopping
100 / 100 Parks
90 / 100 Noise Level
Frequently Asked Questions about The Meadowmark 55+ Active Adult Affordable Living
Where is The Meadowmark 55+ Active Adult Affordable Living located?
The Meadowmark 55+ Active Adult Affordable Living is located at 3223 Timber Mill Pky, Castle Rock, CO
What is the current rent range at The Meadowmark 55+ Active Adult Affordable Living?
1 Bedroom to 2 Bedroom Apartments at The Meadowmark 55+ Active Adult Affordable Living currently range from $1,549 to $2,173
When is the leasing office open?
- The office Hours for The Meadowmark 55+ Active Adult Affordable Living are
- Monday 9:00 am–5:00 pm
- Tuesday 9:00 am–5:00 pm
- Wednesday 9:00 am–5:00 pm
- Thursday 9:00 am–5:00 pm
- Friday 9:00 am–5:00 pm
- Saturday Closed
- Sunday Closed
Are pets allowed?
Call us today to find out our pet policy and if we allow pets
About Portable Tenant Screening Reports:
Applicant has the right to provide the property manager or owner with a Portable Tenant Screening Report (PTSR) that is not more than 30 days old, as defined in § 38-12-902(2.5), Colorado Revised Statutes; and 2) if Applicant provides the property manager or owner with a PTSR, the property manager or owner is prohibited from: a) charging Applicant a rental application fee; or b) charging Applicant a fee for the property manager or owner to access or use the PTSR.
Nearby Schools
Castle View High School
Castle Rock Middle School
Meadow View Elementary School
About GreatSchools Data on ApartmentHomeLiving.com.
Points of Interest
Time and distance from The Meadowmark 55+ Active Adult Affordable Living.
Big Box and Retail
Walgreens
Kohl's
Target
Colleges and Universities
University of Colorado Denver - CU South Denver
Groceries
King Soopers
Safeway
King Sooper's
Hospitals
Shopping Centers
The Meadowmark 55+ Active Adult Affordable Living has 5 shopping centers within 1.6 miles.
Transit Stations
Nearby Neighborhoods
Rental Price Ranges in the Area
| Bedroom | Average Rent | Cheapest Rent | Highest Rent |
|---|---|---|---|
| Castle Rock Studio Apartments | $1,651 | $1,455 | $1,775 |
| Castle Rock 1 Bedroom Apartments | $1,711 | $990 | $3,225 |
| Castle Rock 2 Bedroom Apartments | $2,156 | $1,599 | $4,165 |
| Castle Rock 3 Bedroom Apartments | $2,852 | $1,426 | $5,045 |
| Castle Rock 4 Bedroom Apartments | $3,478 | $3,195 | $3,720 |
| 2 Bedroom Homes | $2,323 | $1,800 | $3,100 |
| 3 Bedroom Homes | $2,925 | $1,250 | $3,995 |
| 4 Bedroom Homes | $3,472 | $2,400 | $6,750 |
| 5 Bedroom Homes | $3,522 | $2,836 | $4,840 |
| 6 Bedroom Homes | $4,398 | $3,695 | $4,750 |
Browse Top Apartments in Castle Rock
By Price
By Community Type
- Castle Rock Apartments for Rent by Owner
- Castle Rock Apartments with Rent Specials
- Castle Rock Top Rated Apartments
- Castle Rock Corporate Apartments
- Castle Rock Furnished Apartments
- Castle Rock Gated Apartments
- Castle Rock Low Income Apartments
- New Castle Rock Apartments
- Castle Rock Senior Apartments
- Castle Rock Short-term Apartments
- Castle Rock Apartments with Utilities Included