


- 1–3 Bedrooms
- $1,320-$1,845 Total Monthly Price12 Month Lease Term
Total Monthly Price
Base Rent$1,299 - $1,824Required Monthly Fees$21Total Monthly Price$1,320 - $1,845 - 723–1,074 Square Feet
Rent Specials
8 weeks free
About The Meadows at Town Center
Life at The Meadows is designed to support how you live, relax, and recharge. Enjoy thoughtfully curated community amenities that encourage connection and convenience, alongside inviting apartment features that bring comfort home. From outdoor spaces and wellness-focused areas to modern interiors with stylish finishes, every detail is intentionally crafted to enhance your daily routine. Whether you're unwinding at home or enjoying the community around you, The Meadows offers a balanced lifestyle you'll love coming home to.
The Meadows at Town Center is located in the Greater Thornton Neighborhood and 80229 Zip code of Thornton, CO. This community is professionally managed by Asset Living
Property Contact Info

- Listed by:
- Agency:
- Vendor Logo:
- Website:
- View Property Website
- Call Us:
- (888) 367-1298
- Disclaimer:
Office Hours
| Monday | 9:30 am–5:30 pm |
| Tuesday | 9:30 am–5:30 pm |
| Wednesday | 9:30 am–5:30 pm |
| Thursday | 9:30 am–5:30 pm |
| Friday | 9:30 am–5:30 pm |
| Saturday | Closed |
| Sunday | Closed |
Floorplan Pricing and Availability
The Meadows at Town Center offers 1 to 3 Bedroom apartments starting from $1,320 and having 723–1,074 sq ft. Here is the current pricing and availability:
New! Interactive Property Map
 ApartmentHomeLiving.com's new Interactive Property Map allows you to see where every available unit is located at this community.Try It Now >
1 Bedroom
Floorplan 1x1
From $1,320
1 Bed, 1 Bath, 723 sq ftTotal Monthly PriceAvailable NowTotal Monthly Price
Base Rent$1,299 - $1,624Required Monthly Fees$21Total Monthly Price$1,320 - $1,645Model Gallery
Floorplans
Photos
Availability Details
Prices shown for this property are the Total Monthly Price including Fees.Price Availability Date Unit Sq Ft Deposit View Details $1,320 Available Now B-116 723 $499 $1,645 Available Now B-201 723 $499 $1,645 September 28, 2026 A-108 723 $499 Model Amenities and Features
Features
- High Speed Internet Access
- Smoke Free
Model Lease Information
Model Price Range
- $1,320 - $1,645Total Monthly PriceBase Rent: $1,299 - $1,624Required Monthly Fees: $21
Unit B-116 Amenities and Features
Features
- High Speed Internet Access
- Smoke Free
Unit B-116 Lease Information
Unit Price
- $1,320Total Monthly PriceBase Rent: $1,299Required Monthly Fees: $21
View Details and Rent EstimateDeposit
- $499 deposit
Model Lease Information
Model Price Range
- $1,320 - $1,645Total Monthly Price
Unit B-201 Amenities and Features
Features
- High Speed Internet Access
- Smoke Free
Unit B-201 Lease Information
Unit Price
- $1,645Total Monthly PriceBase Rent: $1,624Required Monthly Fees: $21
View Details and Rent EstimateDeposit
- $499 deposit
Model Lease Information
Model Price Range
- $1,320 - $1,645Total Monthly Price
Unit A-108 Amenities and Features
Features
- High Speed Internet Access
- Smoke Free
Unit A-108 Lease Information
Unit Price
- $1,645Total Monthly PriceBase Rent: $1,624Required Monthly Fees: $21
View Details and Rent EstimateDeposit
- $499 deposit
Model Lease Information
Model Price Range
- $1,320 - $1,645Total Monthly Price
Apartment Model: 1x1From $1,3201 Bedroom, 1 Bath, 723 sq ftAvailable NowFloorplansPhotos![]()
1x1 - Image Floor plans are artist's rendering. All dimensions are approximate. Actual product and specifications may vary in dimension or detail. Not all features are available in every rental home. Please see a representative for details.
![]()
1x1 - Floorplan 1 Floor plans are artist's rendering. All dimensions are approximate. Actual product and specifications may vary in dimension or detail. Not all features are available in every rental home. Please see a representative for details.
![]()
1x1 - Floorplan 2 Apartment Unit: B-116Apartment Model: 1x1$1,3201 Bedroom, 1 Bath, 723 sq ftAvailable NowApartment Unit: B-201Apartment Model: 1x1$1,6451 Bedroom, 1 Bath, 723 sq ftAvailable NowApartment Unit: A-108Apartment Model: 1x1$1,6451 Bedroom, 1 Bath, 723 sq ftAvailable September 28, 20261x1 Premium
1 Bed, 1 Bath, 723 sq ftAvailable SoonModel Gallery
Floorplans
Availability Details
Prices shown for this property are the Total Monthly Price including Fees.Availability Date Unit Sq Ft Available Soon 1x1 Premium 723 sq ft Model Amenities and Features
Features
- High Speed Internet Access
- Smoke Free
- Washer/Dryer
- Washer/Dryer Hookup
- Windows
Kitchen
- Dishwasher
- Range
- Refrigerator
Apartment Model: 1x1 PremiumCall For Rates1 Bedroom, 1 Bath, 723 sq ftAvailable SoonFloor plans are artist's rendering. All dimensions are approximate. Actual product and specifications may vary in dimension or detail. Not all features are available in every rental home. Please see a representative for details.
![]()
1x1 Premium - Floorplan 2 Bedrooms
2x1.5
From $1,420
2 Beds, 1.5 Baths, 948 sq ftTotal Monthly PriceAvailable NowTotal Monthly Price
Base Rent$1,399 - $1,824Required Monthly Fees$21Total Monthly Price$1,420 - $1,845Model Gallery
Floorplans
Photos
Availability Details
Prices shown for this property are the Total Monthly Price including Fees.Price Availability Date Unit Sq Ft Deposit View Details $1,745 Available Now B-220 948 $499 $1,845 Available Now C-208 948 $499 $1,420 Available Now A-116 948 $499 Model Amenities and Features
Features
- High Speed Internet Access
- Smoke Free
Model Lease Information
Model Price Range
- $1,420 - $1,845Total Monthly PriceBase Rent: $1,399 - $1,824Required Monthly Fees: $21
Unit B-220 Amenities and Features
Features
- High Speed Internet Access
- Smoke Free
Unit B-220 Lease Information
Unit Price
- $1,745Total Monthly PriceBase Rent: $1,724Required Monthly Fees: $21
View Details and Rent EstimateDeposit
- $499 deposit
Model Lease Information
Model Price Range
- $1,420 - $1,845Total Monthly Price
Unit C-208 Amenities and Features
Features
- High Speed Internet Access
- Smoke Free
Unit C-208 Lease Information
Unit Price
- $1,845Total Monthly PriceBase Rent: $1,824Required Monthly Fees: $21
View Details and Rent EstimateDeposit
- $499 deposit
Model Lease Information
Model Price Range
- $1,420 - $1,845Total Monthly Price
Unit A-116 Amenities and Features
Features
- High Speed Internet Access
- Smoke Free
Unit A-116 Lease Information
Unit Price
- $1,420Total Monthly PriceBase Rent: $1,399Required Monthly Fees: $21
View Details and Rent EstimateDeposit
- $499 deposit
Model Lease Information
Model Price Range
- $1,420 - $1,845Total Monthly Price
Apartment Model: 2x1.5From $1,4202 Bedroom, 1.5 Bath, 948 sq ftAvailable NowFloorplansPhotos![]()
2x1.5 - Image 1 ![]()
2x1.5 - Image 2 ![]()
2x1.5 - Image 3 ![]()
2x1.5 - Image 4 Floor plans are artist's rendering. All dimensions are approximate. Actual product and specifications may vary in dimension or detail. Not all features are available in every rental home. Please see a representative for details.
![]()
2x1.5 - Floorplan 1 Floor plans are artist's rendering. All dimensions are approximate. Actual product and specifications may vary in dimension or detail. Not all features are available in every rental home. Please see a representative for details.
![]()
2x1.5 - Floorplan 2 Apartment Unit: B-220Apartment Model: 2x1.5$1,7452 Bedroom, 1.5 Bath, 948 sq ftAvailable NowApartment Unit: C-208Apartment Model: 2x1.5$1,8452 Bedroom, 1.5 Bath, 948 sq ftAvailable NowApartment Unit: A-116Apartment Model: 2x1.5$1,4202 Bedroom, 1.5 Bath, 948 sq ftAvailable NowFloorplan 2x2
2 Beds, 2 Baths, 947 sq ftAvailable SoonModel Gallery
Floorplans
Availability Details
Prices shown for this property are the Total Monthly Price including Fees.Availability Date Unit Sq Ft Available Soon 2x2 947 sq ft Model Amenities and Features
Features
- High Speed Internet Access
- Smoke Free
- Washer/Dryer
- Washer/Dryer Hookup
- Windows
Kitchen
- Dishwasher
- Range
- Refrigerator
Apartment Model: 2x2Call For Rates2 Bedroom, 2 Bath, 947 sq ftAvailable SoonFloor plans are artist's rendering. All dimensions are approximate. Actual product and specifications may vary in dimension or detail. Not all features are available in every rental home. Please see a representative for details.
![]()
2x2 - Floorplan 3 Bedrooms
Floorplan 3x2
3 Beds, 2 Baths, 1074 sq ftAvailable SoonModel Gallery
Floorplans
Availability Details
Prices shown for this property are the Total Monthly Price including Fees.Availability Date Unit Sq Ft Available Soon 3x2 1074 sq ft Model Amenities and Features
Features
- High Speed Internet Access
- Smoke Free
Apartment Model: 3x2Call For Rates3 Bedroom, 2 Bath, 1074 sq ftAvailable SoonFloor plans are artist's rendering. All dimensions are approximate. Actual product and specifications may vary in dimension or detail. Not all features are available in every rental home. Please see a representative for details.
![]()
3x2 - Floorplan


Schedule a Tour
3D Tours
Property Information
- Renovated In 2022
- 104 Units
- 2 Stories
- Built in 1972
Lease Terms
- 3 - 15 mo
Fees and Policies
The fees listed below are community-provided and may exclude utilities or add-ons. All payments are made directly to the property and are non-refundable unless otherwise specified. Use the Cost Calculator to determine costs based on your needs.
Required Fees
One-Time Basics
- Due at Application
- Application FeeiApplication Fee Charged Per Applicant.$20.35
- Holding DepositiHolding Deposit Charged per unit.$200.00
- Due at Move-In
- Security DepositiSecurity Deposits Charged Per Unit.$750-$2250
- Administrative FeeiCharged Per Unit.$150.00
- FeeiCharged Per Unit.$55.00
- Administrative/Redecorating FeeiAdministration Fee Charged per unit.$225.00/per occurrence
- Package Room Start-up FeeiParcel Locker Setup Fee Charged per unit.$20.00
Utilities
- Electric ReimbursementiUtilities - Electric Charged Per Unit.Varies/mo
- Billing FeeiConservice Monthly Billing Fee Charged per unit.$8.50/mo
- Trash ReimbursementiUtility Trash Removal Charged per unit.$12.00/mo
- Cable TelevisioniTelephone, Internet, Cable Monthly Fee Charged per unit.Varies/mo
- Gas Utility ReimbursementiUtilities - Gas Charged per unit.Varies/mo
Other Fees and Policies
Situational Fees
- Late FeesiLate Fee Charged Per Unit.Varies/per occurrence
- Utility Start Up/Transfer FeesiUtilitiy Billing Setup Fee Charged Per Unit.$10.00
- DamagesiAparment Damages Charged Per Unit.Varies/per occurrence
- Billing FeeiVacant Utility Recovery Charged per unit.Varies/per occurrence
- Resident Owed UtilitiesiVacant Utilitiy Recovery fee Charged per unit.$35.00/per occurrence
- Return Check FeeiNSF Fee Charged per unit.$20.00/per occurrence
- Lease Termination FeeiLease Termination Fee Charged per unit.$1.00/per occurrence
- Force Placed Insurance FeeiNon Compliance Renters Insurance Monthly Fee Charged per unit.$19.14/mo
- Attorney Filing FeesiLegal Fees Charged per unit.Varies/per occurrence
- CleaningiApartment Cleaning Charged per unit.Varies/per occurrence
Personal Add-Ons
- Credit ReportingiMonthly Credit Reporting Charged per unit.Varies/mo
- FlexPay Plan Service FeeiPayment Processing Fee Charged per unit.Varies/per occurrence
- Pet Identity ProgramiPet Identity Program Charged per unit.Varies/yr
Pet Fees
- Cat
- Cat DepositiMax of 2. Charged Per Pet.$300.00
- Cat RentiCharged Per Pet.$35.00/mo
- Dog
- Dog DepositiMax of 2. Charged Per Pet.$300.00
- Dog RentiCharged Per Pet.$35.00/mo
- Other Pet
- Pet Deposit Paid IniPet Deposit Charged Per Pet.$300.00
- Pet RentiPet Rent Charged Per Pet.$35.00/mo
None
Except for assistance animals, the following purebreds or mixes with these breeds are not permitted: Akita, Alaskan Husky, Alaskan Malamute, American Bulldog, Bull Terrier, Chow-Chow, Dalmation, Doberman, German Shepherd, Pit Bull (American Pit Bull Terrier, American Staffordshire Terrier, American Staffordshire Bull Terrier), Rottweiler, Shar Pei, Siberian Husky.
Max of 2. Maximum 2 pets per apartment home. Combined weight may not exceed 160 lbs.
Parking Fees
- Other
- Parking IncomeiParking Permits Charged Per Vehicle.$10.00/mo
- Carport IncomeiCarport Rental Charged Per Vehicle.$30.00/mo
Property Fee Disclaimer: Based on community-supplied data and independent market research. Subject to change without notice. May exclude fees for mandatory or optional services and usage-based utilities.
Features and Amenities
On-Site Services
- Pet Play Area
Recreation and Fitness
- Fitness Center
- Gameroom
- Playground
- Pool
Interior Features
- Windows
- High Speed Internet Access
- Washer/Dryer Hookup
- Washer/Dryer
- Smoke Free
Kitchen Amenities
- Dishwasher
- Range
- Refrigerator
Living Area Features
- Vinyl Flooring
- Carpet
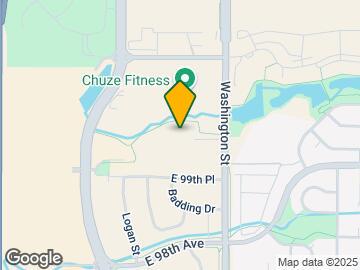
Map
- Shopping
- Colleges
- Grocery
- Medical
- Parks
- Transportation
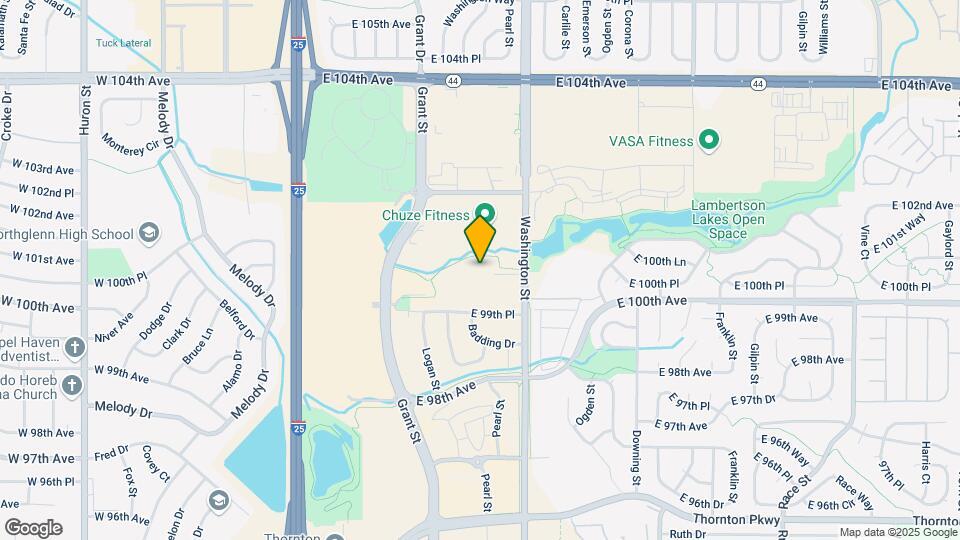
Map
Getting Around
50 / 100 Fairly walkable
20 / 100 Limited public transit
60 / 100 Moderately bikeable
90 / 100 Exceptionally car friendly
 details
Getting to Know the Area
70 / 100 Restaurants
60 / 100 Cafes
70 / 100 Nightlife
70 / 100 Shopping
80 / 100 Parks
20 / 100 Noise Level
Frequently Asked Questions about The Meadows at Town Center
Where is The Meadows at Town Center located?
The Meadows at Town Center is located at 10101 Washington St near the Greater Thornton area of Thornton, CO
What is the current rent range at The Meadows at Town Center?
1 Bedroom to 3 Bedroom Apartments at The Meadows at Town Center currently range from $1,320 to $1,845
When is the leasing office open?
- The office Hours for The Meadows at Town Center are
- Monday 9:30 am–5:30 pm
- Tuesday 9:30 am–5:30 pm
- Wednesday 9:30 am–5:30 pm
- Thursday 9:30 am–5:30 pm
- Friday 9:30 am–5:30 pm
- Saturday Closed
- Sunday Closed
Are pets allowed?
Call us today to find out our pet policy and if we allow pets
Are there any rent specials?
The current rent special at The Meadows at Town Center is: 8 weeks free.
About Portable Tenant Screening Reports:
Applicant has the right to provide the property manager or owner with a Portable Tenant Screening Report (PTSR) that is not more than 30 days old, as defined in § 38-12-902(2.5), Colorado Revised Statutes; and 2) if Applicant provides the property manager or owner with a PTSR, the property manager or owner is prohibited from: a) charging Applicant a rental application fee; or b) charging Applicant a fee for the property manager or owner to access or use the PTSR.
Nearby Schools
Thornton Middle School
Thornton High School
Thornton Elementary School
About GreatSchools Data on ApartmentHomeLiving.com.
Points of Interest
Time and distance from The Meadows at Town Center.
Arts Museums and Landmarks
Big Box and Retail
Target
Walmart
Lowe's
Colleges and Universities
Front Range Community College - Westminster Campus
Groceries
King Soopers
Hospitals
Parks and Recreation
The Meadows at Town Center has 5 parks within 9.7 miles, including Butterfly Pavilion and Insect Center, Lakeside Amusement Park, Great Divide Brewing Company, Elitch Gardens, and Civic Center Park.
Restaurants and Dining
BigHoss Bar-B-Q Steakhouse
Bang! Restaurant
Highland's Garden Cafe
Shopping Centers
The Meadows at Town Center has 5 shopping centers within 0.6 miles.
Transit Stations
Nearby Neighborhoods
Rental Price Ranges in the Area
| Bedroom | Average Rent | Cheapest Rent | Highest Rent |
|---|---|---|---|
| Thornton Studio Apartments | $1,550 | $756 | $1,952 |
| Thornton 1 Bedroom Apartments | $1,639 | $810 | $3,464 |
| Thornton 2 Bedroom Apartments | $2,034 | $972 | $4,330 |
| Thornton 3 Bedroom Apartments | $2,962 | $1,123 | $7,900 |
| Thornton 4 Bedroom Apartments | $2,878 | $2,195 | $3,343 |
| 2 Bedroom Homes | $2,070 | $1,295 | $5,000 |
| 3 Bedroom Homes | $2,685 | $800 | $3,895 |
| 4 Bedroom Homes | $3,142 | $2,419 | $4,250 |
| 5 Bedroom Homes | $3,424 | $2,800 | $4,275 |
| 6 Bedroom Homes | $2,326 | $1,000 | $3,078 |
| 7 Bedroom Homes | $3,800 | $3,800 | $3,800 |
Browse Top Apartments in Thornton
By Price
By Community Type
- Thornton Apartments for Rent by Owner
- Thornton Apartments with Rent Specials
- Thornton Top Rated Apartments
- Thornton Corporate Apartments
- Thornton Furnished Apartments
- Thornton Gated Apartments
- Thornton Loft Apartments
- Thornton Low Income Apartments
- New Thornton Apartments
- Thornton Senior Apartments
- Thornton Short-term Apartments
- Thornton Apartments with Utilities Included
Max of 2. Maximum 2 pets per apartment home. Combined weight may not exceed 160 lbs.