Your message has been sent! Thank you!

The Mondrian Apartments

8250 Broadcast Av SW, Calgary, AB T3H 4C6

Request Notification

The Mondrian

8250 Broadcast Av SW
Calgary, AB T3H 4C6
The Mondrian in Calgary, AB - Building Photo
This property is currently unavailable on ApartmentHomeLiving.com.

Sign up to be notified if it becomes available.
  • 1–2 Bedrooms
  • $1,800-$2,000 Pricing
  • 640–2,000 Square Feet

Property Information

  • 166 Units
  • 6 Stories
  • Built in 2024

About The Mondrian

Live in the heart of Calgary's vibrant West District! Choose from a variety of spacious floor plans in a brand-new building with everything you need just steps away. Enjoy easy access to restaurants, cafes, fitness facilities, and even more planned for the future! Each unit features: Beautiful gas stoves for cooking enthusiasts In-suite laundry for ultimate convenience Air Conditioning Large balconies perfect for outdoor living South-facing units to enjoy plenty of sunlight Access to a beautiful rooftop terrace Most units come with underground parking and an additional storage locker

Property Contact Info

This property currently does not have availability listed on ApartmentHomeLiving.com. Sign up to get notified when it becomes available.Request Availability Alert

Floorplan Pricing and Availability

  • 1 Bedroom

    1 Bed, 1 bath

    1 Bed, 1 Bath
     

    Availability Details

    Availability DateUnit
    Unavailable1 Bed, 1 bath

    Model Amenities and Features

    Features

    • Air Conditioning
    • Balcony
    • Heating
    • Smoke Detector
    • Smoke Free
    • Tenant Controlled HVAC
    • Tub/Shower
    • Washer/Dryer

    Kitchen

    • Dishwasher
    • Kitchen
    • Oven
    • Quartz Countertops
    • Refrigerator
    • Stainless Steel Appliances
  • 2 Bedrooms

    Floorplan C

    2 Beds, 1 Bath, 640 sq ft
     

    Availability Details

    PriceAvailability DateUnitSq FtDeposit
    $1,800UnavailableC640 sq ft$1,800

    Model Amenities and Features

    Features

    • Air Conditioning
    • Smoke Free
    • Washer/Dryer

    Kitchen

    • Dishwasher
    • Quartz Countertops
    • Stainless Steel Appliances

    Living Space

    • Floor to Ceiling Windows
    • Vinyl Flooring

    Unique Features

    • Rooftop Patio

    Model Rent and Fees

    Model Price

    • $1,800

    Deposit

    • $1,800 deposit

    Floorplan B

    2 Beds, 2 Baths, 2000 sq ft
     

    Availability Details

    PriceAvailability DateUnitSq FtDeposit
    $2,000UnavailableB2000 sq ft$2,000

    Model Amenities and Features

    Features

    • Air Conditioning
    • Smoke Free
    • Washer/Dryer

    Kitchen

    • Dishwasher
    • Quartz Countertops
    • Stainless Steel Appliances

    Living Space

    • Floor to Ceiling Windows
    • Vinyl Flooring

    Unique Features

    • Rooftop Patio

    Model Rent and Fees

    Model Price

    • $2,000

    Deposit

    • $2,000 deposit
Price shown is base rent. Excludes user-selected optional fees and variable or usage-based fees and required charges due at or prior to move-in or at move-out. View Fees and Policies for details. Price, availability, fees, and any applicable rent special are subject to change without notice.

Fees and Policies

The fees listed below are community-provided and may exclude utilities or add-ons. All payments are made directly to the property and are non-refundable unless otherwise specified.

Other Fees and Policies

Pet Fees

Pet Policies are Negotiable

Cat
Pet DepositiCharged per Pet.$200.00
One-Time Pet FeeiCharged Per Pet.$0.00
Monthly Pet FeeiCharged Per Pet.$0.00/mo
Dog
Pet DepositiCharged per Pet.$200.00
One-Time Pet FeeiCharged Per Pet.$0.00
Monthly Pet FeeiCharged Per Pet.$0.00/mo

Storage Fees

Storage Locker
Storage DepositiCharged per rentable item.$0.00
Storage RentiCharged per rentable item.$0.00/mo

Property Fee Disclaimer: Based on community-supplied data and independent market research. Subject to change without notice. May exclude fees for mandatory or optional services and usage-based utilities.

Features and Amenities

Unique Amenities

  • Rooftop Patio

On-Site Services

  • Recycling

Community Features

  • Elevator

Outdoor Features

  • Roof Terrace
  • Controlled Access
  • Patio

Interior Features

  • Tenant Controlled Hvac
  • Smoke Detector
  • Balcony
  • Heating
  • Tub/Shower
  • Washer/Dryer
  • Air Conditioning
  • Smoke Free

Kitchen Amenities

  • Quartz Countertops
  • Dishwasher
  • Oven
  • Refrigerator
  • Stainless Steel Appliances
  • Kitchen

Living Area Features

  • Floor To Ceiling Windows
  • Vinyl Flooring
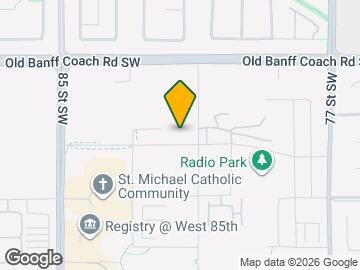
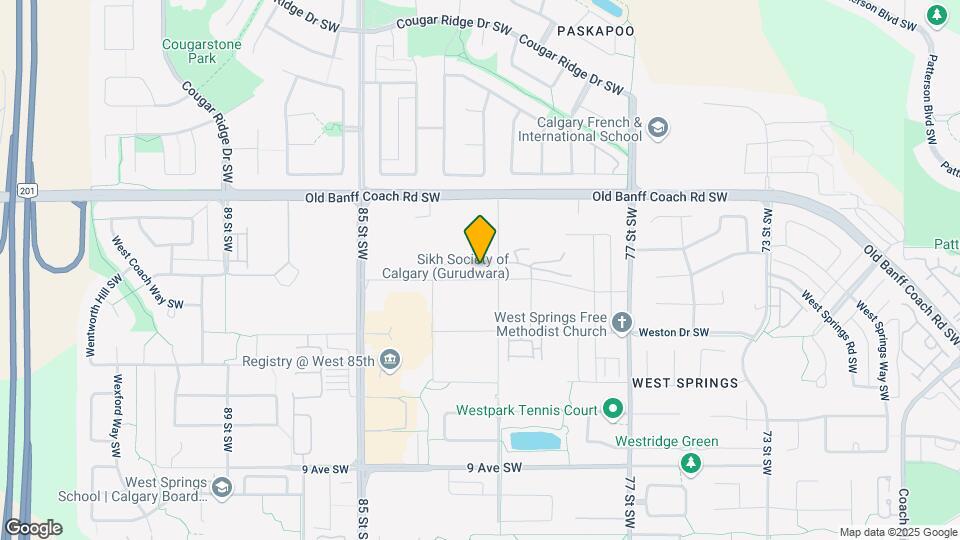
Google Map

Map

8250 Broadcast Av SW, Calgary, AB T3H 4C6

Getting Around

  • 40 / 100 Fairly walkable

    Some day-to-day needs are within walking distance

  • 30 / 100 Limited public transit

    Transit is available for some trips

  • 60 / 100 Moderately bikeable

    Suitable for bicycle commuting and/or recreation

  • 80 / 100 Very car friendly

    Excellent access to freeways and/or major arteries, with a very low chance of parking problems

Scores provided by Local Logic details

Getting to Know the Area

  • 50 / 100 Restaurants

    Some restaurants within a few minutes

  • 40 / 100 Cafes

    Some cafés within a few minutes

  • 40 / 100 Nightlife

    Some bars within walking distance

  • 40 / 100 Shopping

    Several shops within walking distance

  • 70 / 100 Parks

    Large amount of park space nearby

  • 50 / 100 Noise Level

    Some sources of noise nearby

Scores provided by Local Logic

Renters Reviews and Ratings

1.0
1 Renters Reviews

Filthy, disgusting

January 25, 2026 - Review from Apartments.com
Filthy, unkempt, disgusting building. Lone elevator broken again, last time for 12 days. Do not rent here!!

Nearby Schools

West Ridge School

8903 Wentworth Ave SW
Public School - Grades K-8
In Attendance Zone1 minute drive / 0.6 miles away

St. Joan of Arc Elementary/Junior High School

7970 Wentworth Drive SW
Public School - Grades PK-8
In Attendance Zone1 minute drive / 0.6 miles away

National Sport School

151 Canada Olympic Rd SW
Public School - Grades 6-12
In Attendance Zone4 minute drive / 1.4 miles away

West Springs School

8999 Wentworth Ave SW
Public School - Grades PK-5
In Attendance Zone1 minute drive / 0.6 miles away

Ernest Manning High School

20 Springborough Blvd SW
Public School - Grades 9-12
In Attendance Zone4 minute drive / 2.1 miles away
School data provided by Local Logic.

Points of Interest

Time and distance from The Mondrian.

Big Box and Retail

Safeway

5048 16th Ave NW
5 minute drive / 1.94 miles away

Lowe's

5696 Signal Hill SW
8 minute drive / 3.84 miles away

Costco

790 Heritage Dr SE
19 minute drive / 9.02 miles away

Colleges and Universities

University of Calgary - Main Campus

2500 University Drive N.W.
7 minute drive / 3.28 miles away

Mount Royal University - Lincoln Park Campus

4825 Mount Royal Gate SW
11 minute drive / 5.31 miles away

Groceries

Safeway

5048 16th Ave NW
5 minute drive / 1.94 miles away

Nearby Neighborhoods

Suburban North

Studio to 7 Bedroom Apartments from $1,100
View Rentals

Suburban South

Studio to 5 Bedroom Apartments from $1,100
View Rentals

Outlying

Studio to 7 Bedroom Apartments from $1,075
View Rentals

Nearby Apartments

Nearby Homes

Official Apartment Search

See Calgary Apartments for Rent

See Calgary Homes For Rent

Did You Know?

The average Calgary resident moves 34 days after starting their Calgary rental search.

Browse Top Apartments in Calgary

Protect yourself from fraud. Avoid Scams and Fraud

Rental Price Ranges in the Area

BedroomAverage RentCheapest RentHighest Rent
Calgary Studio Apartments $1,486$1,125$2,050
Calgary 1 Bedroom Apartments $1,789$1,100$4,749
Calgary 2 Bedroom Apartments $2,094$1,321$5,959
Calgary 3 Bedroom Apartments $2,497$950$6,628
Calgary 4 Bedroom Apartments $4,994$2,400$8,016

Browse Top Apartments in Calgary

Viewing: The Mondrian | Desktop Version | Listing Updated: 06/03/2026