


- Studio–2 Bedrooms
- $1,750-$3,030 Pricing
- 451–1,115 Square Feet
Rent Specials
2 months free on a 14 month lease - Visit us today!~~?? TOUR. FALL IN LOVE. WIN! ?? Tour The Monterey and you’ll automatically be entered into our weekly draw for a $1,000 RENT CREDIT! Love what you see? Ask us about 2 MONTHS FREE RENT + our limited-time signing incentives! Conditions apply. Select suites/offers. Promotions subject to change.
About The Monterey
***Join us for a tour and get a chance to WIN $1,000 signing bonus and a complimentary storage locker for your ENTIRE LEASE TERM The Monterey at Blair Crossing is a modern, standout living community nestled in Pineview’s vibrant Blair Crossing district. The property features 223 contemporary rental apartments across more than 40 thoughtfully designed layouts, ranging from studios to spacious three-bedroom homes. Select suites offer expansive terraces, private balconies, dens, and barrier-free accessible layouts designed for comfort, mobility, and ease of living. Each apartment blends modern style with warm, inviting finishes, including blinds, stainless steel appliances, in-suite laundry, open-concept kitchens, and custom detailing throughout. Barrier-free suites feature wider clearances, accessible bathrooms and kitchens, and thoughtfully designed living spaces that exceed typical accessibility standards. Residents enjoy a full collection of lifestyle amenities, including a state-of-the-art fitness centre, co-working lounge, games room, children’s playroom, and a welcoming pet-friendly environment. Located just steps from Blair Station, The Monterey offers effortless access to downtown Ottawa, Gloucester Centre shopping, Scotiabank Theatre, dining, transit, and the nearby Pineview Golf Course — combining convenience, accessibility, and modern living in one exceptional community.
Unique Features and Amenities
- Bike Storage
- Bikestorage
- Car Sharing Service
- Children's Play Room
- Childrens Playroom!
- Each Floor - Secured Storage Lockers
- Each Floor Has A Storage Locker Room
- Ev Charging Stations
- Ev Stations
- Games And Recreation Room
- Indoor And Social Rooms
- Indoor Party And Social Facility
- Loading Dock For Moving
- Natural Light
- State Of The Art Fitness Center
- Visitors Parking
- Working Lounge And Business Center
- Yoga Studio
Property Contact Info
- Listed by:
- Agency:
- Vendor Logo:
- Website:
- View Property Website
- Call Us:
- (819) 307-2456
- Disclaimer:
Office Hours
| Monday | By Appointment |
| Tuesday | By Appointment |
| Wednesday | By Appointment |
| Thursday | By Appointment |
| Friday | By Appointment |
| Saturday | By Appointment |
| Sunday | By Appointment |
Floorplan Pricing and Availability
The Monterey offers Studio to 2 Bedroom apartments starting from $1,750 and having 451–1,115 sq ft. Here is the current pricing and availability:
New! Interactive Property Map
 ApartmentHomeLiving.com's new Interactive Property Map allows you to see where every available unit is located at this community.Try It Now >
Studio
Bachelor
From $1,750
Studio, 1 Bath, 451-521 sq ftAvailable NowModel Gallery
Floorplans
Availability Details
Price Availability Date Unit Sq Ft From $1,750 Available Now Bachelor 451-521 sq ft Model Amenities and Features
Features
- Air Conditioning
- Balcony
- Cable Ready
- Framed Mirrors
- Heating
- High Speed Internet Access
- Intercom
- Security System
- Smoke Free
- Sprinkler System
- Storage Space
- Trash Compactor
- Tub/Shower
- Washer/Dryer
- Wheelchair Accessible
Kitchen
- Dishwasher
- Eat-in Kitchen
- Freezer
- Granite Countertops
- Island Kitchen
- Kitchen
- Microwave
- Oven
- Pantry
- Quartz Countertops
- Range
- Refrigerator
- Stainless Steel Appliances
Model Rent and Fees
Model Price Range
- $1,750 - $1,860
Apartment Model: BachelorFrom $1,750Studio, 1 Bath, 451-521 sq ftAvailable Now![]()
Bachelor - Floorplan 1 ![]()
Bachelor - Floorplan 2 1 Bedroom
One Bedroom
From $1,850
1 Bed, 1 Bath, 529-668 sq ftAvailable NowModel Gallery
Floorplans
Availability Details
Price Availability Date Unit Sq Ft From $1,850 Available Now One Bedroom 529-668 sq ft Model Amenities and Features
Features
- Air Conditioning
- Balcony
- High Speed Internet Access
- Smoke Free
- Washer/Dryer
Kitchen
- Dishwasher
- Eat-in Kitchen
- Island Kitchen
- Microwave
- Oven
- Quartz Countertops
- Range
- Refrigerator
- Stainless Steel Appliances
Living Space
- High Ceilings
- Vinyl Flooring
Outdoor Space
- Lawn
- Patio
Unique Features
- Bike Storage
- Childrens Playroom!
- Each Floor Has A Storage Locker Room
- Ev Charging Stations
- Games And Recreation Room
- Indoor Party And Social Facility
- State Of The Art Fitness Center
- Visitors Parking
- Working Lounge And Business Center
Model Rent and Fees
Model Price Range
- $1,850 - $2,300
Apartment Model: One BedroomFrom $1,8501 Bedroom, 1 Bath, 529-668 sq ftAvailable Now![]()
One Bedroom - Floorplan 1 ![]()
One Bedroom - Floorplan 2 ![]()
One Bedroom - Floorplan 3 ![]()
One Bedroom - Floorplan 4 ![]()
One Bedroom - Floorplan 5 ![]()
One Bedroom - Floorplan 6 1 Bedroom+Den
From $1,975
1 Bed, 1 Bath, 621-780 sq ftAvailable NowModel Gallery
Floorplans
Availability Details
Price Availability Date Unit Sq Ft From $1,975 Available Now 1 Bedroom+Den 621-780 sq ft Model Amenities and Features
Features
- Air Conditioning
- Cable Ready
- Heating
- High Speed Internet Access
- Intercom
- Smoke Free
- Sprinkler System
- Storage Space
- Trash Compactor
- Tub/Shower
- Washer/Dryer
- Wheelchair Accessible (Rooms)
Living Space
- Vinyl Flooring
Unique Features
- Bikestorage
- Childrens Playroom!
- Each Floor - Secured Storage Lockers
- Ev Stations
- Games And Recreation Room
- Indoor And Social Rooms
- Loading Dock For Moving
- State Of The Art Fitness Center
- Visitors Parking
- Working Lounge And Business Center
- Yoga Studio
Model Rent and Fees
Model Price Range
- $1,975 - $2,450
Apartment Model: 1 Bedroom+DenFrom $1,9751 Bedroom, 1 Bath, 621-780 sq ftAvailable Now![]()
1 Bedroom+Den - Floorplan 1 ![]()
1 Bedroom+Den - Floorplan 2 ![]()
1 Bedroom+Den - Floorplan 3 ![]()
1 Bedroom+Den - Floorplan 4 ![]()
1 Bedroom+Den - Floorplan 5 ![]()
1 Bedroom+Den - Floorplan 6 2 Bedrooms
2 Bedroom
From $2,425
2 Beds, 1 Bath, 735-1115 sq ftAvailable NowModel Gallery
Floorplans
Availability Details
Price Availability Date Unit Sq Ft From $2,425 Available Now 2 Bedroom 735-1115 sq ft Model Amenities and Features
Features
- Air Conditioning
- Heating
- High Speed Internet Access
- Smoke Free
- Washer/Dryer
Kitchen
- Dishwasher
- Island Kitchen
- Quartz Countertops
- Stainless Steel Appliances
Living Space
- Family Room
- Floor to Ceiling Windows
- High Ceilings
- Tile Floors
- Vinyl Flooring
Model Rent and Fees
Model Price Range
- $2,425 - $3,030
Apartment Model: 2 BedroomFrom $2,4252 Bedroom, 1 Bath, 735-1115 sq ftAvailable Now![]()
2 Bedroom - Floorplan 1 ![]()
2 Bedroom - Floorplan 2 ![]()
2 Bedroom - Floorplan 3 ![]()
2 Bedroom - Floorplan 4 ![]()
2 Bedroom - Floorplan 5 ![]()
2 Bedroom - Floorplan 6


Schedule a Tour
Videos
3D Tours
Property Information
- 8 Stories
- 223 Units
- Built in 2025
Lease Terms
- 12 mo
Fees and Policies
The fees listed below are community-provided and may exclude utilities or add-ons. All payments are made directly to the property and are non-refundable unless otherwise specified.
Other Fees and Policies
Pet Fees
- Cat
- Pet FeeiCharged per unit.$0.00
- Dog
- Pet FeeiCharged per Pet.$0.00
Parking Fees
- Surface Lot
- Parking FeeiCharged per vehicle.$100.00/mo
Storage Fees
- Storage Locker
- Storage DepositiCharged per rentable item.$75.00
- Storage RentiCharged per rentable item.$75.00/mo
Property Fee Disclaimer: Based on community-supplied data and independent market research. Subject to change without notice. May exclude fees for mandatory or optional services and usage-based utilities.
Features and Amenities
On-Site Services
- Composting
- Dry Cleaning Service
- Maintenance On Site
- Planned Social Activities
- Property Manager On Site
- Health Club Discount
- Recycling
- Laundry Service
- Video Patrol
- 24 Hour Access
- Key Fob Entry
- Car Charging Station
- Community Wide Wi Fi
- Laundry Facilities
Community Features
- Multi Use Room
- Disposal Chutes
- Business Center
- Lounge
- Clubhouse
- Conference Rooms
- Corporate Suites
- Elevator
Outdoor Features
- Dock
- Grill
- Picnic Area
- Controlled Access
- Lawn
- Patio
Recreation and Fitness
- Fitness Center
- Gameroom
- Walking/Biking Trails
- Bicycle Storage
- Media Center/Movie Theatre
- Playground
Interior Features
- Balcony
- Storage Space
- Security System
- Framed Mirrors
- Heating
- Sprinkler System
- Tub/Shower
- High Speed Internet Access
- Trash Compactor
- Intercom
- Cable Ready
- Washer/Dryer
- Air Conditioning
- Wheelchair Accessible
- Smoke Free
Kitchen Amenities
- Range
- Refrigerator
- Island Kitchen
- Freezer
- Eat In Kitchen
- Microwave
- Oven
- Pantry
- Dishwasher
- Kitchen
- Quartz Countertops
- Stainless Steel Appliances
- Granite Countertops
Living Area Features
- Walk In Closets
- High Ceilings
- Floor To Ceiling Windows
- Window Coverings
- Den
- Vinyl Flooring
- Recreation Room
- Hardwood Floors
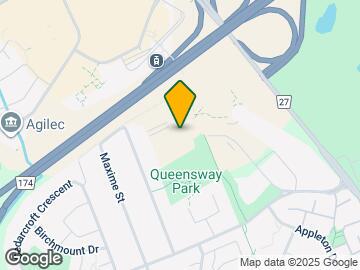
Map
- Shopping
- Colleges
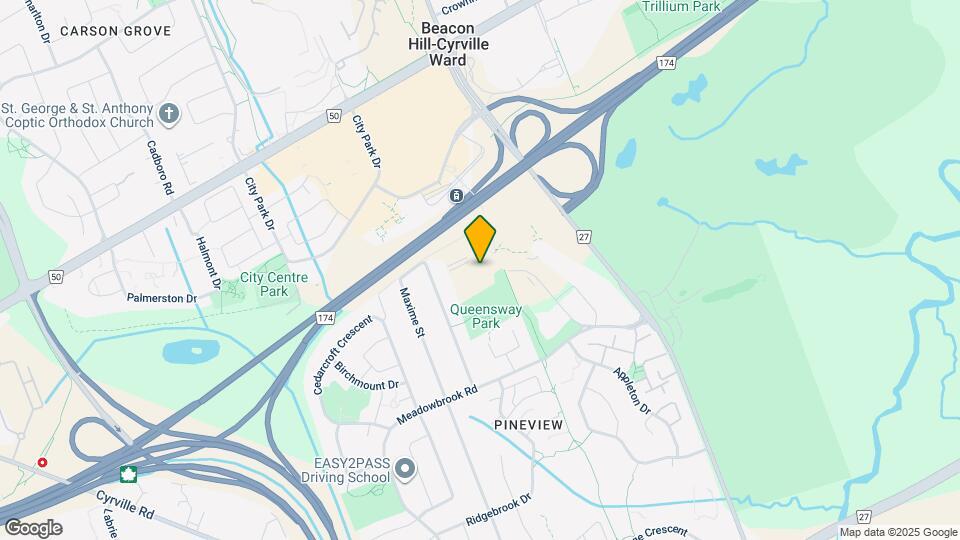
Map
Getting Around
40 / 100 Fairly walkable
70 / 100 Good public transit
50 / 100 Fairly bikeable
100 / 100 Exceptionally car friendly
 details
Getting to Know the Area
60 / 100 Restaurants
60 / 100 Cafes
40 / 100 Nightlife
70 / 100 Shopping
70 / 100 Parks
50 / 100 Noise Level
Frequently Asked Questions about The Monterey
Where is The Monterey located?
The Monterey is located at 1600 James Naismith Dr near the East Central area of Ottawa, ON
What is the current rent range at The Monterey?
Studio to 2 Bedroom Apartments at The Monterey currently range from $1,750 to $3,030
When is the leasing office open?
- The office Hours for The Monterey are
- Monday By Appointment
- Tuesday By Appointment
- Wednesday By Appointment
- Thursday By Appointment
- Friday By Appointment
- Saturday By Appointment
- Sunday By Appointment
Are pets allowed?
Call us today to find out our pet policy and if we allow pets
Are there any rent specials?
The current rent special at The Monterey is: 2 months free on a 14 month lease - Visit us today!~~?? TOUR. FALL IN LOVE. WIN! ?? Tour The Monterey and you’ll automatically be entered into our weekly draw for a $1,000 RENT CREDIT! Love what you see? Ask us about 2 MONTHS FREE RENT + our limited-time signing incentives! Conditions apply. Select suites/offers. Promotions subject to change..
Nearby Schools
Gloucester High School
Carson Grove Elementary School
Lester B. Pearson Catholic Intermediate School
Le Phare Elementary School
St. John Paul II Elementary School
École Élémentaire Publique Séraphin-Marion
. Points of Interest
Time and distance from The Monterey.
Big Box and Retail
Staples
Walmart
Lowes
Colleges and Universities
Nearby Neighborhoods
Rental Price Ranges in the Area
| Bedroom | Average Rent | Cheapest Rent | Highest Rent |
|---|---|---|---|
| Ottawa Studio Apartments | $1,776 | $995 | $5,155 |
| Ottawa 1 Bedroom Apartments | $2,107 | $500 | $4,057 |
| Ottawa 2 Bedroom Apartments | $2,717 | $1,075 | $6,355 |
| Ottawa 3 Bedroom Apartments | $2,631 | $932 | $6,068 |
| Ottawa 4 Bedroom Apartments | $1,908 | $525 | $10,000+ |
| Ottawa 5 Bedroom Apartments | $2,416 | $950 | $7,126 |
| Ottawa 6 Bedroom Apartments | $3,447 | $895 | $6,000 |
Browse Top Apartments in Ottawa
By Price
By Community Type
- Ottawa Apartments for Rent by Owner
- Ottawa Apartments with Rent Specials
- Ottawa Top Rated Apartments
- Ottawa Corporate Apartments
- Ottawa Furnished Apartments
- Ottawa Gated Apartments
- Ottawa Loft Apartments
- Ottawa Military Apartments
- New Ottawa Apartments
- Ottawa Senior Apartments
- Ottawa Short-term Apartments
- Ottawa Student Apartments
- Ottawa Apartments with Utilities Included