


Request Notification
The Montgomery at Rancho Mercado
Surprise, AZ 85387

- 1–2 Bedrooms
- 642–1,000 Square Feet
About The Montgomery at Rancho Mercado
Spread out in desert style with a brand-new luxury rental home in Surprise, Arizona. The Montgomery at Rancho Mercado presents spacious, detached one and two bedroom houses with private fenced yards, attached garages, smart home technology, and luxury interior finishes. Not just a standard housing development, The Montgomery features community amenities that bring neighbors together and make every day feel vacation-special. Get a workout in at the fitness center, walk your pup around the meticulously landscaped grounds, and relax by the resort-style pool. Returning to your chic modern home is the cherry on top of the ideal day. Settle into five-star living at The Montgomery at Rancho Mercado.
The Montgomery at Rancho Mercado is located in the Lake Pleasant Neighborhood and 85387 Zip code of Surprise, AZ.
Unique Features and Amenities
- BBQ Grills and Fire Pit
- Covered Ramada
- Dog Door
- Doggy Doors
- Gated Community Entrance
- High-End Appliances
- Multipurpose Event Lawn
- Pet-Friendly Community
- Pocket Parks
- Poolside Cabana
- Private Backyards
- Resort-Style Pool and Spa
- Smart Home Tech
- Tile Backsplash
- Vinyl Plank Floors
- Washer & Dryer
Property Contact Info
Office Hours
| Monday | 10:00 am–6:00 pm |
| Tuesday | 10:00 am–6:00 pm |
| Wednesday | 10:00 am–6:00 pm |
| Thursday | 10:00 am–6:00 pm |
| Friday | 10:00 am–6:00 pm |
| Saturday | 10:00 am–5:00 pm |
| Sunday | 10:00 am–5:00 pm |
Floorplan Pricing and Availability
New! Interactive Property Map
 ApartmentHomeLiving.com's new Interactive Property Map allows you to see where every available unit is located at this community.Try It Now >
1 Bedroom
1 Bed/1 Bath
1 Bed, 1 Bath, 642 sq ftAvailable NowModel Gallery
Floorplans
Availability Details
Availability Date Unit Sq Ft Available Now 1119 642 Available Now 1061 642 Available Now 1056 642 Apartment Model: 1 Bed/1 Bath1 Bedroom, 1 Bath, 642 sq ftAvailable Now![]()
1 Bed/1 Bath - Floorplan Apartment Unit: 1119Apartment Model: 1 Bed/1 Bath1 Bedroom, 1 Bath, 642 sq ftAvailable NowApartment Unit: 1061Apartment Model: 1 Bed/1 Bath1 Bedroom, 1 Bath, 642 sq ftAvailable NowApartment Unit: 1056Apartment Model: 1 Bed/1 Bath1 Bedroom, 1 Bath, 642 sq ftAvailable Now1 Bed/1 Bath
1 Bed, 1 Bath, 642 sq ftAvailable NowModel Gallery
Floorplans
Availability Details
Availability Date Unit Sq Ft Available Now 1003 642 Available Now 1015 642 Available Now 1026 642 Apartment Model: 1 Bed/1 Bath1 Bedroom, 1 Bath, 642 sq ftAvailable Now![]()
1 Bed/1 Bath - Floorplan Apartment Unit: 1003Apartment Model: 1 Bed/1 Bath1 Bedroom, 1 Bath, 642 sq ftAvailable NowApartment Unit: 1015Apartment Model: 1 Bed/1 Bath1 Bedroom, 1 Bath, 642 sq ftAvailable NowApartment Unit: 1026Apartment Model: 1 Bed/1 Bath1 Bedroom, 1 Bath, 642 sq ftAvailable Now2 Bedrooms
2 Bed/2 Bath
2 Beds, 2 Baths, 1000 sq ftAvailable NowModel Gallery
Floorplans
Availability Details
Availability Date Unit Sq Ft Available Now 1087 1000 Available Now 1142 1000 Available Now 1067 1000 Apartment Model: 2 Bed/2 Bath2 Bedroom, 2 Bath, 1000 sq ftAvailable Now![]()
2 Bed/2 Bath - Floorplan Apartment Unit: 1087Apartment Model: 2 Bed/2 Bath2 Bedroom, 2 Bath, 1000 sq ftAvailable NowApartment Unit: 1142Apartment Model: 2 Bed/2 Bath2 Bedroom, 2 Bath, 1000 sq ftAvailable NowApartment Unit: 1067Apartment Model: 2 Bed/2 Bath2 Bedroom, 2 Bath, 1000 sq ftAvailable Now2 Bed/2 Bath
2 Beds, 2 Baths, 1000 sq ftAvailable NowModel Gallery
Floorplans
Availability Details
Availability Date Unit Sq Ft Available Now 1104 1000 Available Now 1114 1000 September 1, 2026 1077 1000 Apartment Model: 2 Bed/2 Bath2 Bedroom, 2 Bath, 1000 sq ftAvailable Now![]()
2 Bed/2 Bath - Floorplan Apartment Unit: 1104Apartment Model: 2 Bed/2 Bath2 Bedroom, 2 Bath, 1000 sq ftAvailable NowApartment Unit: 1114Apartment Model: 2 Bed/2 Bath2 Bedroom, 2 Bath, 1000 sq ftAvailable NowApartment Unit: 1077Apartment Model: 2 Bed/2 Bath2 Bedroom, 2 Bath, 1000 sq ftAvailable September 1, 2026


Property Information
- 225 Units
- 2 Stories
- Built in 2024
Fees and Policies
The fees listed below are community-provided and may exclude utilities or add-ons. All payments are made directly to the property and are non-refundable unless otherwise specified.
Required Fees
One-Time Basics
- Due at Application
- Application Fee Per ApplicantiCharged per applicant.$50.00
- Due at Move-In
- Administrative FeeiCharged per unit.$250.00
Other Fees and Policies
Parking Fees
- Garage
- Parking DepositiMax of 2. Charged per vehicle.$0.00
- Parking FeeiMax of 2. Charged Per Vehicle.$0.00/mo
Pet Policy and Fees
Cats
- 1 Pet Limit
Dogs
- 1 Pet Limit
Others
- 1 Pet Limit
Property Fee Disclaimer: Based on community-supplied data and independent market research. Subject to change without notice. May exclude fees for mandatory or optional services and usage-based utilities.
Features and Amenities
Living Area Features
- Walk In Closets
Unique Amenities
- Garage Available
Map
- Shopping
- Grocery
- Medical
- Nearby Properties
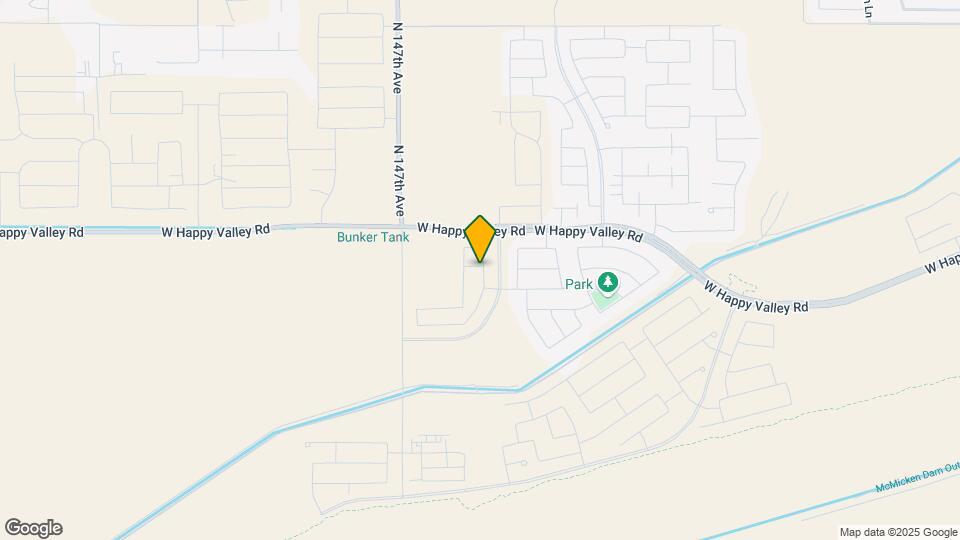
Map
Getting Around
30 / 100 Somewhat Bikeable
100 / 100 Exceptionally car friendly
 details
Getting to Know the Area
30 / 100 Restaurants
20 / 100 Cafes
20 / 100 Nightlife
10 / 100 Shopping
100 / 100 Noise Level
Nearby Schools
Willow Canyon High School
About GreatSchools Data on ApartmentHomeLiving.com.
Points of Interest
Time and distance from The Montgomery at Rancho Mercado.
Big Box and Retail
Walgreens
Safeway
Goodwill
Groceries
Basha's
Safeway
Trader Joe's
Hospitals
Banner Del E Webb Medical Center
Banner Boswell Medical Center
Arrowhead Hospital
Shopping Centers
The Montgomery at Rancho Mercado has 5 shopping centers within 2.6 miles.
Nearby Neighborhoods
Rental Price Ranges in the Area
| Bedroom | Average Rent | Cheapest Rent | Highest Rent |
|---|---|---|---|
| Surprise Studio Apartments | $1,400 | $1,310 | $1,501 |
| Surprise 1 Bedroom Apartments | $1,505 | $999 | $2,109 |
| Surprise 2 Bedroom Apartments | $1,655 | $1,199 | $4,607 |
| Surprise 3 Bedroom Apartments | $1,710 | $1,599 | $6,737 |
| Surprise 4 Bedroom Apartments | $1,786 | $1,773 | $2,200 |
| 2 Bedroom Homes | $2,693 | $1,250 | $7,000 |
| 3 Bedroom Homes | $2,191 | $1,455 | $6,500 |
| 4 Bedroom Homes | $2,309 | $1,645 | $6,000 |
| 5 Bedroom Homes | $2,990 | $2,195 | $5,000 |
| 6 Bedroom Homes | $2,947 | $2,800 | $3,095 |
Nearby Apartments
Nearby Homes
Did You Know?
Apartment residents stay an average of 2.5 years in their apartment before moving.
Max of 2.