

Request Notification
The Oaks at Monroe
Monroe, NC 28110

- 2–3 Bedrooms
- 1,060–1,430 Square Feet
About The Oaks at Monroe
Discover upscale living in Monroe with this fully upgraded 2-story, 2-bedroom, 1.5 bath apartment. Nestled within the prestigious Oaks at Monroe community, this unit stands out, boasting enhancements throughout. This unit features a stainless steel appliance package, and a spacious eat-in kitchen. Also featured are in-unit washer and dryer, LVP flooring, and generous walk-in closets in the bedrooms. The private backyard patio space is perfect for hosting barbecues. For families, the location is ideal, falling within the highly sought-after Porter Ridge Elementary School, Piedmont Middle School, and Piedmont High School districts. Don't wait too long – this in-demand unit won't stay on the market for much longer! Submit your application today to secure your spot in this remarkable community. Your furry companions will love the dedicated dog park, providing them with a safe space to play. The Oaks at Monroe is situated in Union County, in the 28110 ZIP Code. Residents here benefit from the excellent education offered by the Union County Public School district.
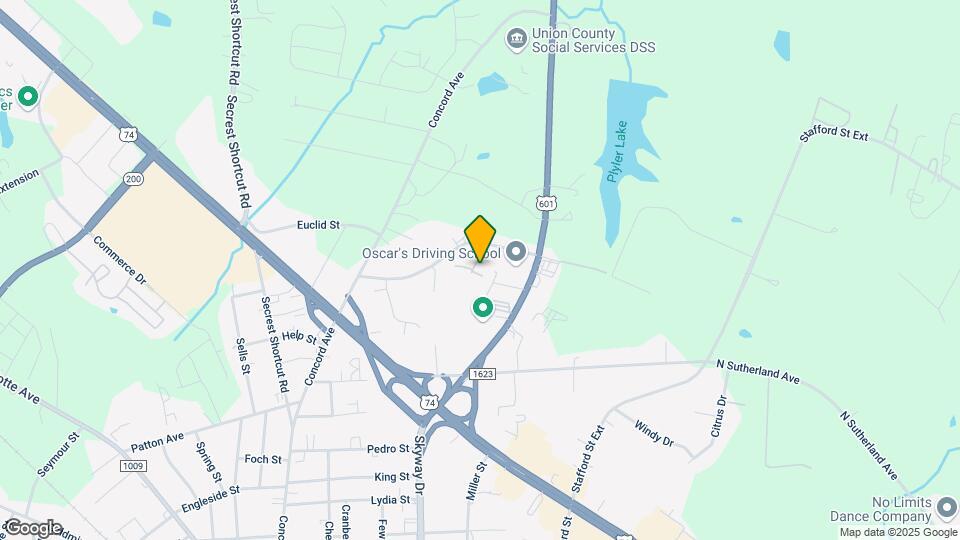
The Oaks at Monroe is located in the Union County Neighborhood and 28110 Zip code of Monroe, NC.
Property Contact Info
Office Hours
| Monday | 9:00 am–4:00 pm |
| Tuesday | 9:00 am–4:00 pm |
| Wednesday | 9:00 am–4:00 pm |
| Thursday | 9:00 am–4:00 pm |
| Friday | 9:00 am–4:00 pm |
| Saturday | Closed |
| Sunday | Closed |
Floorplan Pricing and Availability
New! Interactive Property Map
2 Bedrooms
2BR/1.5BA
2 Beds, 1.5 Baths, 1060 sq ftAvailable NowAvailability Details
Availability Date Unit Sq Ft Deposit Photos View Details Available Now B5 1060 $1,395 Available Now A8 1060 Unit B5 Gallery
Photos
Unit B5 Amenities and Features
Kitchen
- Dishwasher
- Eat-in Kitchen
- Range
- Refrigerator
- Stainless Steel Appliances
Services
- Dog Park
Unique Features
- Dedicated Parking
- Dog Friendly
- Family Friendly
- fenced in back patio
- Freshly painted
- Laundry room
- LVT Flooring
- On-Site Maintenance
- Open Floor Plan
- Spacious Storage Unit
- Water Included
Unit A8 Gallery
Photos
Unit A8 Amenities and Features
Kitchen
- Dishwasher
- Range
- Refrigerator
- Stainless Steel Appliances
Services
- Dog Park
Unique Features
- close to great stores
- close to growing downtown
- fenced in back patio
- FRESHLY PAINTING
- LVP floors
- LVT Flooring
- WATER INCLUDED
Apartment Unit: B5Apartment Model: 2BR/1.5BA2 Bedroom, 1.5 Bath, 1060 sq ftAvailable Now![]()
Unit: B5 - Image 1 ![]()
Unit: B5 - Image 2 ![]()
Unit: B5 - Image 3 ![]()
Unit: B5 - Image 4 ![]()
Unit: B5 - Image 5 ![]()
Unit: B5 - Image 6 ![]()
Unit: B5 - Image 7 ![]()
Unit: B5 - Image 8 Apartment Unit: A8Apartment Model: 2BR/1.5BA2 Bedroom, 1.5 Bath, 1060 sq ftAvailable Now![]()
Unit: A8 - Image 1 ![]()
Unit: A8 - Image 2 ![]()
Unit: A8 - Image 3 ![]()
Unit: A8 - Image 4 ![]()
Unit: A8 - Image 5 3 Bedrooms
3BR/2.5BA
3 Beds, 2.5 Baths, 1430 sq ftAvailability Details
Availability Date Unit Sq Ft Unavailable 3BR/2.5BA 1430 sq ft
Property Information
- 50 Units
- 2 Stories
- Built in 1972
Lease Terms
- 12 mo
Fees and Policies
The fees listed below are community-provided and may exclude utilities or add-ons. All payments are made directly to the property and are non-refundable unless otherwise specified.
Required Fees
One-Time Basics
- Due at Application
- Application Fee Per ApplicantiCharged per applicant.$45.00
- Due at Move-In
- Administrative FeeiCharged per unit.$0.00
Other Fees and Policies
Parking Fees
- Surface Lot
- Parking FeeiMax of 2. Charged per vehicle.$0.00/mo
Property Fee Disclaimer: Based on community-supplied data and independent market research. Subject to change without notice. May exclude fees for mandatory or optional services and usage-based utilities.
Features and Amenities
Unique Amenities
- Dog Park
Living Area Features
- Walk In Closets
Map
- Shopping
- Colleges
- Grocery
- Medical
- Nearby Properties

Map
Getting Around
30 / 100 Somewhat walkable
20 / 100 Somewhat Bikeable
80 / 100 Very car friendly
Getting to Know the Area
60 / 100 Restaurants
20 / 100 Cafes
80 / 100 Nightlife
40 / 100 Shopping
40 / 100 Parks
20 / 100 Noise Level
Renters Reviews and Ratings
DON’T DO IT
Moving out
Nearby Schools
Porter Ridge Elementary School
Piedmont Middle
Piedmont High
About GreatSchools Data on ApartmentHomeLiving.com.
Points of Interest
Time and distance from The Oaks at Monroe.
Big Box and Retail
Aldi
Lowe's
Walgreens
Colleges and Universities
South Piedmont Community College - Old Charlotte Highway Campus
Central Piedmont Community College - Levine Campus
Groceries
Aldi
Food Lion
Publix
Hospitals
Shopping Centers
The Oaks at Monroe has 5 shopping centers within 0.6 miles.
Nearby Neighborhoods
Rental Price Ranges in the Area
| Bedroom | Average Rent | Cheapest Rent | Highest Rent |
|---|---|---|---|
| Monroe Studio Apartments | $1,207 | $850 | $1,355 |
| Monroe 1 Bedroom Apartments | $1,503 | $895 | $2,350 |
| Monroe 2 Bedroom Apartments | $1,649 | $1,030 | $2,319 |
| Monroe 3 Bedroom Apartments | $2,123 | $1,205 | $4,620 |
| Monroe 4 Bedroom Apartments | $2,356 | $2,270 | $2,505 |
| 2 Bedroom Homes | $1,343 | $1,245 | $1,525 |
| 3 Bedroom Homes | $2,055 | $1,195 | $3,000 |
| 4 Bedroom Homes | $2,376 | $1,999 | $2,949 |
| 5 Bedroom Homes | $2,569 | $2,199 | $3,100 |
| 6 Bedroom Homes | $3,147 | $2,795 | $3,595 |
Nearby Apartments
Nearby Homes
Did You Know?
43% of renters tour a property with an agent before signing a lease.


Max of 2.