


- 1–3 Bedrooms
- $995-$1,470 Pricing
- 700–1,450 Square Feet
About The Oaks at Prairie View
Enjoy the best in apartment living at The Oaks At Prairie View! Our community offers quality apartment living in Kansas City. MO.
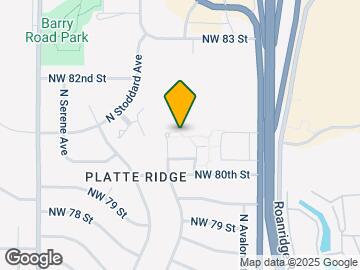
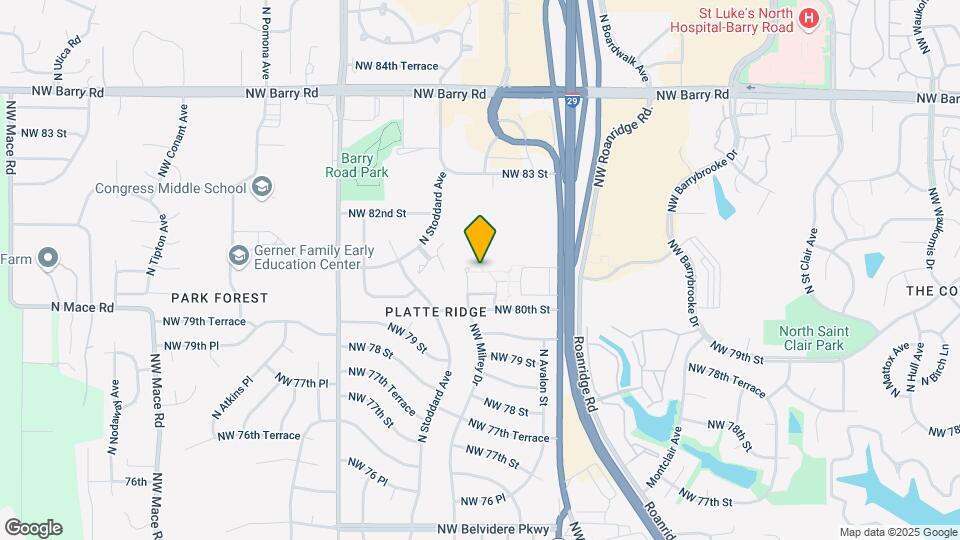
The Oaks at Prairie View is located in the Platte Ridge Neighborhood and 64152 Zip code of Kansas City, MO. This community is professionally managed by Monarch Investment and Management Group
Unique Features and Amenities
- 2 Inch Faux wood Blinds
- 24-Hour Emergency Maintenance
- A Restricted Access Property
- Air Conditioner
- Carport
- Coming Soon: New Pool and Sundeck
- Coordinated Resident Activities
- Courtesy Patrol
- Covered Walk-Out Balcony
- Energy Star Rated Windows
- Flex Rent Payment
- Garbage Disposal
- High Efficiency Dishwasher
- High Speed Internet and Cable Ready
- In Home Washer and Dryer
- Non-Smoking
- Off Street Parking
- Over-sized Closets
- Updated Black Appliances
- Walk Out Enclosed Patios
- Washer/Dryer Connections
- Wood Burning or Gas Fireplace
- World Pet DNA Registration
Property Contact Info

- Listed by:
- Agency:
- Vendor Logo:
- Website:
- View Property Website
- Call Us:
- (913) 374-7939
- Disclaimer:
Office Hours
| Monday | 8:00 am–5:00 pm |
| Tuesday | 8:00 am–5:00 pm |
| Wednesday | 8:00 am–5:00 pm |
| Thursday | 8:00 am–5:00 pm |
| Friday | 8:00 am–5:00 pm |
| Saturday | Closed |
| Sunday | Closed |
Floorplan Pricing and Availability
The Oaks at Prairie View offers 1 to 3 Bedroom apartments starting from $995 and having 700–1,450 sq ft. Here is the current pricing and availability:
New! Interactive Property Map
1 Bedroom
Show Unavailable FloorplansSilverleaf 1 bedroom
From $995
1 Bed, 1 Bath, 724 sq ftAvailable Oct 13Model Gallery
Floorplans
3D Tours
Availability Details
Price Availability Date Unit Sq Ft Deposit View Details $995 October 13, 2026 8004-M03 724 $300 $995 October 14, 2026 8020-A03 724 $300 Model Amenities and Features
Features
- Air Conditioning
- Cable Ready
- Ceiling Fans
- Fireplace
- Heating
- Tub/Shower
Kitchen
- Dishwasher
- Disposal
- Kitchen
- Range
Living Space
- Carpet
- Dining Room
- Vinyl Flooring
- Walk-In Closets
- Window Coverings
Unique Features
- Updated Black Appliances
Model Rent and Fees
Model Price Range
- $995 - $1,195
Current Available Pricing
- $995
Unit 8004-M03 Amenities and Features
Features
- Air Conditioning
- Cable Ready
- Ceiling Fans
- Fireplace
- Heating
- Tub/Shower
Kitchen
- Dishwasher
- Disposal
- Kitchen
- Range
Living Space
- Carpet
- Dining Room
- Vinyl Flooring
- Walk-In Closets
- Window Coverings
Unique Features
- Covered Walk-Out Balcony
- Updated Black Appliances
Unit 8004-M03 Rent and Fees
Unit Price
- $995
Deposit
- $300 deposit
Model Rent and Fees
Model Price Range
- $995 - $1,195
Unit 8020-A03 Amenities and Features
Features
- Air Conditioning
- Cable Ready
- Ceiling Fans
- Fireplace
- Heating
- Tub/Shower
Kitchen
- Dishwasher
- Disposal
- Kitchen
- Range
Living Space
- Carpet
- Dining Room
- Vinyl Flooring
- Walk-In Closets
- Window Coverings
Unique Features
- Covered Walk-Out Balcony
- Updated Black Appliances
Unit 8020-A03 Rent and Fees
Unit Price
- $995
Deposit
- $300 deposit
Model Rent and Fees
Model Price Range
- $995 - $1,195
Apartment Model: Silverleaf 1 bedroomFrom $9951 Bedroom, 1 Bath, 724 sq ftAvailable October 13, 2026Floorplans3D Tours![]()
Silverleaf 1 bedroom - Floorplan Silverleaf 1 bedroom - 3D Tour Apartment Unit: 8004-M03Apartment Model: Silverleaf 1 bedroom$9951 Bedroom, 1 Bath, 724 sq ftAvailable October 13, 2026Apartment Unit: 8020-A03Apartment Model: Silverleaf 1 bedroom$9951 Bedroom, 1 Bath, 724 sq ftAvailable October 14, 2026Laurel 1 bedroom
1 Bed, 1 Bath, 700 sq ftModel Gallery
Floorplans
Availability Details
Availability Date Unit Sq Ft Call for Availability Laurel 1 bedroom 700 sq ft Model Amenities and Features
Features
- Air Conditioning
- Cable Ready
- Ceiling Fans
- Fireplace
- Heating
- Tub/Shower
Kitchen
- Dishwasher
- Disposal
- Kitchen
- Range
Living Space
- Carpet
- Dining Room
- Vinyl Flooring
- Walk-In Closets
- Window Coverings
Unique Features
- Updated Black Appliances
Apartment Model: Laurel 1 bedroomCall For Rates1 Bedroom, 1 Bath, 700 sq ftUnavailable![]()
Laurel 1 bedroom - Floorplan 2 Bedrooms
Show Unavailable FloorplansScarlett 2 bedroom
From $1,245
2 Beds, 1.75 Baths, 1017 sq ftAvailable NowModel Gallery
Floorplans
3D Tours
Availability Details
Price Availability Date Unit Sq Ft Deposit View Details $1,345 Available Now 8027-H04 1017 $300 $1,345 September 8, 2026 8020-A04 1017 $300 $1,245 October 13, 2026 8040-B04 1017 $300 Model Amenities and Features
Features
- Air Conditioning
- Cable Ready
- Ceiling Fans
- Fireplace
- Heating
- Tub/Shower
Kitchen
- Dishwasher
- Disposal
- Kitchen
- Range
Living Space
- Carpet
- Dining Room
- Vinyl Flooring
- Walk-In Closets
- Window Coverings
Unique Features
- Updated Black Appliances
Model Rent and Fees
Model Price Range
- $1,150 - $1,470
Current Available Pricing
- $1,245 - $1,345
Unit 8027-H04 Amenities and Features
Features
- Air Conditioning
- Cable Ready
- Ceiling Fans
- Fireplace
- Heating
- Tub/Shower
Kitchen
- Dishwasher
- Disposal
- Kitchen
- Range
Living Space
- Carpet
- Dining Room
- Vinyl Flooring
- Walk-In Closets
- Window Coverings
Unique Features
- Covered Walk-Out Balcony
- Updated Black Appliances
Unit 8027-H04 Rent and Fees
Unit Price
- $1,345
Deposit
- $300 deposit
Model Rent and Fees
Model Price Range
- $1,150 - $1,470
Unit 8020-A04 Amenities and Features
Features
- Air Conditioning
- Cable Ready
- Ceiling Fans
- Fireplace
- Heating
- Tub/Shower
Kitchen
- Dishwasher
- Disposal
- Kitchen
- Range
Living Space
- Carpet
- Dining Room
- Vinyl Flooring
- Walk-In Closets
- Window Coverings
Unique Features
- Covered Walk-Out Balcony
- Updated Black Appliances
- Wood Burning or Gas Fireplace
Unit 8020-A04 Rent and Fees
Unit Price
- $1,345
Deposit
- $300 deposit
Model Rent and Fees
Model Price Range
- $1,150 - $1,470
Unit 8040-B04 Amenities and Features
Features
- Air Conditioning
- Cable Ready
- Ceiling Fans
- Fireplace
- Heating
- Tub/Shower
Kitchen
- Dishwasher
- Disposal
- Kitchen
- Range
Living Space
- Carpet
- Dining Room
- Vinyl Flooring
- Walk-In Closets
- Window Coverings
Unique Features
- Covered Walk-Out Balcony
- Updated Black Appliances
- Wood Burning or Gas Fireplace
Unit 8040-B04 Rent and Fees
Unit Price
- $1,245
Deposit
- $300 deposit
Model Rent and Fees
Model Price Range
- $1,150 - $1,470
Apartment Model: Scarlett 2 bedroomFrom $1,1502 Bedroom, 1.75 Bath, 1017 sq ftAvailable NowFloorplans3D Tours![]()
Scarlett 2 bedroom - Floorplan Scarlett 2 bedroom - 3D Tour Apartment Unit: 8027-H04Apartment Model: Scarlett 2 bedroom$1,3452 Bedroom, 1.75 Bath, 1017 sq ftAvailable NowApartment Unit: 8020-A04Apartment Model: Scarlett 2 bedroom$1,3452 Bedroom, 1.75 Bath, 1017 sq ftAvailable September 8, 2026Apartment Unit: 8040-B04Apartment Model: Scarlett 2 bedroom$1,2452 Bedroom, 1.75 Bath, 1017 sq ftAvailable October 13, 2026Scarlett Garden
2 Beds, 1 Bath, 800 sq ftModel Gallery
Floorplans
Availability Details
Availability Date Unit Sq Ft Call for Availability Scarlett Garden 800 sq ft Model Amenities and Features
Features
- Air Conditioning
- Balcony
- Cable Ready
- Ceiling Fans
- Fireplace
- Google Fiber
- Heating
- High Speed Internet Access
- Tub/Shower
- Washer/Dryer
- Washer/Dryer Hookup
- Wi-Fi
Kitchen
- Dishwasher
- Disposal
- Kitchen
- Oven
- Range
- Refrigerator
Apartment Model: Scarlett GardenCall For Rates2 Bedroom, 1 Bath, 800 sq ftUnavailable![]()
Scarlett Garden - Floorplan Emory 2 bedroom
2 Beds, 2 Baths, 1190 sq ftModel Gallery
Floorplans
Availability Details
Availability Date Unit Sq Ft Call for Availability Emory 2 bedroom 1190 sq ft Model Amenities and Features
Features
- Air Conditioning
- Cable Ready
- Ceiling Fans
- Fireplace
- Heating
- Tub/Shower
Kitchen
- Dishwasher
- Disposal
- Kitchen
- Range
Living Space
- Carpet
- Dining Room
- Vinyl Flooring
- Walk-In Closets
- Window Coverings
Unique Features
- Updated Black Appliances
Apartment Model: Emory 2 bedroomCall For Rates2 Bedroom, 2 Bath, 1190 sq ftUnavailable![]()
Emory 2 bedroom - Floorplan Pyrenean 2 bedroom
2 Beds, 2 Baths, 1232 sq ftAvailable NowLargest 2 BedroomThis is the largest 2 Bedroom at this PropertyModel Gallery
Floorplans
Availability Details
Price Availability Date Unit Sq Ft Deposit $1,330 Available Now 6901-S05 1232 $300 Model Amenities and Features
Features
- Air Conditioning
- Cable Ready
- Ceiling Fans
- Fireplace
- Heating
- Tub/Shower
Kitchen
- Dishwasher
- Disposal
- Kitchen
- Range
Living Space
- Carpet
- Dining Room
- Vinyl Flooring
- Walk-In Closets
- Window Coverings
Unique Features
- Updated Black Appliances
Unit 6901-S05 Rent and Fees
Unit Price
- $1,330
Deposit
- $300 deposit
Model Rent and Fees
Price
- Call For Rates
Apartment Model: Pyrenean 2 bedroomCall For Rates2 Bedroom, 2 Bath, 1232 sq ft![]()
Pyrenean 2 bedroom - Floorplan Apartment Unit: 6901-S05Apartment Model: 2 Beds, 2 baths$1,3302 Bedroom, 2 Bath, 1232 sq ftAvailable Now3 Bedrooms
Durand 3 bedroom
3 Beds, 2 Baths, 1450 sq ftModel Gallery
Floorplans
Availability Details
Availability Date Unit Sq Ft Call for Availability Durand 3 bedroom 1450 sq ft Model Amenities and Features
Features
- Air Conditioning
- Cable Ready
- Ceiling Fans
- Fireplace
- Heating
- Tub/Shower
Kitchen
- Dishwasher
- Disposal
- Kitchen
- Range
Living Space
- Carpet
- Dining Room
- Vinyl Flooring
- Walk-In Closets
- Window Coverings
Unique Features
- Updated Black Appliances
Apartment Model: Durand 3 bedroomCall For Rates3 Bedroom, 2 Bath, 1450 sq ftUnavailable![]()
Durand 3 bedroom - Floorplan
Schedule a Tour
3D Tours
Property Information
- 228 Units
- 2 Stories
- Built in 1970
Lease Terms
- 12 - 15 mo
- Short Term Lease Options
Fees and Policies
The fees listed below are community-provided and may exclude utilities or add-ons. All payments are made directly to the property and are non-refundable unless otherwise specified.
Required Fees
One-Time Basics
- Due at Application
- Application Fee Per ApplicantiCharged per applicant.$60.00
- Holding feeiCharged per unit.$100.00
- Due at Move-In
- Administrative FeeiCharged Per Unit.$100.00
Other Fees and Policies
Pet Fees
- Cat
- Cat FeeiMax of 2. Charged Per Pet.$300.00
- Cat RentiCharged Per Pet.$30.00/mo
- Dog
- Dog FeeiMax of 2. Charged Per Pet.$300.00
- Dog RentiCharged Per Pet.$30.00/mo
No Breed or Weight Restrictions
Max of 2. Petfee: $300/pet Pet Rent: $30/mo per pet.
Parking Fees
- Car Port
- Parking FeeiCharged Per Vehicle.$35.00/mo
- Other
- Parking FeeiCharged Per Vehicle.$30.00/mo
- Surface Lot
VIP Reserved Parking Space.
Additional Parking Options
Property Fee Disclaimer: Based on community-supplied data and independent market research. Subject to change without notice. May exclude fees for mandatory or optional services and usage-based utilities.
Features and Amenities
On-Site Services
- Maintenance On Site
- Package Service
- Planned Social Activities
- Property Manager On Site
- Online Services
- Pet Play Area
- Public Transportation
- Laundry Facilities
Community Features
- Business Center
- Clubhouse
- Corporate Housing
- Walk Up
Outdoor Features
- Grill
- Courtyard
- Sundeck
Recreation and Fitness
- Fitness Center
- Basketball Court
- Playground
- Pool
Interior Features
- Balcony
- Google Fiber
- Tub/Shower
- Heating
- Ceiling Fans
- Fireplace
- High Speed Internet Access
- Cable Ready
- Washer/Dryer Hookup
- Washer/Dryer
- Air Conditioning
- Wi Fi
Kitchen Amenities
- Dishwasher
- Range
- Refrigerator
- Oven
- Kitchen
- Disposal
Living Area Features
- Walk In Closets
- Views
- Window Coverings
- Vinyl Flooring
- Carpet
- Dining Room

Map
- Shopping
- Colleges
- Grocery
- Medical
- Parks

Map
Getting Around
40 / 100 Fairly walkable
30 / 100 Limited public transit
20 / 100 Somewhat Bikeable
100 / 100 Exceptionally car friendly
Getting to Know the Area
70 / 100 Restaurants
50 / 100 Cafes
70 / 100 Nightlife
60 / 100 Shopping
60 / 100 Parks
100 / 100 Noise Level
Frequently Asked Questions about The Oaks at Prairie View
Where is The Oaks at Prairie View located?
The Oaks at Prairie View is located at 8031 NW Milrey Dr near the Platte Ridge area of Kansas City, MO
What is the current rent range at The Oaks at Prairie View?
1 Bedroom to 3 Bedroom Apartments at The Oaks at Prairie View currently range from $995 to $1,445
When is the leasing office open?
- The office Hours for The Oaks at Prairie View are
- Monday 8:00 am–5:00 pm
- Tuesday 8:00 am–5:00 pm
- Wednesday 8:00 am–5:00 pm
- Thursday 8:00 am–5:00 pm
- Friday 8:00 am–5:00 pm
- Saturday Closed
- Sunday Closed
Are pets allowed?
Call us today to find out our pet policy and if we allow pets
Renters Reviews and Ratings
Great and friendly staff
Property Manager Responded
super nice but pricey
Property Manager Responded
My hopes have been exceeded. I love living here.
Property Manager Responded
Well managed, close to everything
Property Manager Responded
Love this community!
Property Manager Responded
Been here 3 years
Property Manager Responded
New to Kansas City
Property Manager Responded
wonderful
Property Manager Responded
I love the Oaks at Prairie View
Property Manager Responded
Best staff every
Property Manager Responded
Perfect for retirees!
Property Manager Responded
Great!
Property Manager Responded
Nearby Schools
Congress Middle
Alfred L. Renner Elementary School
About GreatSchools Data on ApartmentHomeLiving.com.
Points of Interest
Time and distance from The Oaks at Prairie View.
Arts Museums and Landmarks
Big Box and Retail
Michaels
Target
Aldi
Colleges and Universities
Groceries
Aldi
Hy-Vee
Price Chopper
Hospitals
Saint Luke's North Hospital
North Kansas City Hospital
Signature Psychiatric Hospital
Parks and Recreation
The Oaks at Prairie View has 4 parks within 10.3 miles, including Loose Park, Hodge Park, Worlds of Fun, and Penguin Park.
Restaurants and Dining
Shopping Centers
The Oaks at Prairie View has 5 shopping centers within 0.7 miles.
Nearby Neighborhoods
Rental Price Ranges in the Area
| Bedroom | Average Rent | Cheapest Rent | Highest Rent |
|---|---|---|---|
| Kansas City Studio Apartments | $1,264 | $525 | $10,000+ |
| Kansas City 1 Bedroom Apartments | $1,573 | $641 | $6,100 |
| Kansas City 2 Bedroom Apartments | $1,890 | $700 | $8,928 |
| Kansas City 3 Bedroom Apartments | $2,165 | $1,000 | $10,000+ |
| Kansas City 4 Bedroom Apartments | $3,018 | $1,430 | $10,000+ |
| Kansas City 5 Bedroom Apartments | $3,950 | $3,950 | $3,950 |
Browse Top Apartments in Kansas City
By Price
- Cheap Kansas City Apartments
- Kansas City Apartments Under $600
- Kansas City Apartments Under $700
- Kansas City Apartments Under $800
- Kansas City Apartments Under $900
- Kansas City Apartments Under $1000
- Kansas City Apartments Under $1200
- Kansas City Apartments Under $1500
- Kansas City Apartments Under $2000
- Kansas City Luxury Apartments
By Community Type
- Kansas City Apartments for Rent by Owner
- Kansas City Apartments with Rent Specials
- Kansas City Top Rated Apartments
- Kansas City Corporate Apartments
- Kansas City Furnished Apartments
- Kansas City Gated Apartments
- Kansas City Loft Apartments
- Kansas City Low Income Apartments
- Kansas City Military Apartments
- New Kansas City Apartments
- Kansas City Senior Apartments
- Kansas City Short-term Apartments
- Kansas City Student Apartments
- Kansas City Apartments with Utilities Included


Max of 2. Petfee: $300/pet Pet Rent: $30/mo per pet.